

27 Althorp Drive
27 Althorp Drive
 See all 29 photos
Property history
Facts and features
- BasementFinished
- Age of home16–30 years
- Water, sewerMunicipal
- HeatingForced air
- Fireplace
- Central air
The homeDetached, Bungalow, Age 16–30 years
- Type: Detached
- Style: Bungalow
- Age: 16–30 years
- Living space: 1,100–1,500 sq ft
- Basement: Finished
InsideFireplace Yes, Tile, Broadloom, Lower level
- Fireplace: Yes
- Flooring: Tile, Broadloom
- Laundry: Lower level
- Features: Sump pump
- Rooms above ground: 6
- Rooms in the basement: 2
- Bedrooms: 3 + 1 in the basement
- Bathrooms: 2
- Kitchens: 1
Outside and lotBrick, vinyl siding, Shingles, Concrete
- Exterior: Brick, vinyl siding
- Roof: Shingles
- Foundation: Concrete
- Features: Deck, porch, privacy
- Size: 46.59 × 100.18 ft
Parking1 Garage, Attached, Private
- Spaces: 1 Garage
- Garage: Attached
- Driveway: Private
Heating, water and powerForced air, gas, Central air, Municipal water
- Heating: Forced air, gas
- Cooling: Central air
- Water: Municipal water
- Sewer: Municipal sewer
- Natural gas: Yes
- Hydro: Yes
- Cable: Yes
- Telephone: Yes
Costs and taxesTaxes $5,724 a year, HST included in the price, Hot water tank: $87.00/month & water softener: $28.19/month
- Taxes, 2024: $5,724 a year
- HST: HST included in the price
- Rental items: Hot water tank: $87.00/month & water softener: $28.19/month
Included in the saleFridge, stove, dishwasher, washer, dryer
- Included: Fridge, stove, dishwasher, washer, dryer
NearbyFenced yard, park, place of worship, school, wooded/treed
- Close to: Fenced yard, park, place of worship, school, wooded/treed
Listing detailsW9399387, Sold, Oct 17, 2024
- MLS® number: W9399387
- Status: Sold
- Listed on: Oct 17, 2024
- Days on market: 34
- Updated: Nov 20, 2024
- Possession: To Be Determined
- Occupied by: Owner
- Listing brokerage: eXp Realty
About this home
27 Althorp Drive, Orangeville, ON L9W 5H8
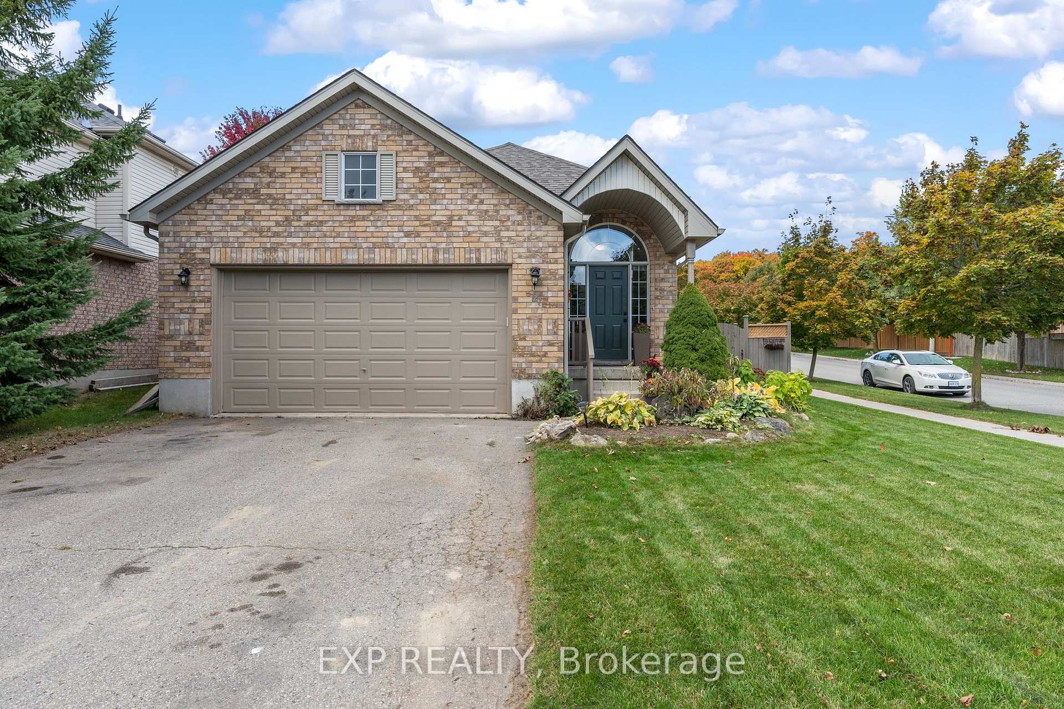
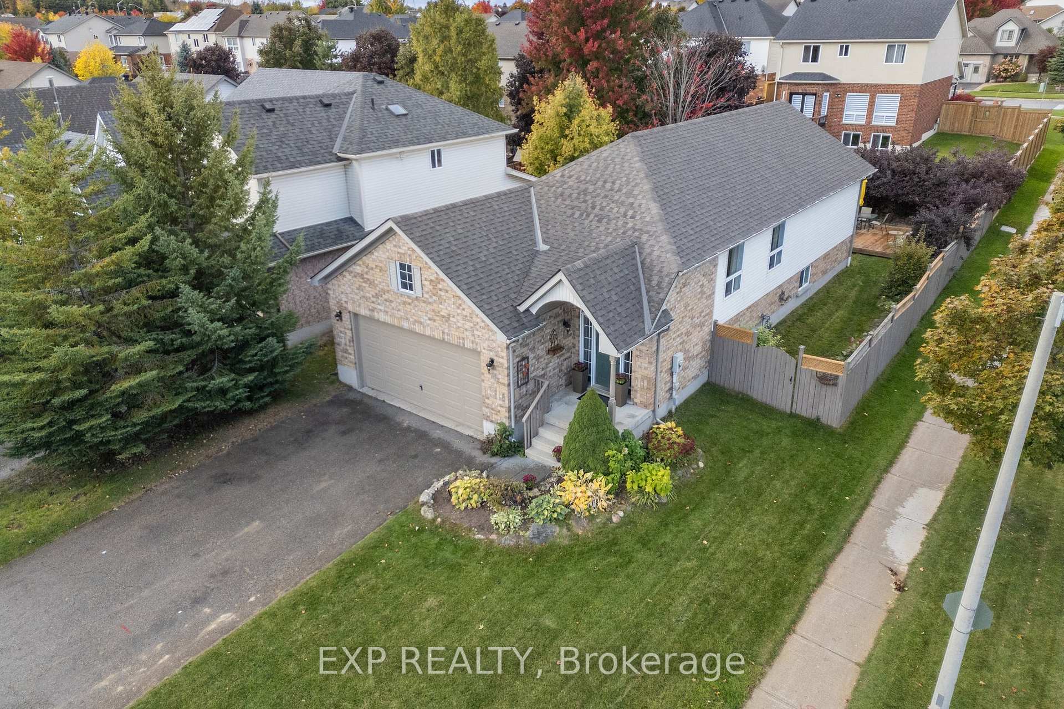
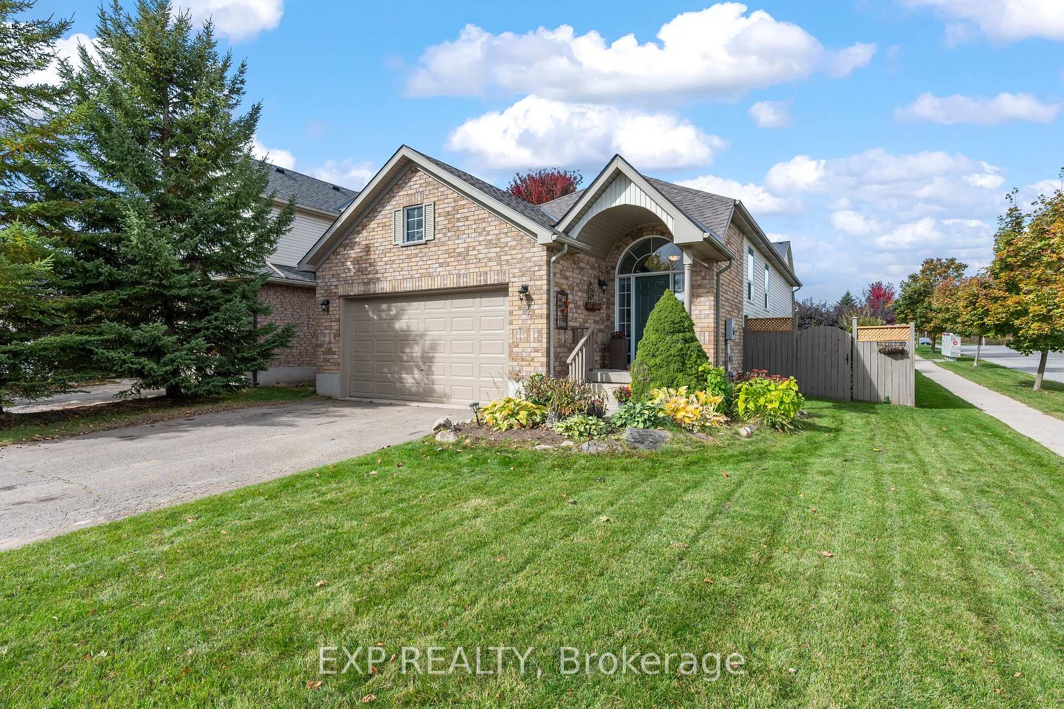
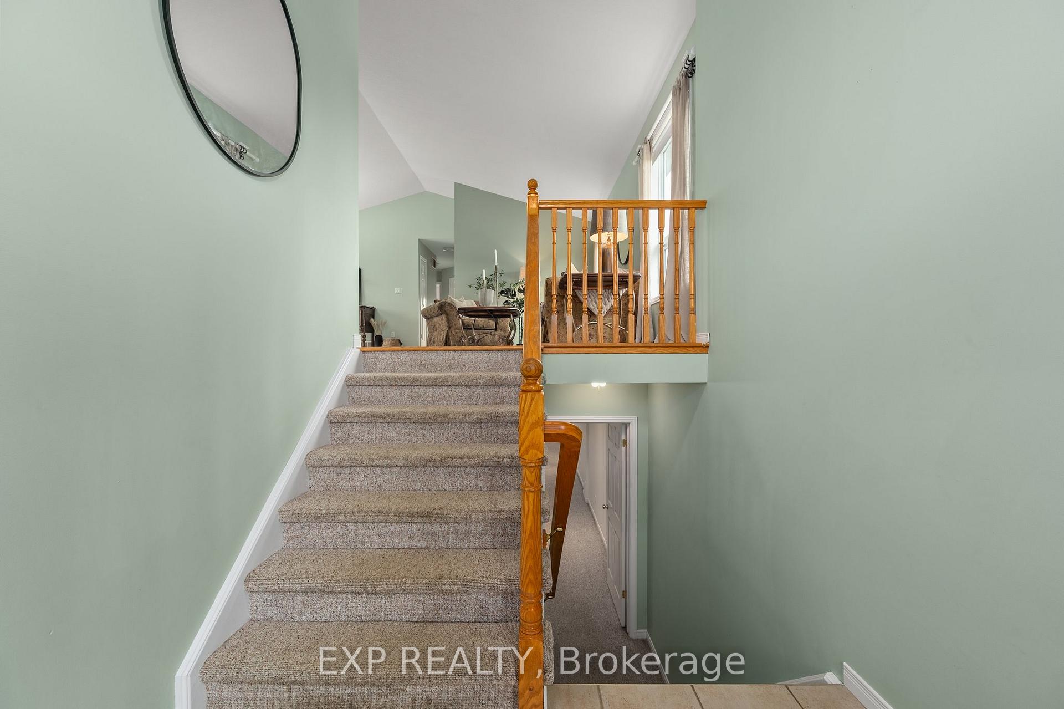
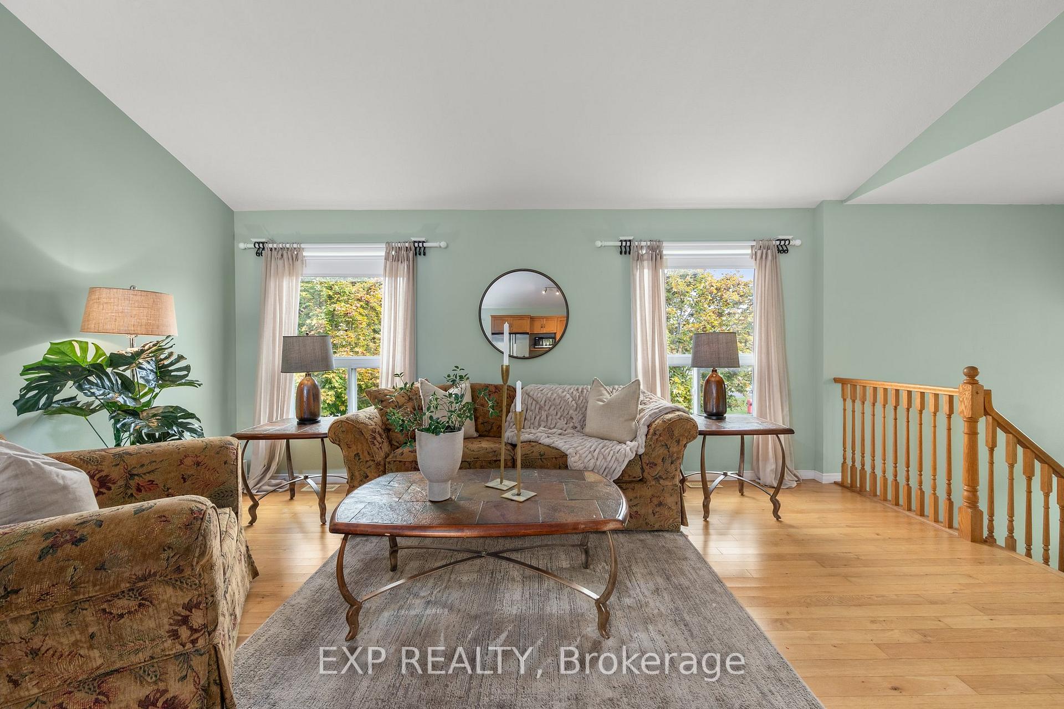
Welcome To 27 Althorp Drive, Nestled In The Highly Sought After Neighbourhood Of Settler's Creek, Located In Orangeville's West End. This Charming Corner Lot Provides Open Concept Living With Soaring Vaulted Ceilings And Ample Natural Lighting. Three Nice-Sized, Main Floor Bedrooms That Are Perfect For Any Growing Family, Including The Primary Suite Which Offers A Walk-In Closet And Direct Walk-Out Access To The Back Deck. 4-Piece Main Floor Bathroom Updated With Shiplap, Giving A Calming And Coastal Escape. The Spacious Lower Level Provides For A Multi-Purpose Room, Inclusive Of A Gas Fireplace. Convert It Into Whatever Fits Your Family's Needs: An Additional Family Room, Workout Area, Rec Room, Office Or Storage Area. An Additional Bedroom And 3-Piece Bath For Guests. The Fully-Fenced, Private Backyard Is Perfect for Young Children Or Animals And Ready For Any Gardener To Create A Quiet Oasis. Enjoy Everything Orangeville Has To Offer: A Wonderful Family-Oriented Community With Plenty Amenities And Activities To Explore.
Ask about this home
A HOMEH agent will answer your questions about this home.
Around this home
Daily convenience, out of 100, from the distances below
Schools nearby
School rating, out of 10.
Helpful calculators
Your HOMEH agent

"I would see it this week."