

238 Walsh Crescent
238 Walsh Crescent
 See all 31 photos
Property history
Facts and features
- BasementFinished
- Age of home16–30 years
- Water, sewerMunicipal
- HeatingForced air
- Fireplace
The homeDetached, 2-storey, Age 16–30 years
- Type: Detached
- Style: 2-storey
- Age: 16–30 years
- Living space: 1,500–2,000 sq ft
- Basement: Full, finished
InsideFireplace Yes, natural gas, Broadloom, Lower level
- Fireplace: Yes, natural gas
- Flooring: Broadloom
- Laundry: Lower level
- Features: Auto garage door remote, storage, water heater, water softener, workbench
- Rooms above ground: 6
- Rooms in the basement: 2
- Bedrooms: 3
- Bathrooms: 4
- Kitchens: 1
- Family room: Yes
Outside and lotBrick, vinyl siding, Shingles, Poured concrete
- Exterior: Brick, vinyl siding
- Roof: Shingles
- Foundation: Poured concrete
- Features: Porch, deck
- Size: 48 × 108 ft
Parking4 Garage, Attached, Private double
- Spaces: 4 Garage
- Garage: Attached
- Driveway: Private double
Heating, water and powerForced air, gas, Wall unit(s), Municipal water
- Heating: Forced air, gas
- Cooling: Wall unit(s)
- Water: Municipal water
- Sewer: Municipal sewer
- Natural gas: Yes
- Hydro: Yes
- Cable: Yes
- Telephone: Yes
Costs and taxesTaxes $5,753 a year, HST included in the price, Hwt ($42.91 monthly)
- Taxes, 2024: $5,753 a year
- HST: HST included in the price
- Rental items: Hwt ($42.91 monthly)
- Under contract: Hot water heater
Included in the saleFridge, stove, rangehood, dishwasher washer, dryer, electric light fixtures, fans, garage door opener and remote, water softener, window coverings, blinds, rods and equipment
- Included: Fridge, stove, rangehood, dishwasher washer, dryer, electric light fixtures, fans, garage door opener and remote, water softener, window coverings, blinds, rods and equipment
NearbyPark, public transit
- Close to: Park, public transit
Listing detailsW9368687, Sold, Sep 26, 2024
- MLS® number: W9368687
- Status: Sold
- Listed on: Sep 26, 2024
- Days on market: 60
- Updated: Nov 25, 2024
- Possession: 2024-11-28 / November 28, 2024
- Occupied by: Owner
- Listing brokerage: Royal LePage RCR Realty
About this home
238 Walsh Crescent, Orangeville, ON L9W 4T1
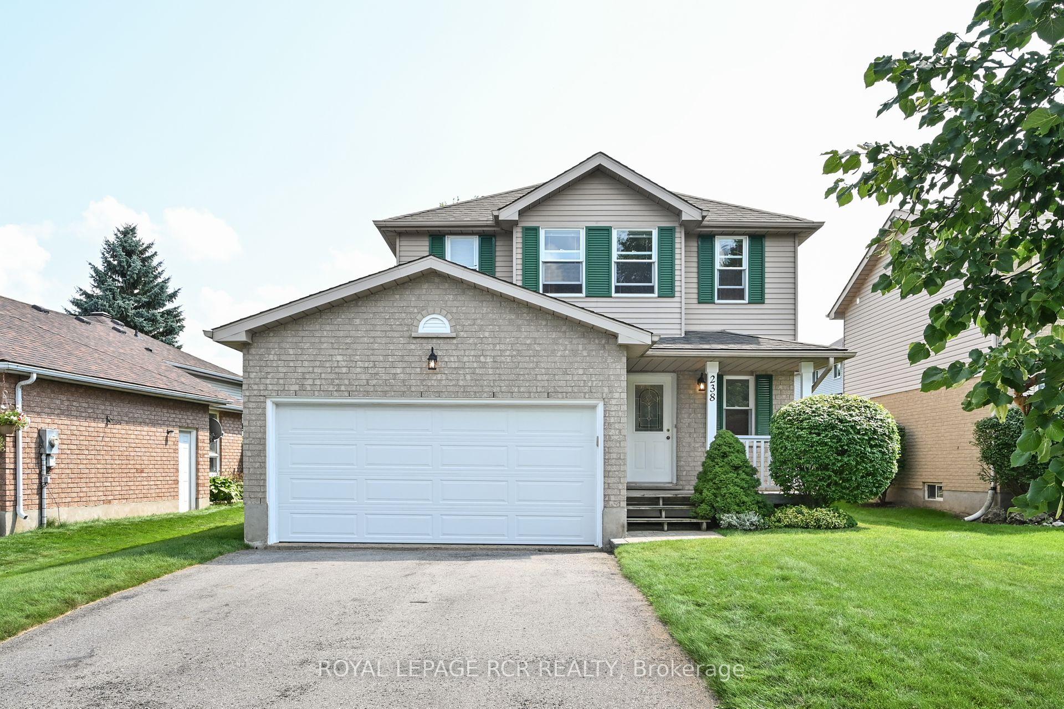
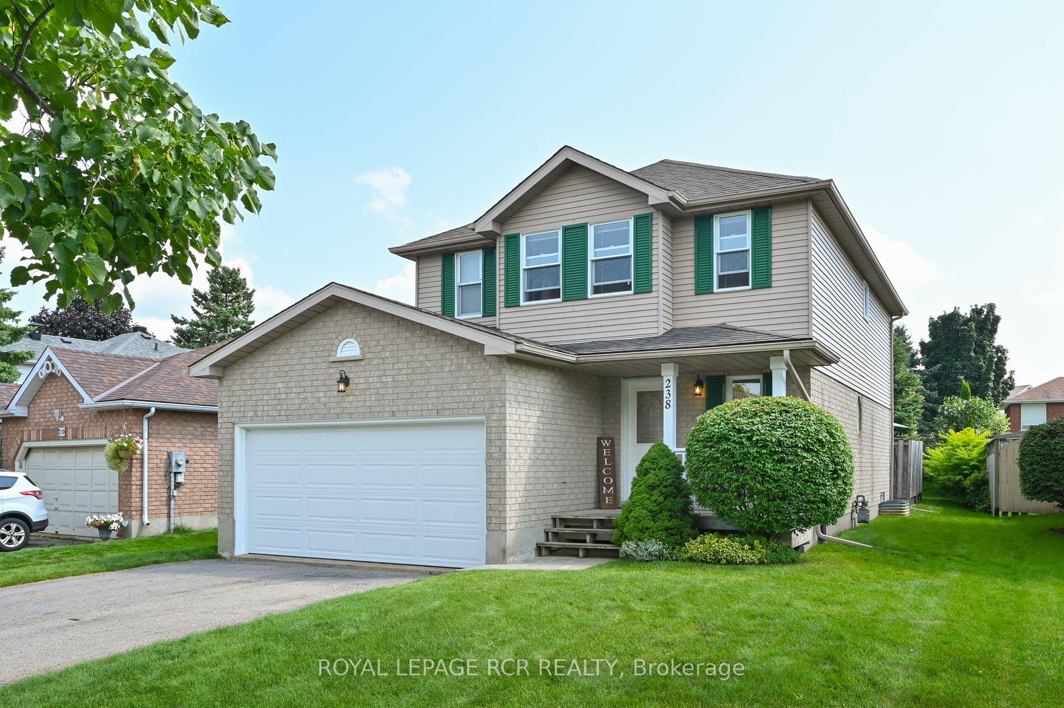
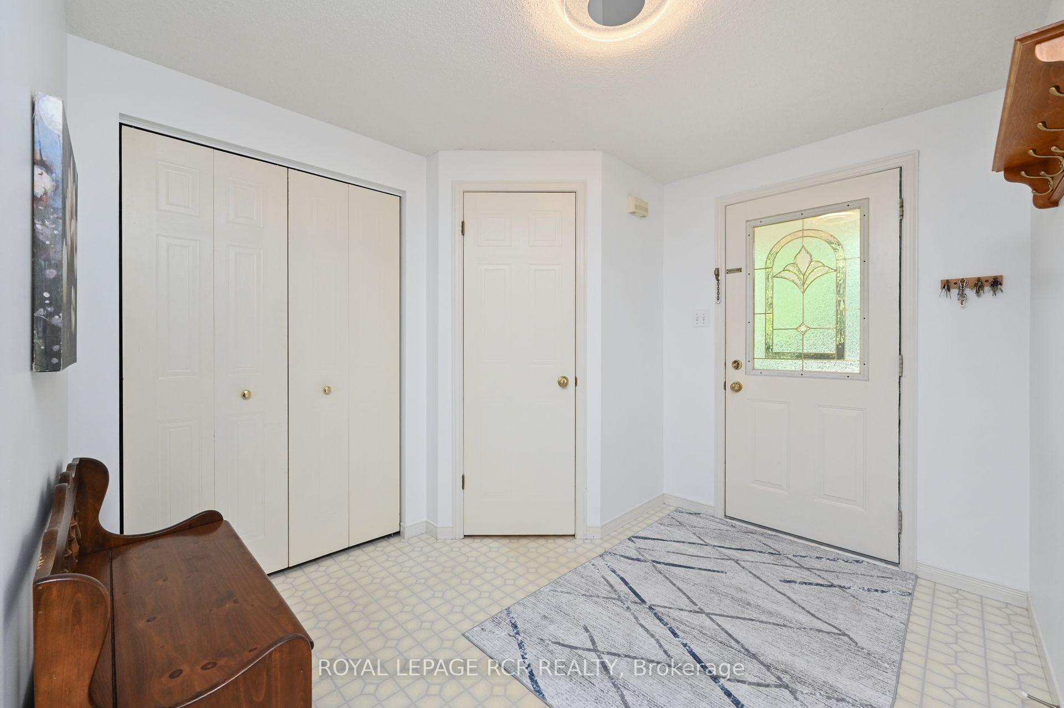
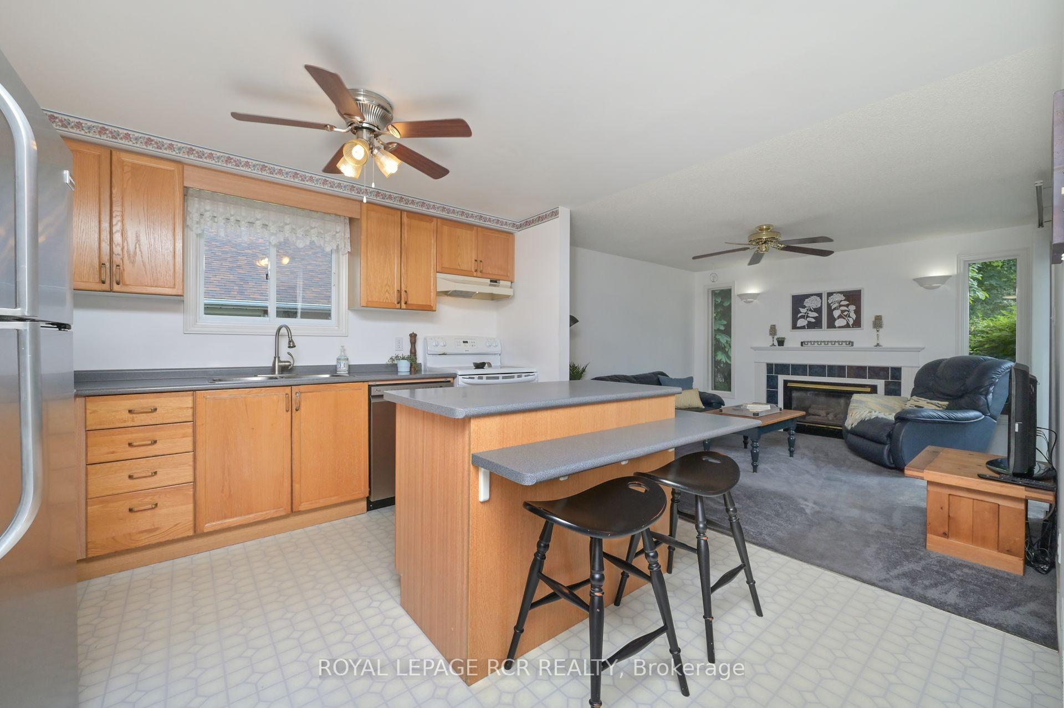
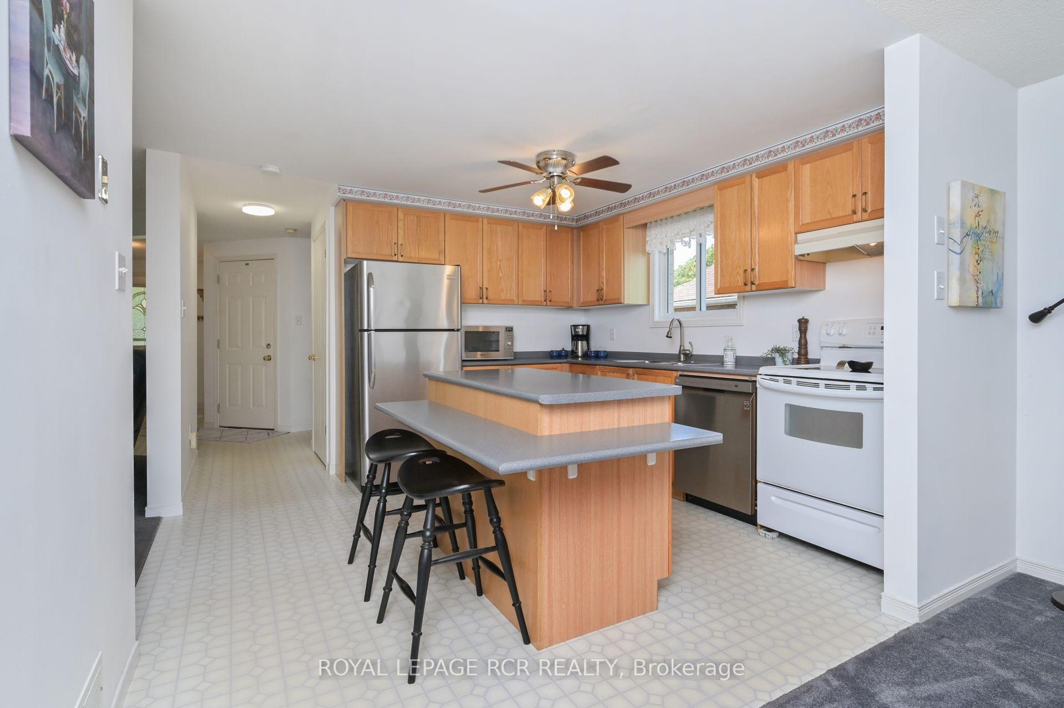
Nestled on a highly sought-after street in Orangeville, this charming two-story home offers an impressive blend of comfort and style. Boasting three spacious bedrooms and four bathrooms, this residence also features a two-car garage with entrance to home. The homes curb appeal is immediately evident as you approach via the wide double driveway leading to the inviting front porch. Step inside and be greeted by a welcoming foyer complete with a convenient two-piece bathroom and a handy hall closet. The main floor is designed for effortless living, with an open-concept living and dining area that flows seamlessly into a well-appointed kitchen. This kitchen is a chefs dream, featuring an abundance of cabinets, generous counter space, and a movable breakfast bar. The adjacent family room, highlighted by a cozy gas fireplace, provides access to a deck and a fully fenced backyard (no gates) perfect for outdoor entertaining and privacy. On the second floor, you'll find three generously sized bedrooms. The primary bedroom is a retreat unto itself, featuring double closets and a large four-piece ensuite bathroom. The third bedroom is enhanced with a walk-in closet for added convenience. The finished basement extends the living space with a versatile recreation room, an exercise room, and an additional three-piece bathroom, offering ample room for relaxation and hobbies. This home makes a perfect choice for those seeking both comfort and convenience in a desirable neighborhood.
Ask about this home
A HOMEH agent will answer your questions about this home.
Around this home
Daily convenience, out of 100, from the distances below
Schools nearby
School rating, out of 10.
Helpful calculators
Your HOMEH agent

"I would see it this week."