

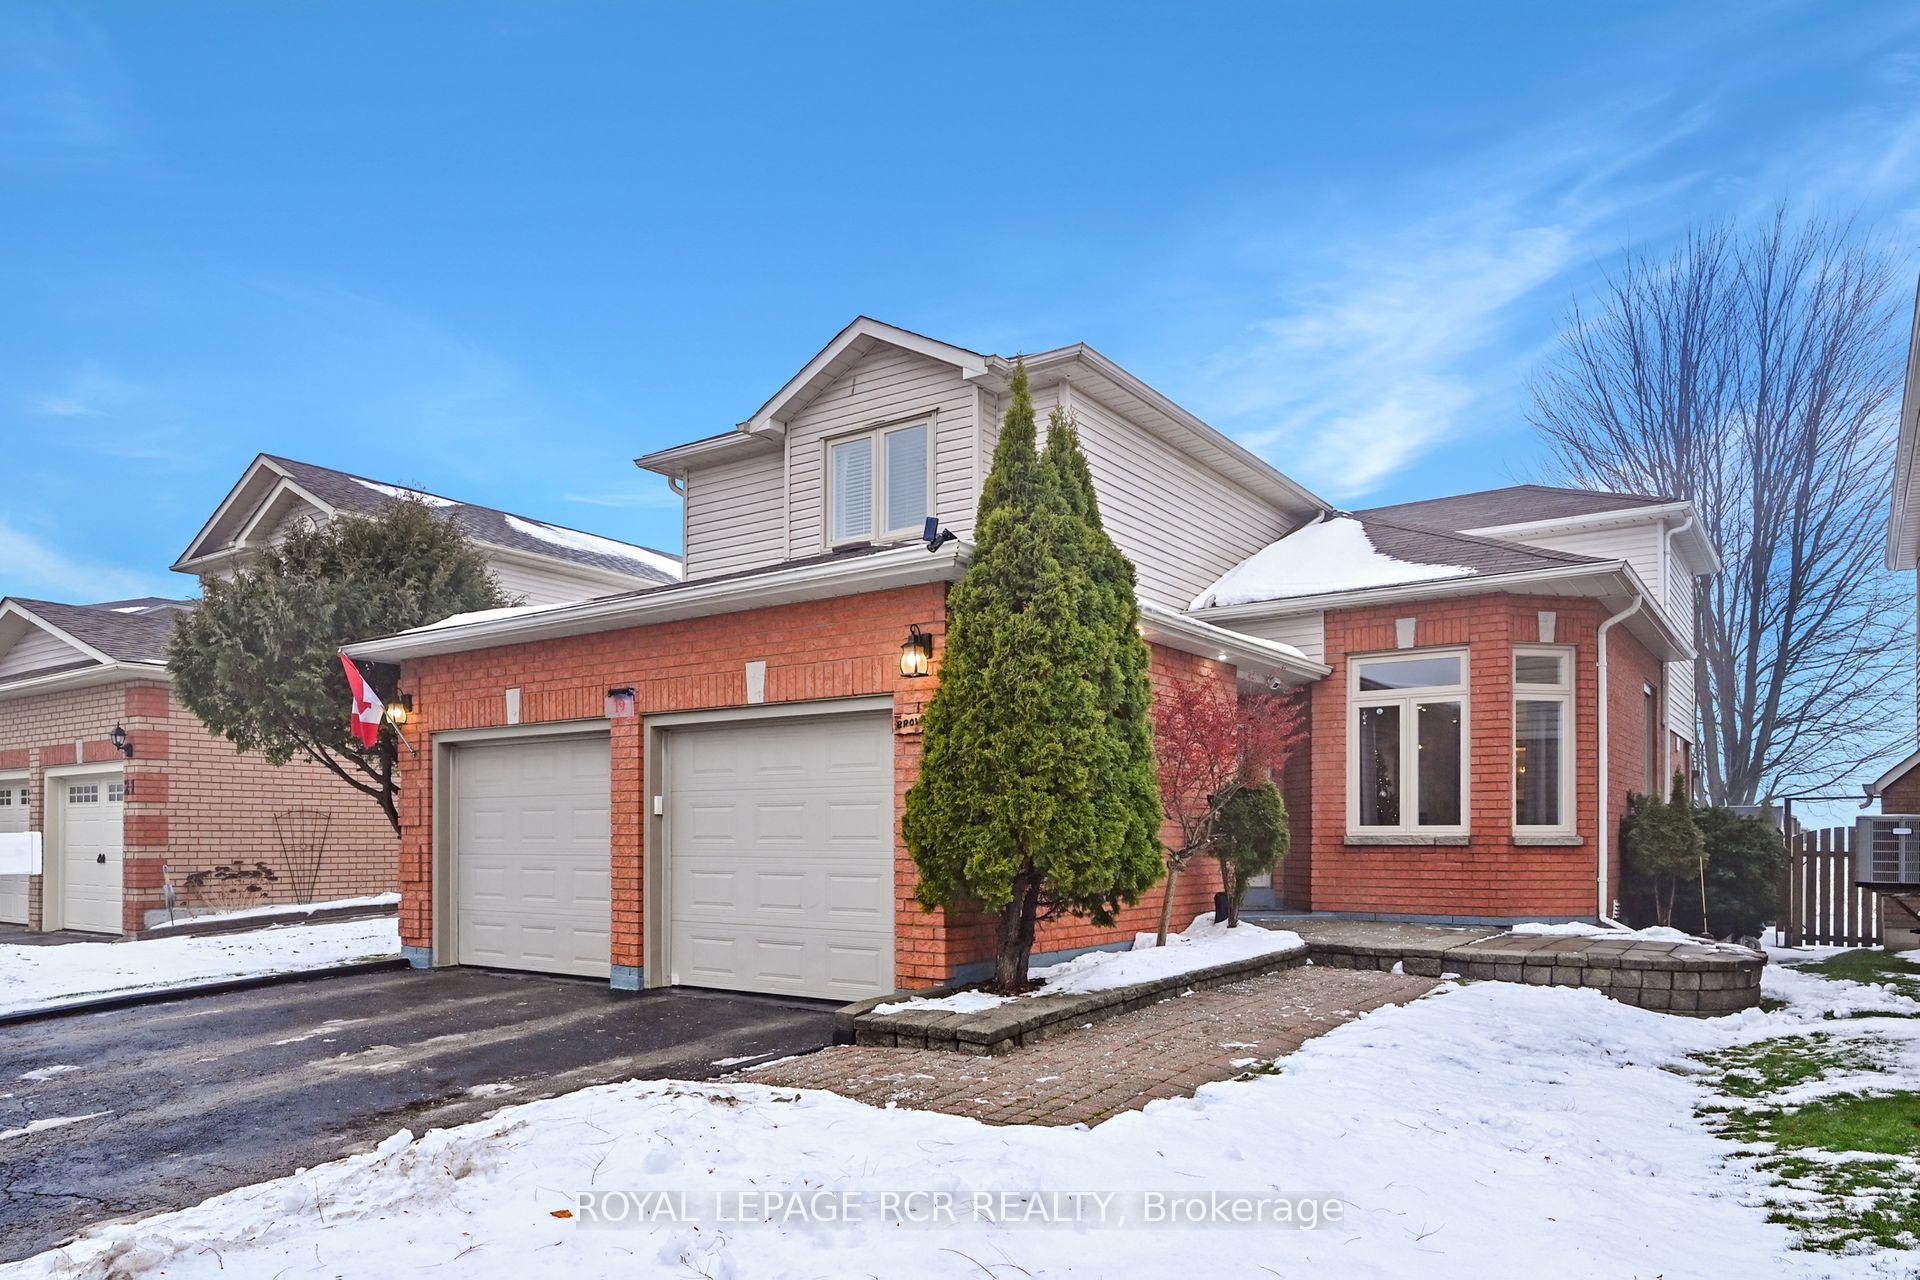
19 Eastview Crescent
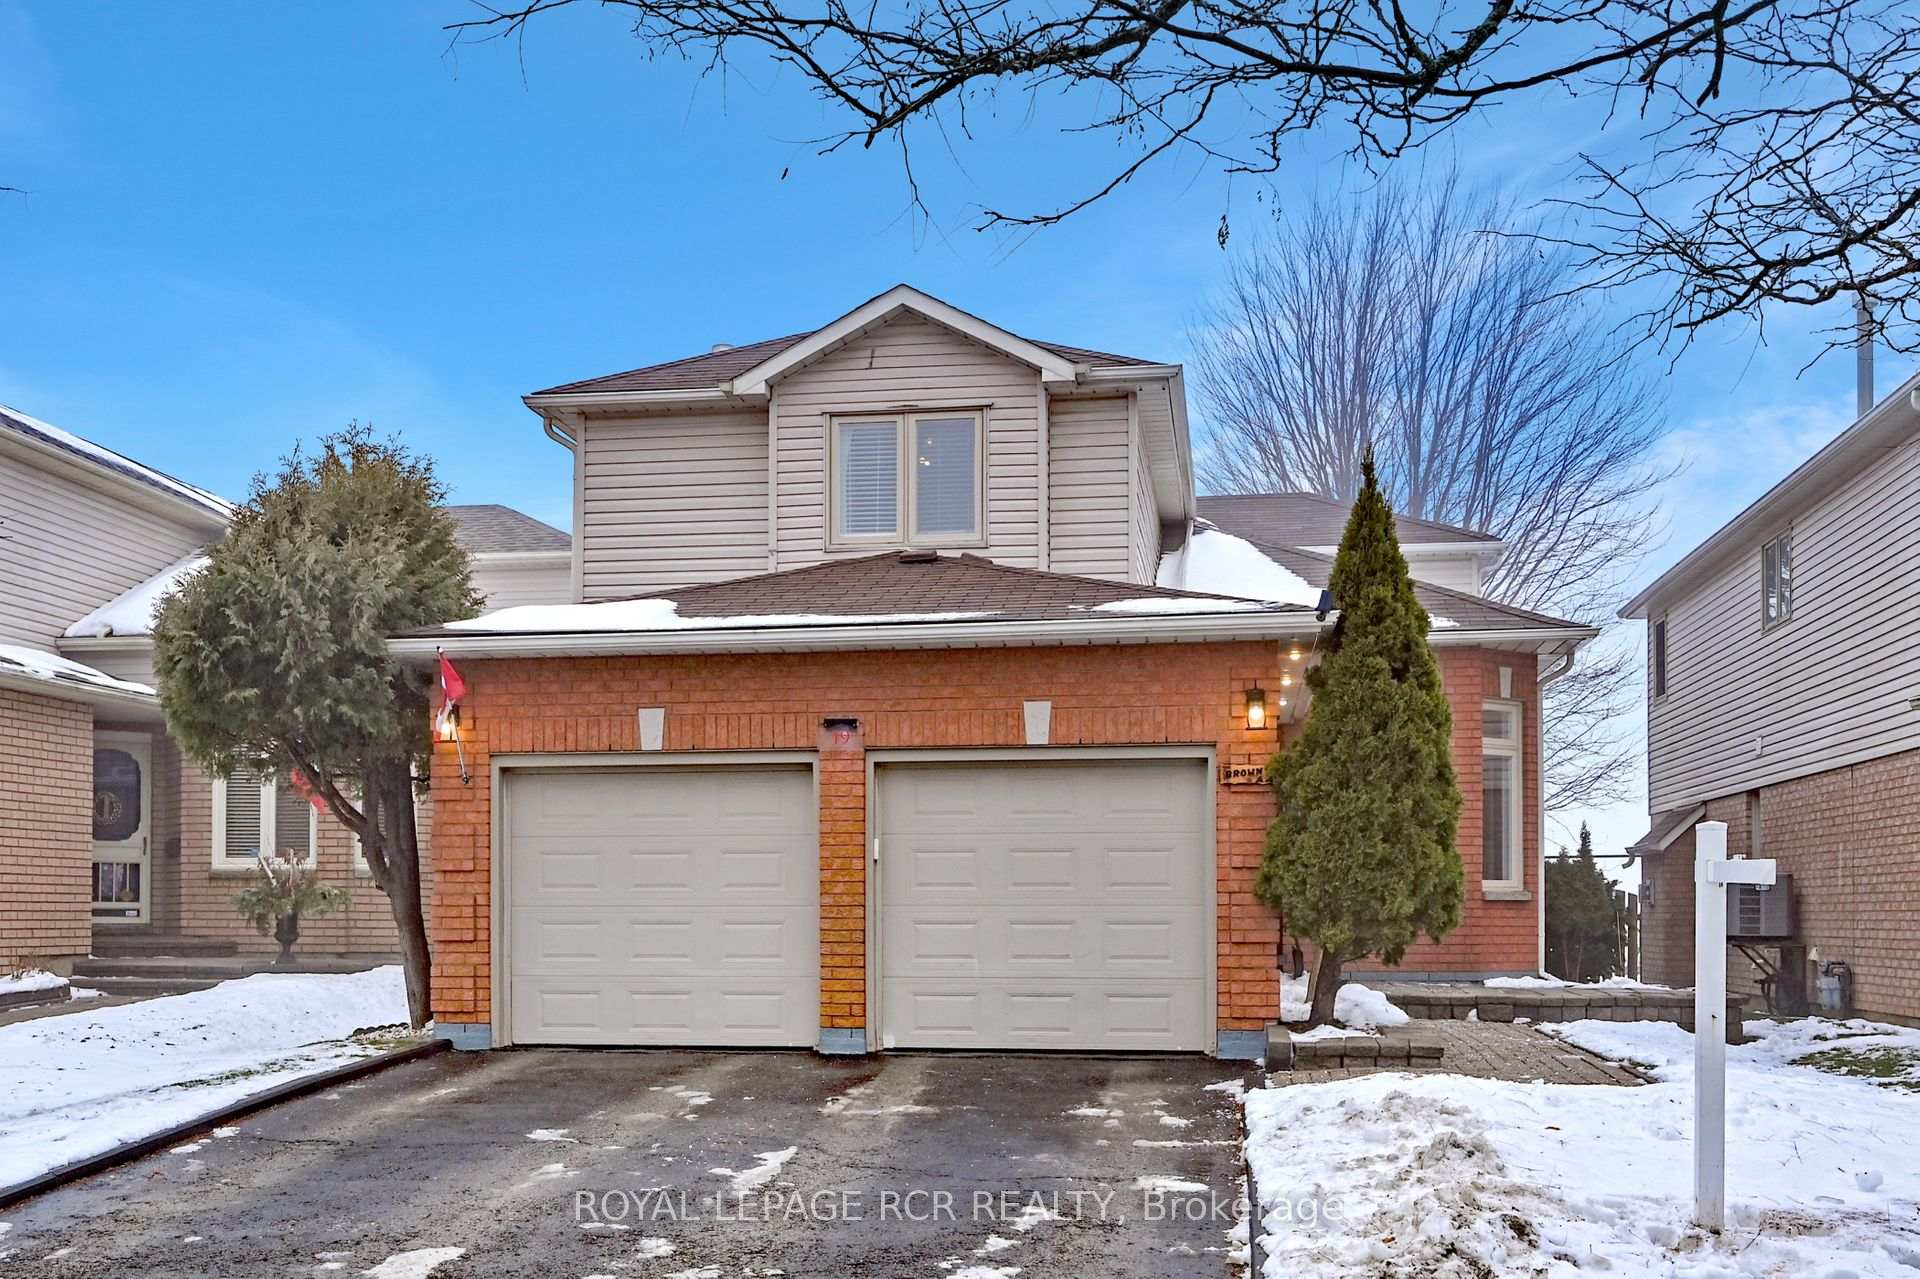
19 Eastview Crescent
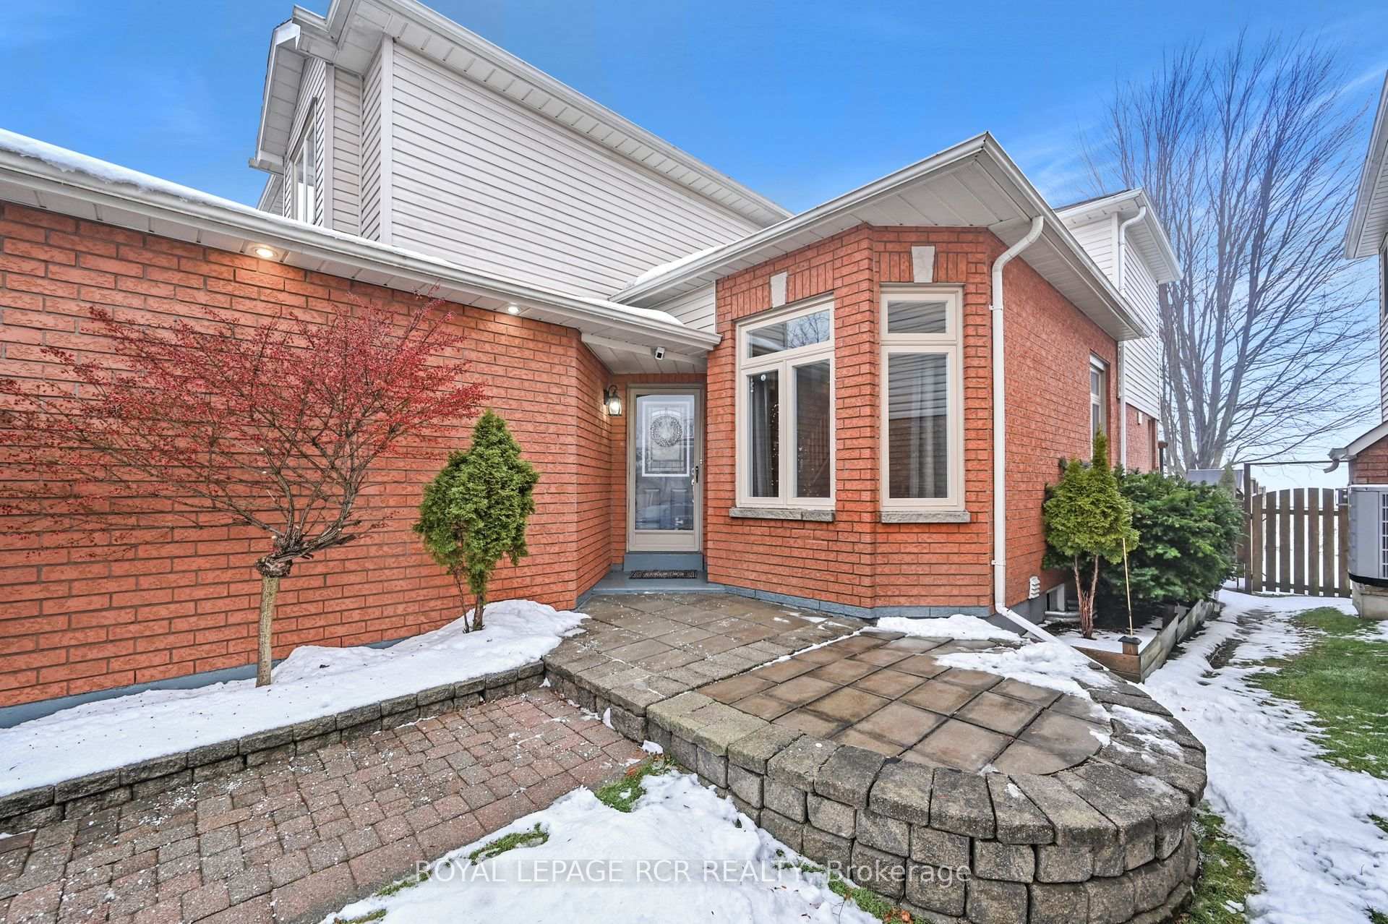
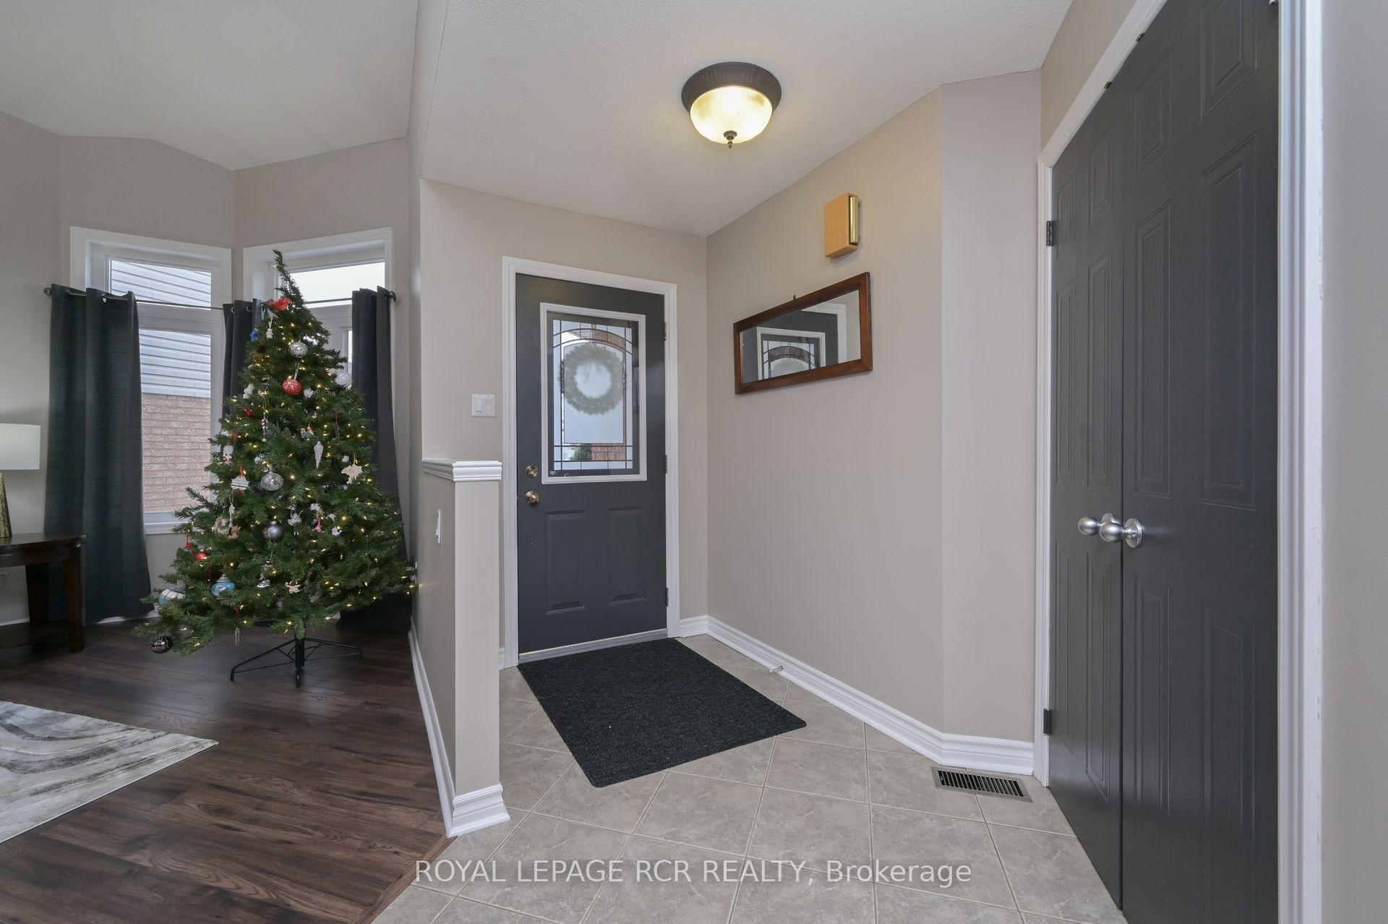
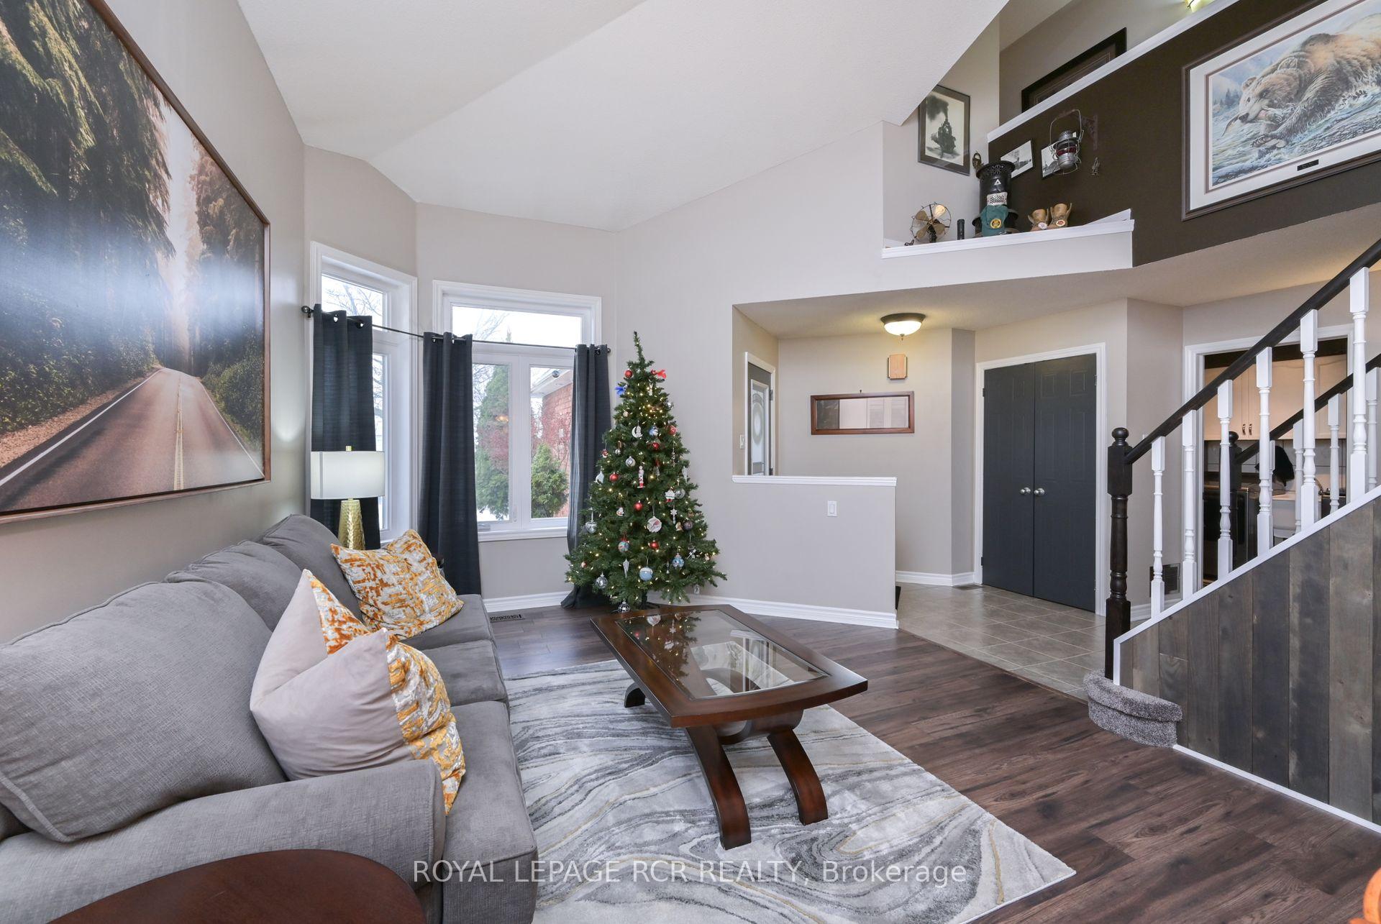 See all 36 photos
Property history
Facts and features
- BasementFinished
- Age of home16–30 years
- Water, sewerMunicipal
- HeatingForced air
- Fireplace
- Central air
The homeDetached, 2-storey, Age 16–30 years
- Type: Detached
- Style: 2-storey
- Age: 16–30 years
- Living space: 1,500–2,000 sq ft
- Basement: Finished
InsideFireplace Yes, natural gas, Main level, Auto garage door remote, water softener, sump pump
- Fireplace: Yes, natural gas
- Laundry: Main level
- Features: Auto garage door remote, water softener, sump pump
- Rooms above ground: 8
- Rooms in the basement: 3
- Bedrooms: 3 + 1 in the basement
- Bathrooms: 3
- Kitchens: 1
- Family room: Yes
Outside and lotBrick, vinyl siding, Asphalt shingle, Poured concrete
- Exterior: Brick, vinyl siding
- Roof: Asphalt shingle
- Foundation: Poured concrete
- Size: 39.37 × 110 ft
- Zoning: R6
Parking2 Garage, Attached, Private
- Spaces: 2 Garage
- Garage: Attached
- Driveway: Private
Heating, water and powerForced air, gas, Central air, Municipal water
- Heating: Forced air, gas
- Cooling: Central air
- Water: Municipal water
- Sewer: Municipal sewer
- Natural gas: Yes
- Hydro: Yes
- Cable: Available
- Telephone: Available
Costs and taxesTaxes $5,956 a year, HST included in the price, Hwt
- Taxes, 2024: $5,956 a year
- HST: HST included in the price
- Rental items: Hwt
Included in the saleFridge / stove / dishwasher / microwave / basement bar fridge / 2 gdo openers / wired heater in the garage / washer / dryer / all elfs and window coverings. roof 2019 / furnace 2021 / water softener 2023 / central vac r/i only, Stand up freezer in basement
- Included: Fridge / stove / dishwasher / microwave / basement bar fridge / 2 gdo openers / wired heater in the garage / washer / dryer / all elfs and window coverings. roof 2019 / furnace 2021 / water softener 2023 / central vac r/i only
- Not included: Stand up freezer in basement
NearbyFenced yard, golf, park, rec./commun.centre, school
- Close to: Fenced yard, golf, park, rec./commun.centre, school
Listing detailsW11896198, Sold, Dec 18, 2024
- MLS® number: W11896198
- Status: Sold
- Listed on: Dec 18, 2024
- Days on market: 12
- Updated: Dec 30, 2024
- Possession: To Be Determined
- Occupied by: Owner
- Listing brokerage: Royal LePage RCR Realty
About this home
19 Eastview Crescent, Orangeville, ON L9W 4X3
Welcome to 19 Eastview Crescent! This charming home features 3 plus 1 bedrooms and 3 bathrooms, offering plenty of space for the whole family. Enjoy the privacy of having no neighbors behind you, along with a finished basement complete with a stylish bar and recreational area. The home is immaculate and has undergone numerous updates, including bathrooms, newer appliances and flooring. Also, enjoy having the convenience of a heated double car garage! Step outside to your private yard, complete with a lovely deck perfect for relaxation and entertaining. Located in the desirable northwest part of Orangeville, you'll be just 2 minutes from Highway 10 and within walking distance to schools and parks. Don't miss your chance to make this beautiful property your new home!
Ask about this home
A HOMEH agent will answer your questions about this home.
Around this home
Daily convenience, out of 100, from the distances below
Schools nearby
School rating, out of 10.
Helpful calculators
Your HOMEH agent

"I would see it this week."