

13 Parsons Street
13 Parsons Street
 See all 25 photos
Property history
Facts and features
- BasementCrawl space
- Age of home100+
- Water, sewerMunicipal
- HeatingForced air
- Hardwood floors
- Central air
The homeDetached, 1 1/2 storey, 100+
- Type: Detached
- Style: 1 1/2 storey
- Age: 100+
- Living space: 700–1,100 sq ft
- Basement: Crawl space
InsideHardwood, Upper level, Rooms above ground 5
- Flooring: Hardwood
- Laundry: Upper level
- Rooms above ground: 5
- Bedrooms: 1
- Bathrooms: 1
- Kitchens: 1
- Family room: Yes
Outside and lotAluminum siding, wood, Asphalt shingle, Unknown
- Exterior: Aluminum siding, wood
- Roof: Asphalt shingle
- Foundation: Unknown
- Size: 34.17 × 58 ft
Parking2 Parking, Private double
- Spaces: 2 Parking
- Driveway: Private double
Heating, water and powerForced air, gas, Central air, Municipal water
- Heating: Forced air, gas
- Cooling: Central air
- Water: Municipal water
- Sewer: Municipal sewer
Costs and taxesTaxes $3,238 a year
- Taxes, 2024: $3,238 a year
Included in the saleFridge, oven, counter top stove, hood fan, washer & dryer, water heater, all existing light fixtures., All curtains.
- Included: Fridge, oven, counter top stove, hood fan, washer & dryer, water heater, all existing light fixtures.
- Not included: All curtains.
NearbyHospital, park, place of worship, public transit, rec./commun.centre, school
- Close to: Hospital, park, place of worship, public transit, rec./commun.centre, school
Listing detailsW10422145, Sold, Nov 13, 2024
- MLS® number: W10422145
- Status: Sold
- Listed on: Nov 13, 2024
- Days on market: 50
- Updated: Jan 2, 2025
- Possession: To Be Determined
- Occupied by: Vacant
- Listing brokerage: Royal LePage RCR Realty
About this home
13 Parsons Street, Orangeville, ON L9W 1M6
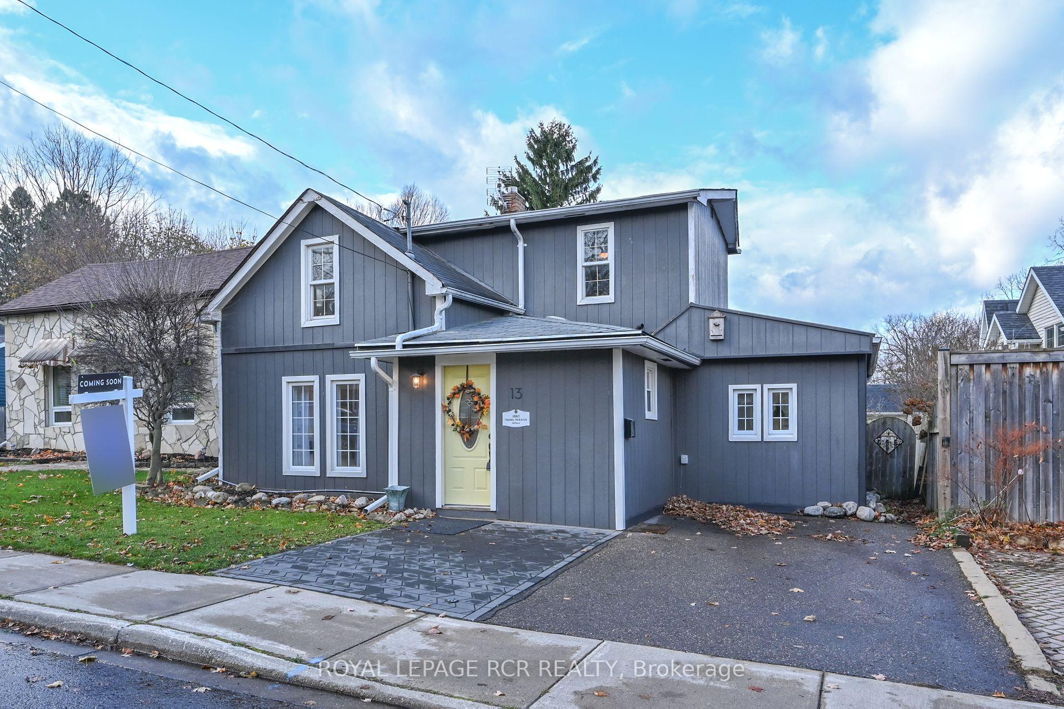
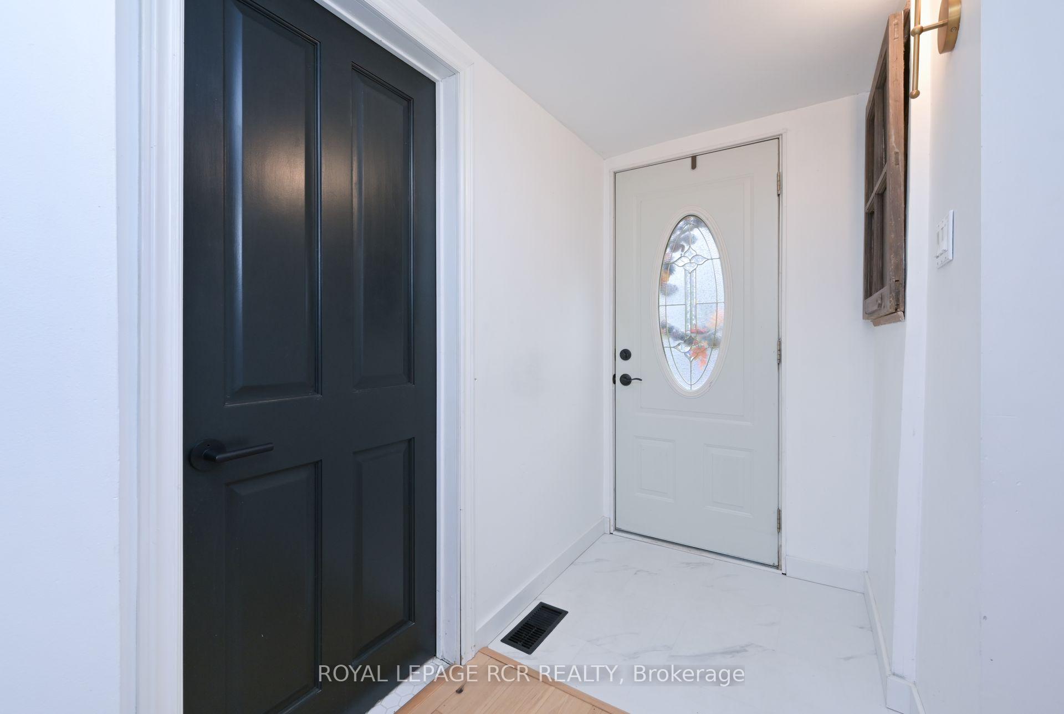
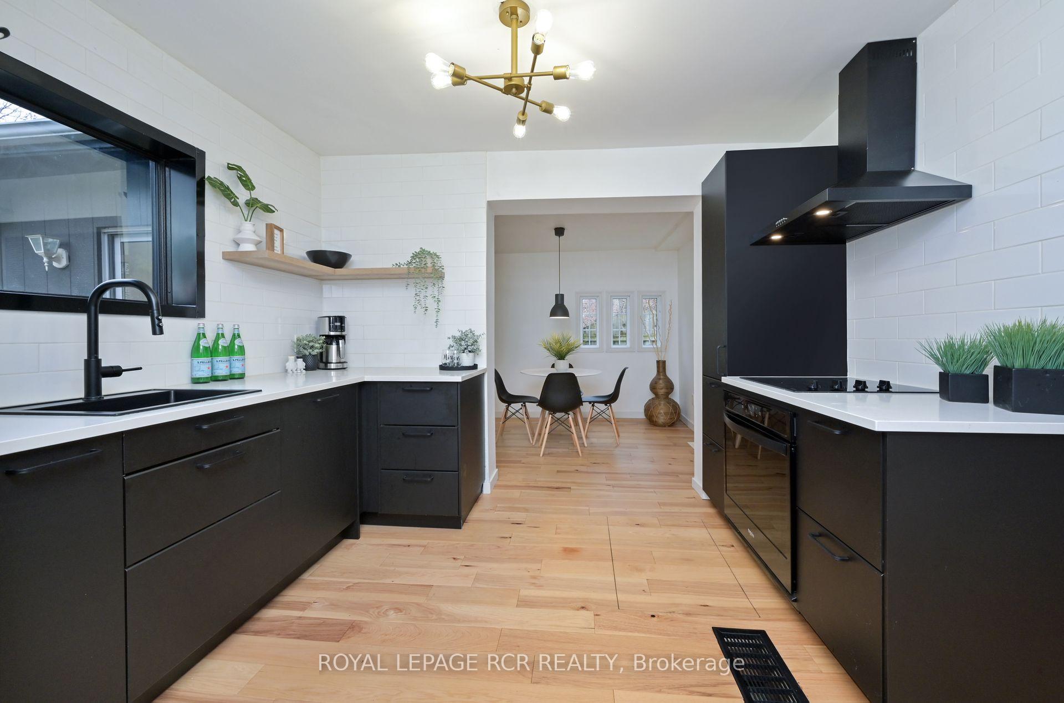
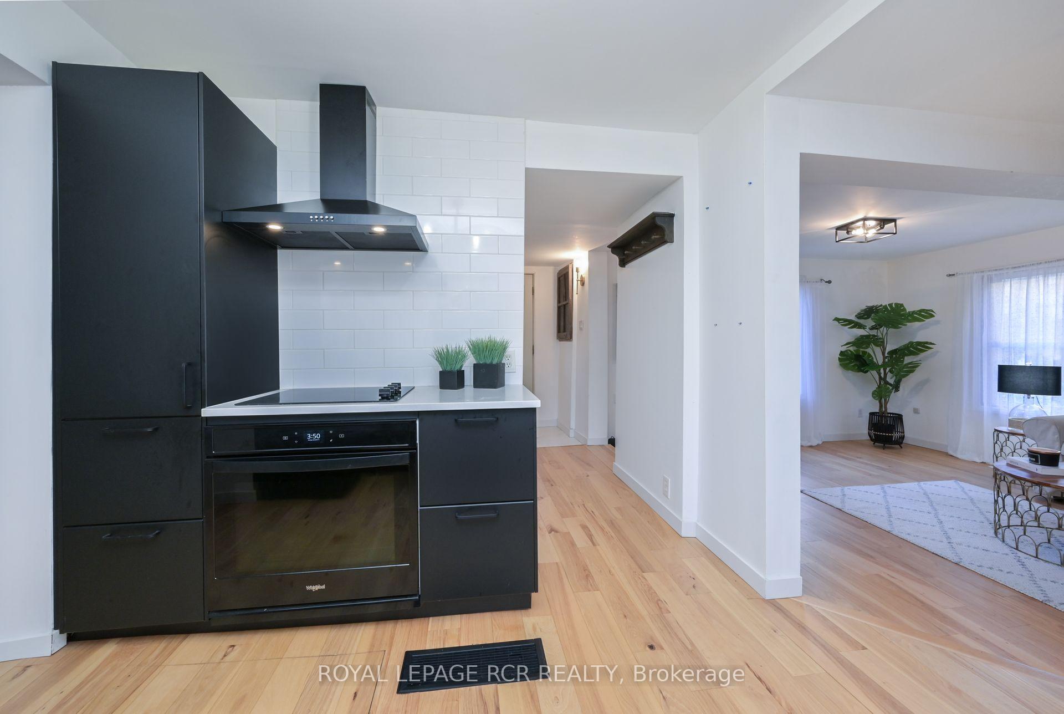
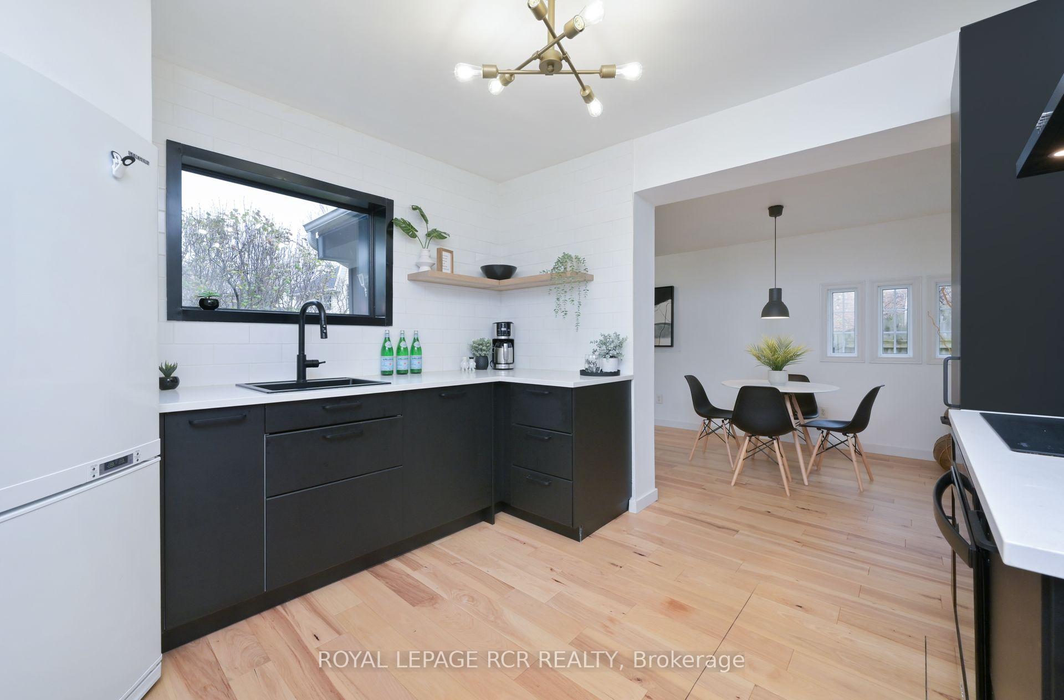
Opportunity Knocks! Here's your chance to get into the Real Estate market or downsize into an updated detached home walking distance to all downtown Orangeville has to offer! Fine dining, boutique shopping, festivals, all at your doorstep. Outside, enjoy an inviting landscaped manicured front walkway/driveway with charming curb appeal. Upon entering this magnificent home, it gets even better. The bright and cheery main level boasts an updated 4-piece bathroom, newer kitchen with quartz counters, built-in oven & countertop stove with hardwood flooring throughout. The kitchen is open to the sunny living/dining room area, which walks out to the back deck. The family room has an abundance of natural light and the staircase leads you to the upper level. The upper level features a huge primary bedroom with a walk-in closet and additional space for an office nook or a small bedroom, and a convenient laundry room as well! Floor plans attached.
Ask about this home
A HOMEH agent will answer your questions about this home.
Around this home
Daily convenience, out of 100, from the distances below
Schools nearby
School rating, out of 10.
Helpful calculators
Your HOMEH agent

"I would see it this week."