

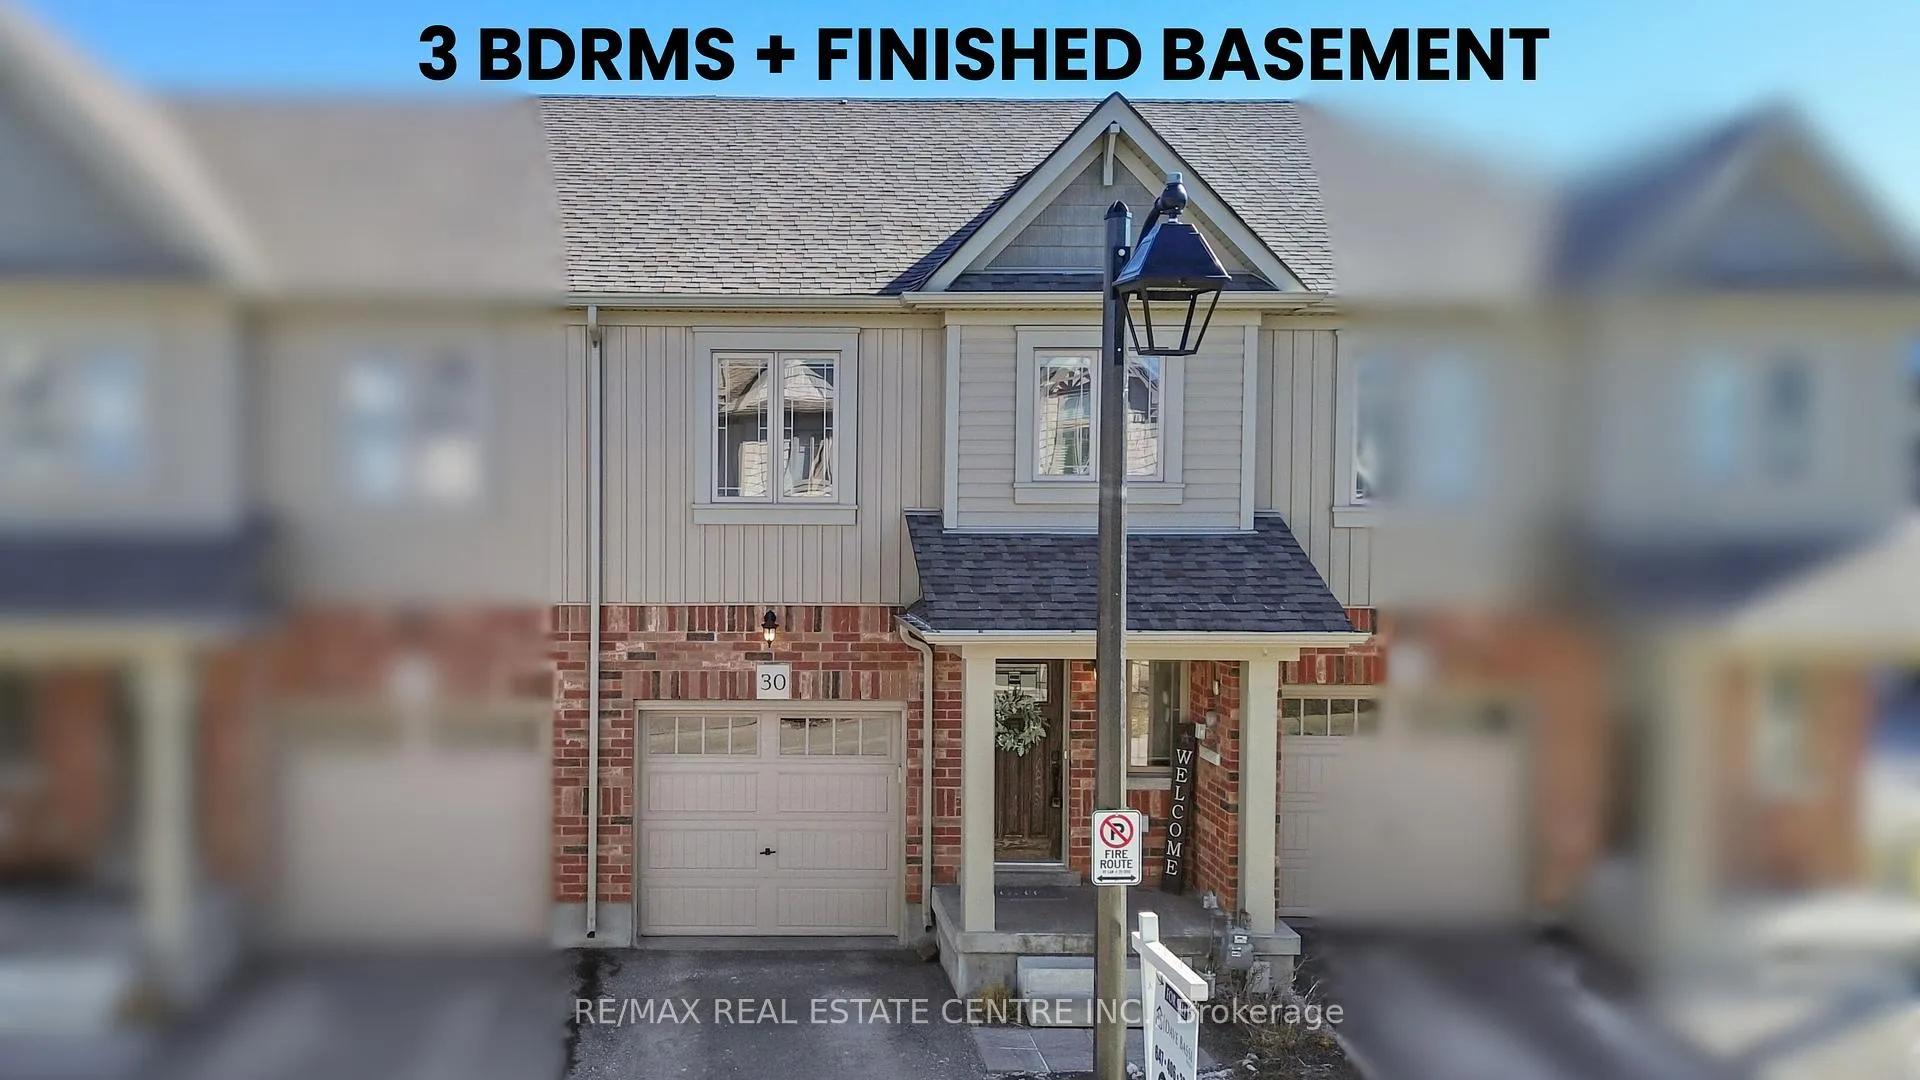
Unit 30, 124 Parkinson Crescent
Unit 30, 124 Parkinson Crescent
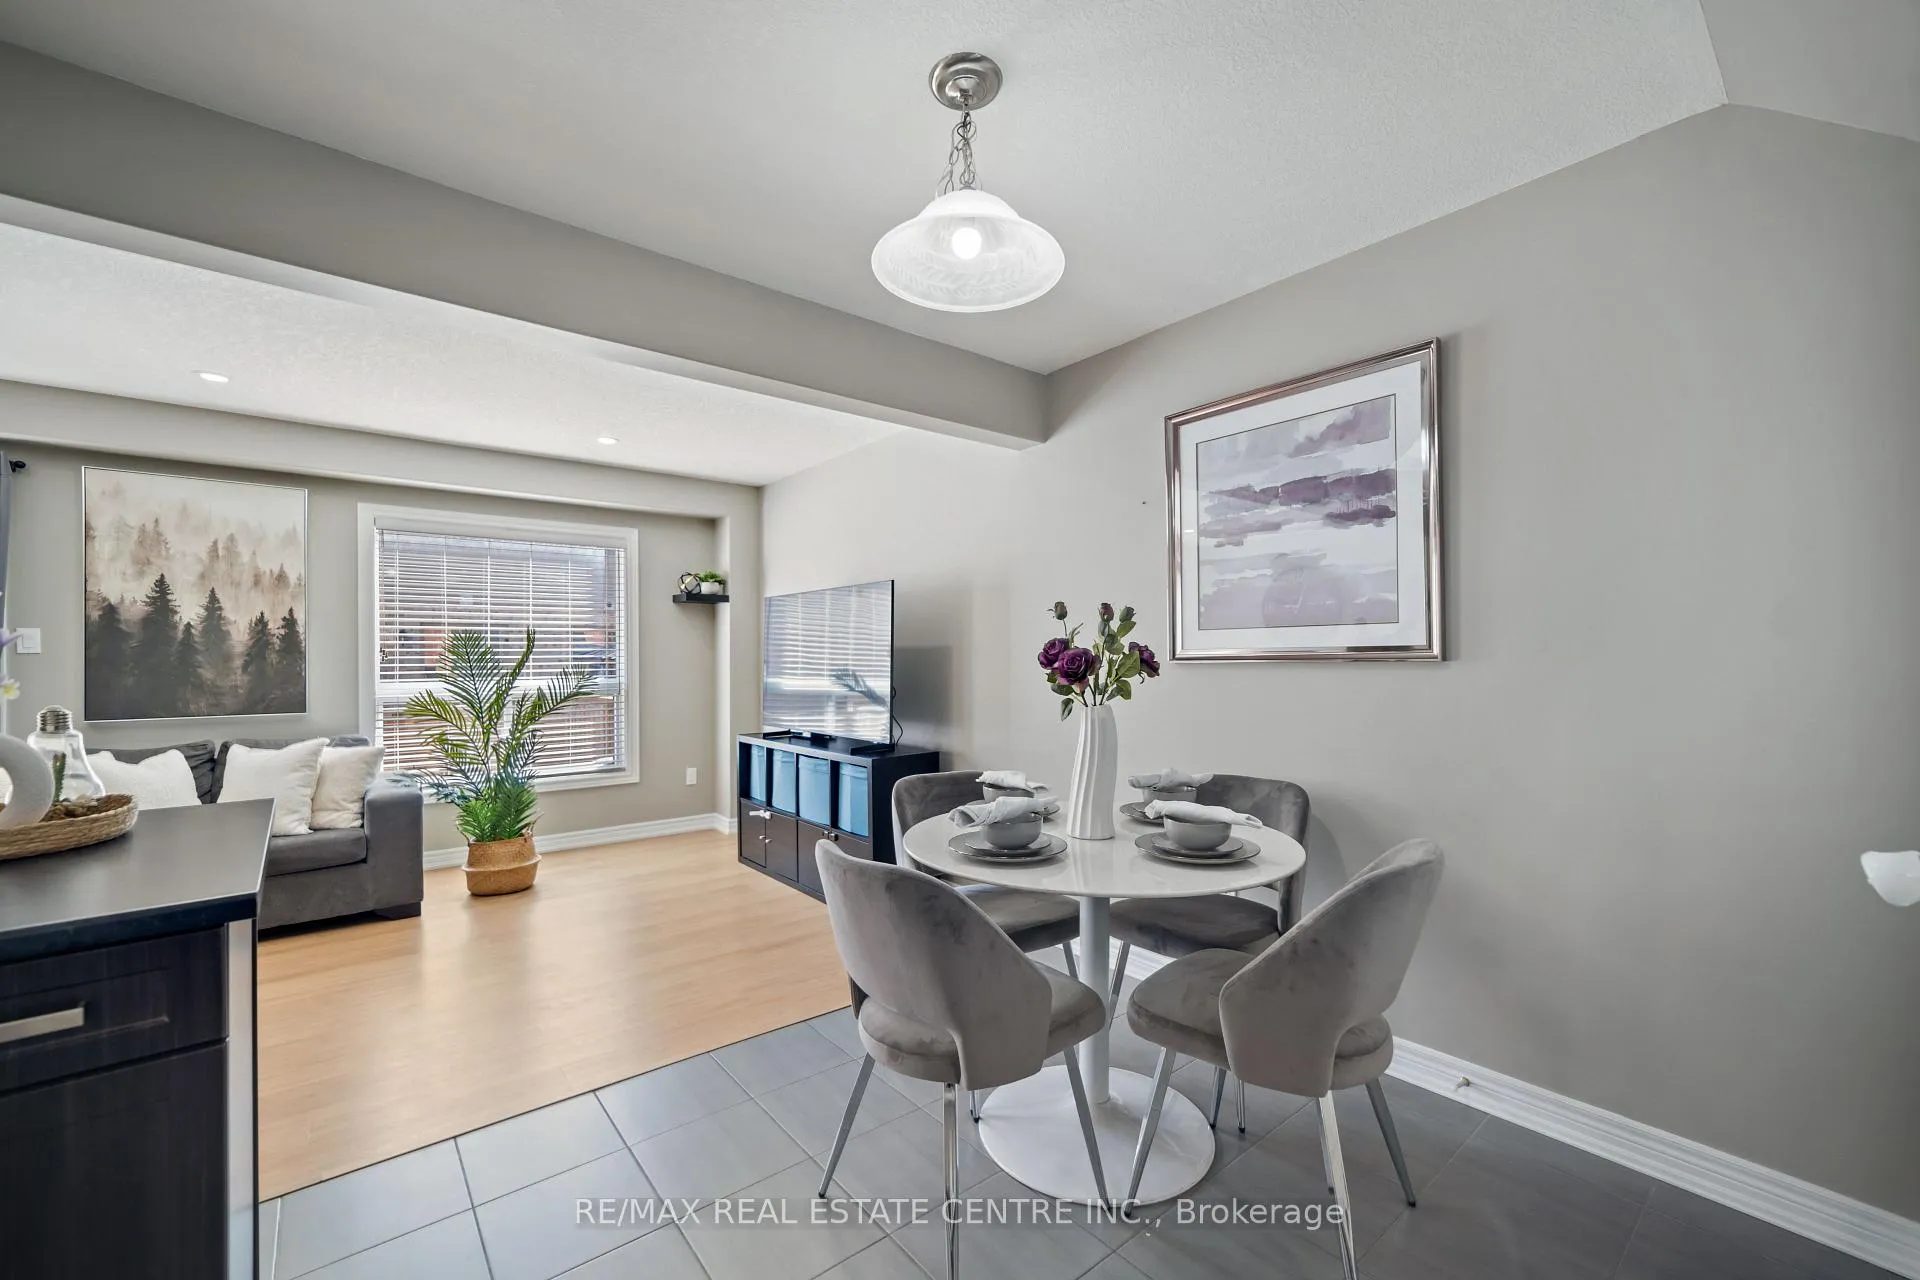 See all 32 photos
Property history
Facts and features
- BasementFinished
- Age of home6–15 years
- Water, sewerMunicipal
- Lot shapeRectangular
- Central air
The homeFreehold Townhouse, 2-storey, Age 6–15 years
- Type: Freehold Townhouse
- Style: 2-storey
- Age: 6–15 years
- Living space: 1,100–1,500 sq ft
- Basement: Finished, full
InsideBroadloom, Tile, Vinyl, Lower level, Water softener
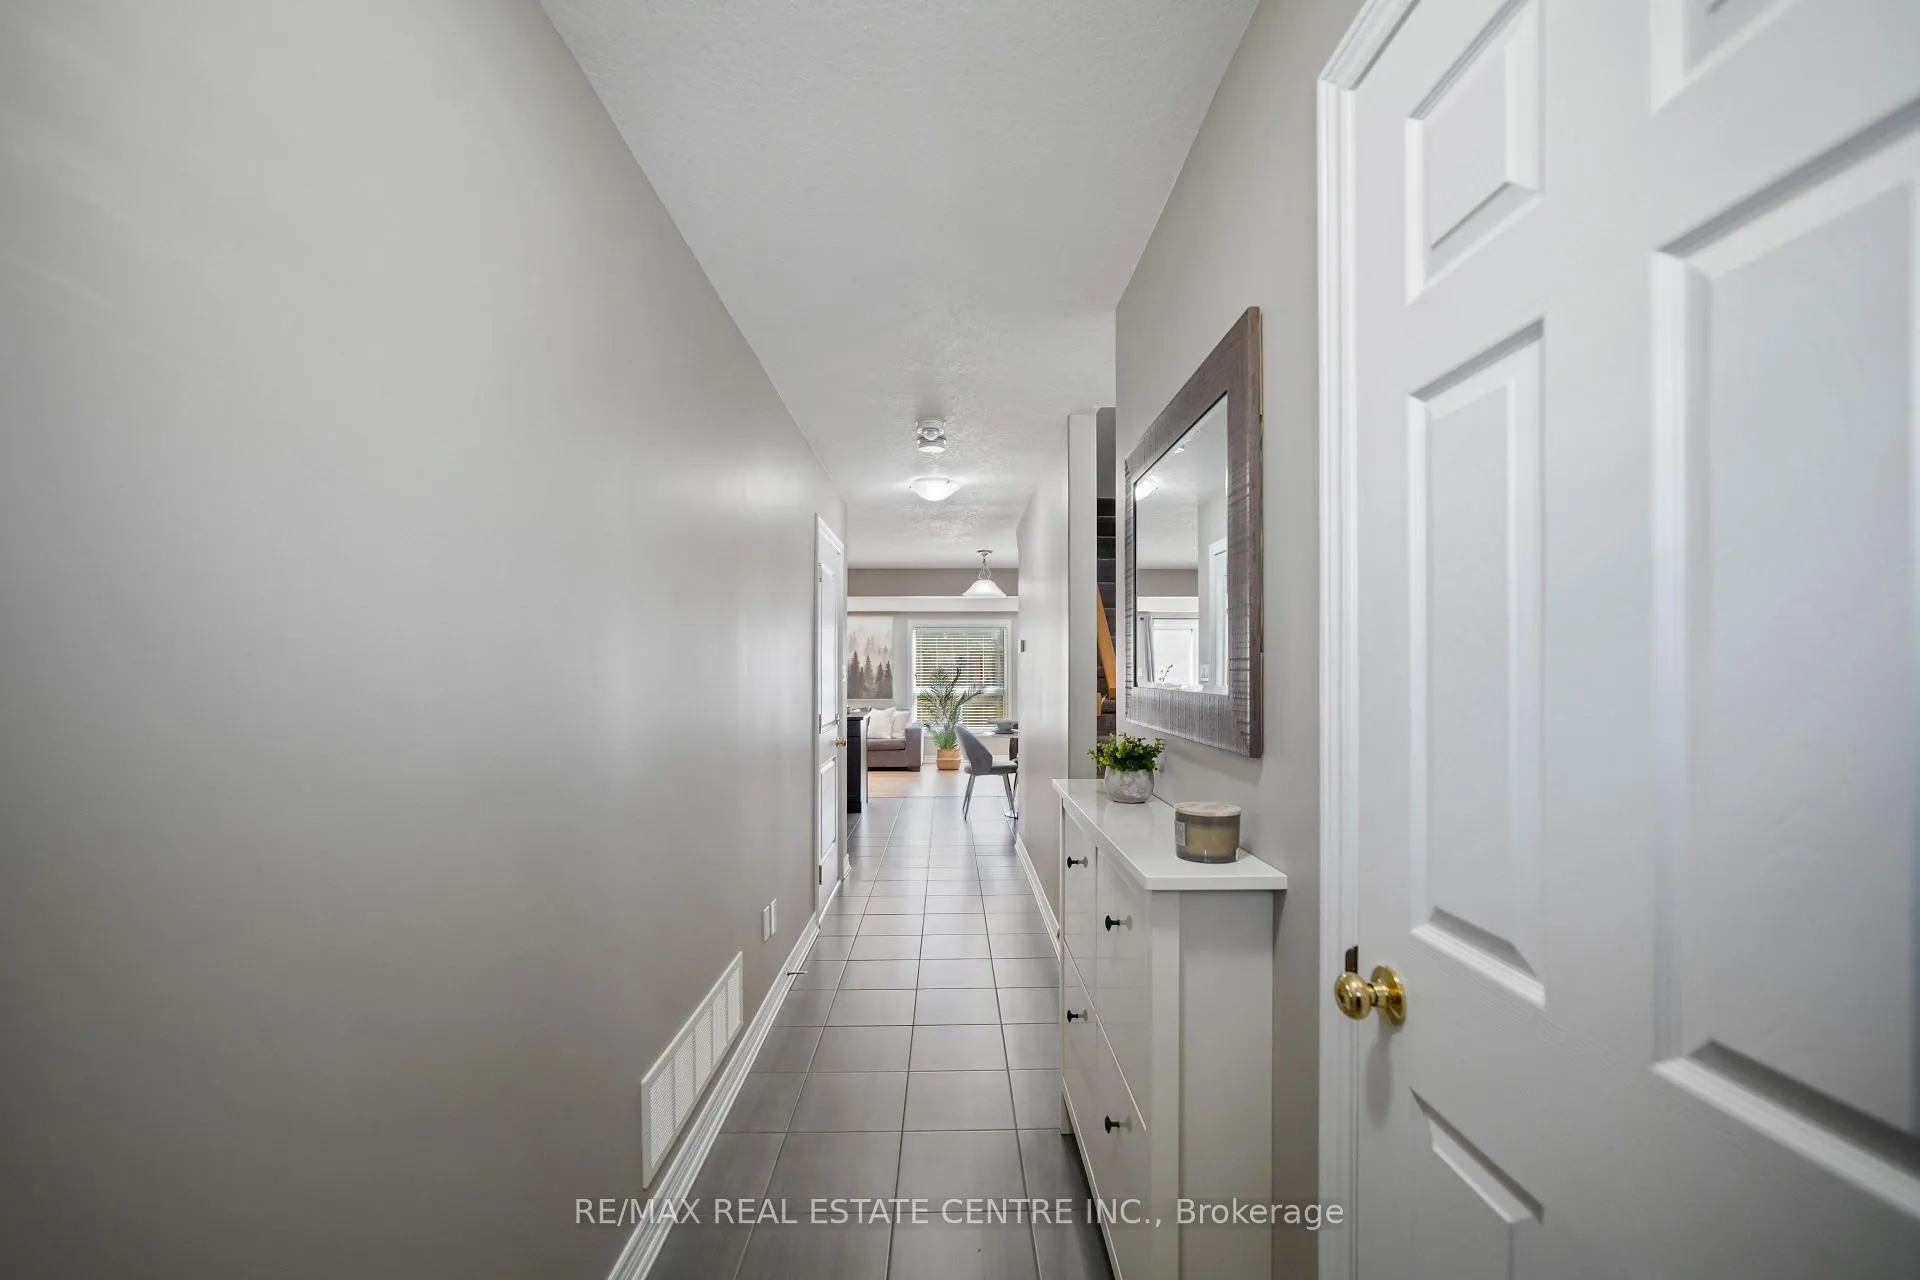
- Flooring: Broadloom, Tile, Vinyl
- Laundry: Lower level
- Features: Water softener
- Rooms above ground: 6
- Rooms in the basement: 2
- Bedrooms: 3
- Bathrooms: 2
- Kitchens: 1
Outside and lotStone, vinyl siding, Asphalt shingle, Poured concrete
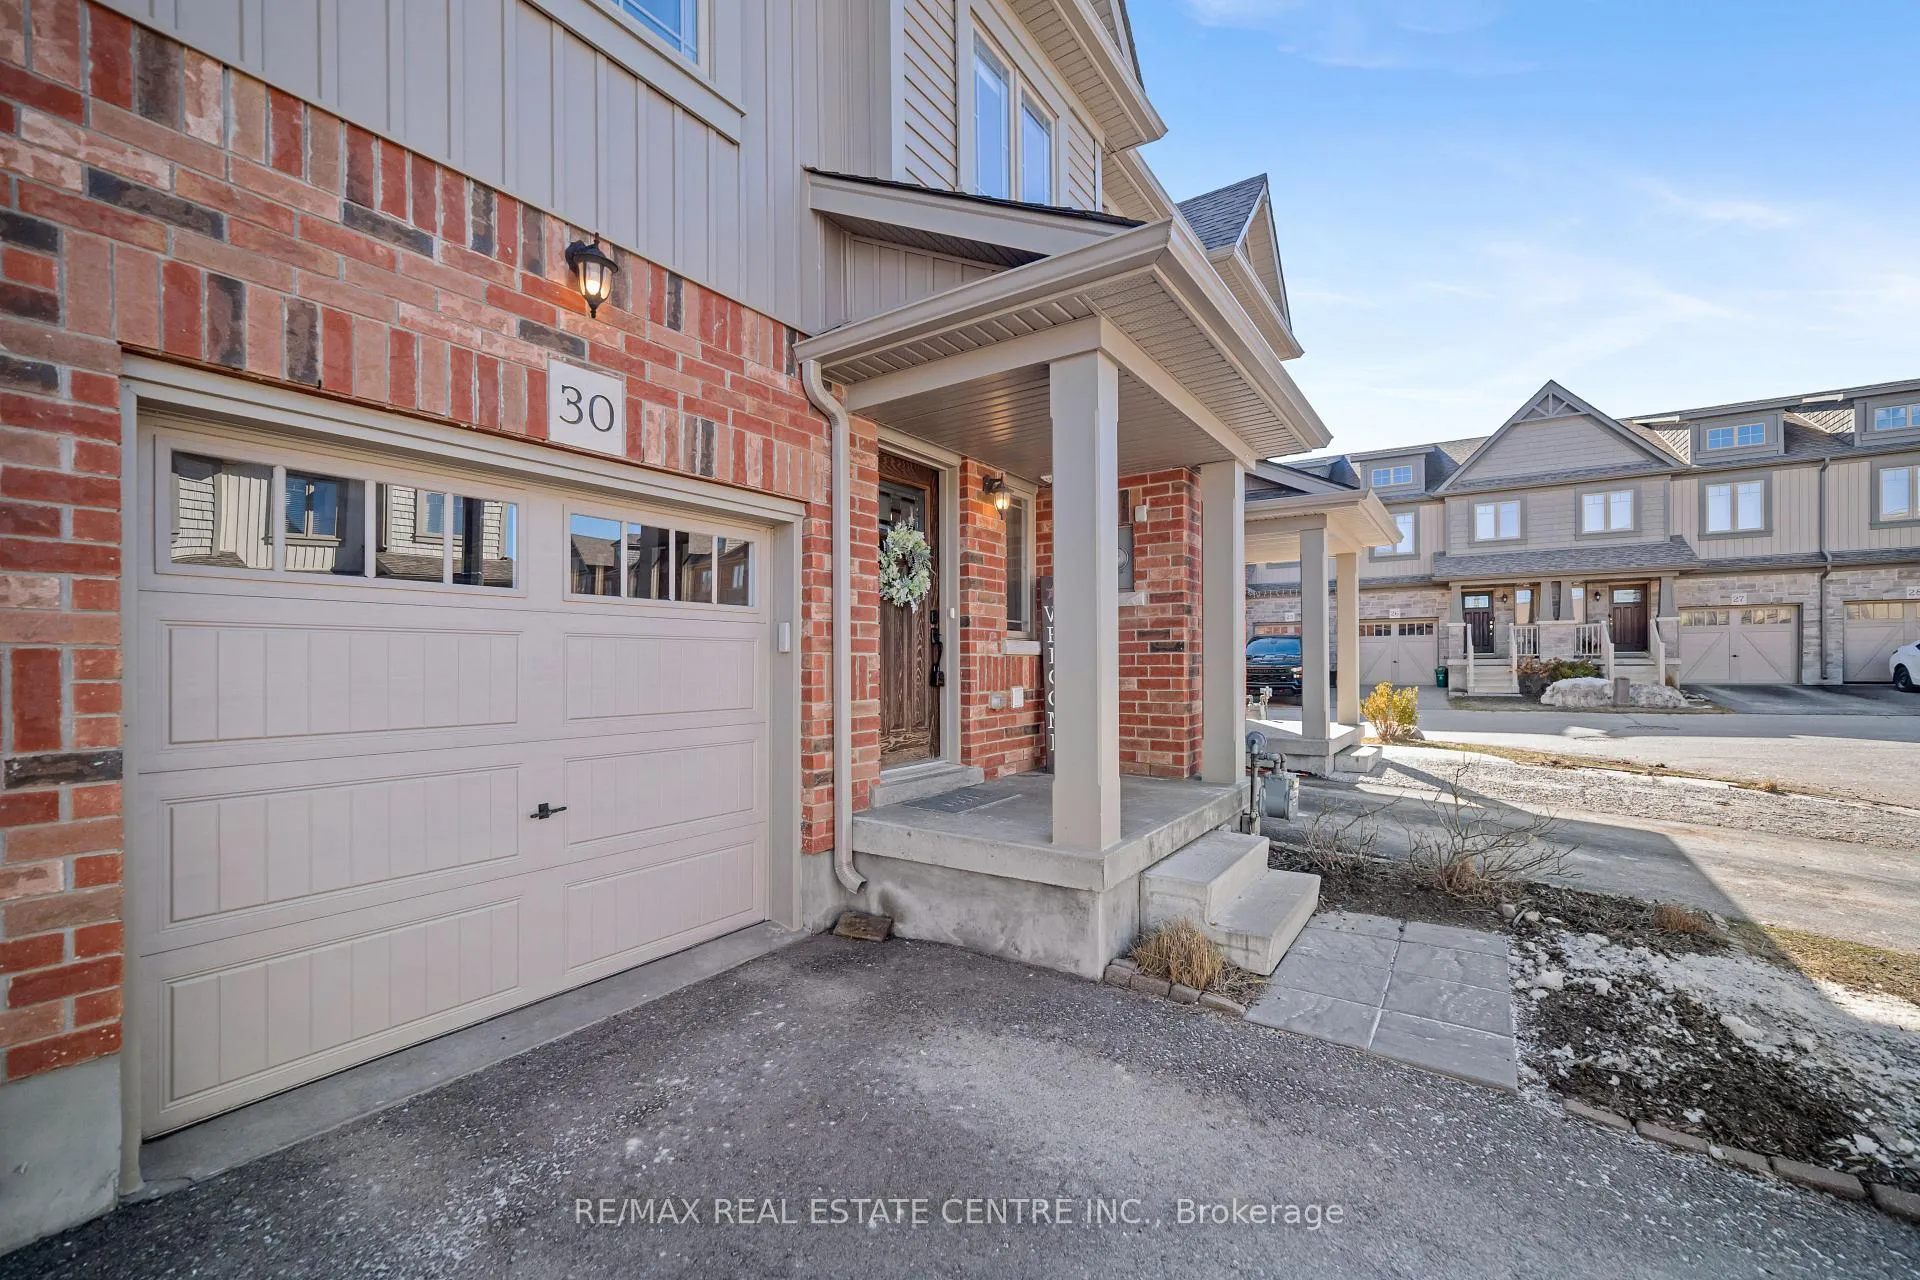
- Exterior: Stone, vinyl siding
- Roof: Asphalt shingle
- Foundation: Poured concrete
- Features: Landscape lighting, porch
- Size: 19 × 82.56 ft
- Shape: Rectangular
- Zoning: Res
Parking1 Garage, Attached, Private
- Spaces: 1 Garage
- Garage: Attached
- Driveway: Private
Heating, water and powerForced air, gas, Central air, Municipal water
- Heating: Forced air, gas
- Cooling: Central air
- Water: Municipal water
- Sewer: Municipal sewer
- Natural gas: Yes
- Hydro: Yes
- Cable: Available
- Telephone: Available
Costs and taxesTaxes $4,496 a year, HST included in the price, Hot water tank
- Taxes, 2024: $4,496 a year
- HST: HST included in the price
- Rental items: Hot water tank
- Under contract: Hot water heater
Included in the saleFridge, stove, dishwasher, microwave, washer, dryer, water softener & central air, Not included None
- Included: Fridge, stove, dishwasher, microwave, washer, dryer, water softener & central air
- Not included: None
NearbyPark, cul de sac/dead end, fenced yard
- Close to: Park, cul de sac/dead end, fenced yard
Listing detailsW12026107, Sold, Mar 18, 2025
- MLS® number: W12026107
- Status: Sold
- Listed on: Mar 18, 2025
- Days on market: 35
- Updated: Apr 22, 2025
- Possession: Flexible
- Occupied by: Owner
- Listing brokerage: RE/MAX REAL ESTATE CENTRE INC.
About this home
Unit 30, 124 Parkinson Crescent, Orangeville, ON L9W 6X3
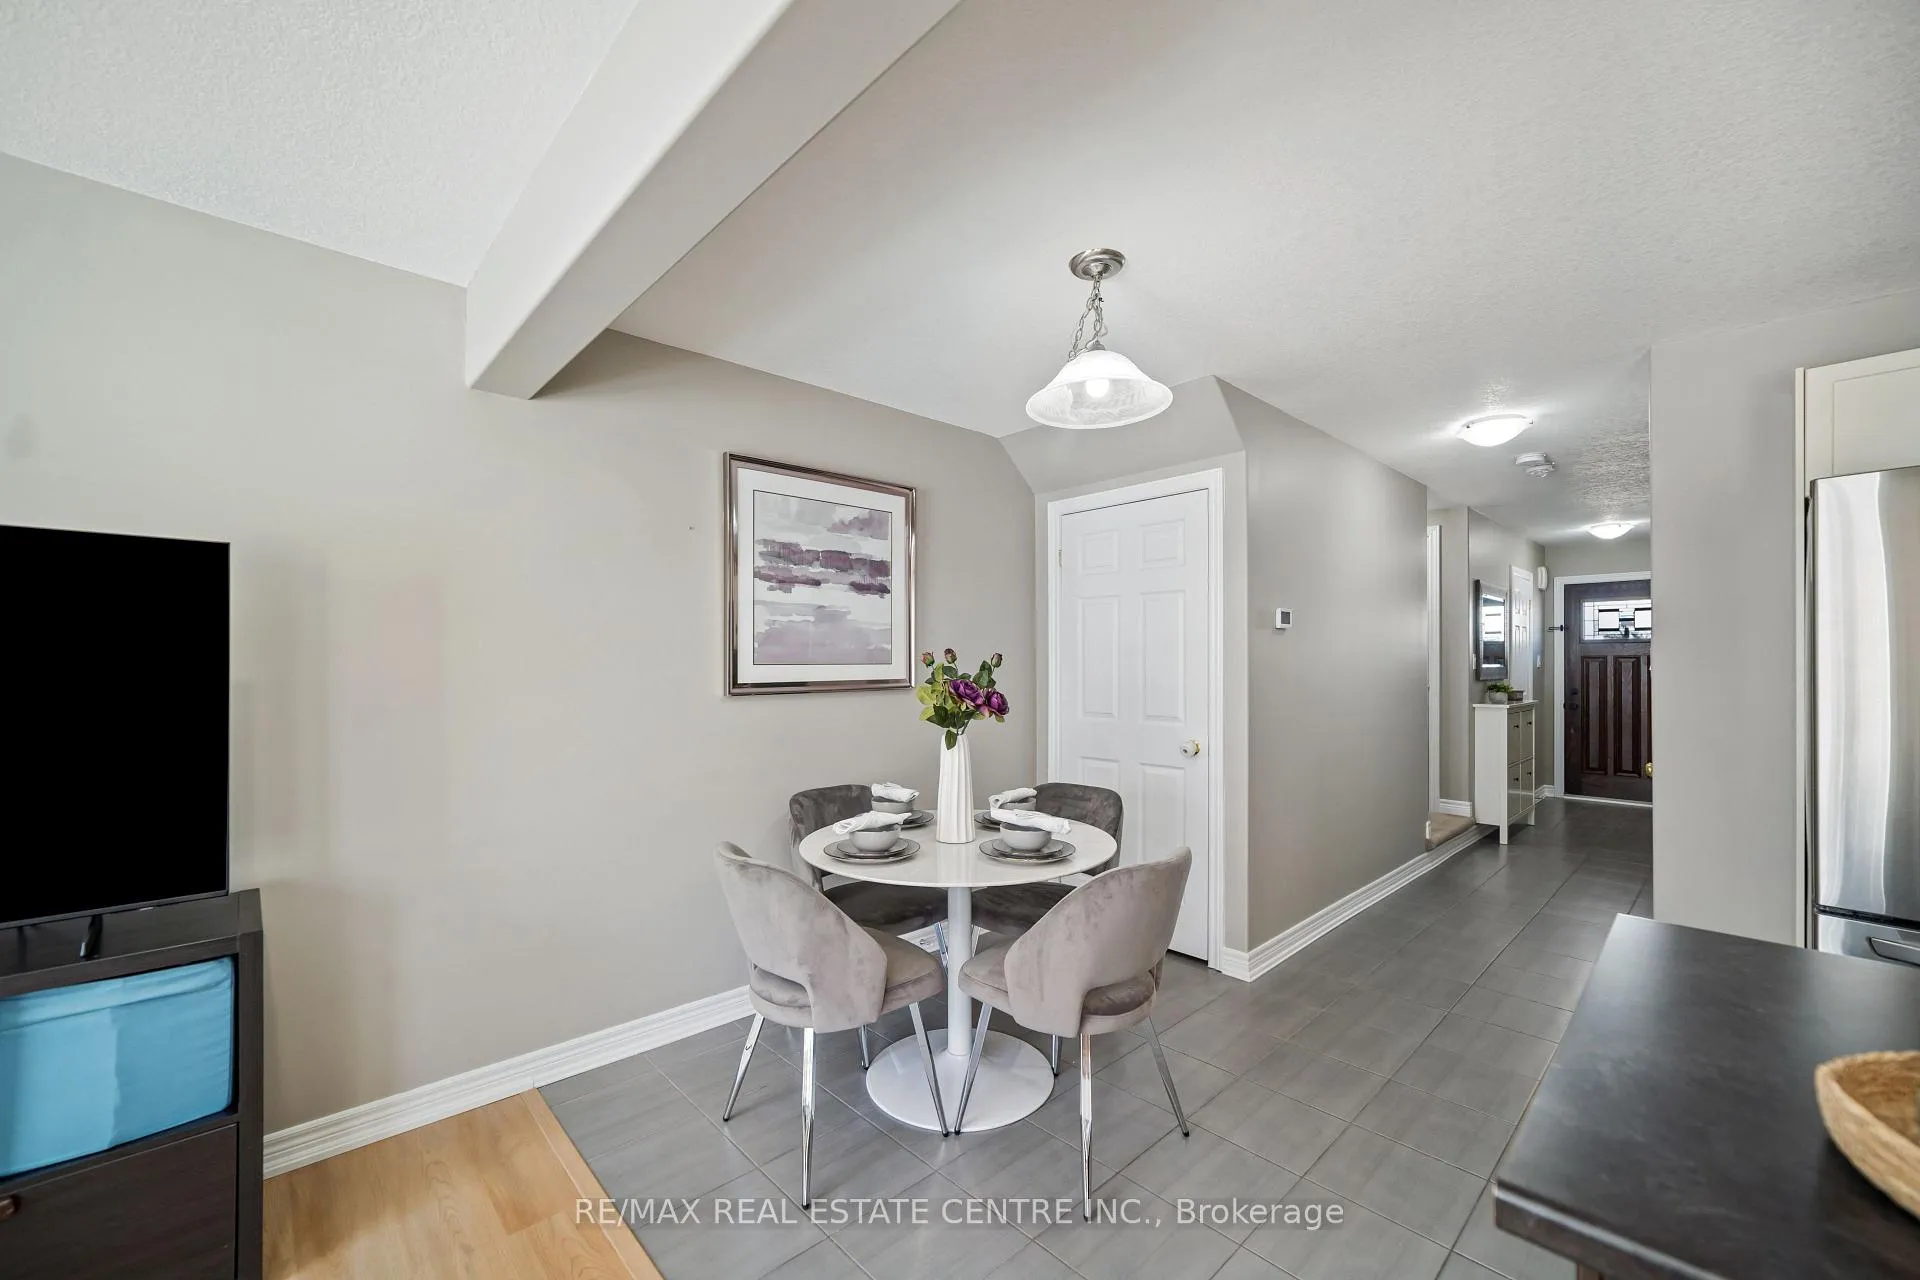
Beautiful & Modern 3 Bedroom Townhome in a Sought-After Orangeville Community. Bright Open Concept, Main Great Room that Walks Out to Fully Fenced & Private Backyard. Stylish Kitchen with a Breakfast Bar Storage Island and Separate Dining Area. Spacious Living Room with Large Picture Window & Pot Lights. Convenient Main Floor Garage Entry & 2pc Powder Rm. 2nd Floor with 3 Spacious Bedrooms each w/Lg Window & Dbl Closet plus Lg 4pc Bathroom with Huge Storage Vanity & Linen Closet. Lower Level Finished Basement Rec. Room, Sep. Laundry & Utility/Storage Room. Perfect Family Home & Neighbourhood! Walking Distance to Kids Park & Close to School and Many Downtown Amenities.
Ask about this home
A HOMEH agent will answer your questions about this home.
Around this home
Daily convenience, out of 100, from the distances below
Schools nearby
School rating, out of 10.
Helpful calculators
Your HOMEH agent

"I would see it this week."