

60 Manor Crescent
60 Manor Crescent
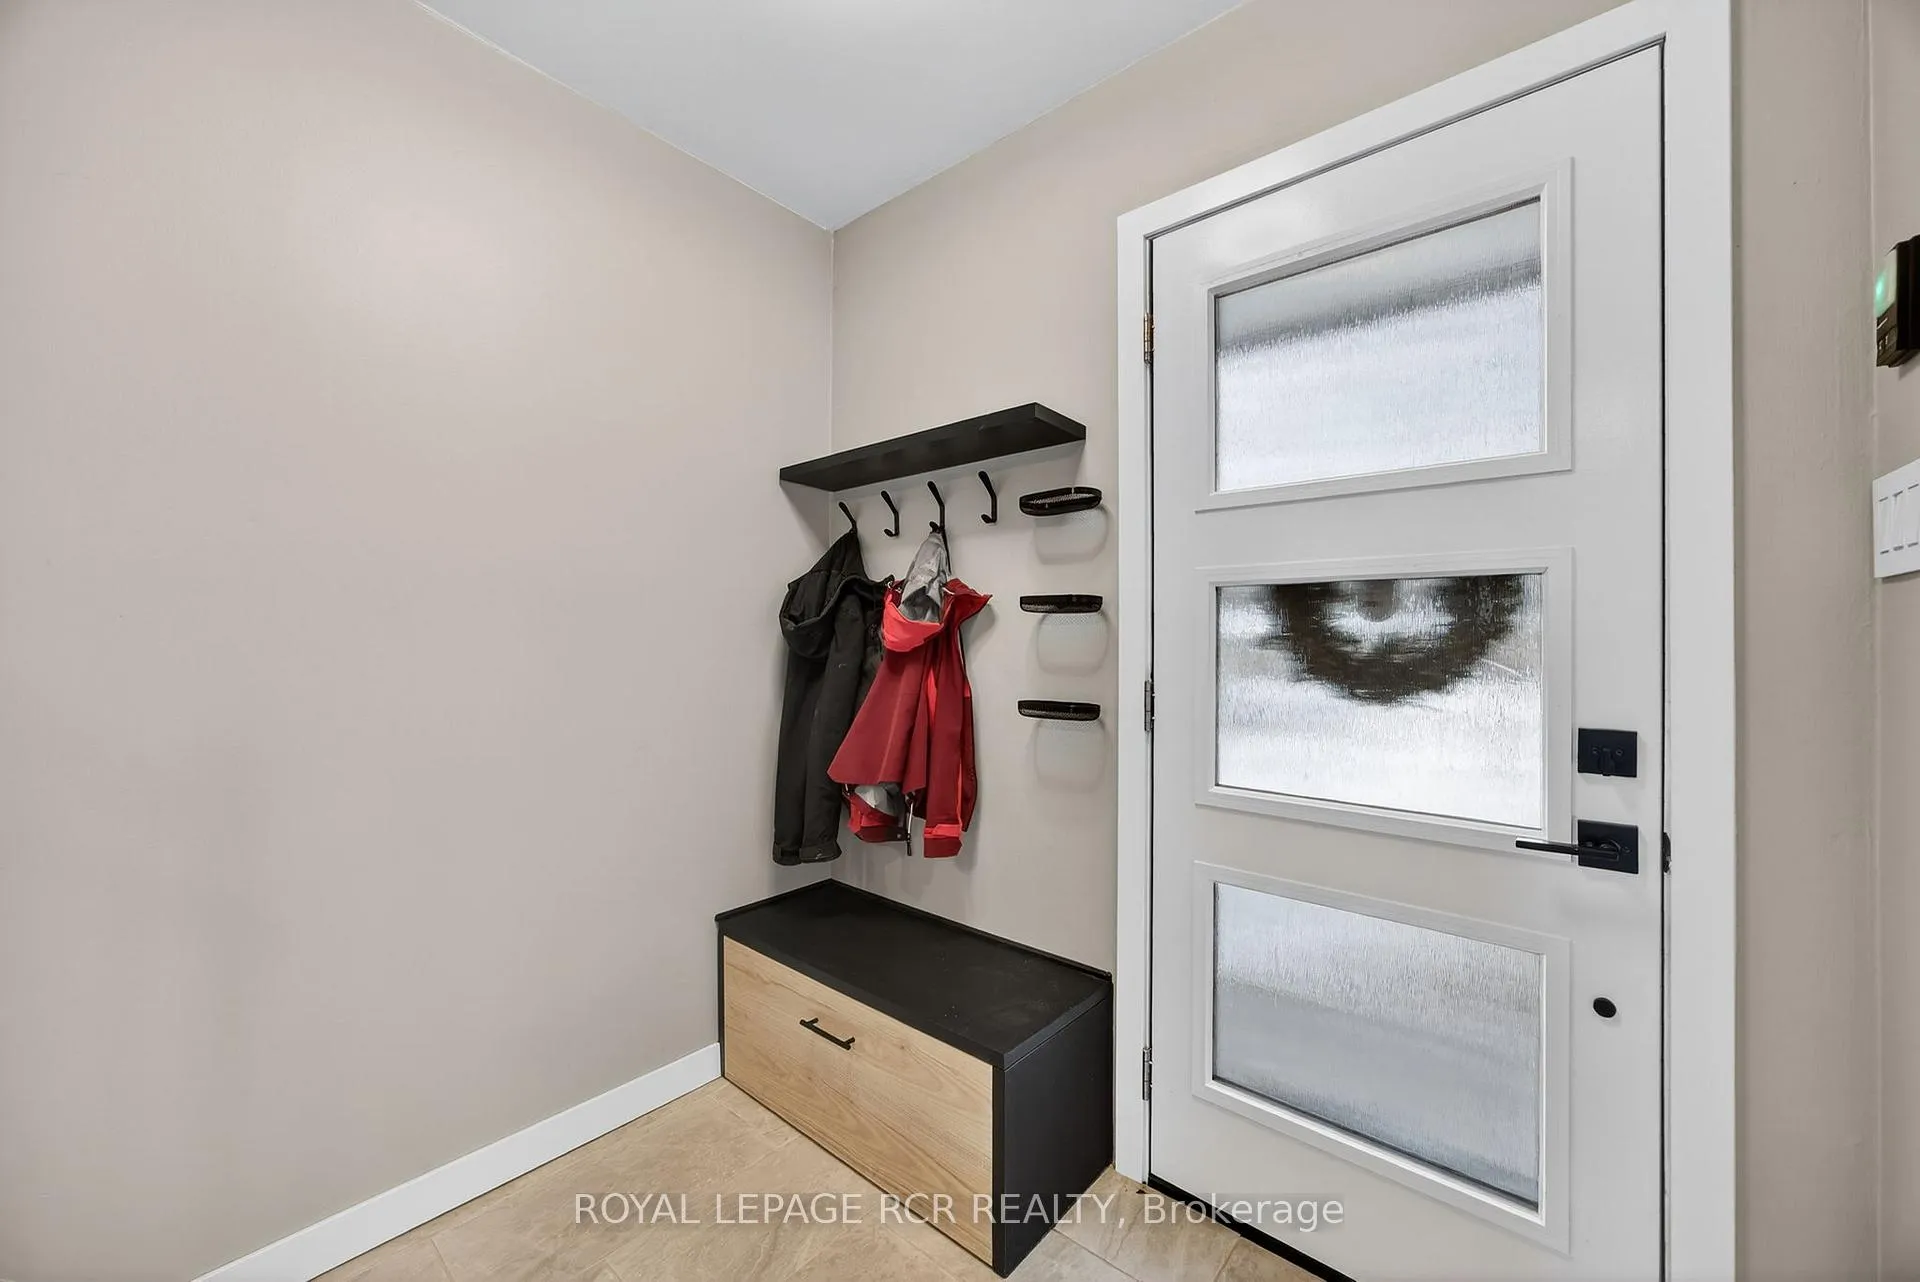 See all 50 photos
Property history
Facts and features
- BasementFinished
- Water, sewerMunicipal
- HeatingForced air
- CoolingCentral air
- Central air
The homeSemi-Detached, 2-storey, 1,100–1,500 sq ft
- Type: Semi-Detached
- Style: 2-storey
- Living space: 1,100–1,500 sq ft
- Basement: Finished
InsideCeramic, Vinyl, Auto garage door remote, bar fridge, carpet free, Rooms above ground 6
- Flooring: Ceramic, Vinyl
- Features: Auto garage door remote, bar fridge, carpet free
- Rooms above ground: 6
- Rooms in the basement: 2
- Bedrooms: 3
- Bathrooms: 2
- Kitchens: 1
Outside and lotBrick, vinyl siding, Asphalt shingle, Concrete
- Exterior: Brick, vinyl siding
- Roof: Asphalt shingle
- Foundation: Concrete
- Other structures: Shed
- Size: 24.5 × 120 ft
- Zoning: Semi Detached Residential
Parking1 Garage, Attached
- Spaces: 1 Garage
- Garage: Attached
Heating, water and powerForced air, gas, Central air, Municipal water
- Heating: Forced air, gas
- Cooling: Central air
- Water: Municipal water
- Sewer: Municipal sewer
Costs and taxesTaxes $4,434 a year, HST included in the price, Hot water heater - enercare
- Taxes, 2025: $4,434 a year
- HST: HST included in the price
- Rental items: Hot water heater - enercare
- Under contract: Hot water heater
Included in the saleFridge, stove, above range microwave, mini fridge (by coffee station), washer, dryer, shed, garage door opener + 1 remote, freezer, & dishwasher (*as is condition*), Living rm tv(wall mount will stay) all curtains(rods will stay), outdoor cabinets with bbq, garage tv & golf simulator equipment, garage heater with bracket, garage metal storage racks & 3 outdoor wifi cameras
- Included: Fridge, stove, above range microwave, mini fridge (by coffee station), washer, dryer, shed, garage door opener + 1 remote, freezer, & dishwasher (*as is condition*)
- Not included: Living rm tv(wall mount will stay) all curtains(rods will stay), outdoor cabinets with bbq, garage tv & golf simulator equipment, garage heater with bracket, garage metal storage racks & 3 outdoor wifi cameras
NearbyFenced yard, library, park, rec./commun.centre, school, public transit
- Close to: Fenced yard, library, park, rec./commun.centre, school, public transit
Listing detailsW12700852, Sold, Jan 15, 2026
- MLS® number: W12700852
- Status: Sold
- Listed on: Jan 15, 2026
- Days on market: 9
- Updated: Jan 24, 2026
- Possession: Other
- Occupied by: Owner
- Listing brokerage: Royal LePage RCR Realty
About this home
60 Manor Crescent, Orangeville, ON L9W 3P7
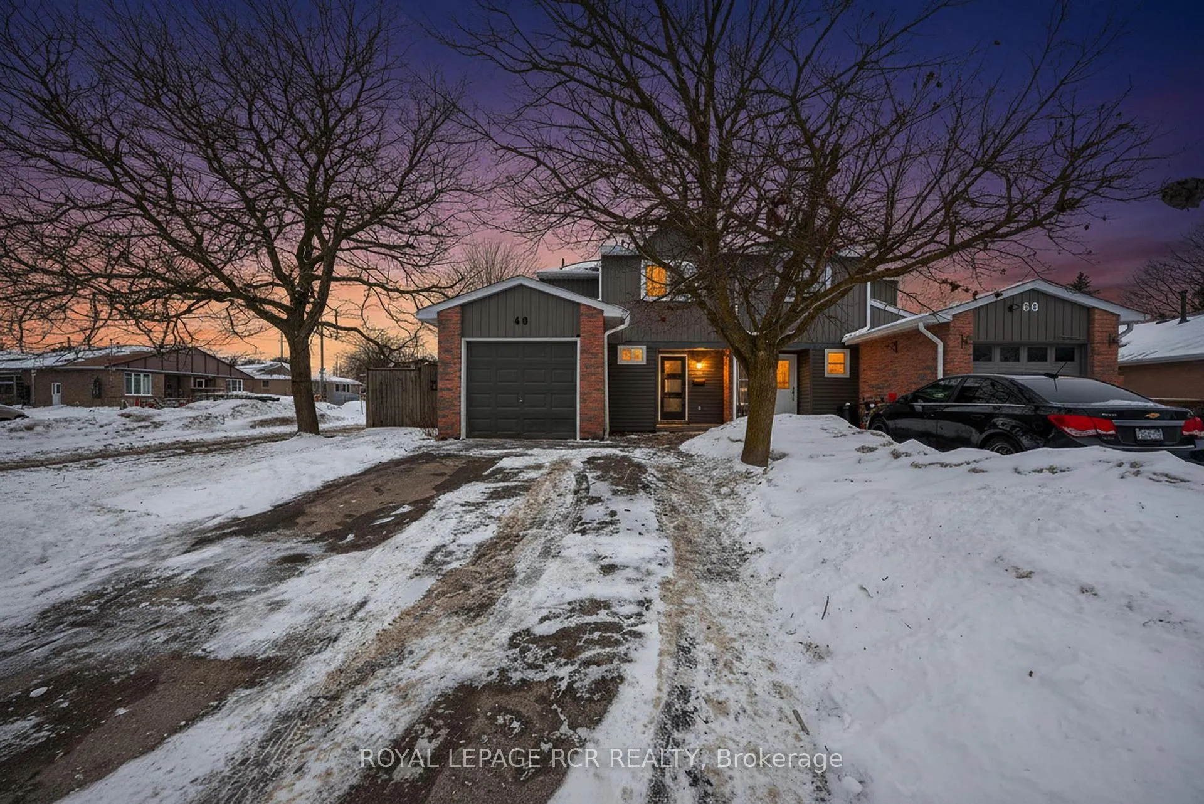
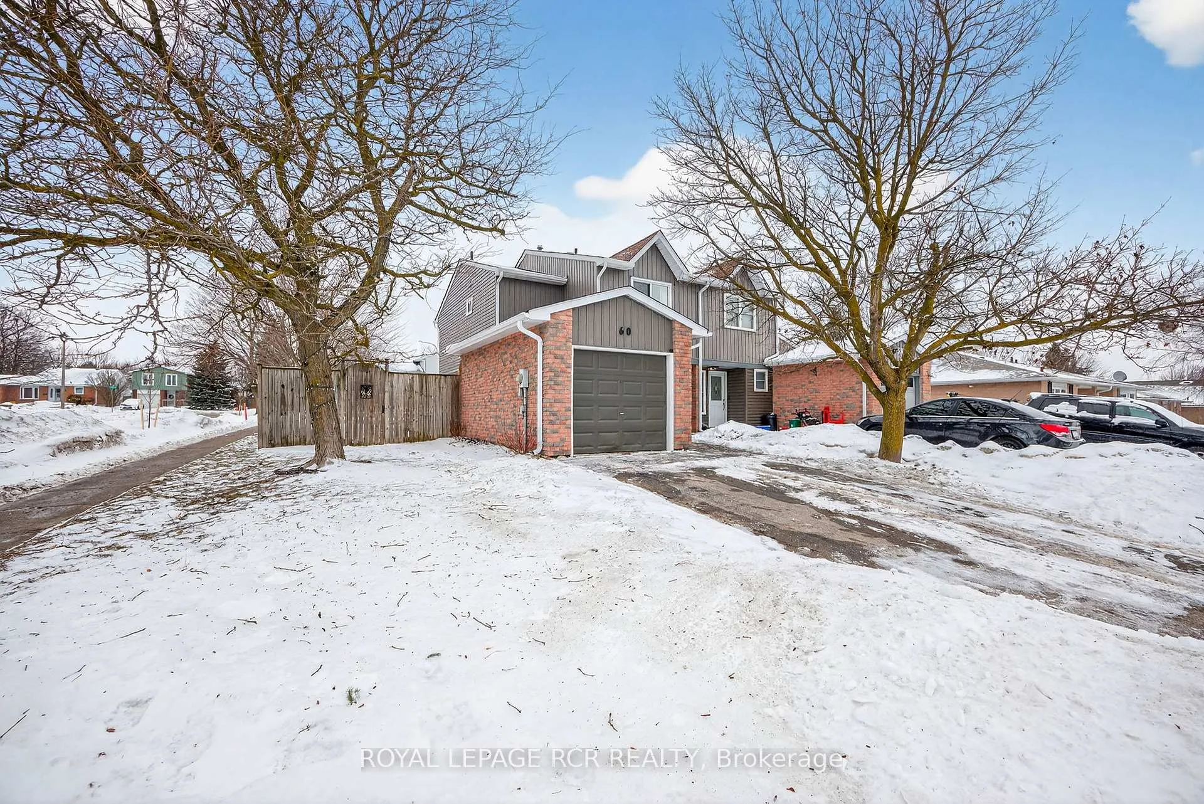
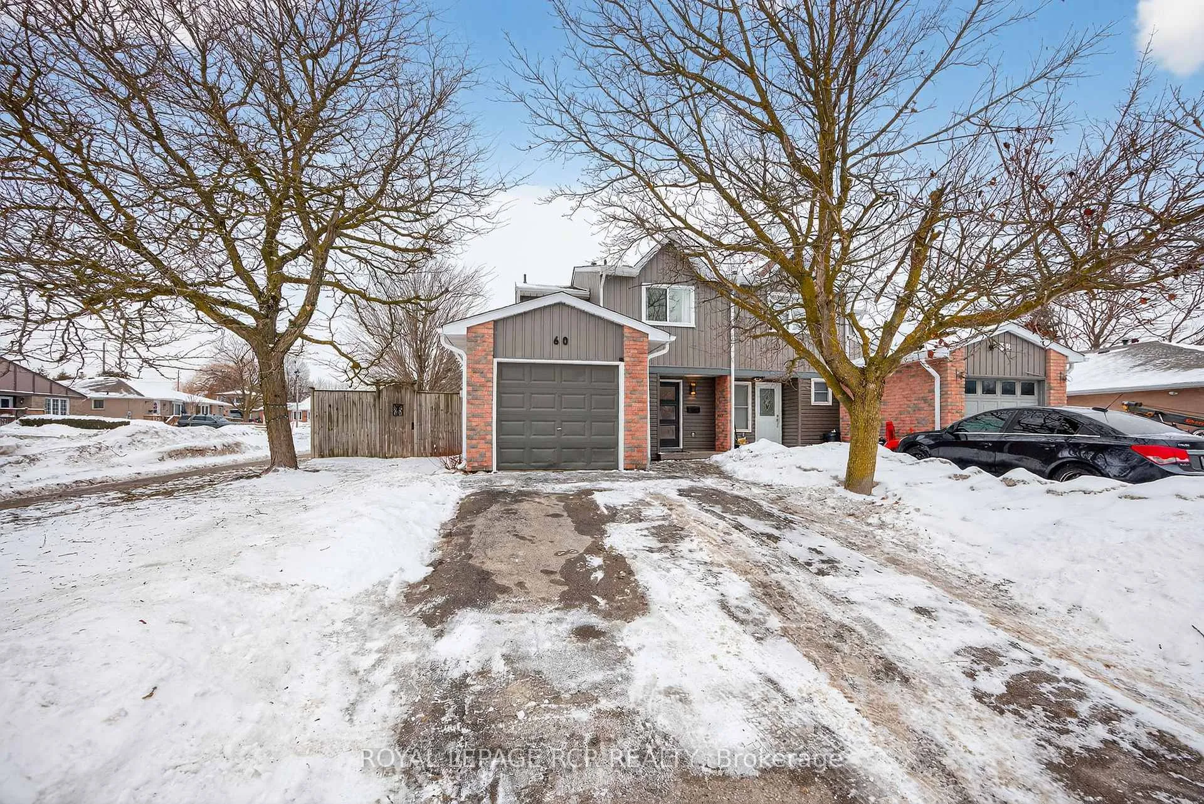
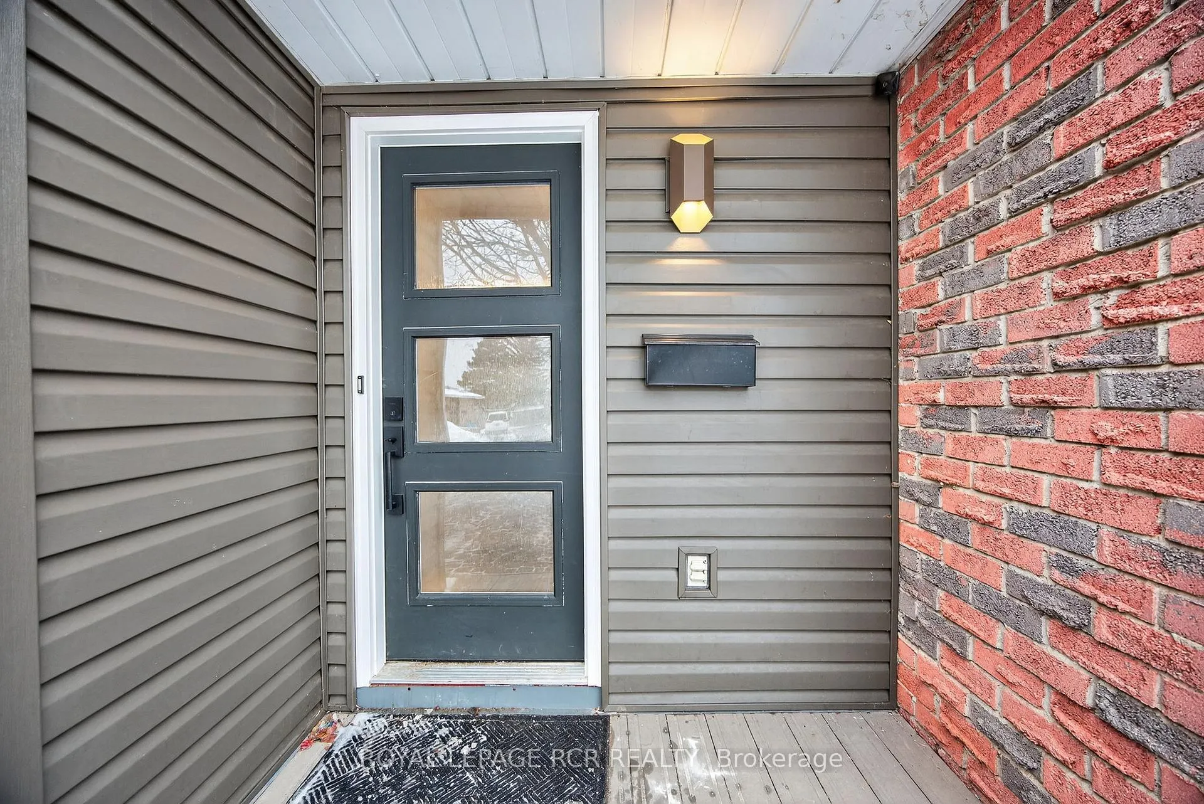
Great Starter Home Awaits With This Extensively Renovated & Well Maintained Semi-Detached End Unit! Fully Fenced Backyard With No Neighbours To One Side Works Great With Small Children Or Pets. Carpet Free With Vinyl Plank Flooring Throughout. Stylish Kitchen 21' Boasts Ceramic Floors & Amazing Porcelain Backsplash. Cozy Breakfast Area & Coffee Station Flows Nicely Into The Heart Of The Kitchen. An Entertainers Dream With Convenient Walk Out From The Main Living Area/Dining Rm To Backyard Patio 21'. Enjoy Added Living Space With The Recently Renovated Lower Level 25' Comprised Of A Good Sized Rec Rm, Laundry Rm With Bonus Pet Wash/Laundry Sink & Lots Of Extra Storage Areas. Big Ticket Items Done Recently Include Roof 25', Vinyl Siding 23', Eavestroughs 22', Windows 21', Bathrooms(Vanities & Tiling) 21', LED Lights 21', Furnace + A/C 20' & Electrical Panel 20'. Within Walking Distance Of Shopping Centres, Grocery Stores, Schools(Elementary & Secondary), Rec Centre, Library, Park Etc. The Work Is Done....Time For You To Enjoy!
Ask about this home
A HOMEH agent will answer your questions about this home.
Around this home
Daily convenience, out of 100, from the distances below
Schools nearby
School rating, out of 10.
Helpful calculators
Your HOMEH agent

"I would see it this week."