

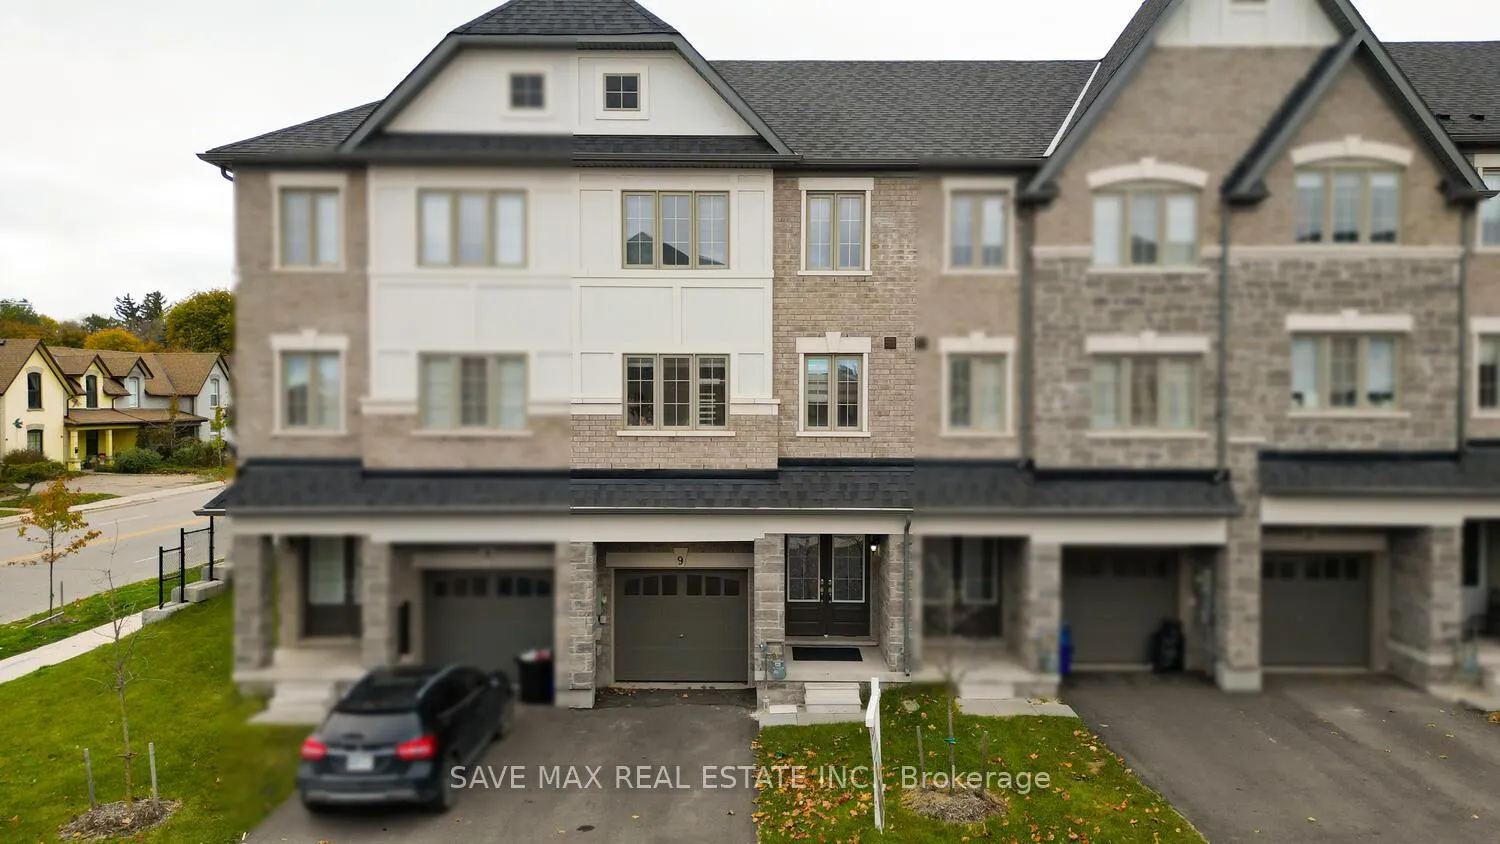
Unit 09, 68 First Street
Unit 09, 68 First Street
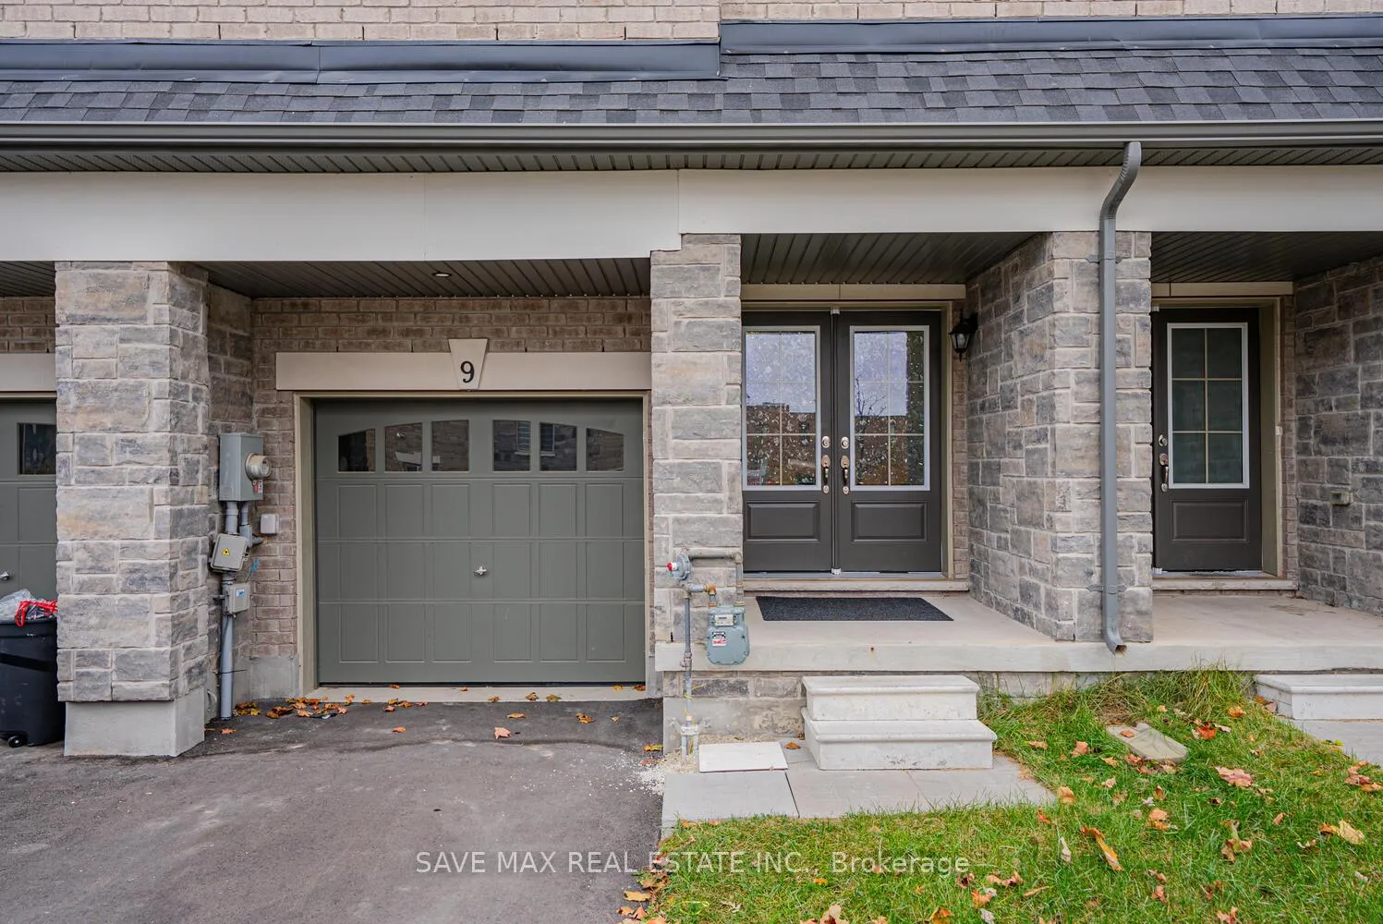
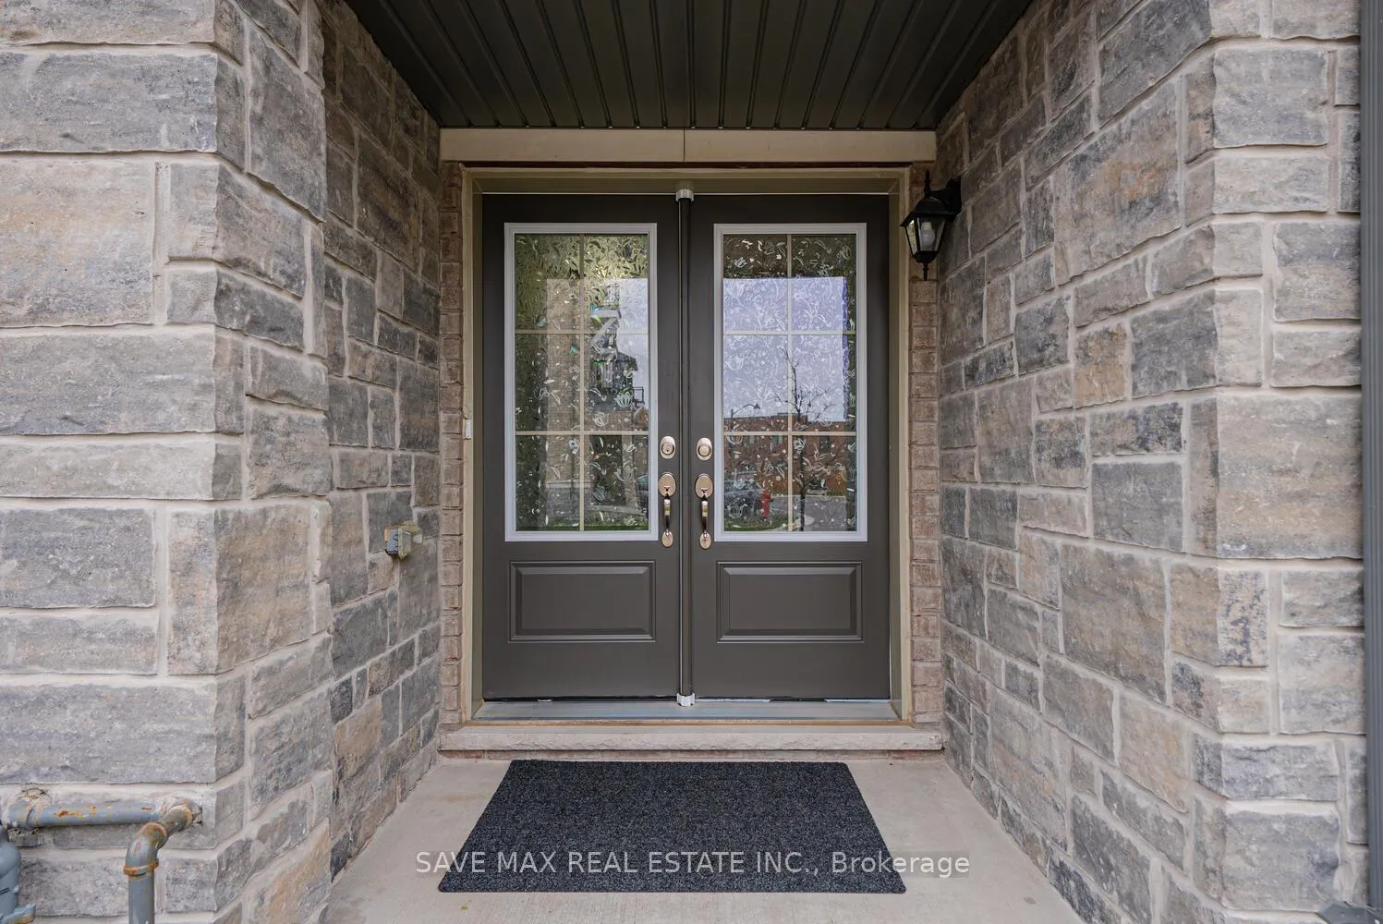
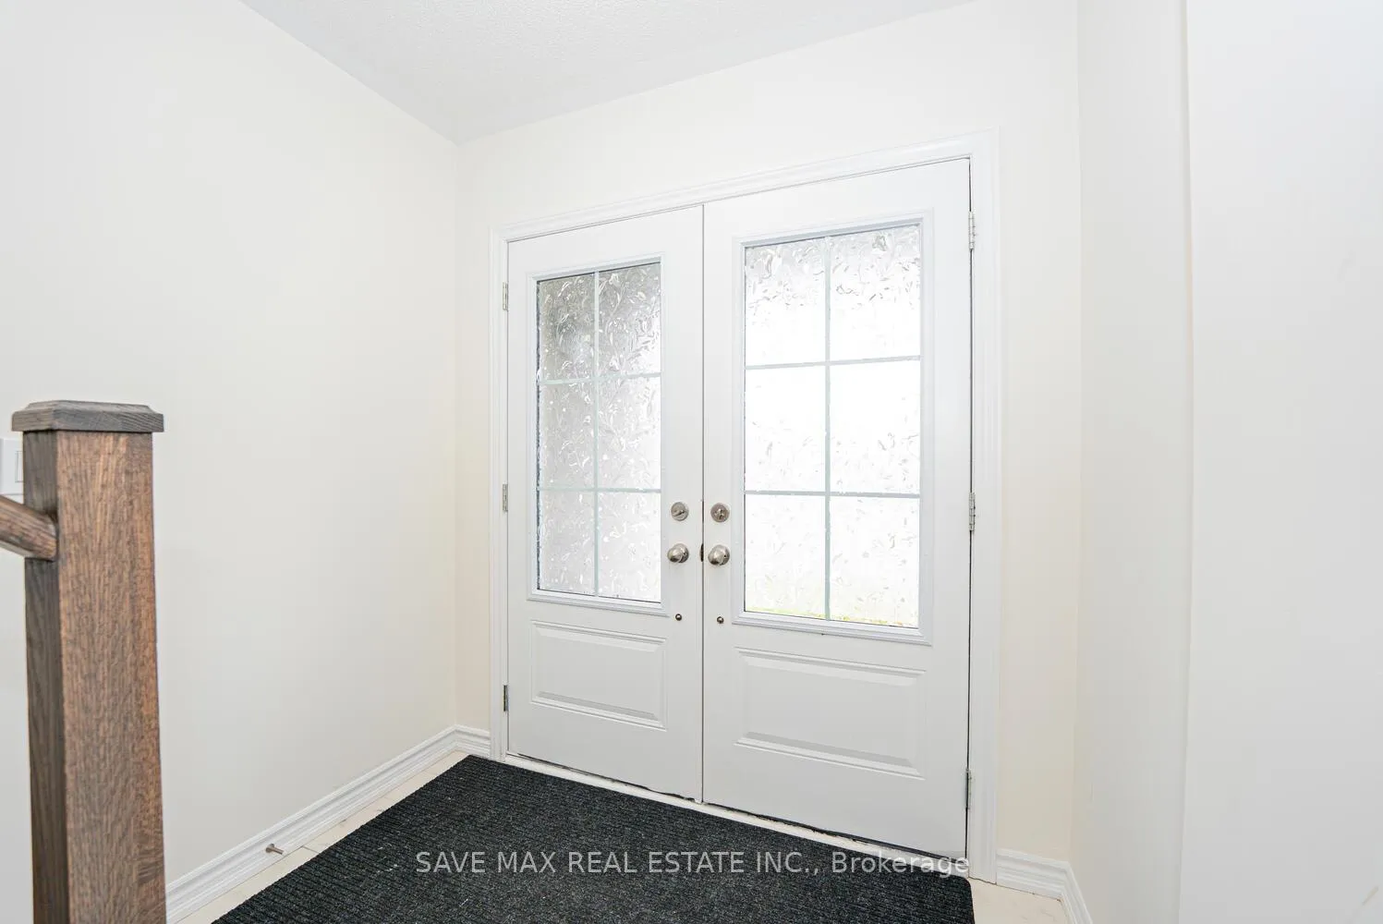
 See all 37 photos
Property history
- $679,999ExpiredList: 2026-02-09|End: 2026-04-11|61 daysW12777126
- $679,960TerminatedList: 2025-11-14|End: 2026-02-09|87 daysW12547268
- $749,999TerminatedList: 2025-10-31|End: 2025-11-13|13 daysW12497070
Facts and features
- BasementNone
- Age of home0–5 years
- Price per sq ft~$389
- Water, sewerMunicipal
- Hardwood floors
- Central air
The homeFreehold Townhouse, 3-storey, Age 0–5 years
- Type: Freehold Townhouse
- Style: 3-storey
- Age: 0–5 years
- Living space: 1,500–2,000 sq ft
- Basement: None
- View: City
InsideHardwood, Tile, Carpet free, Rooms above ground 9
- Flooring: Hardwood, Tile
- Features: Carpet free
- Rooms above ground: 9
- Bedrooms: 4
- Bathrooms: 3
- Kitchens: 1
- Family room: Yes
Outside and lotBrick, stone, Other, Other
- Exterior: Brick, stone
- Roof: Other
- Foundation: Other
- Features: Deck, porch
- Size: 18.31 × 77.99 ft
- Shape: Rectangular
Parking1 Garage, Attached, Private
- Spaces: 1 Garage
- Garage: Attached
- Driveway: Private
Heating, water and powerForced air, gas, Central air, Municipal water
- Heating: Forced air, gas
- Cooling: Central air
- Water: Municipal water
- Sewer: Municipal sewer
Costs and taxesTaxes $4,811 a year, HST included in the price
- Taxes, 2025: $4,811 a year
- HST: HST included in the price
Included in the saleFridge, stove, dishwasher, washer, dryer
- Included: Fridge, stove, dishwasher, washer, dryer
Listing detailsW12547268, Terminated, Nov 14, 2025
- MLS® number: W12547268
- Status: Terminated
- Listed on: Nov 14, 2025
- Days on market: 87
- Updated: Feb 9, 2026
- Possession: Flexible
- Occupied by: Owner
- Listing brokerage: SAVE MAX REAL ESTATE INC.
About this home
Unit 09, 68 First Street, Orangeville, ON L9W 2E4
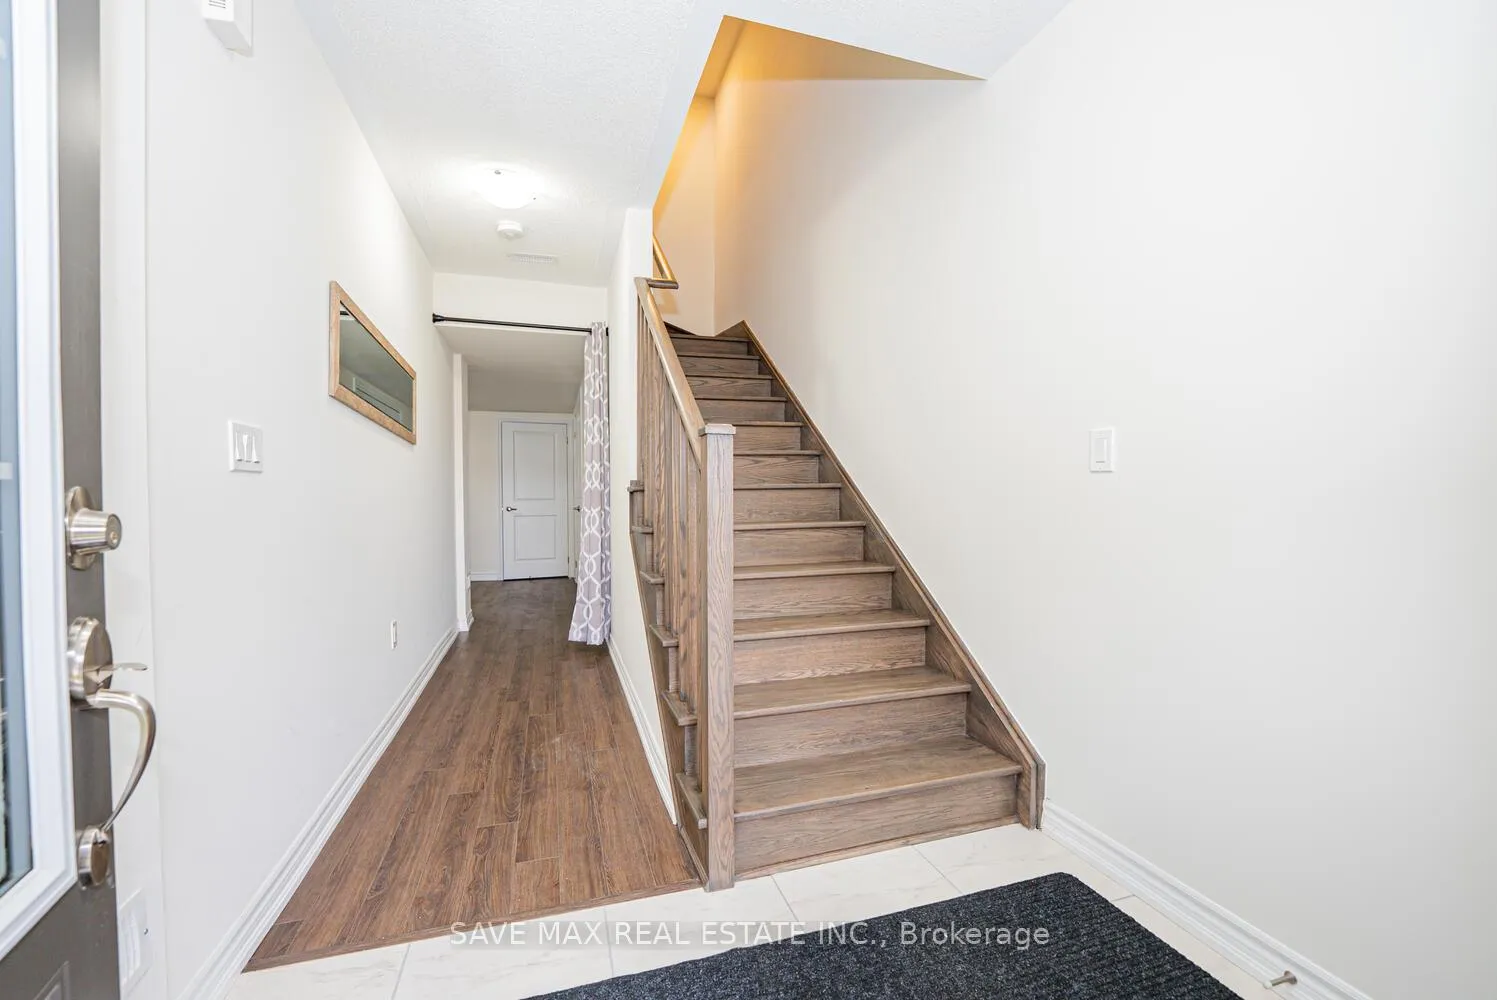
Separate Living and Separate Family With backyard, 4-bedroom (Including rec room on main) 3-bathroom transitional 3 storey townhome, 1732 Sqft located Close to Hospital, Georgian college Campus, Freshco, Walmart, Home Depot, parks and schools. The open-concept main floor includes a bright Family room, a Cozy Living room and big size island/breakfast bar with quartz countertops, pantry, upgraded cabinets, backsplash. Upstairs, the primary bedroom offers a private 4-piece ensuite and its own balcony with his and her closet. Two additional bedrooms provide plenty of space and natural light with their own closet. The main level features bedroom with Closet perfect for a home office or guest bedroom. This home includes upgraded Hardwood flooring, smooth ceilings on the main and second floors, and elegant stained oak stairs. This home perfectly combines modern living with small-town charm. Minutes from Higways and from GtA.
Ask about this home
A HOMEH agent will answer your questions about this home.
Around this home
Daily convenience, out of 100, from the distances below
Schools nearby
School rating, out of 10.
Helpful calculators
Your HOMEH agent

"I would see it this week."