

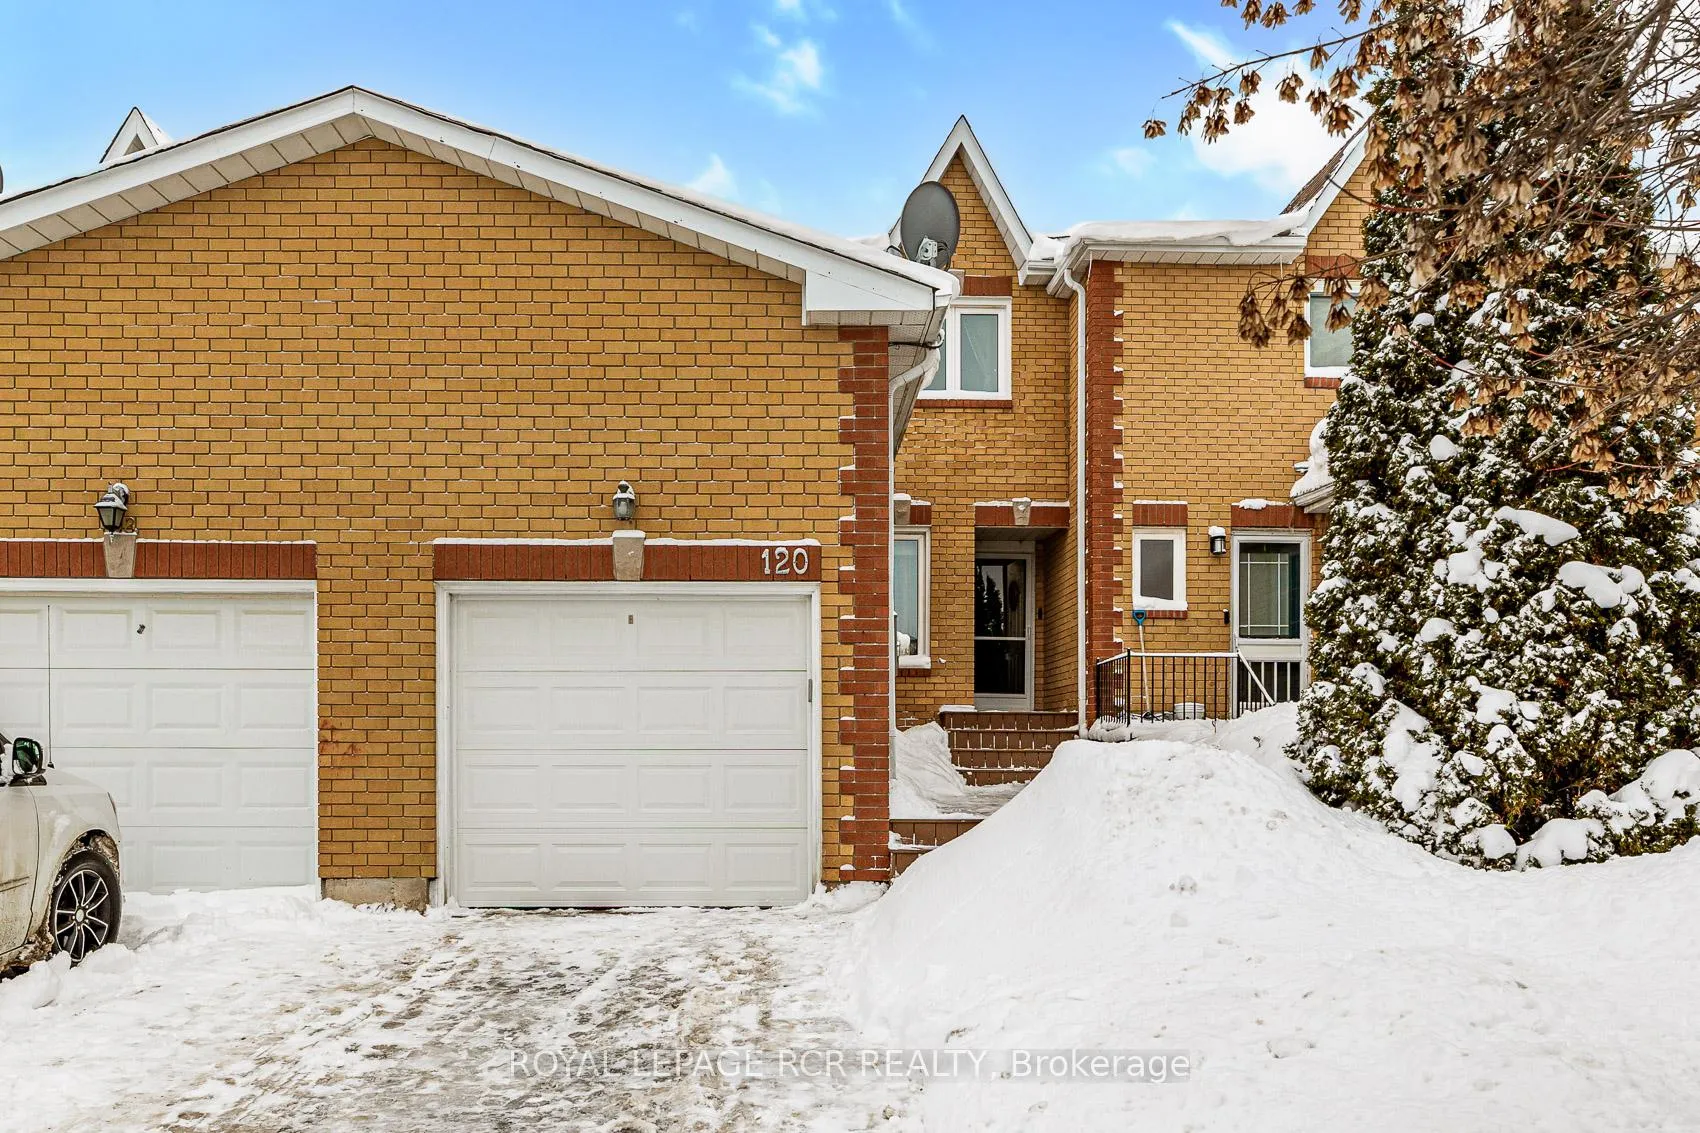
120 Howard Crescent
120 Howard Crescent
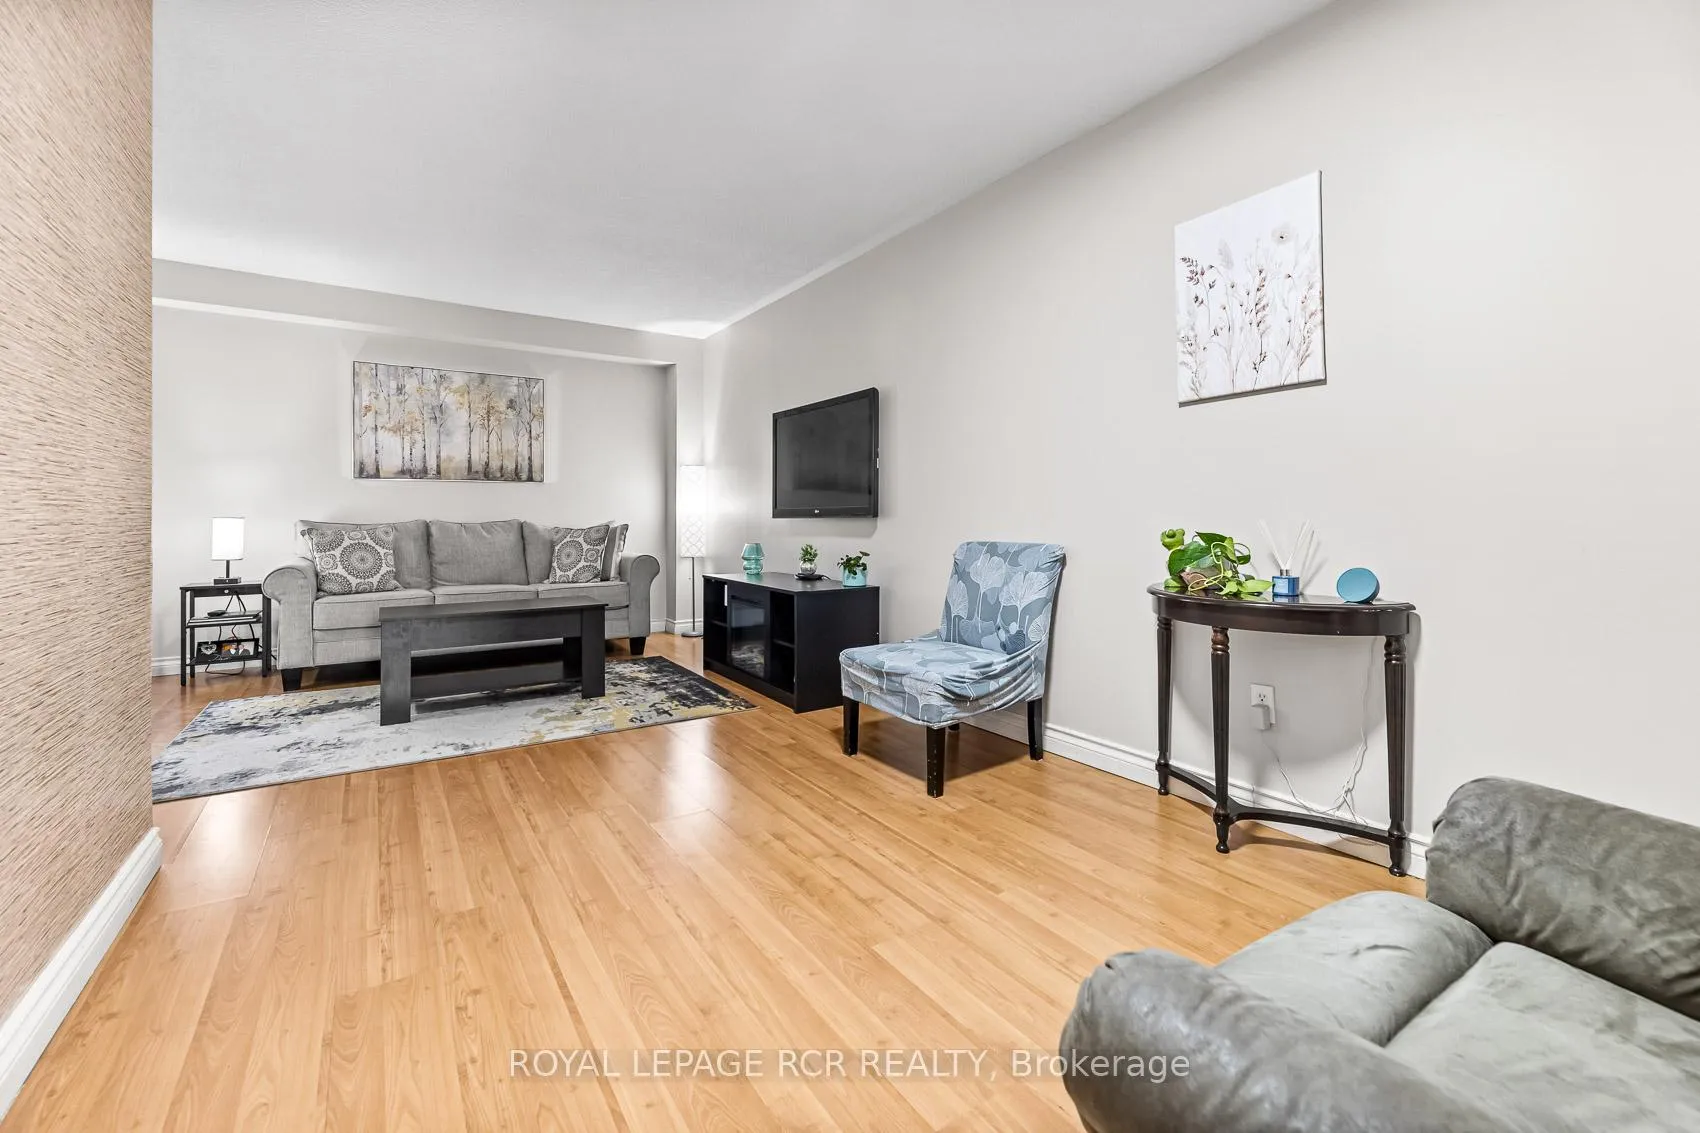 See all 27 photos
Property history
Facts and features
- BasementFinished
- Age of home31–50 years
- Water, sewerMunicipal
- Lot shapeRectangular
- Central air
The homeFreehold Townhouse, 2-storey, Age 31–50 years
- Type: Freehold Townhouse
- Style: 2-storey
- Age: 31–50 years
- Living space: 1,100–1,500 sq ft
- Basement: Finished, full
InsideBroadloom, Lower level, Auto garage door remote, water softener
- Flooring: Broadloom
- Laundry: Lower level
- Features: Auto garage door remote, water softener
- Rooms above ground: 6
- Rooms in the basement: 1
- Bedrooms: 3
- Bathrooms: 3
- Kitchens: 1
Outside and lotBrick, Shingles, Poured concrete
- Exterior: Brick
- Roof: Shingles
- Foundation: Poured concrete
- Size: 20.57 × 113.02 ft
- Shape: Rectangular
- Zoning: R5
Parking1 Garage, Attached, Private
- Spaces: 1 Garage
- Garage: Attached
- Driveway: Private
Heating, water and powerForced air, gas, Central air, Municipal water
- Heating: Forced air, gas
- Cooling: Central air
- Water: Municipal water
- Sewer: Municipal sewer
Costs and taxesTaxes $4,297 a year, HST included in the price, Hot water tank with reliance
- Taxes, 2025: $4,297 a year
- HST: HST included in the price
- Rental items: Hot water tank with reliance
Included in the saleFridge, stove, built-in dishwasher, washing machine, clothes dryer, all electrical light fixtures, garage door opener all window coverings excluding primary bedroom curtains, fridge in basement, wireless blink video doorbell (buyer would have to get their own monthly subscription for video, however doorbell without subscription works), Tv wall brackets x2
- Included: Fridge, stove, built-in dishwasher, washing machine, clothes dryer, all electrical light fixtures, garage door opener all window coverings excluding primary bedroom curtains, fridge in basement, wireless blink video doorbell (buyer would have to get their own monthly subscription for video, however doorbell without subscription works)
- Not included: Tv wall brackets x2
NearbyFenced yard, hospital, park, school
- Close to: Fenced yard, hospital, park, school
Listing detailsW12670882, Sold, Jan 7, 2026
- MLS® number: W12670882
- Status: Sold
- Listed on: Jan 7, 2026
- Days on market: 16
- Updated: Jan 23, 2026
- Possession: Flexible
- Occupied by: Owner
- Listing brokerage: Royal LePage RCR Realty
About this home
120 Howard Crescent, Orangeville, ON L9W 4W2
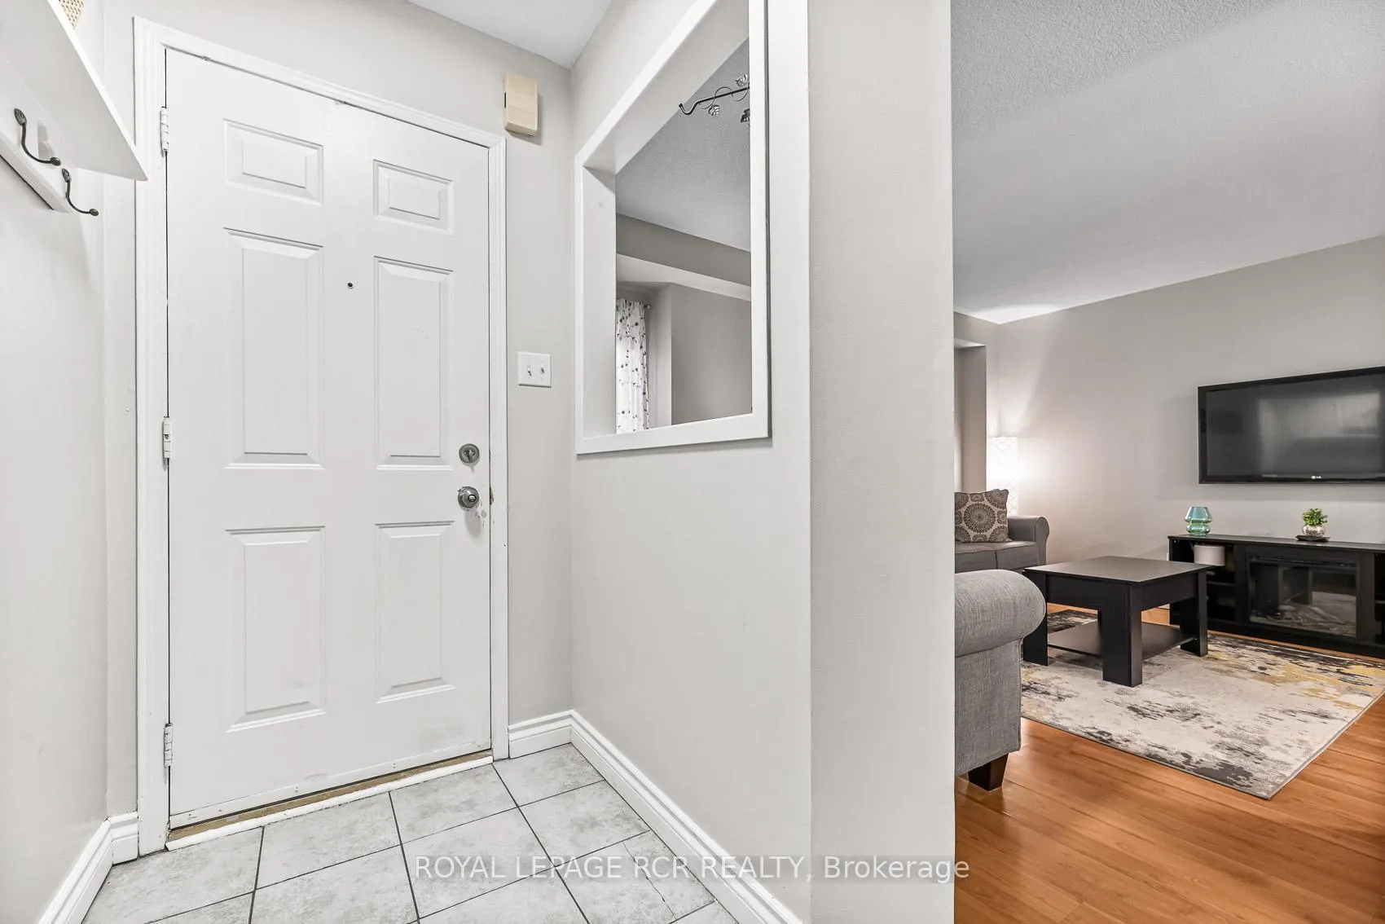
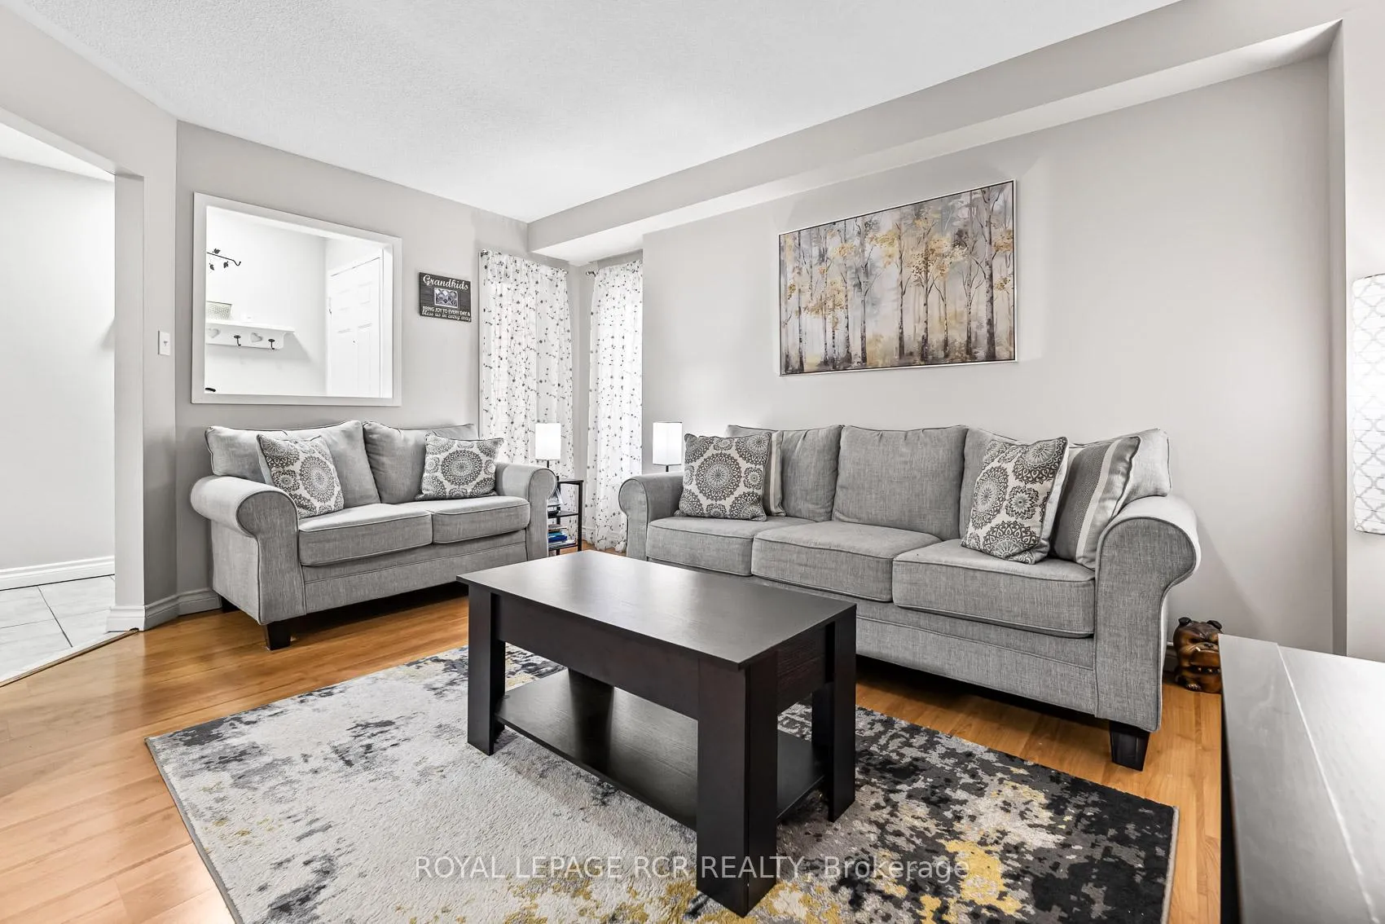
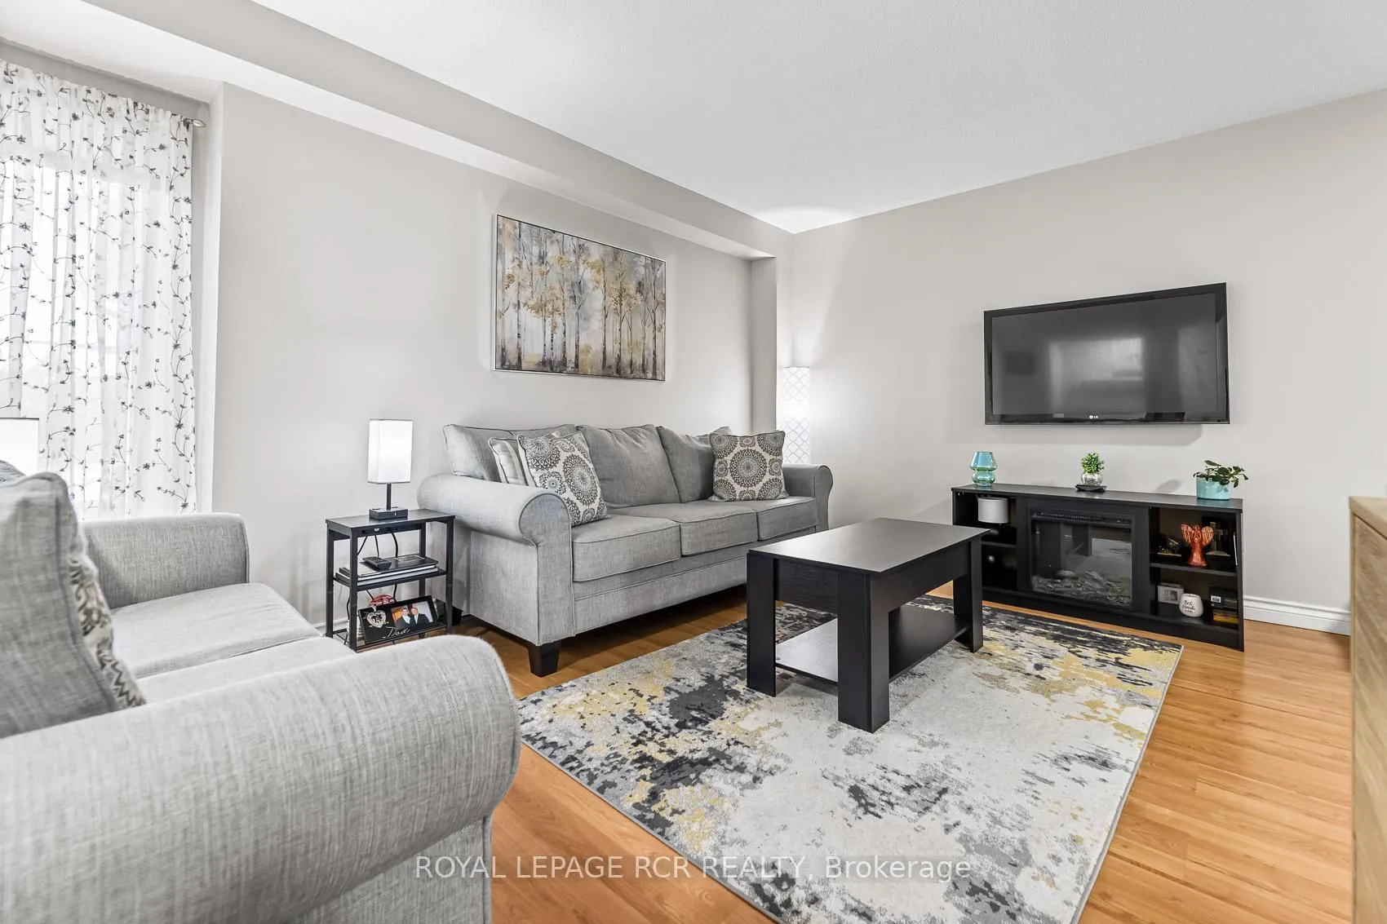
This beautifully maintained freehold townhome is perfectly located in a high-demand neighbourhood in Orangeville. Just minutes to highways 9 & 10 making for an easy commute and within walking distance to the hospital, parks, school, shopping and Island Lake Conservation Area. This spacious home offers a fantastic layout with plenty of room for the whole family to enjoy. The main floor features a bright eat in kitchen with stainless steel appliances. The eat-in area is large enough for a family table and features patio doors leading out to the fully fenced backyard. The adjoining main living/dining room offers plenty of space for family gatherings. Upstairs, you'll find three generously sized bedrooms, including a primary with his and her closets and semi-ensuite. The finished basement adds even more living space with a cozy rec room featuring ample storage, a cantina, and a 3-piece bathroom. Freshly painted in neutral tones throughout and many upgrades such as the Garage Door 2023, Roof 2022, Patio Door & Basement Windows 2022, Water Heater - Furnace & AC 2020, Front Composite Deck 2018, Upper & Main Level Windows 2012. Lovingly maintained and offered at a great value this home is truly a must see and is move-in ready. *Please see full video tour for all this home has to offer*
Ask about this home
A HOMEH agent will answer your questions about this home.
Around this home
Daily convenience, out of 100, from the distances below
Schools nearby
School rating, out of 10.
Helpful calculators
Your HOMEH agent

"Priced 3% under the Hestimate. I would see it this week."