

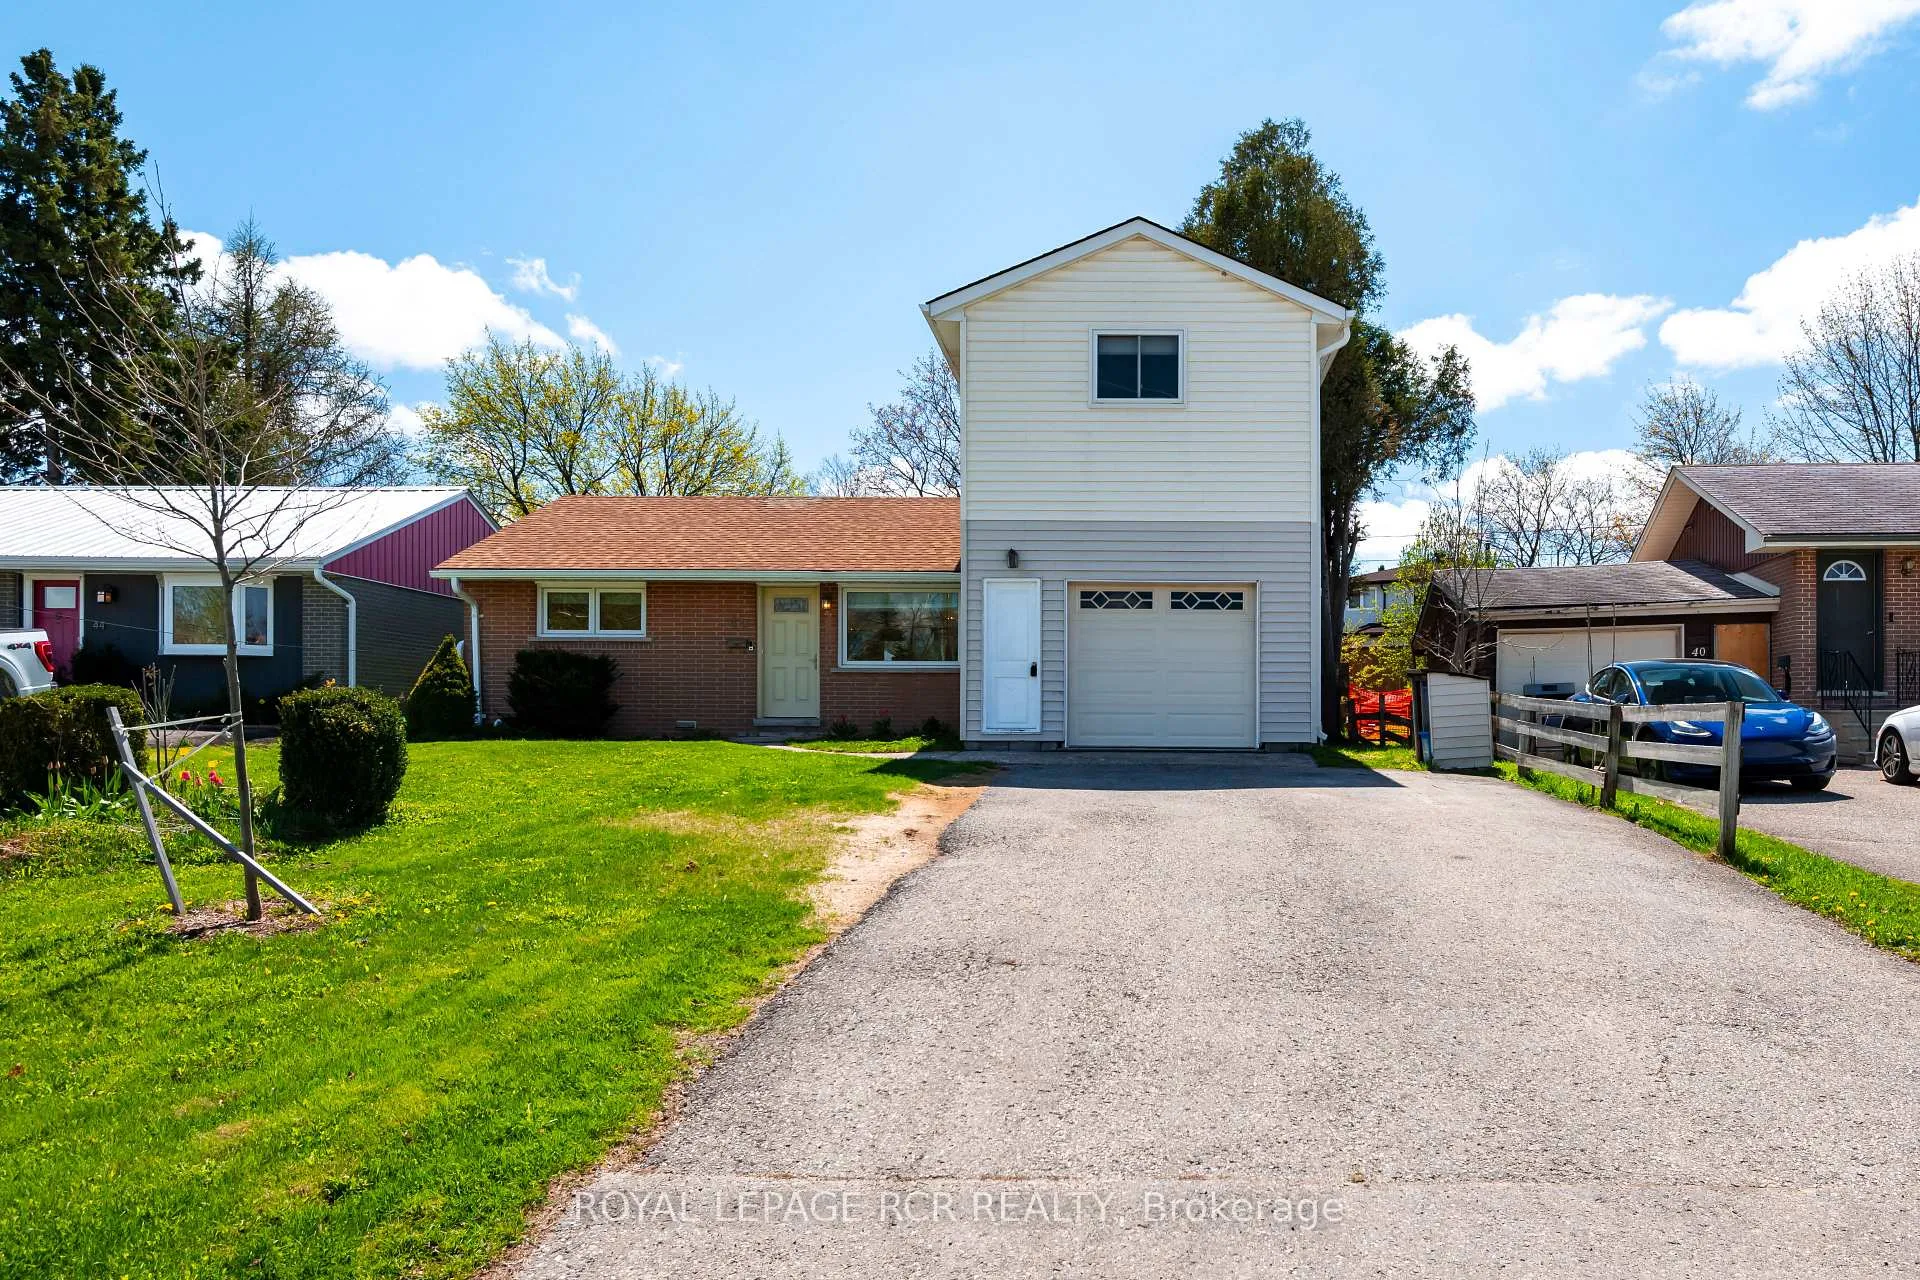
42 Bythia Street
42 Bythia Street
 See all 22 photos
Property history
Facts and features
- BasementUnfinished
- Water, sewerMunicipal
- HeatingForced air
- CoolingWall unit(s)
The homeDetached, Bungaloft, 1,500–2,000 sq ft
- Type: Detached
- Style: Bungaloft
- Living space: 1,500–2,000 sq ft
- Basement: Unfinished
- Special designation: Other
- Waterfront: None
InsideVinyl, Broadloom, Water softener, Rooms above ground 6
- Flooring: Vinyl, Broadloom
- Features: Water softener
- Rooms above ground: 6
- Bedrooms: 3
- Bathrooms: 2
- Kitchens: 1
Outside and lotBrick, vinyl siding, Shingles, Poured concrete
- Exterior: Brick, vinyl siding
- Roof: Shingles
- Foundation: Poured concrete
- Size: 51.94 × 129.86 ft
- Zoning: R2
Parking1 Garage, Attached, Private
- Spaces: 1 Garage
- Garage: Attached
- Driveway: Private
Heating, water and powerForced air, gas, Wall unit(s), Municipal water
- Heating: Forced air, gas
- Cooling: Wall unit(s)
- Water: Municipal water
- Sewer: Municipal sewer
Costs and taxesTaxes $5,219 a year, HST included in the price
- Taxes, 2024: $5,219 a year
- HST: HST included in the price
Included in the saleAll elf's, window coverings, bathroom mirrors, fridge, s/s stove, b/i dishwasher, b/i microwave, b/i shoe rack, 3 wall a/c units, water softener, washer, dryer, hwt, 2 garden sheds.
- Included: All elf's, window coverings, bathroom mirrors, fridge, s/s stove, b/i dishwasher, b/i microwave, b/i shoe rack, 3 wall a/c units, water softener, washer, dryer, hwt, 2 garden sheds.
Listing detailsW12137430, Sold, May 9, 2025
- MLS® number: W12137430
- Status: Sold
- Listed on: May 9, 2025
- Days on market: 64
- Updated: Jul 12, 2025
- Possession: Flexible
- Occupied by: Owner
- Listing brokerage: Royal LePage RCR Realty
About this home
42 Bythia Street, Orangeville, ON L9W 2S3
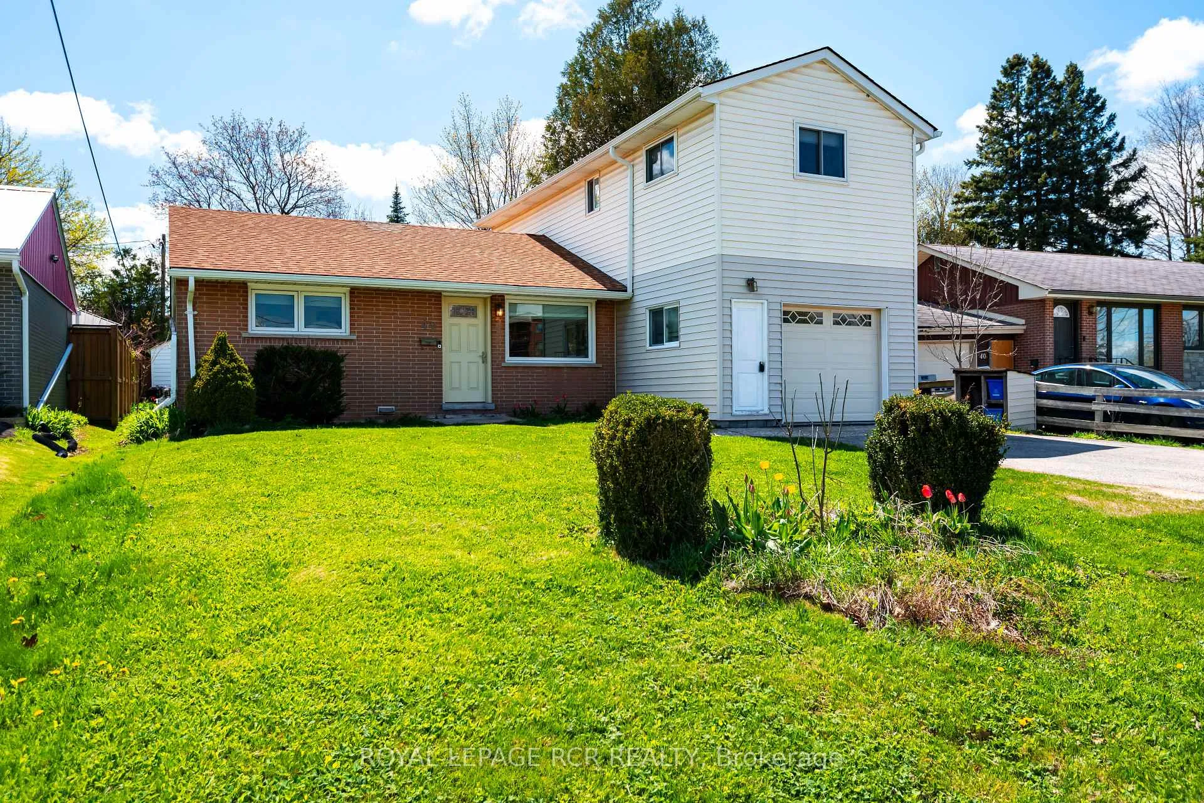
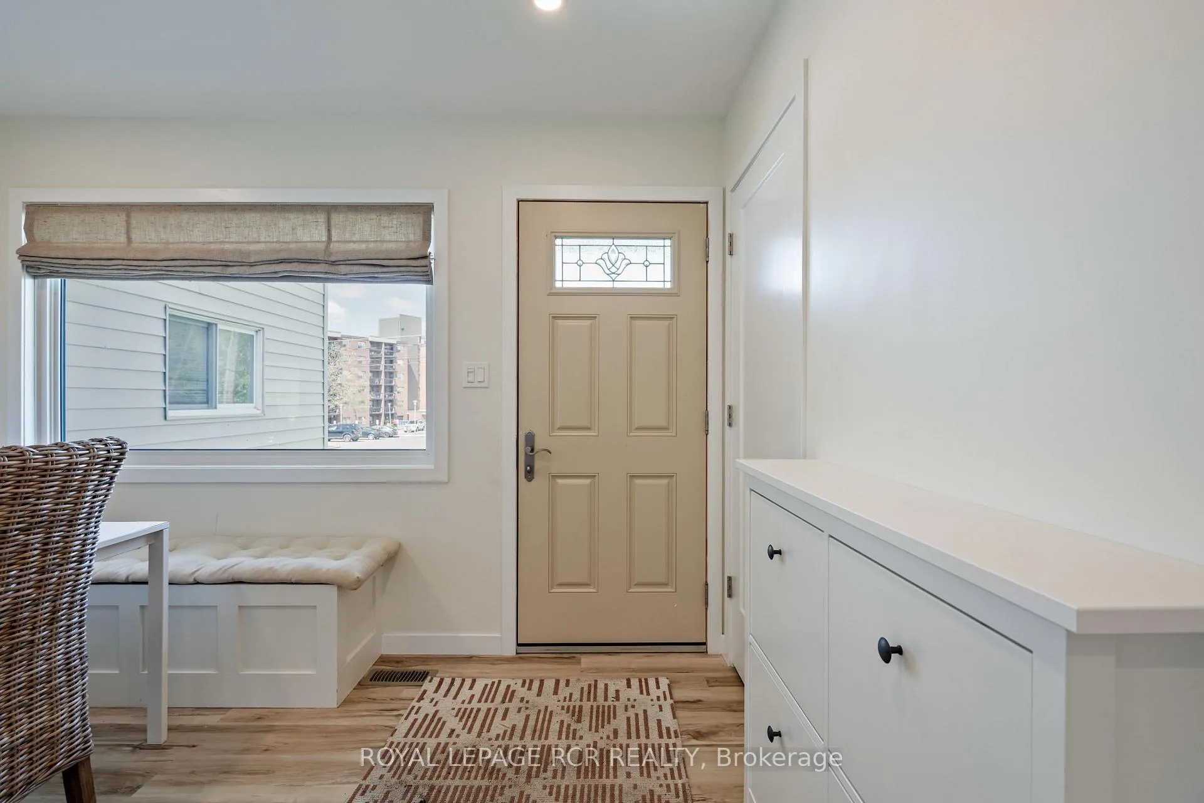
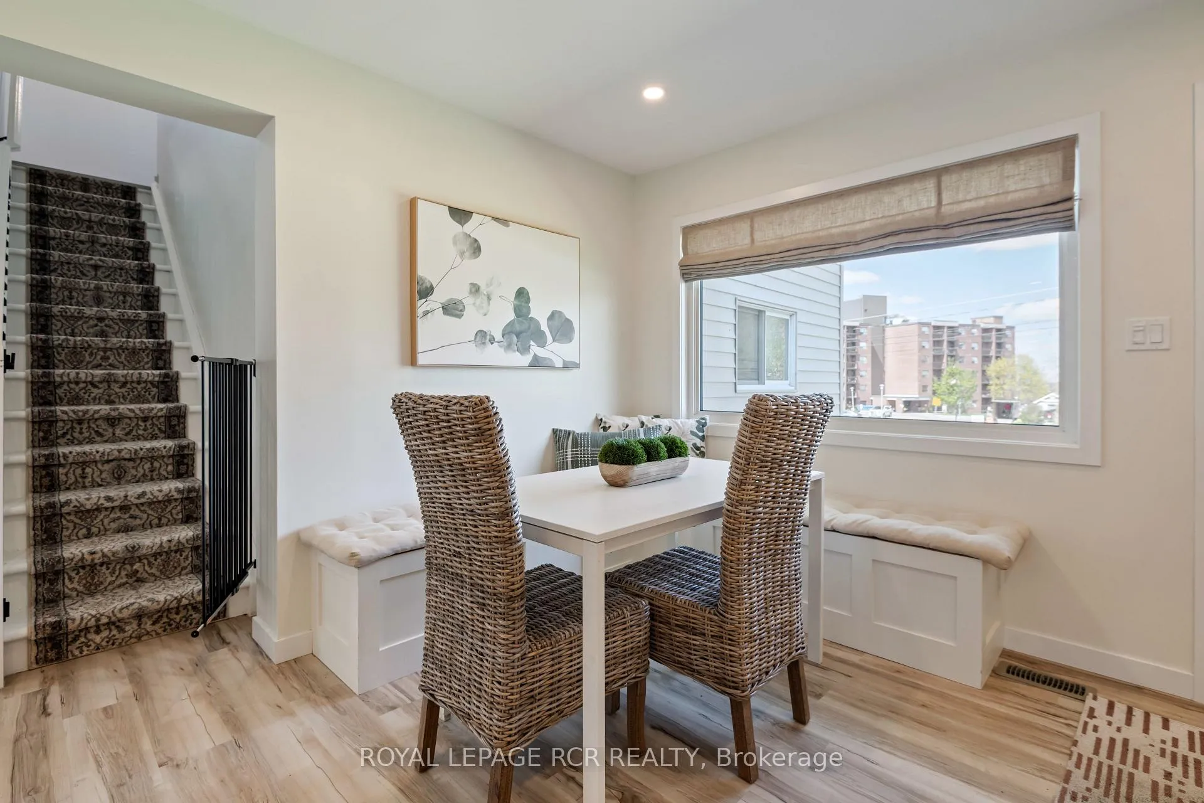
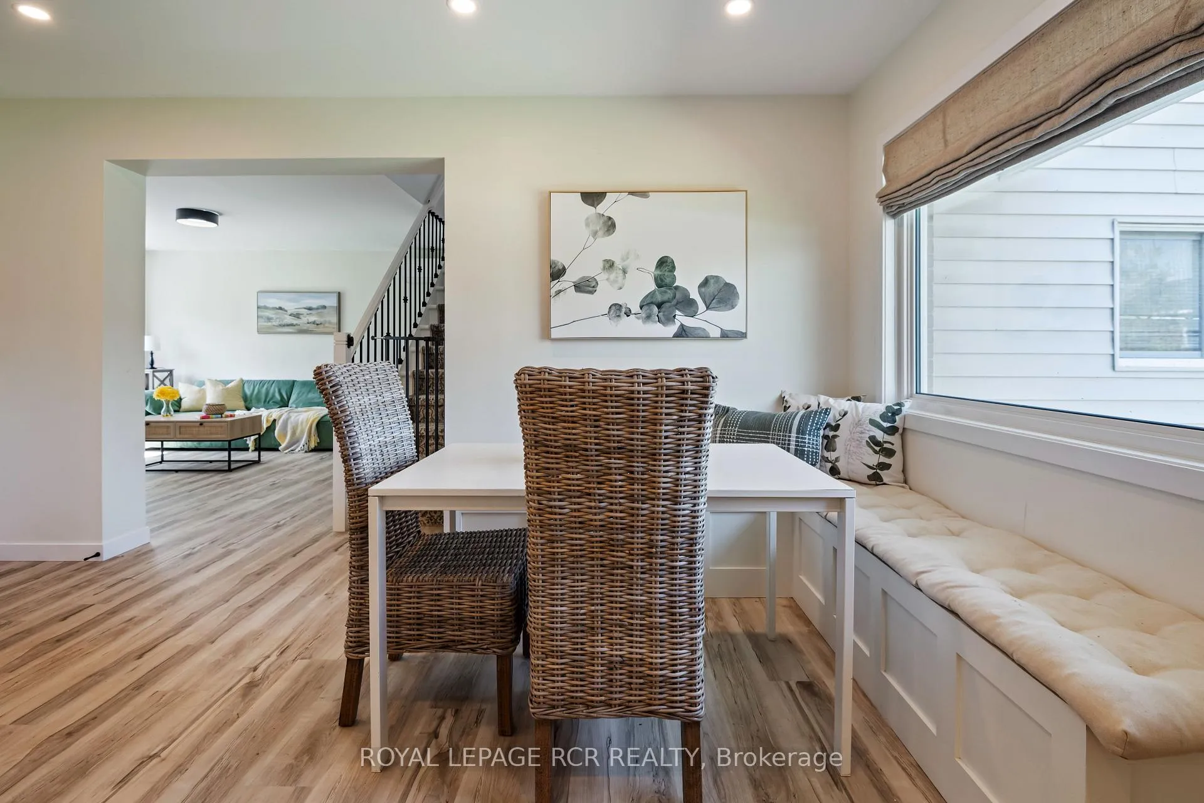
Welcome to this charming Bungaloft home on an oversized, fully-fenced lot just steps to the downtown core! Offering 3 spacious bedrooms and 2 full washrooms, this home is perfect for families seeking both comfort and functionality. The main floor boasts an updated open-concept kitchen with a pantry, double sink, and a seamless flow into the living and dining areas. The dining room features stylish vinyl flooring and is combined with the kitchen for easy entertaining. A bright and inviting family room (also on the main level) offers vinyl flooring, a large window for natural light, and a walkout to the backyard ideal for indoor-outdoor living. Also on the main floor, the primary bedroom serves as a true retreat with and double closet, conveniently located next to the 5 piece bathroom. On the second storey addition, bedrooms 2 and 3 each have their own closet, offering a cozy and private space for family or guests. A 4-piece bathroom compliments the second storey also. Don't miss the opportunity to own this unique home, in a fantastic location, close to amenities, parks and more! Upgrades include; Vinyl Flooring ('24) Updated Kitchen ('24) 5 Pc Bath ('24) 4 Pc Bath ('24) Water Filtration System ('24) HWT ('24) 3 Wall A/C units ('23), R/I for bath in bsmt, 100 amp service, pot lights ('24)
Ask about this home
A HOMEH agent will answer your questions about this home.
Around this home
Daily convenience, out of 100, from the distances below
Schools nearby
School rating, out of 10.
Helpful calculators
Your HOMEH agent

"I would see it this week."