

31 Murray Court
31 Murray Court
 See all 31 photos
Property history
Facts and features
- BasementApartment
- Age of home16–30 years
- Water, sewerMunicipal
- HeatingForced air
- Second kitchen
- Separate entrance
- Hardwood floors
- Fireplace
- Central air
The homeDetached, Bungalow-raised, Age 16–30 years
- Type: Detached
- Style: Bungalow-raised
- Age: 16–30 years
- Living space: 1,100–1,500 sq ft
- Basement: Apartment, separate entrance
InsideFireplace Yes, natural gas, Ceramic, Hardwood, Vinyl, Accessory apartment, auto garage door remote, carpet free, erv/hrv, in-law suite, on demand water heater, primary bedroom - main floor, sump pump, water purifier, water softener
- Fireplace: Yes, natural gas
- Flooring: Ceramic, Hardwood, Vinyl
- Features: Accessory apartment, auto garage door remote, carpet free, erv/hrv, in-law suite, on demand water heater, primary bedroom - main floor, sump pump, water purifier, water softener
- Security: Alarm system
- Rooms above ground: 7
- Rooms in the basement: 4
- Bedrooms: 3 + 2 in the basement
- Bathrooms: 2
- Kitchens: 2
Outside and lotBrick, Asphalt shingle, Poured concrete
- Exterior: Brick
- Roof: Asphalt shingle
- Foundation: Poured concrete
- Features: Deck, porch enclosed
- Size: 46.91 × 157.07 ft
Parking1 Garage, Attached
- Spaces: 1 Garage
- Garage: Attached
Heating, water and powerForced air, gas, Central air, Municipal water
- Heating: Forced air, gas
- Cooling: Central air
- Water: Municipal water
- Sewer: Municipal sewer
- Natural gas: Yes
- Hydro: Yes
- Cable: Available
- Telephone: Available
Costs and taxesTaxes $5,609 a year, HST No HST, Furnace & air conditioner, on demand water heater, solar panels.
- Taxes, 2024: $5,609 a year
- HST: No HST
- Rental items: Furnace & air conditioner, on demand water heater, solar panels.
- Under contract: Air conditioner, on demand water heater
Included in the saleUpper-level fridge, stove (as is), dishwasher, murphy bed, garage door opener and remote, lower-level fridge, stove, portable dishwasher, all cabinets/closets, all existing light fixtures, blinds and window coverings, bathroom mirrors,
- Included: Upper-level fridge, stove (as is), dishwasher, murphy bed, garage door opener and remote, lower-level fridge, stove, portable dishwasher, all cabinets/closets, all existing light fixtures, blinds and window coverings, bathroom mirrors,
NearbyGolf, hospital, library, park, school, public transit
- Close to: Golf, hospital, library, park, school, public transit
Listing detailsW12133119, Sold, May 8, 2025
- MLS® number: W12133119
- Status: Sold
- Listed on: May 8, 2025
- Days on market: 56
- Updated: Jul 3, 2025
- Possession: Immediate
- Occupied by: Vacant
- Listing brokerage: Royal LePage RCR Realty
About this home
31 Murray Court, Orangeville, ON L9W 0A1
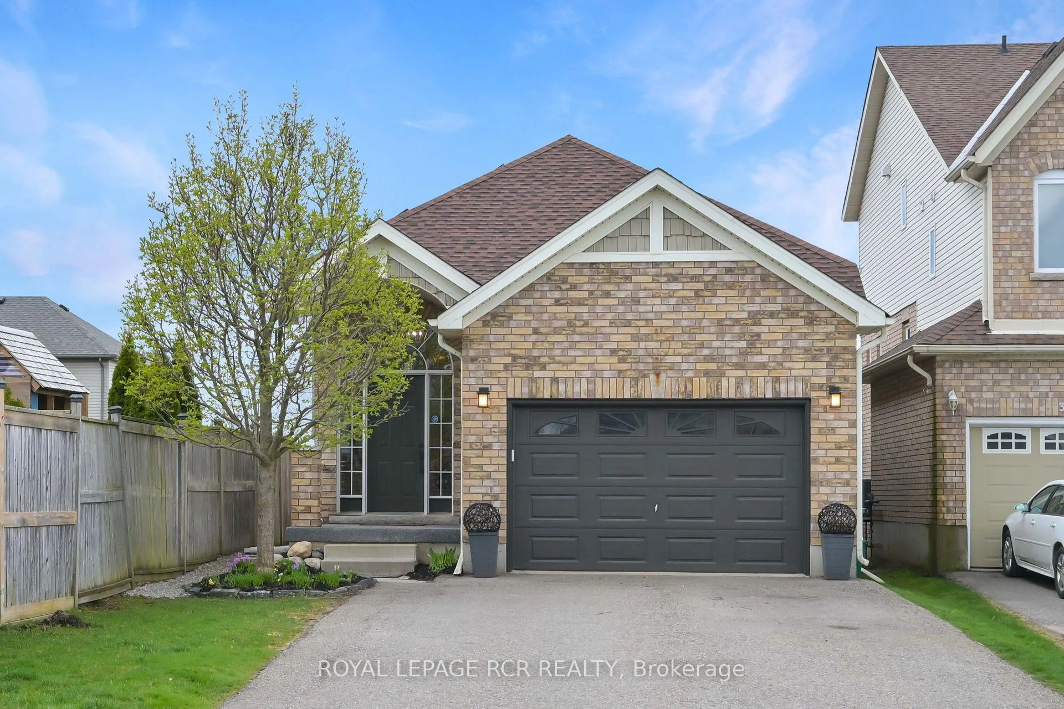
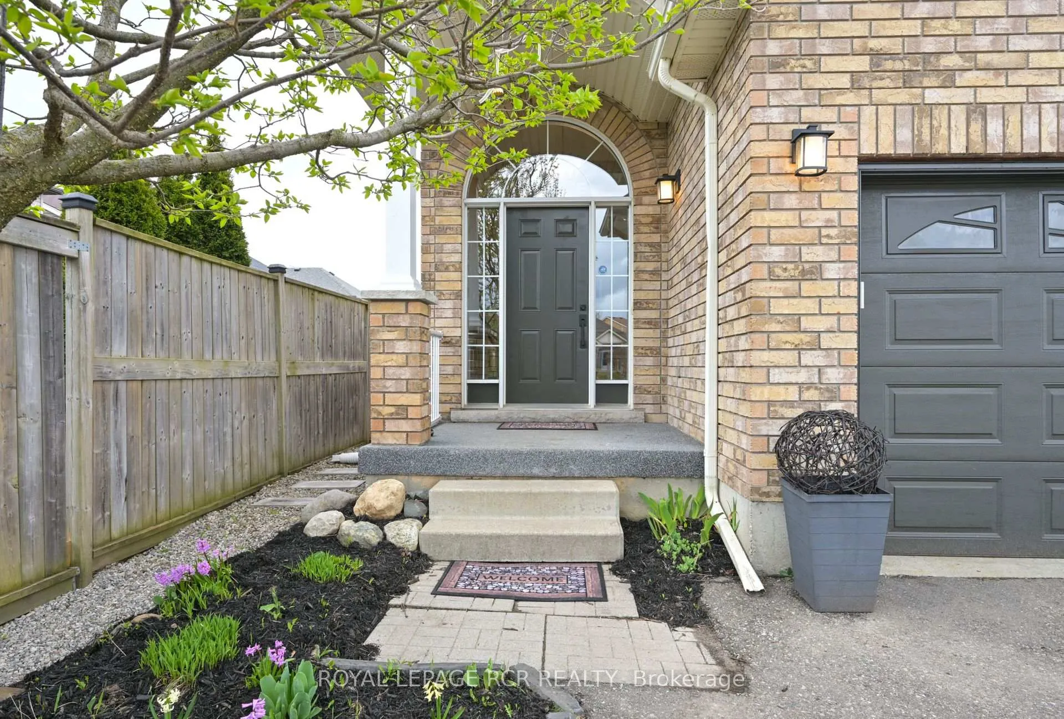
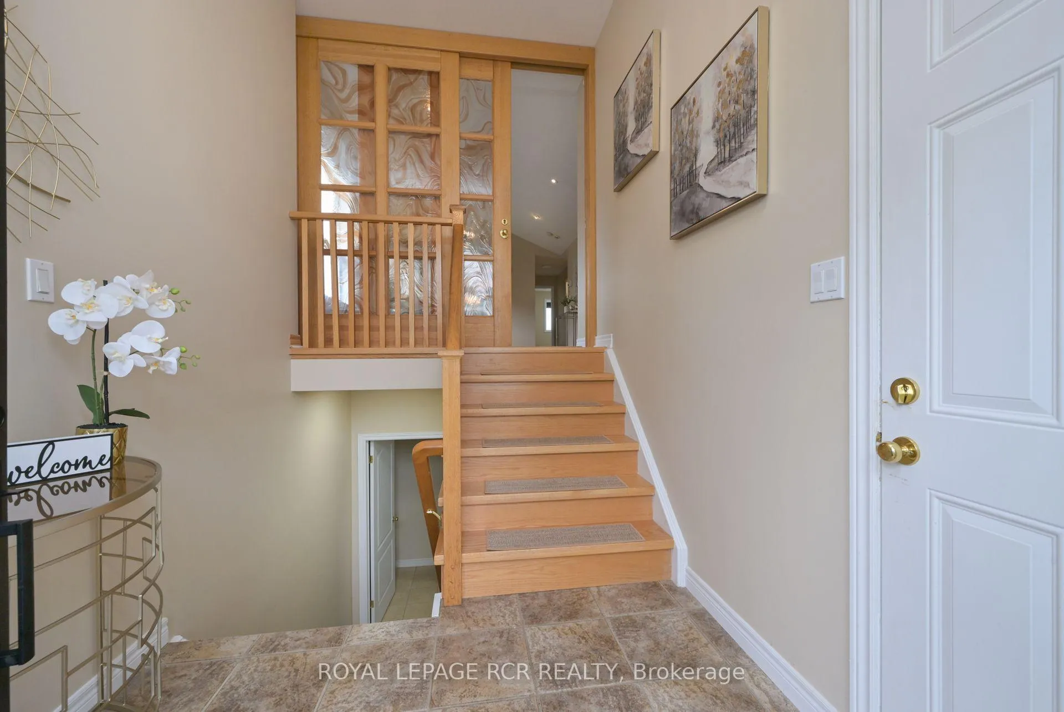
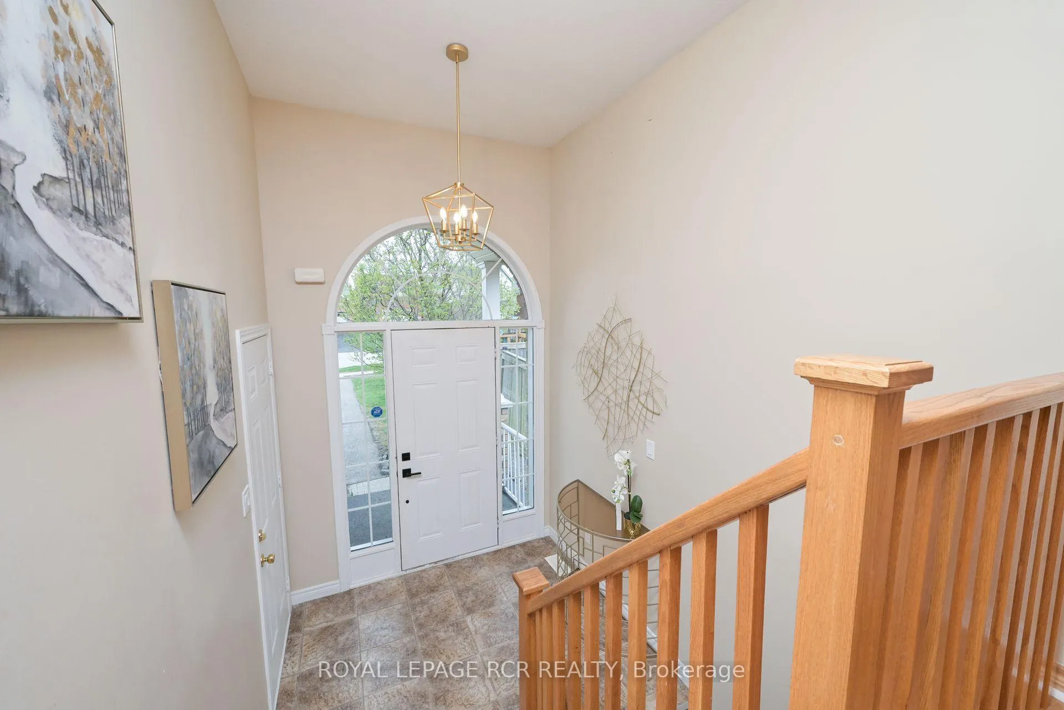
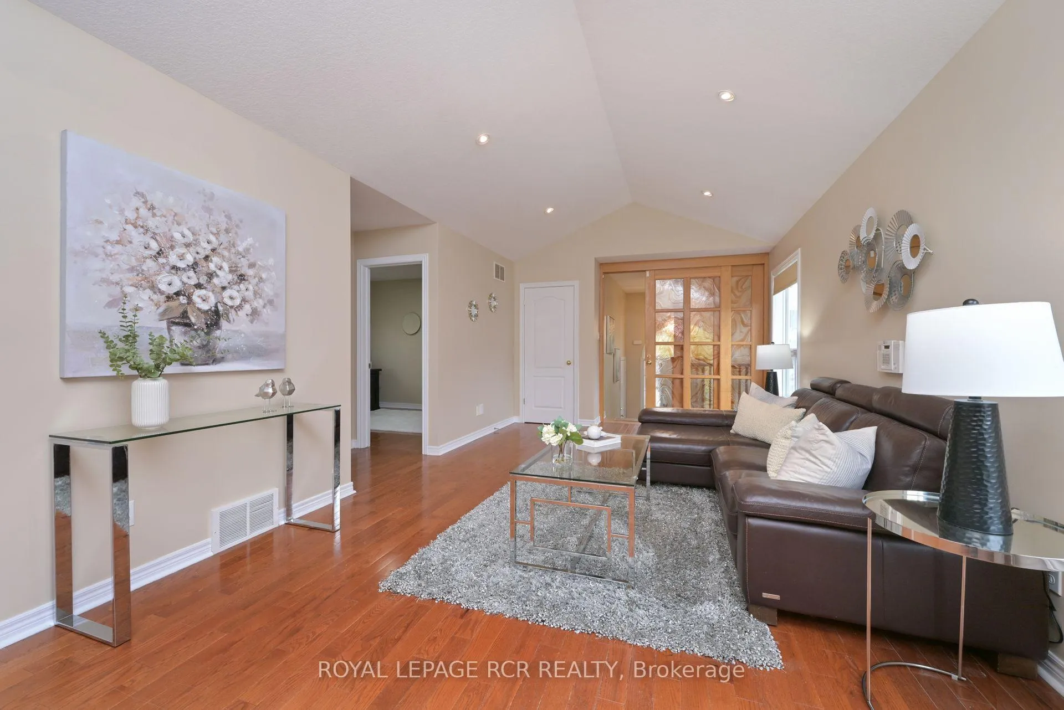
Welcome to 31 Murray Court, a fantastic, raised bungalow with a lower-level apartment. Located on a quiet cul de sac with very little traffic, plenty of guest parking, and a stones throw away from Highway 9 and 10 for commuting to the city. Island lake conservation area around the corner for events, fishing, canoeing, hiking, biking and dining, schools and amenities are steps away. The extra deep lot measures close to 200 feet deep with plenty of space in the backyard for you and your furry friends to enjoy. If the street parking isn't enough, the driveway easily accommodates 4 cars plus garage with lower and upper-level access. Low maintenance gardens and an inviting covered front entrance welcome you to the home. Large foyer and through custom sliding door leads to the upper-level living/dining area with 10' vaulted ceiling, pot lights, hardwood floors, and large windows for lots of natural light. This flows into the kitchen with a ton of cupboard space, granite counters, and breakfast area. Bright bonus sunroom off the kitchen with backyard access is a great space for morning coffee, reading a book and relaxing. The primary bedroom is a good size with double closets, hardwood floors and access to 4 piece bathroom. 2 more bedrooms (one with a murphy bed) complete upper level. Lower-level apartment boasts upgraded 9' ceiling height and large above grade windows for even more natural light. Lower-level living and dining area with a cozy gas fireplace, a huge lower-level primary bedroom, kitchen, second bedroom and three-piece bathroom completes this great apartment, great for an in-law suite, extended family, teenagers, or first-time buyers - help out with your mortgage payments by renting out the lower level, air BnB, or the whole home for investors. Long term contract in place for solar panels for affordable hydro costs! *See multimedia for video tour and more.* Floor plans attached.
Ask about this home
A HOMEH agent will answer your questions about this home.
Around this home
Daily convenience, out of 100, from the distances below
Schools nearby
School rating, out of 10.
Helpful calculators
Your HOMEH agent

"I would see it this week."