

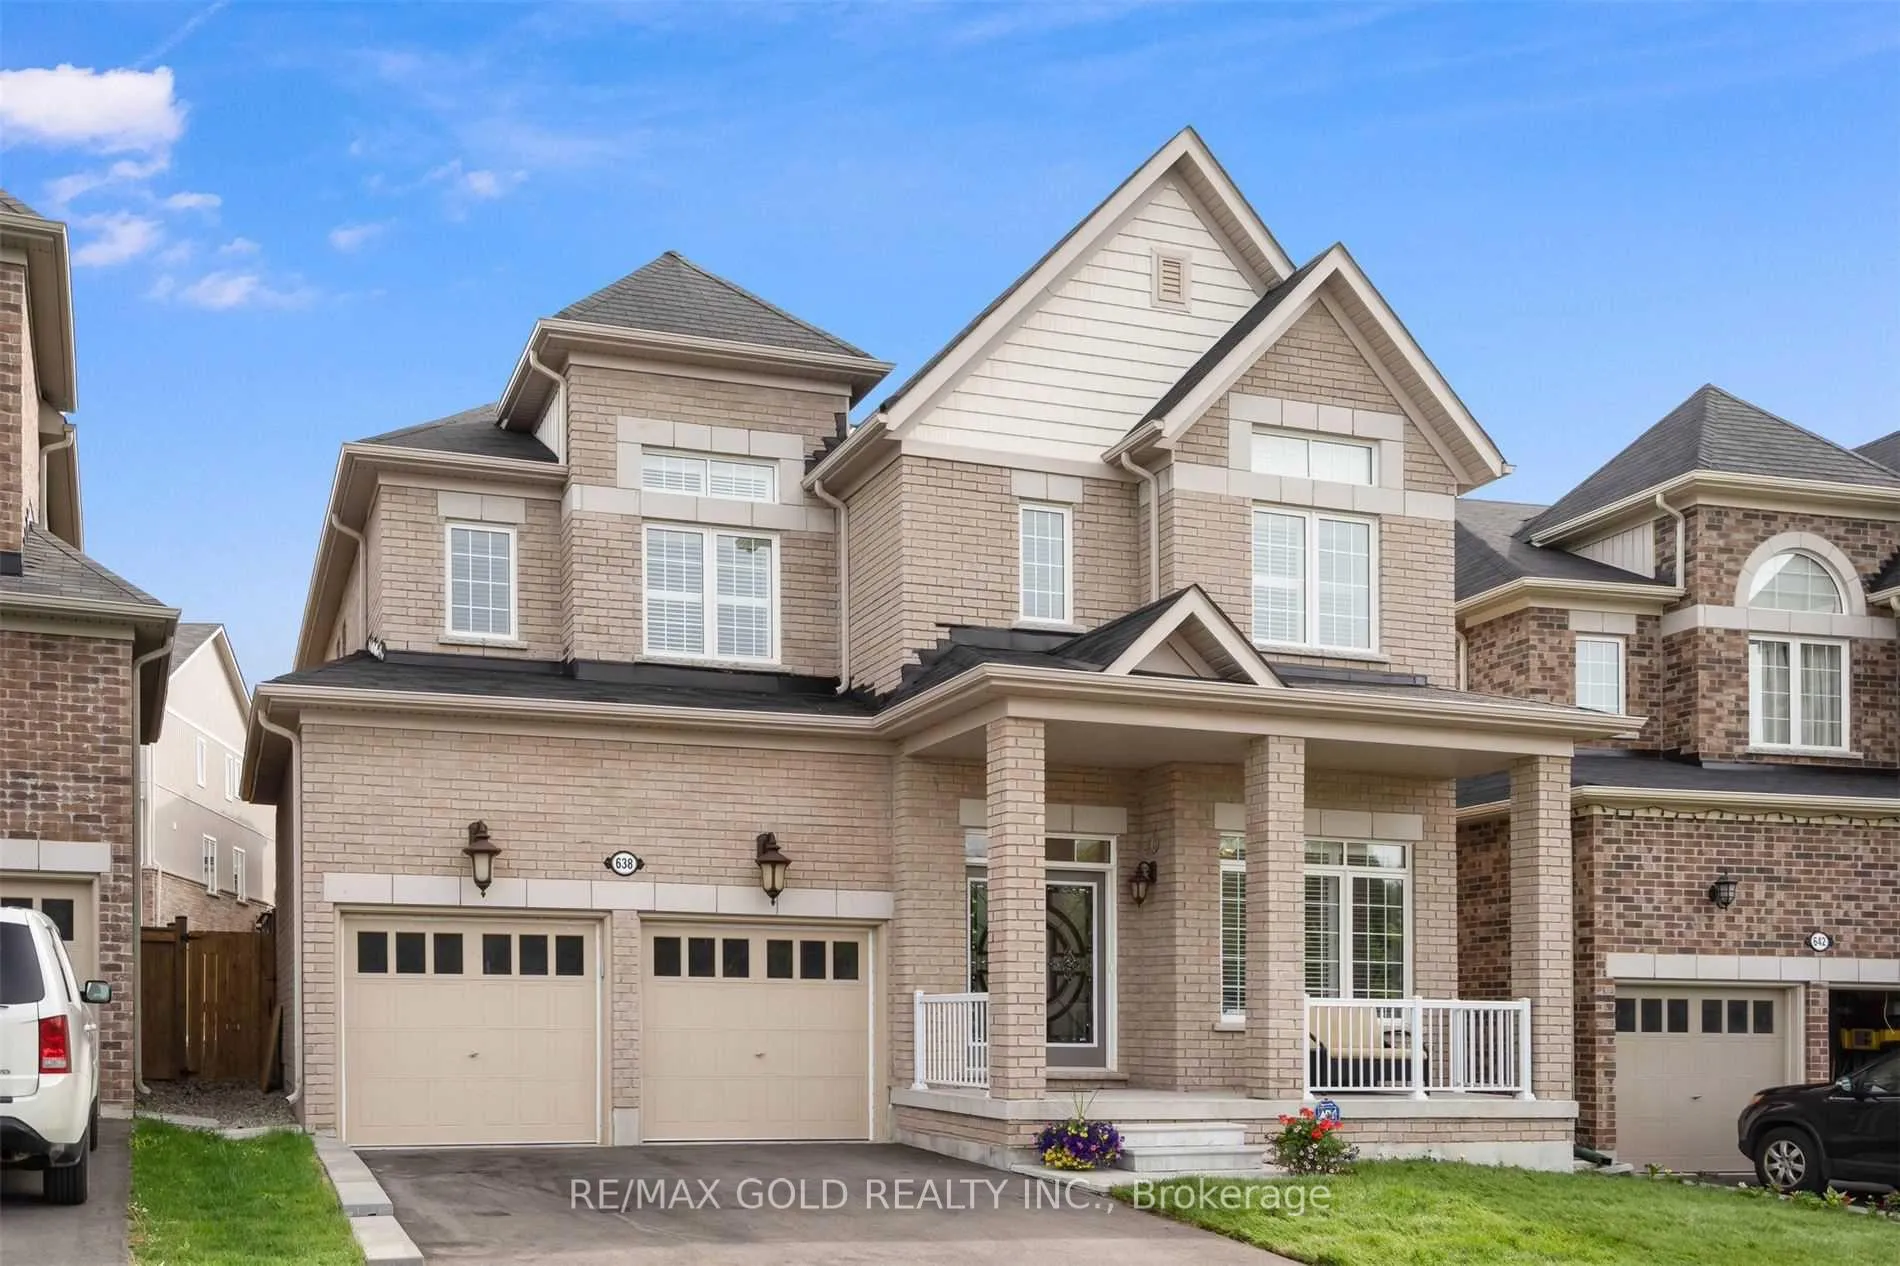
638 College Avenue
638 College Avenue
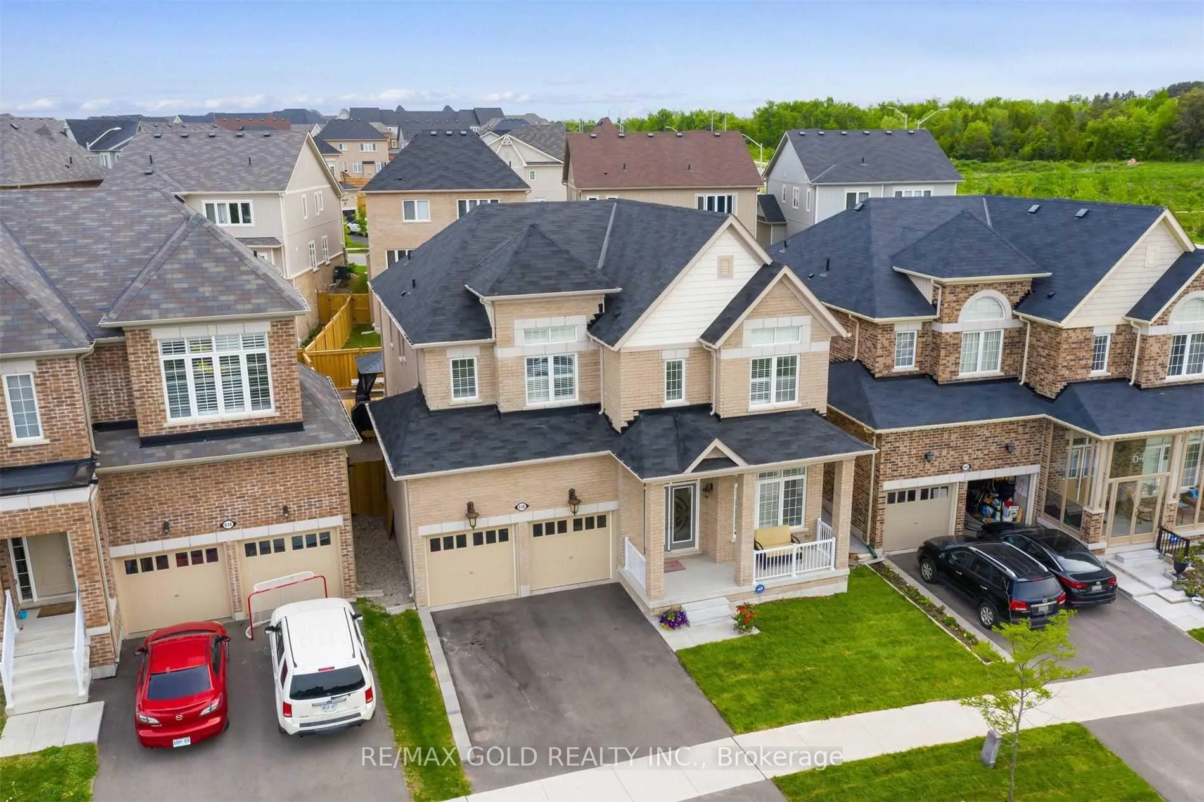
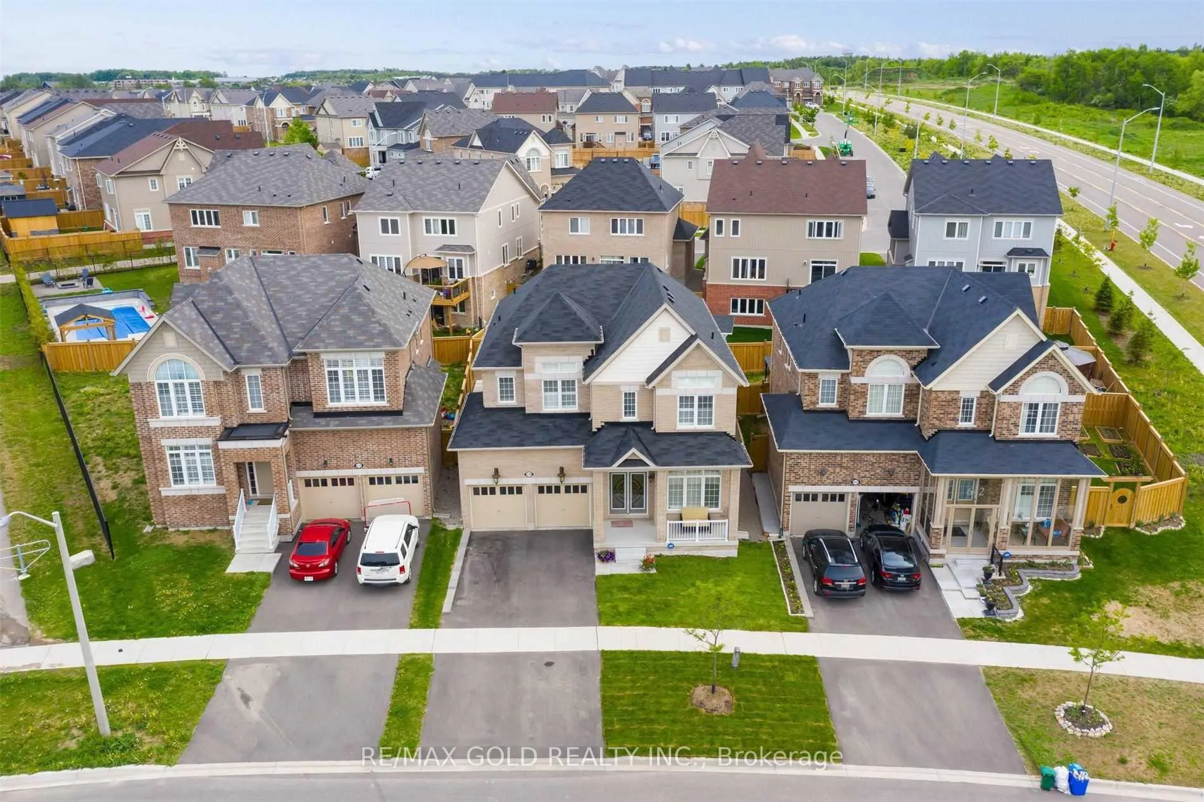
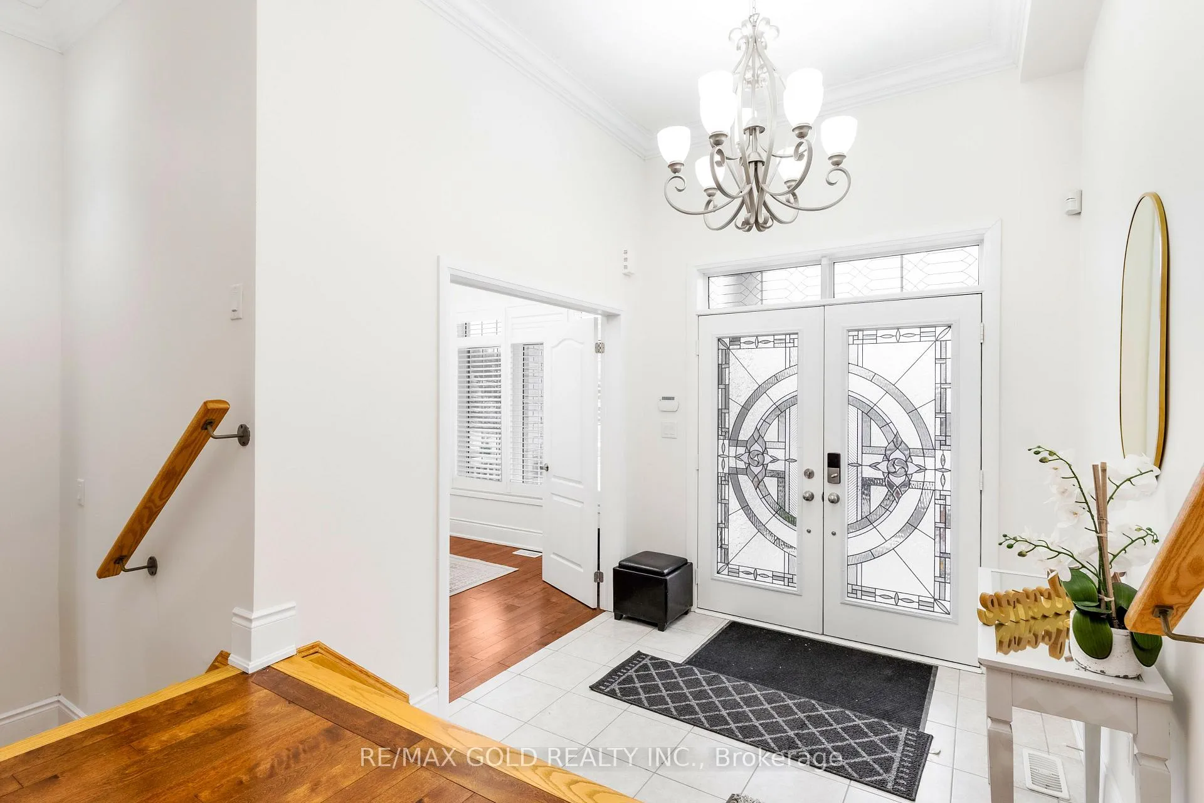
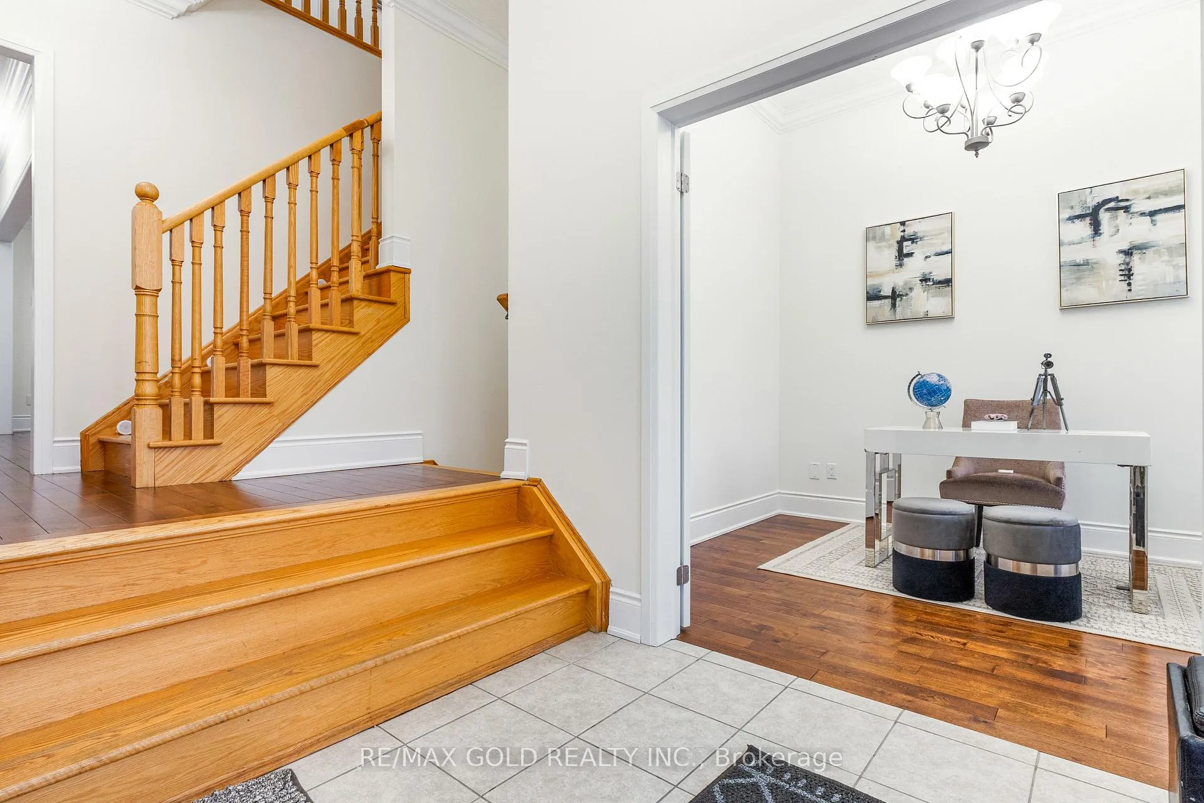 See all 41 photos
Property history
Facts and features
- BasementUnfinished
- Water, sewerMunicipal
- HeatingForced air
- CoolingCentral air
- Hardwood floors
- Fireplace
- Central air
The homeDetached, 2-storey, 2,500–3,000 sq ft
- Type: Detached
- Style: 2-storey
- Living space: 2,500–3,000 sq ft
- Basement: Unfinished
InsideFireplace Yes, Hardwood, Ceramic, Main level
- Fireplace: Yes
- Flooring: Hardwood, Ceramic
- Laundry: Main level
- Features: Other
- Rooms above ground: 12
- Bedrooms: 4
- Bathrooms: 4
- Kitchens: 1
- Family room: Yes
Outside and lotBrick, Other, Other
- Exterior: Brick
- Roof: Other
- Foundation: Other
- Size: 44.25 × 91.98 ft
Parking2 Garage, Attached, Available
- Spaces: 2 Garage
- Garage: Attached
- Driveway: Available
Heating, water and powerForced air, gas, Central air, Municipal water
- Heating: Forced air, gas
- Cooling: Central air
- Water: Municipal water
- Sewer: Municipal sewer
- Natural gas: Yes
- Hydro: Yes
- Cable: Yes
- Telephone: Yes
Costs and taxesTaxes $8,283 a year, HST No HST, Hot water tank, water softner and purifer
- Taxes, 2024: $8,283 a year
- HST: No HST
- Rental items: Hot water tank, water softner and purifer
Included in the saleSs gas range stove, ss fridge, ss built-in dishwasher, washer & dryer.
- Included: Ss gas range stove, ss fridge, ss built-in dishwasher, washer & dryer.
NearbyFenced yard, golf, hospital, library, park, rec./commun.centre
- Close to: Fenced yard, golf, hospital, library, park, rec./commun.centre
Listing detailsW12057062, Sold, Apr 2, 2025
- MLS® number: W12057062
- Status: Sold
- Listed on: Apr 2, 2025
- Days on market: 41
- Updated: May 13, 2025
- Possession: 60-89 days
- Occupied by: Owner
- Listing brokerage: RE/MAX GOLD REALTY INC.
About this home
638 College Avenue, Orangeville, ON L9W 4S4
Welcome to this stunning executive-style home, offering approx. 2,990 sqft of luxurious living space. This 8-year-old gem features 4 spacious bedrooms, 4 bathrooms, and a main-floor office, perfect for work-from-home convenience. Boasting an all-brick exterior and thousands spent on builder upgrades, this home showcases gleaming hardwood floors, elegant crown molding, and an oversized master ensuite complete with a Jacuzzi tub and large glass shower. The open-concept living and dining areas provide an inviting space for family gatherings, while the gourmet eat-in kitchen features built-in stainless steel appliances and ample counter space for culinary enthusiasts. Enjoy seamless indoor-outdoor living with a spacious deck and gazebo in the large backyard, making it ideal for entertaining and relaxation.
Ask about this home
A HOMEH agent will answer your questions about this home.
Around this home
Daily convenience, out of 100, from the distances below
Schools nearby
School rating, out of 10.
Helpful calculators
Your HOMEH agent

"I would see it this week."