

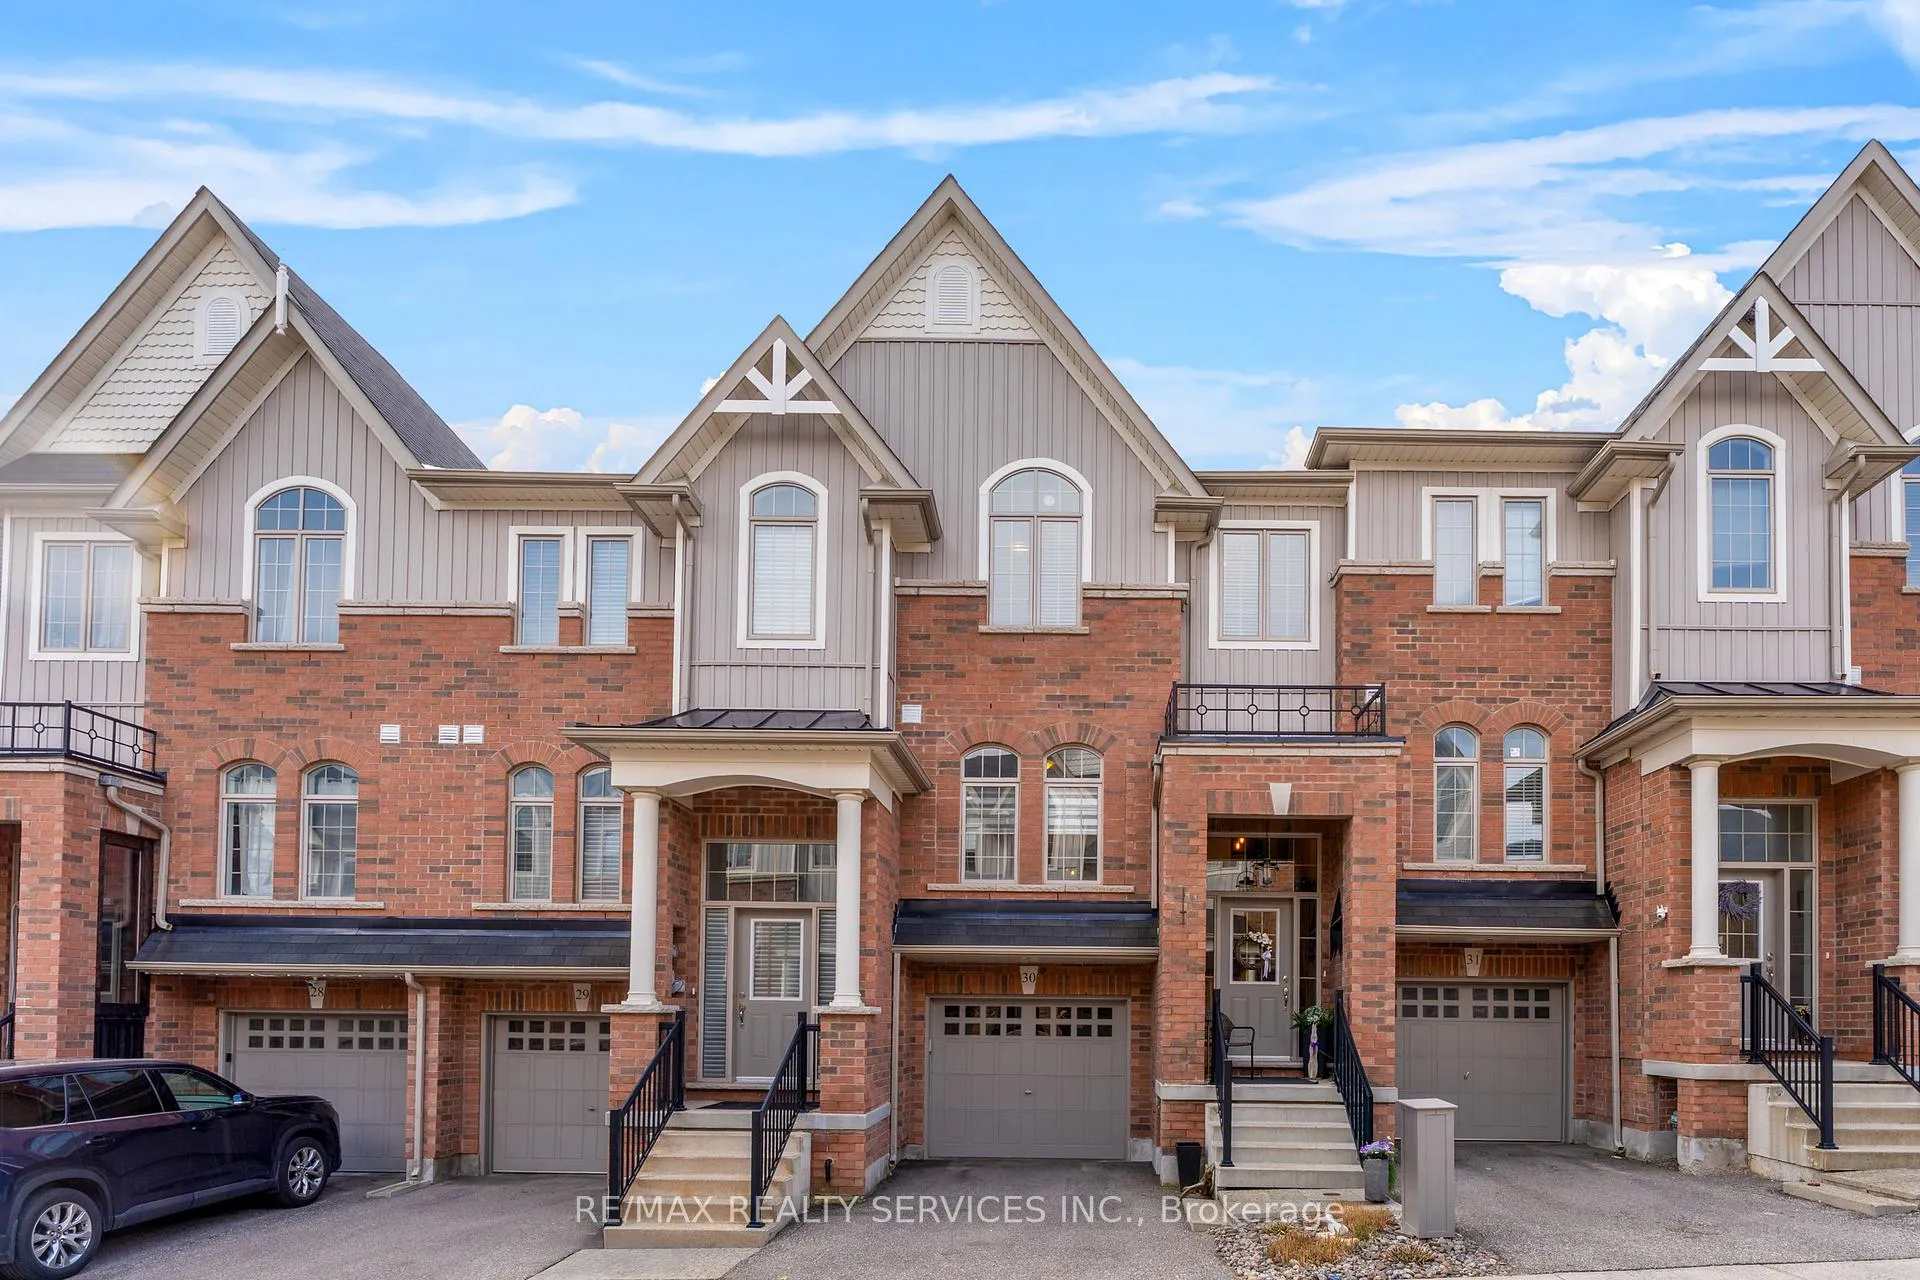
Unit 30, 60 First Street
Unit 30, 60 First Street
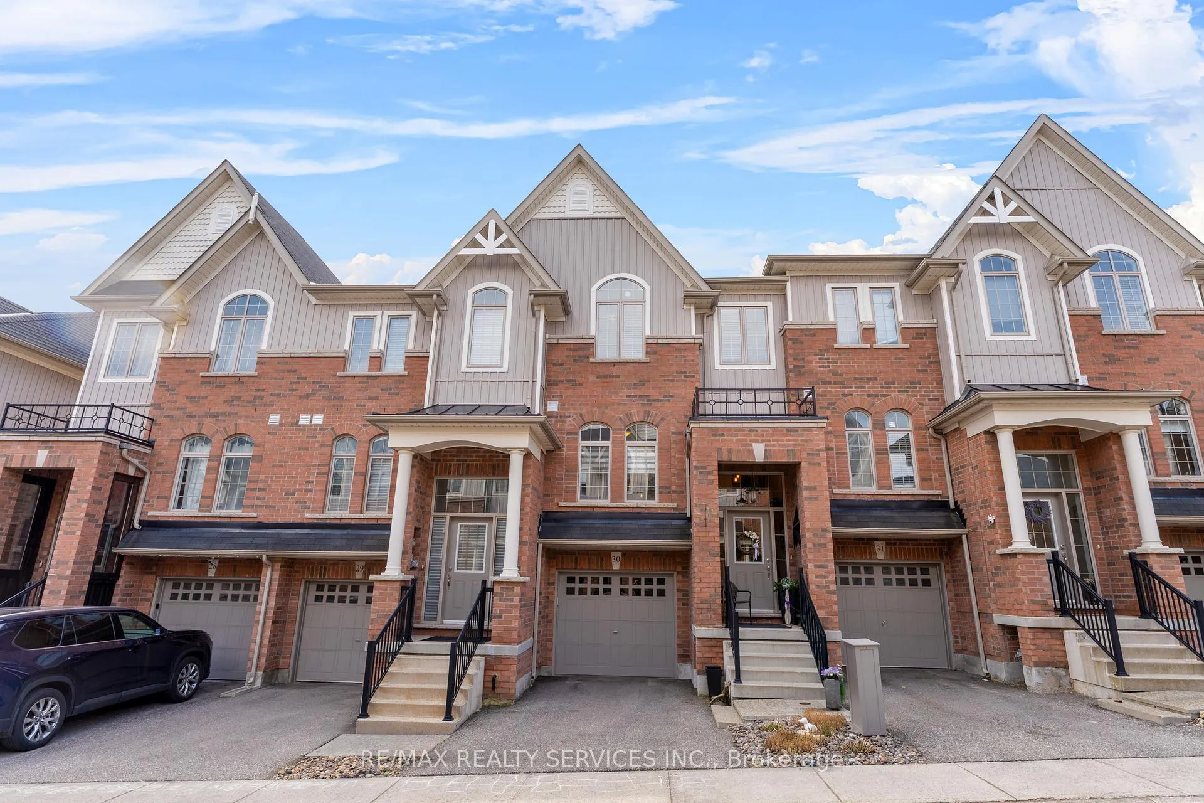
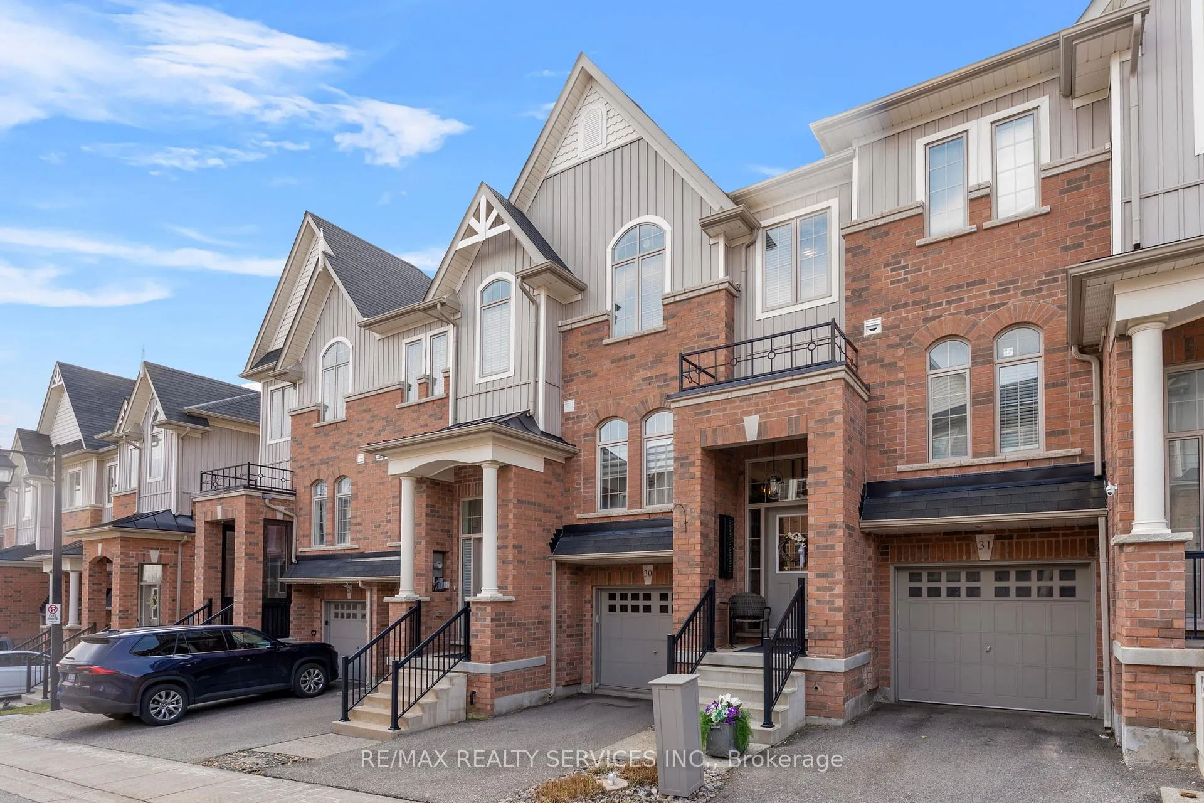
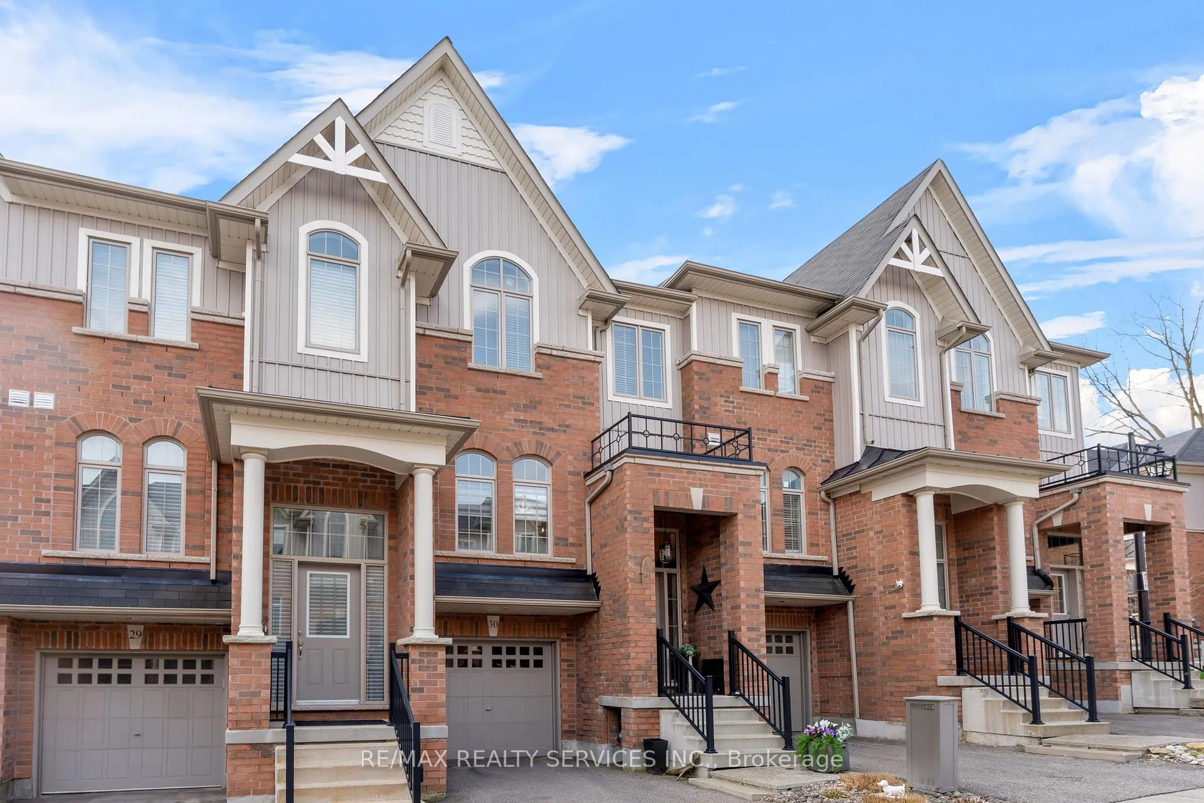
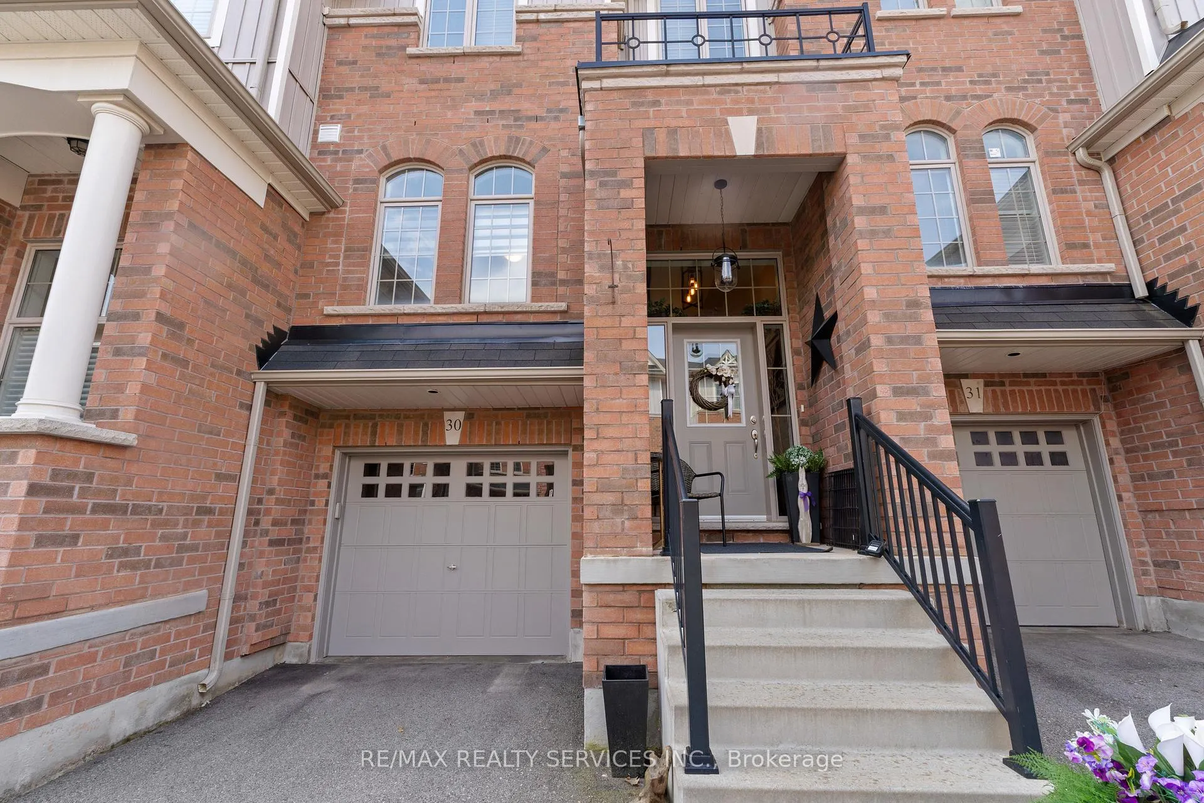 See all 48 photos
Property history
Facts and features
- BasementFinished
- Age of home6–15 years
- Water, sewerMunicipal
- Lot shapeRectangular
- Hardwood floors
- Central air
The homeFreehold Townhouse, 2-storey, Age 6–15 years
- Type: Freehold Townhouse
- Style: 2-storey
- Age: 6–15 years
- Living space: 1,100–1,500 sq ft
- Basement: Finished
InsideHardwood, Broadloom, Lower level, Water softener
- Flooring: Hardwood, Broadloom
- Laundry: Lower level
- Features: Water softener
- Rooms above ground: 6
- Rooms in the basement: 1
- Bedrooms: 3
- Bathrooms: 3
- Kitchens: 1
Outside and lotBrick, aluminum siding, Asphalt shingle, Unknown
- Exterior: Brick, aluminum siding
- Roof: Asphalt shingle
- Foundation: Unknown
- Features: Porch
- Size: 18.04 × 73.03 ft
- Shape: Rectangular
- Zoning: RM2
Parking1 Garage, Built-in, Available
- Spaces: 1 Garage
- Garage: Built-in
- Driveway: Available
Heating, water and powerForced air, gas, Central air, Municipal water
- Heating: Forced air, gas
- Cooling: Central air
- Water: Municipal water
- Sewer: Municipal sewer
Costs and taxesTaxes $4,279 a year, HST included in the price, Hot water tank & water softner
- Taxes, 2024: $4,279 a year
- HST: HST included in the price
- Rental items: Hot water tank & water softner
Included in the saleStainless steel fridge, stove, dishwasher , dryer, washer, all elfs & all window coverings.
- Included: Stainless steel fridge, stove, dishwasher , dryer, washer, all elfs & all window coverings.
Listing detailsW12112844, Sold, Apr 30, 2025
- MLS® number: W12112844
- Status: Sold
- Listed on: Apr 30, 2025
- Days on market: 13
- Updated: May 13, 2025
- Possession: 2025-07-02 / 60-89 days
- Occupied by: Owner
- Listing brokerage: RE/MAX REALTY SERVICES INC.
About this home
Unit 30, 60 First Street, Orangeville, ON L9W 2E4
Stunning Freehold Townhouse in Prime Orangeville Location! Step inside to an open-concept main floor that boasts elegant hardwood flooring. The spacious kitchen is a chefs dream, featuring stainless steel appliances, a large island, and luxurious quartz countertops, making meal preparation effortless. From the kitchen, step out onto your raise drear deck, perfect for summer BBQs. The second floor features a generous primary bedroom complete with a walk-in closet and a stylishly renovated 4-piece ensuite. Two additional well-sized bedrooms and a functional 4-piece bathroom provide ample space and comfort for family or guests.The finished lower level features a versatile space perfect for a home office, hobby room, or exercise area, a utility room, and a storage closet along with convenient access to the garage. Apox $ 6000.00 Backyard Professionally landscaped with flagstone in done (2019 ), offering timeless curb appeal and low-maintenance outdoor elegance. Enjoy immediate proximity to all essential amenities and major commuter routes, with walking distance to elementary and high schools, the village strip, charming restaurants, boutique shops, big box retailers, and the breathtaking Island Lake Conservation Area!
Ask about this home
A HOMEH agent will answer your questions about this home.
Around this home
Daily convenience, out of 100, from the distances below
Schools nearby
School rating, out of 10.
Helpful calculators
Your HOMEH agent

"I would see it this week."