

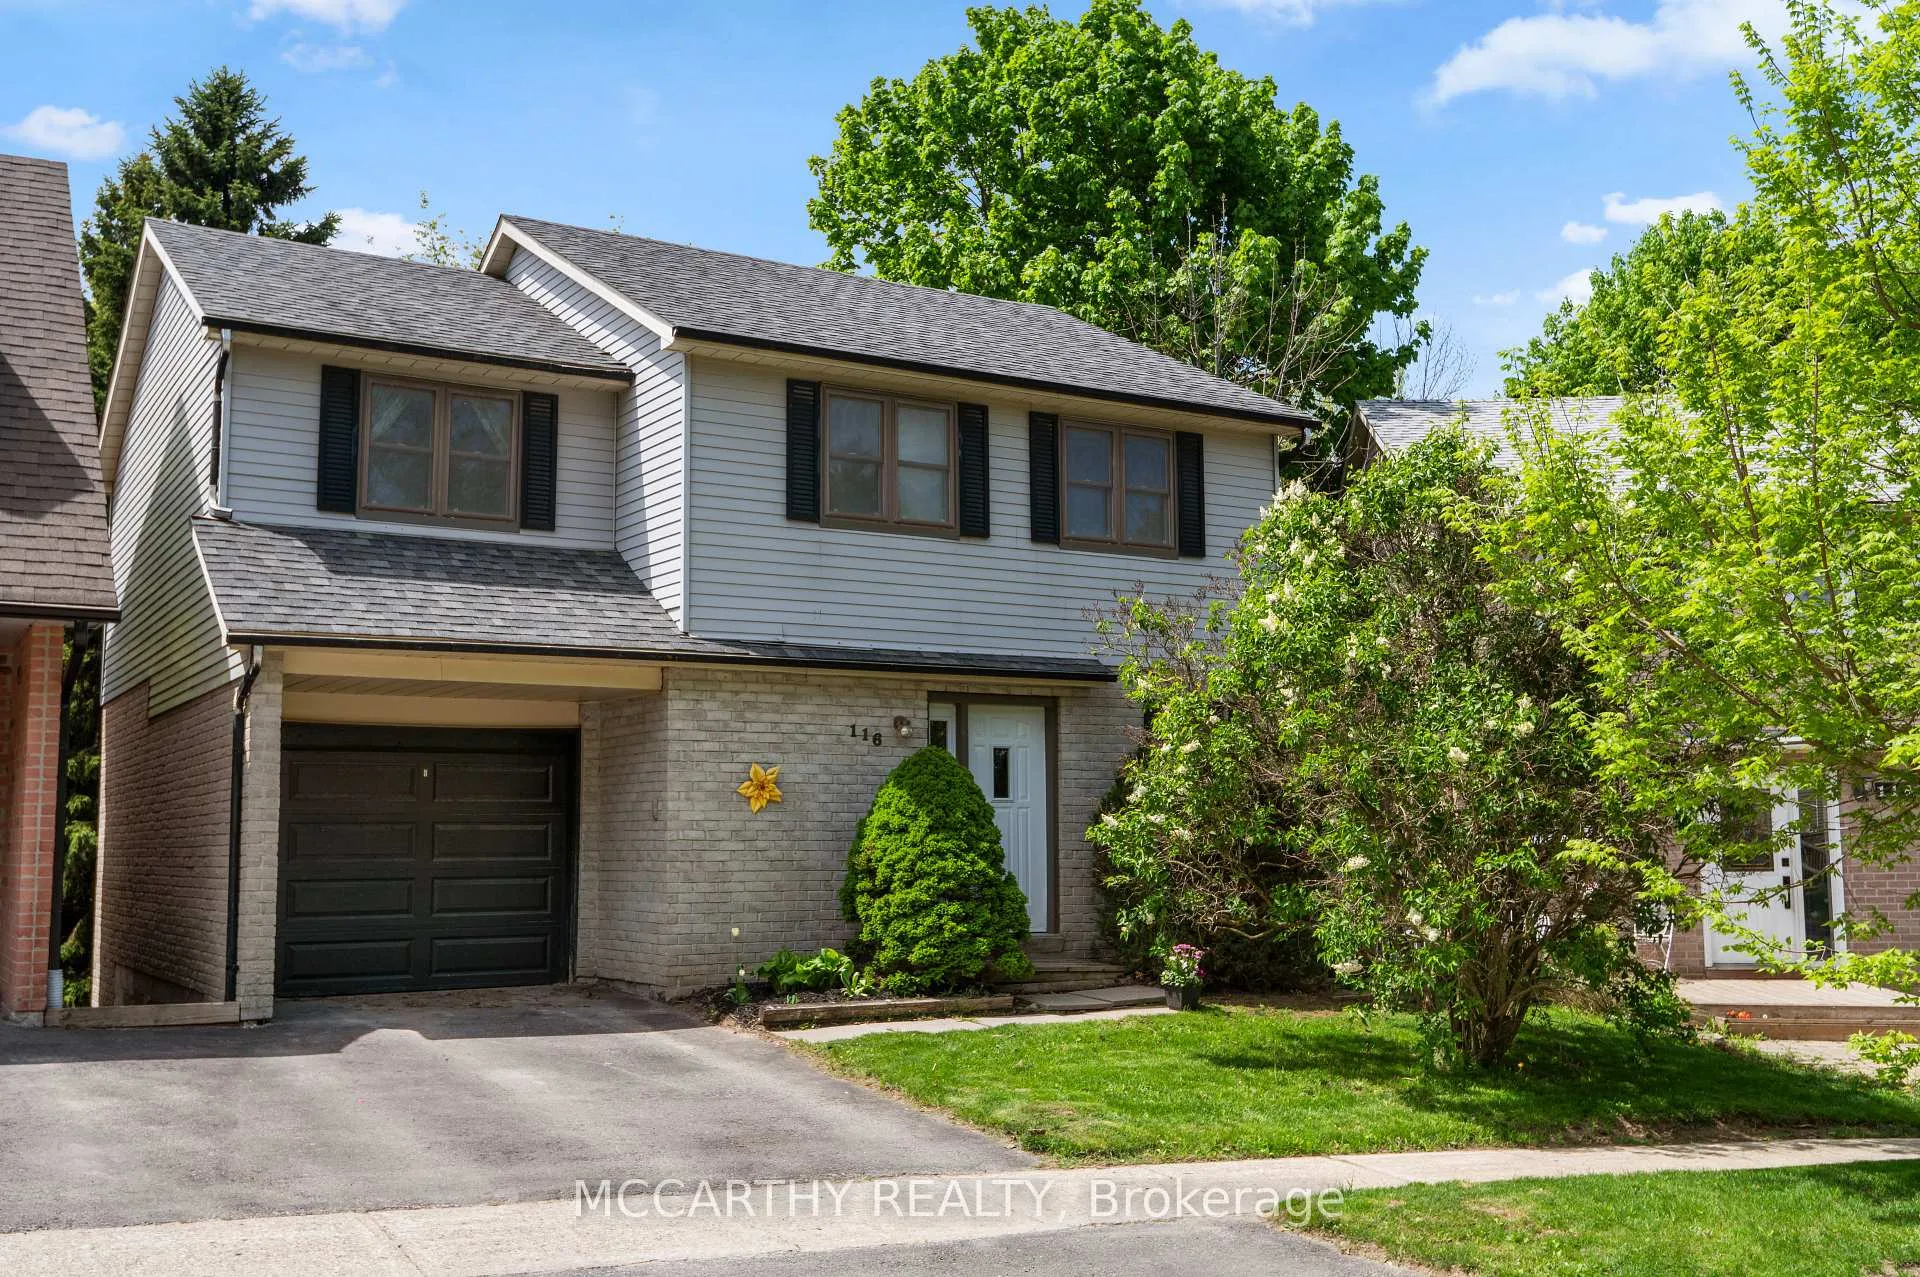
116 Goldgate Crescent
116 Goldgate Crescent
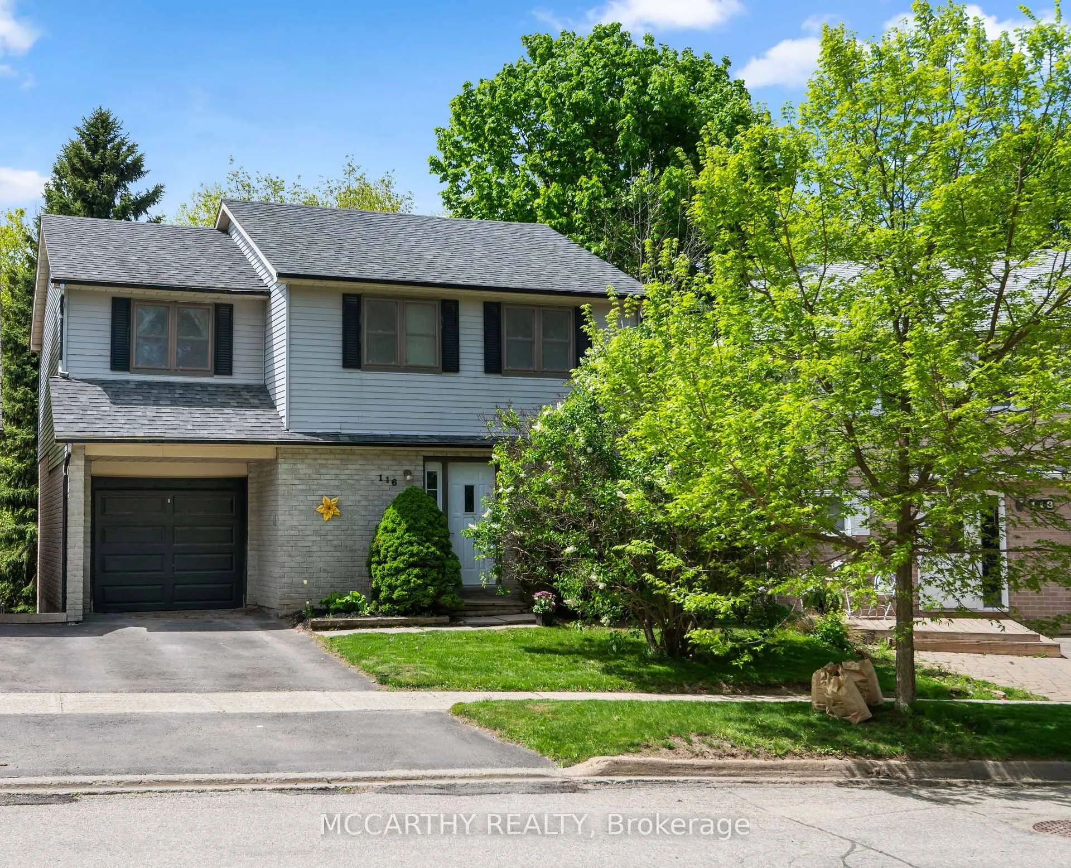
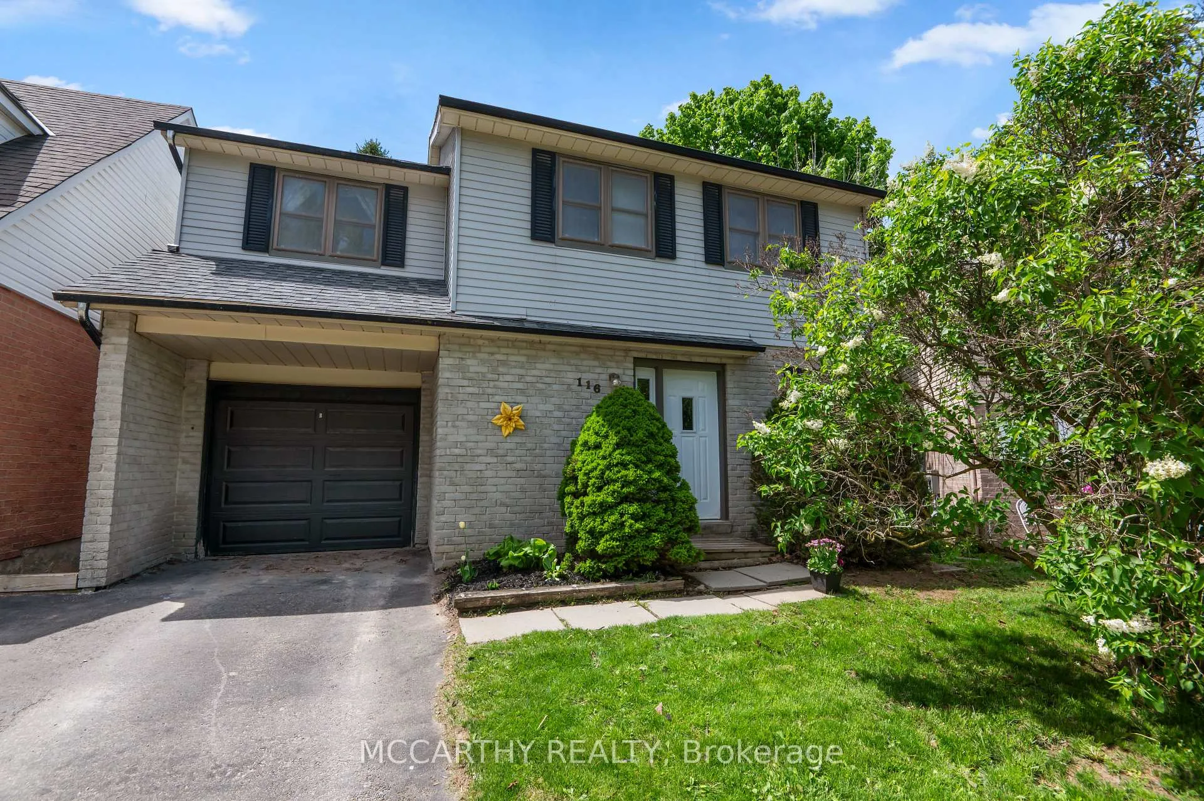
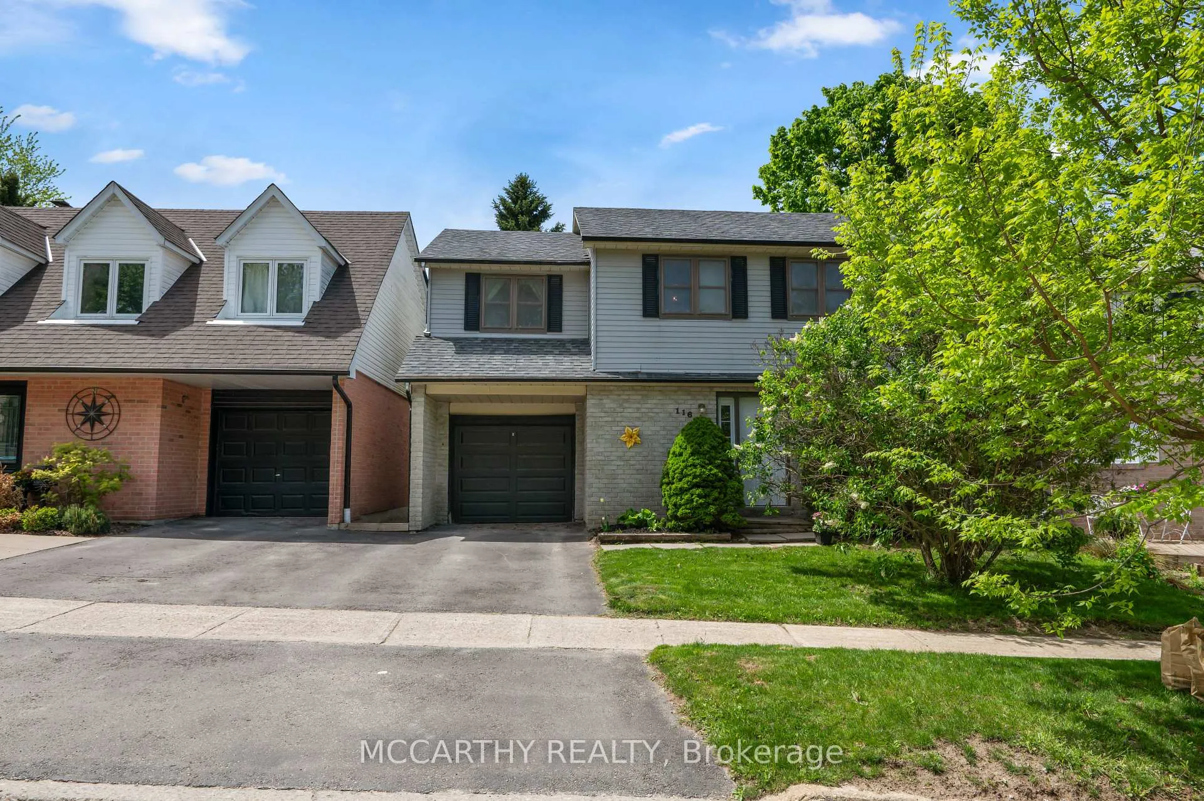
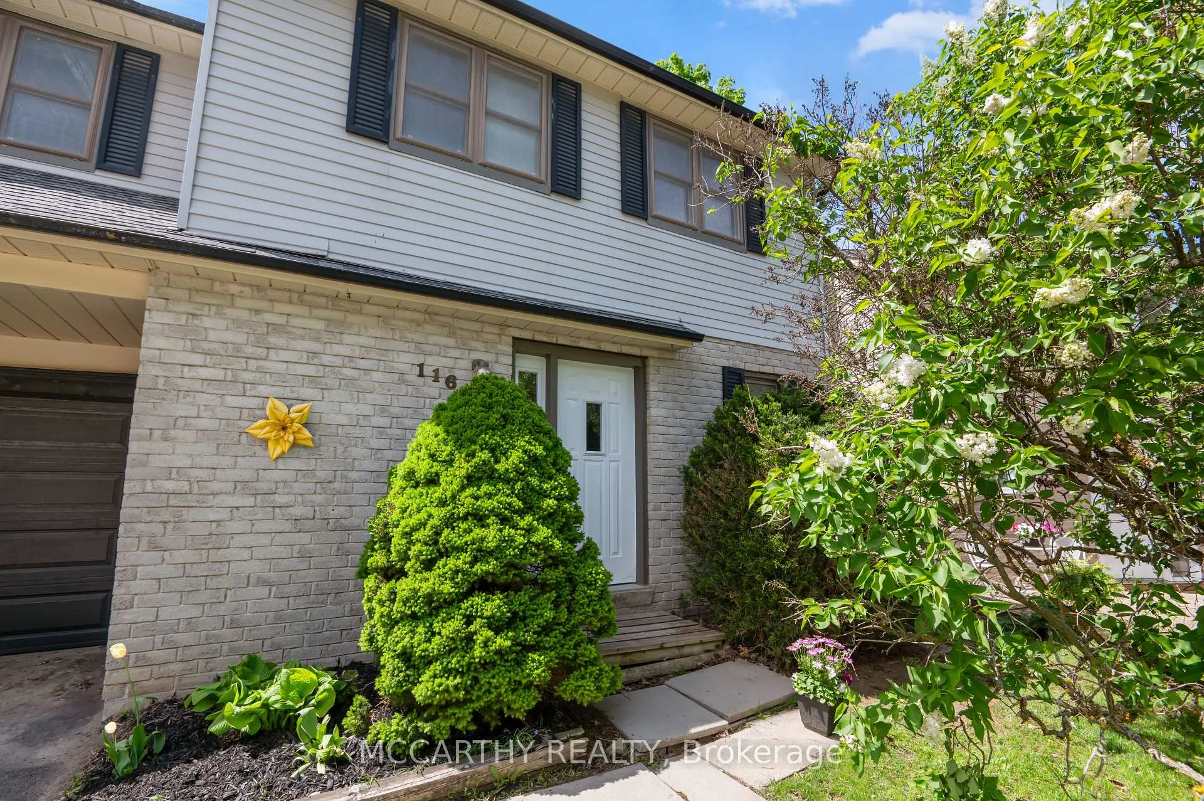 See all 46 photos
Property history
Facts and features
- BasementWalk-out
- Age of home31–50 years
- Water, sewerMunicipal
- HeatingForced air
- Second kitchen
- Hardwood floors
- Central air
The homeDetached, 2-storey, Age 31–50 years
- Type: Detached
- Style: 2-storey
- Age: 31–50 years
- Living space: 1,500–2,000 sq ft
- Basement: Walk-out, finished with walk-out
- View: Creek/stream, park/greenbelt, trees/woods
InsideHardwood, Lower level, In-law capability, water softener, storage
- Flooring: Hardwood
- Laundry: Lower level
- Features: In-law capability, water softener, storage
- Rooms above ground: 11
- Rooms in the basement: 4
- Bedrooms: 4
- Bathrooms: 3
- Kitchens: 2
Outside and lotAluminum siding, brick, Asphalt shingle, Concrete
- Exterior: Aluminum siding, brick
- Roof: Asphalt shingle
- Foundation: Concrete
- Accessibility: 32 inch min doors
- Size: 34.05 × 78.26 ft
- Zoning: R3
Parking1 Garage, Attached, Private, available
- Spaces: 1 Garage
- Garage: Attached
- Driveway: Private, available
Heating, water and powerForced air, gas, Central air, Municipal water
- Heating: Forced air, gas
- Cooling: Central air
- Water: Municipal water
- Sewer: Municipal sewer
Costs and taxesTaxes $4,828 a year, HST included in the price, Hot water heater
- Taxes, 2024: $4,828 a year
- HST: HST included in the price
- Rental items: Hot water heater
- Under contract: Hot water heater
Included in the saleExisting washer, dryer, 2 x stoves, 2 x fridge, dishwasher. existing: stove, dishwasher, and fridge in the basement are "as is", Not included None.
- Included: Existing washer, dryer, 2 x stoves, 2 x fridge, dishwasher. existing: stove, dishwasher, and fridge in the basement are "as is"
- Not included: None.
NearbyGreenbelt/conservation, park, river/stream, school
- Close to: Greenbelt/conservation, park, river/stream, school
Listing detailsW12169596, Sold, May 22, 2025
- MLS® number: W12169596
- Status: Sold
- Listed on: May 22, 2025
- Days on market: 85
- Updated: Aug 15, 2025
- Possession: Flexible
- Occupied by: Owner
- Listing brokerage: MCCARTHY REALTY
About this home
116 Goldgate Crescent, Orangeville, ON L9W 4B9
This spacious four-bedroom, 2.5 bathroom home located in a desirable neighborhood in Orangeville! As you step inside you'll be greeted by a well thought out living space with 2 large windows offering plenty of natural light, combined with a kitchen that could be the heart of the home! Upstairs offers 4 large bedrooms that provide comfortable living for the whole family! One of the standout features of this home is the walkout basement, which includes a second kitchen. This unique layout offers excellent potential for creating an in-law suite or a separate living area, perfect for extended family, guests, or the possibility of rental income. Step outside to the backyard, where you'll find a peaceful retreat backing onto conservation land. The stunning views of natural surroundings are complemented by a gentle creek that runs through the back of the property, offering a beautiful setting for outdoor enjoyment. Schedule your viewing today and discover the perfect blend of space, privacy, and natural beauty that this remarkable home has to offer!
Ask about this home
A HOMEH agent will answer your questions about this home.
Around this home
Daily convenience, out of 100, from the distances below
Schools nearby
School rating, out of 10.
Helpful calculators
Your HOMEH agent

"I would see it this week."