

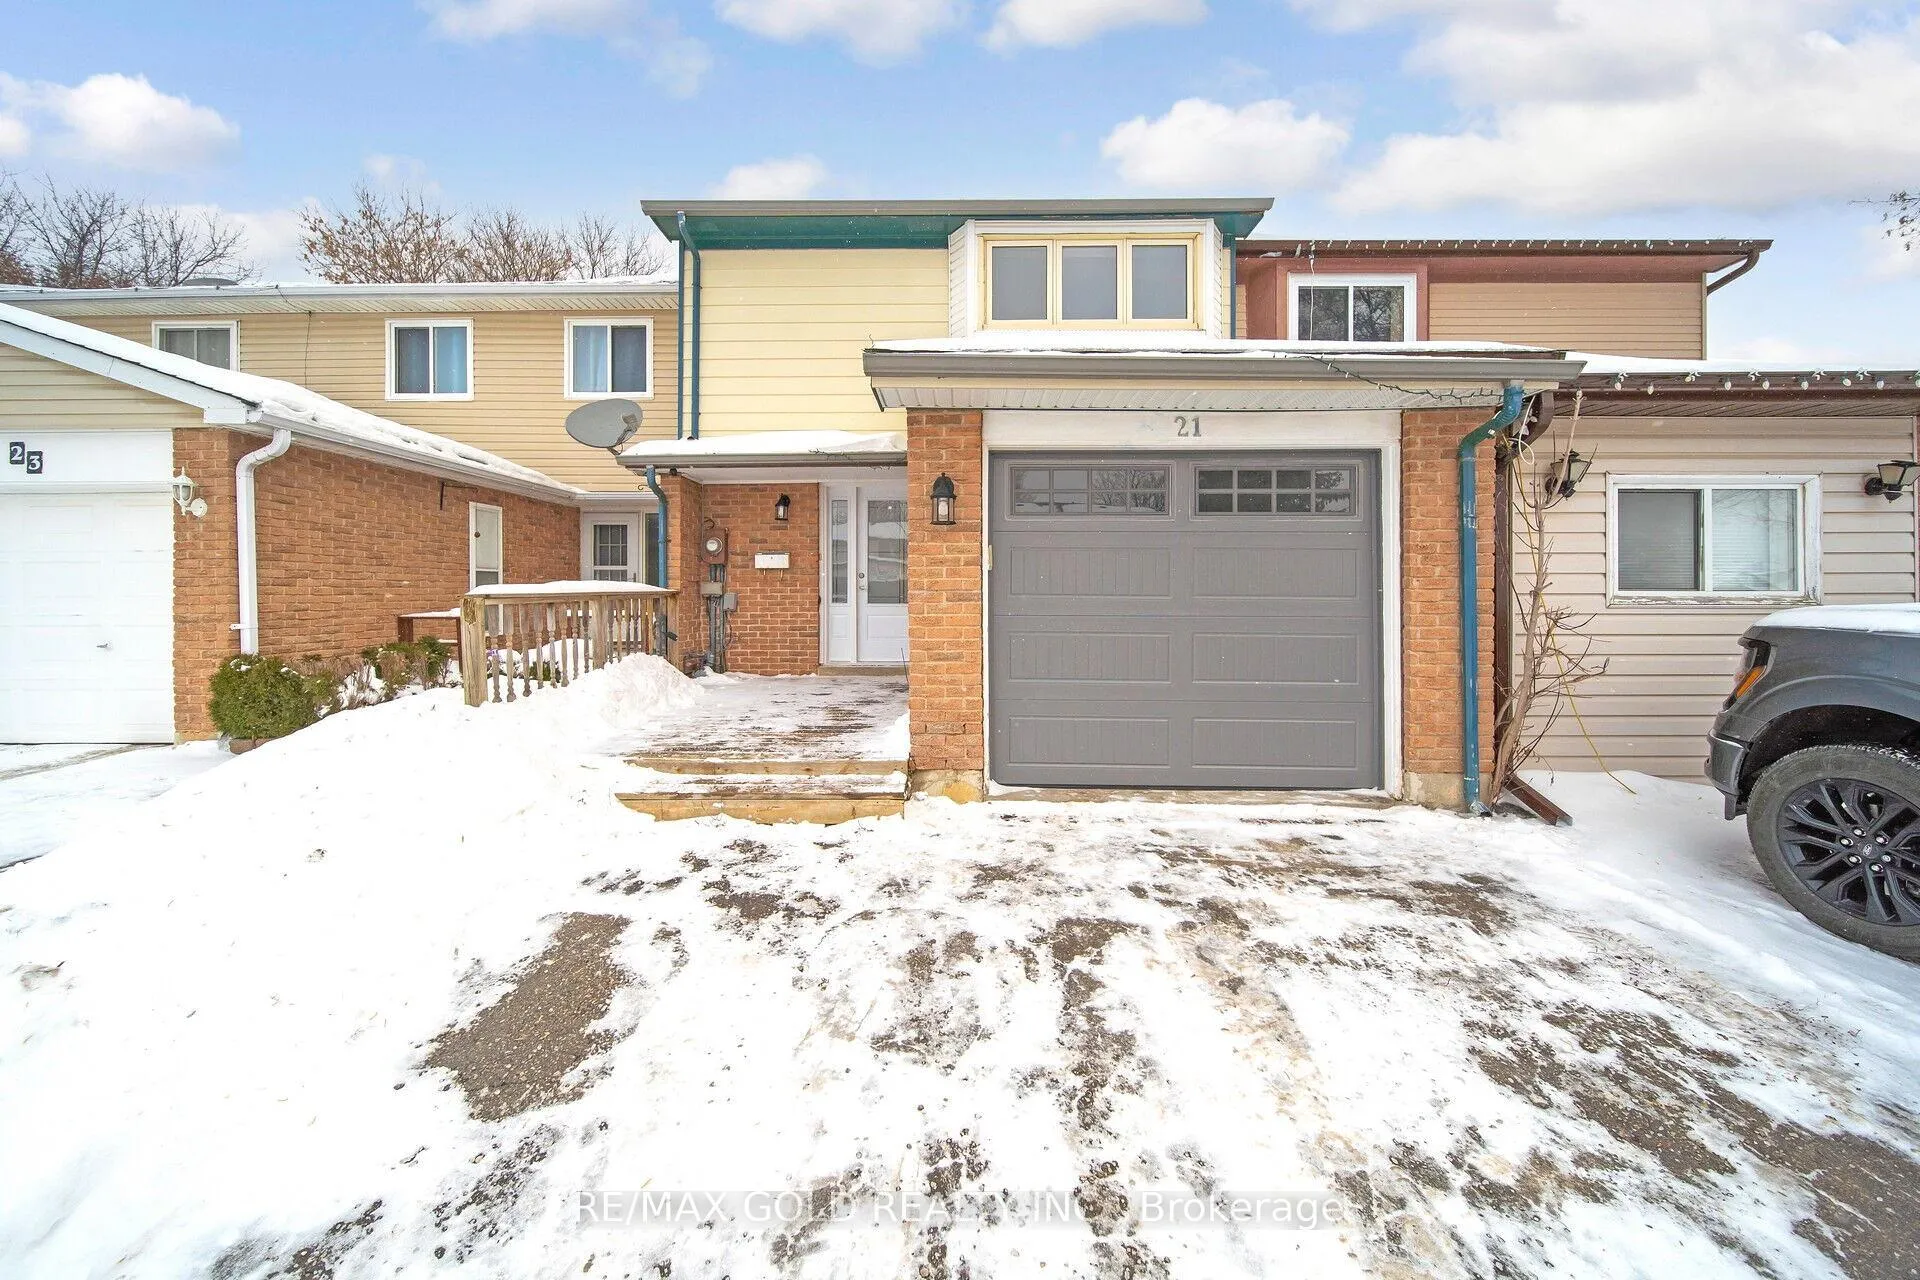
21 Burbank Crescent
21 Burbank Crescent
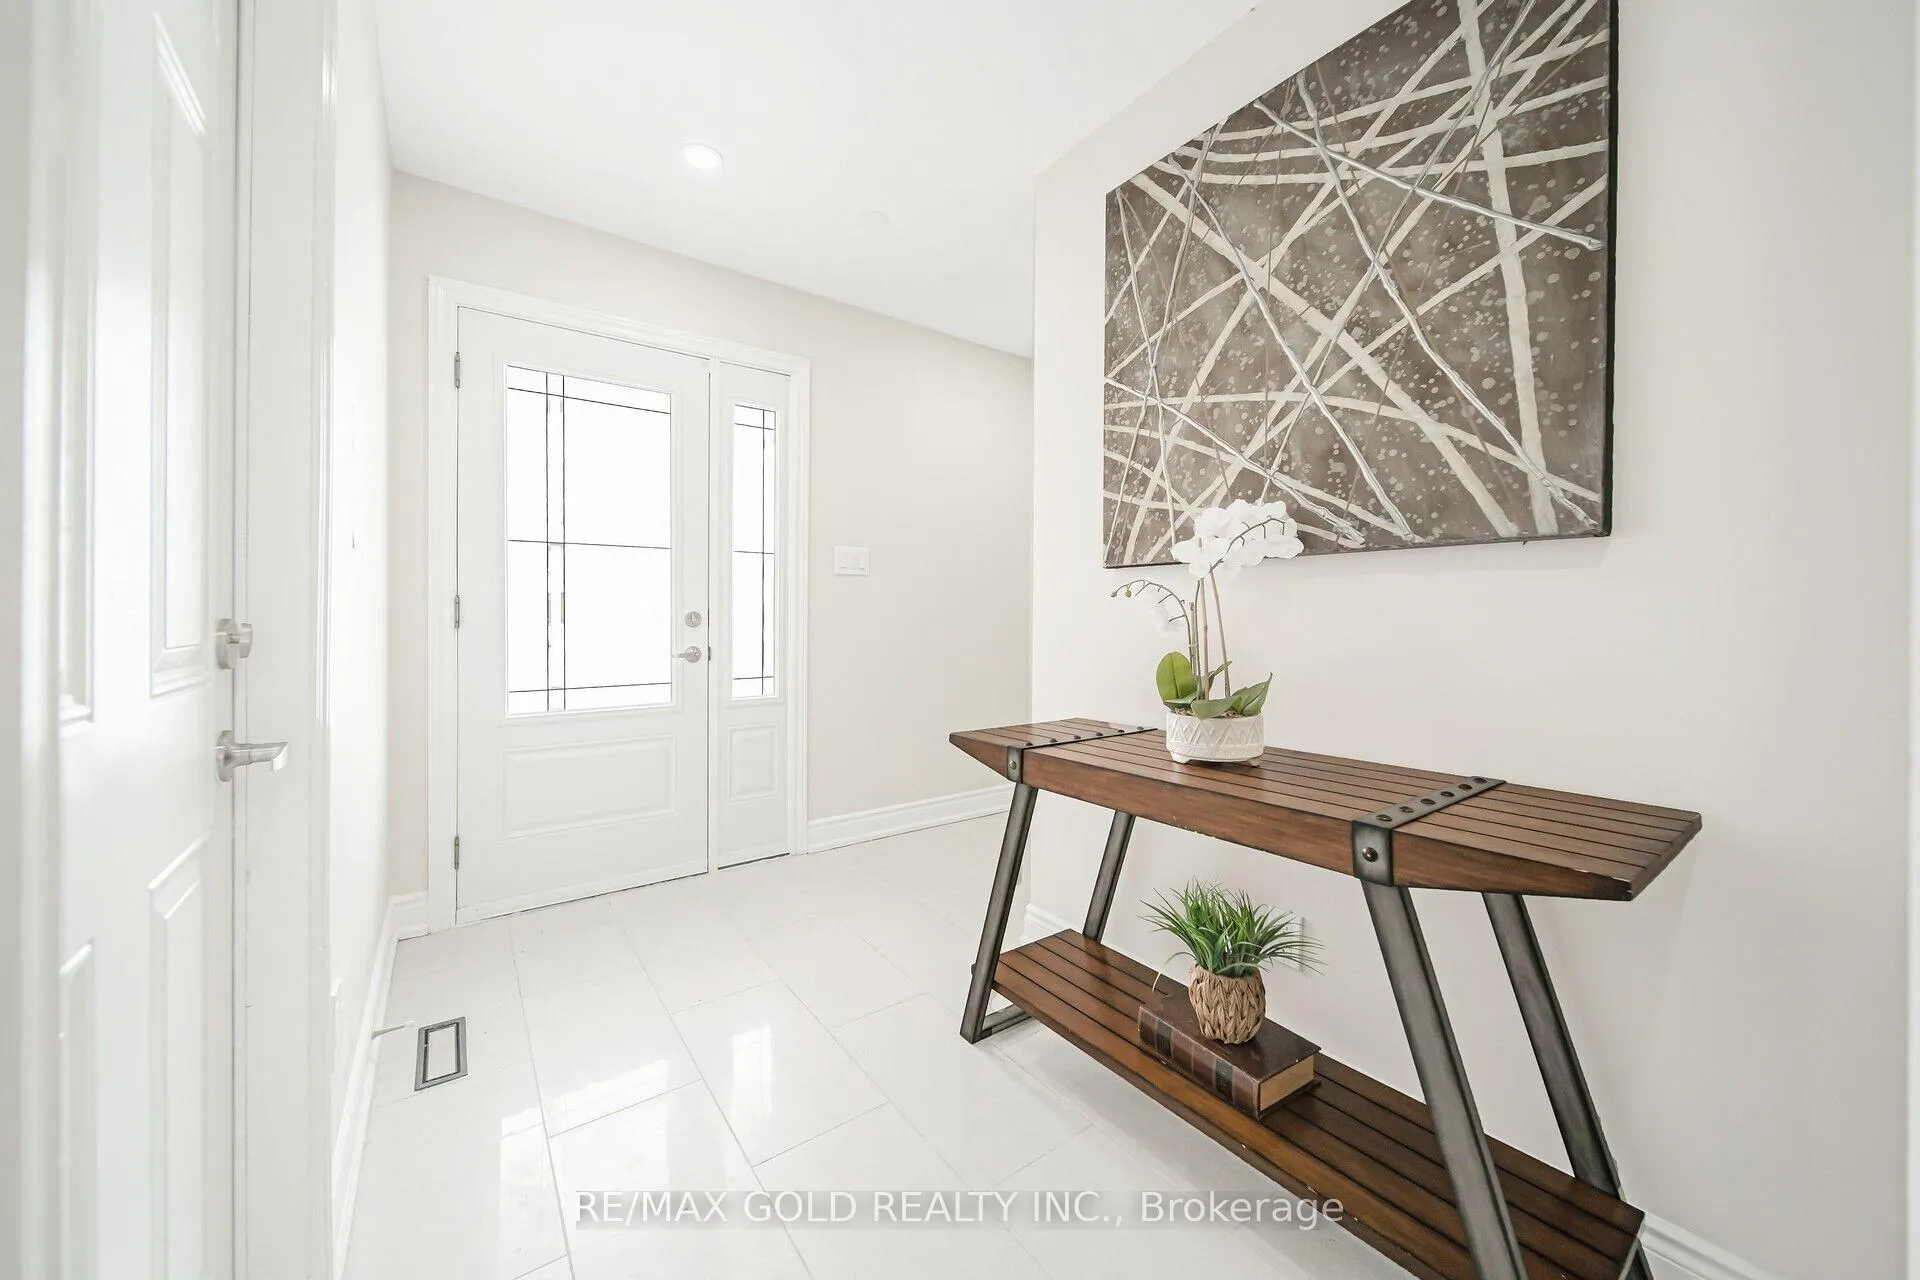 See all 30 photos
Property history
Facts and features
- BasementFinished
- Water, sewerMunicipal
- HeatingForced air
- CoolingCentral air
- Central air
The homeFreehold Townhouse, 2-storey, Finished
- Type: Freehold Townhouse
- Style: 2-storey
- Basement: Finished
InsideCeramic, Lower level, Carpet free
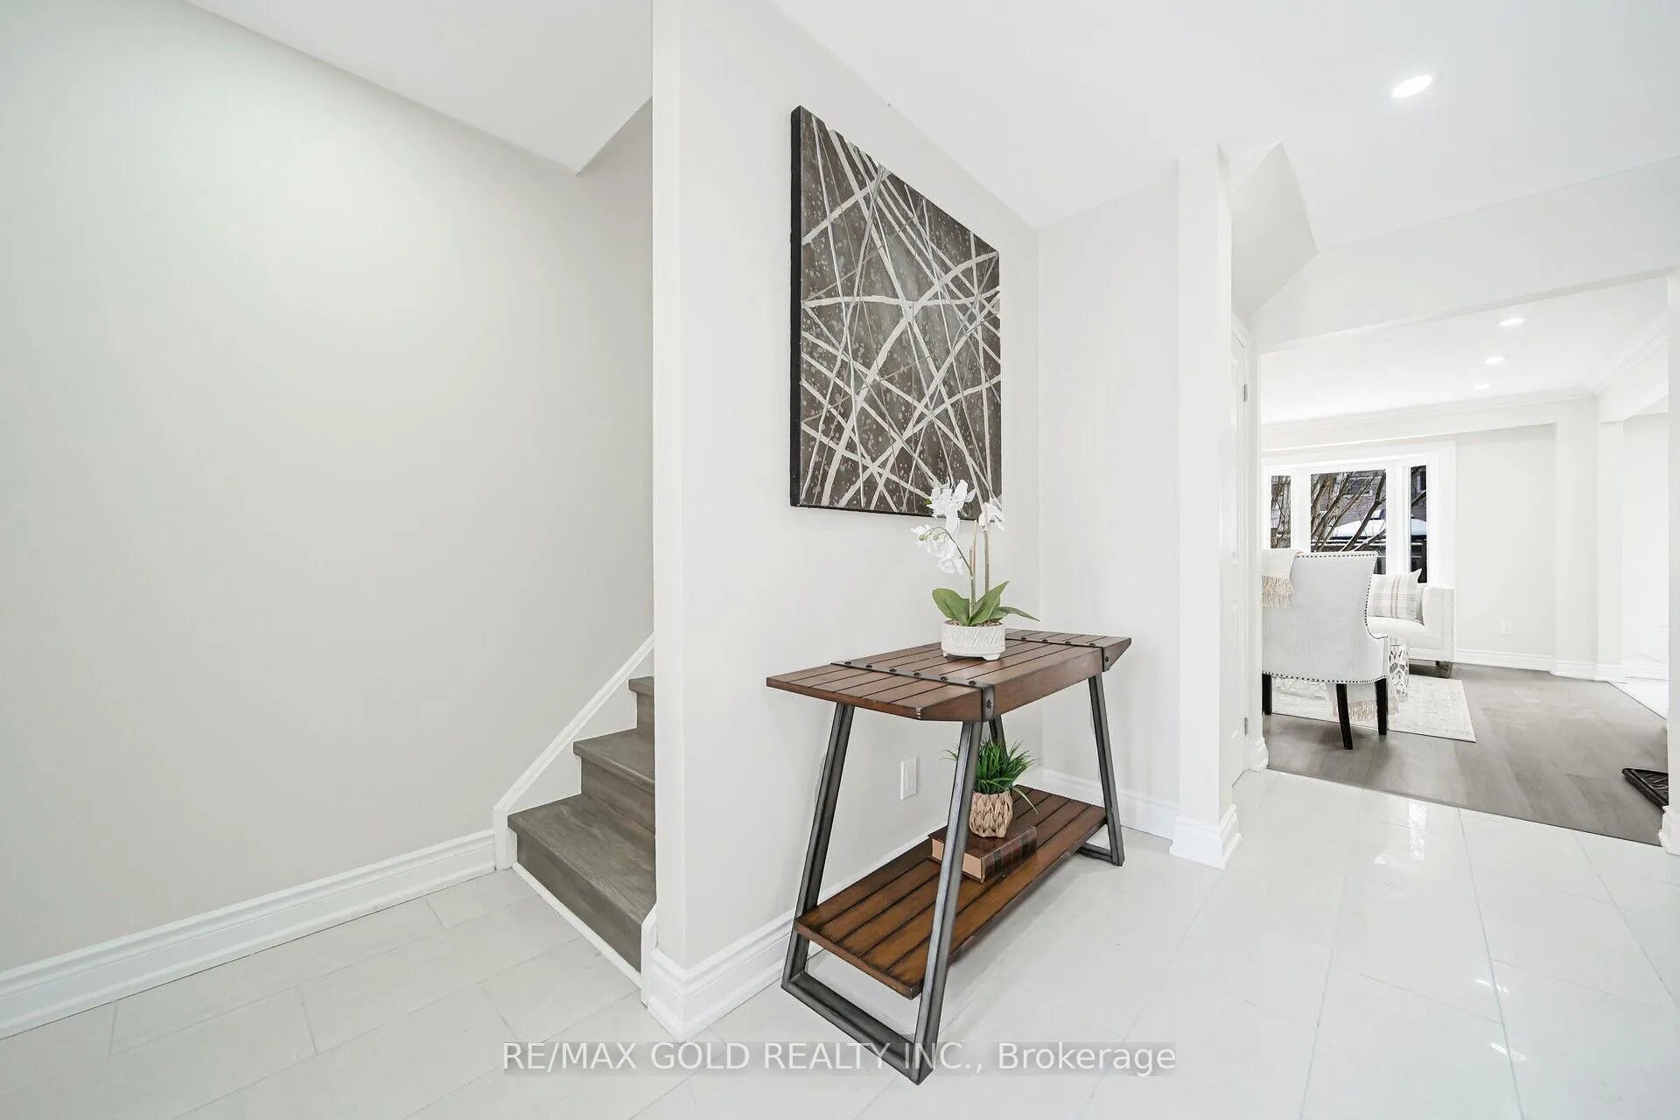
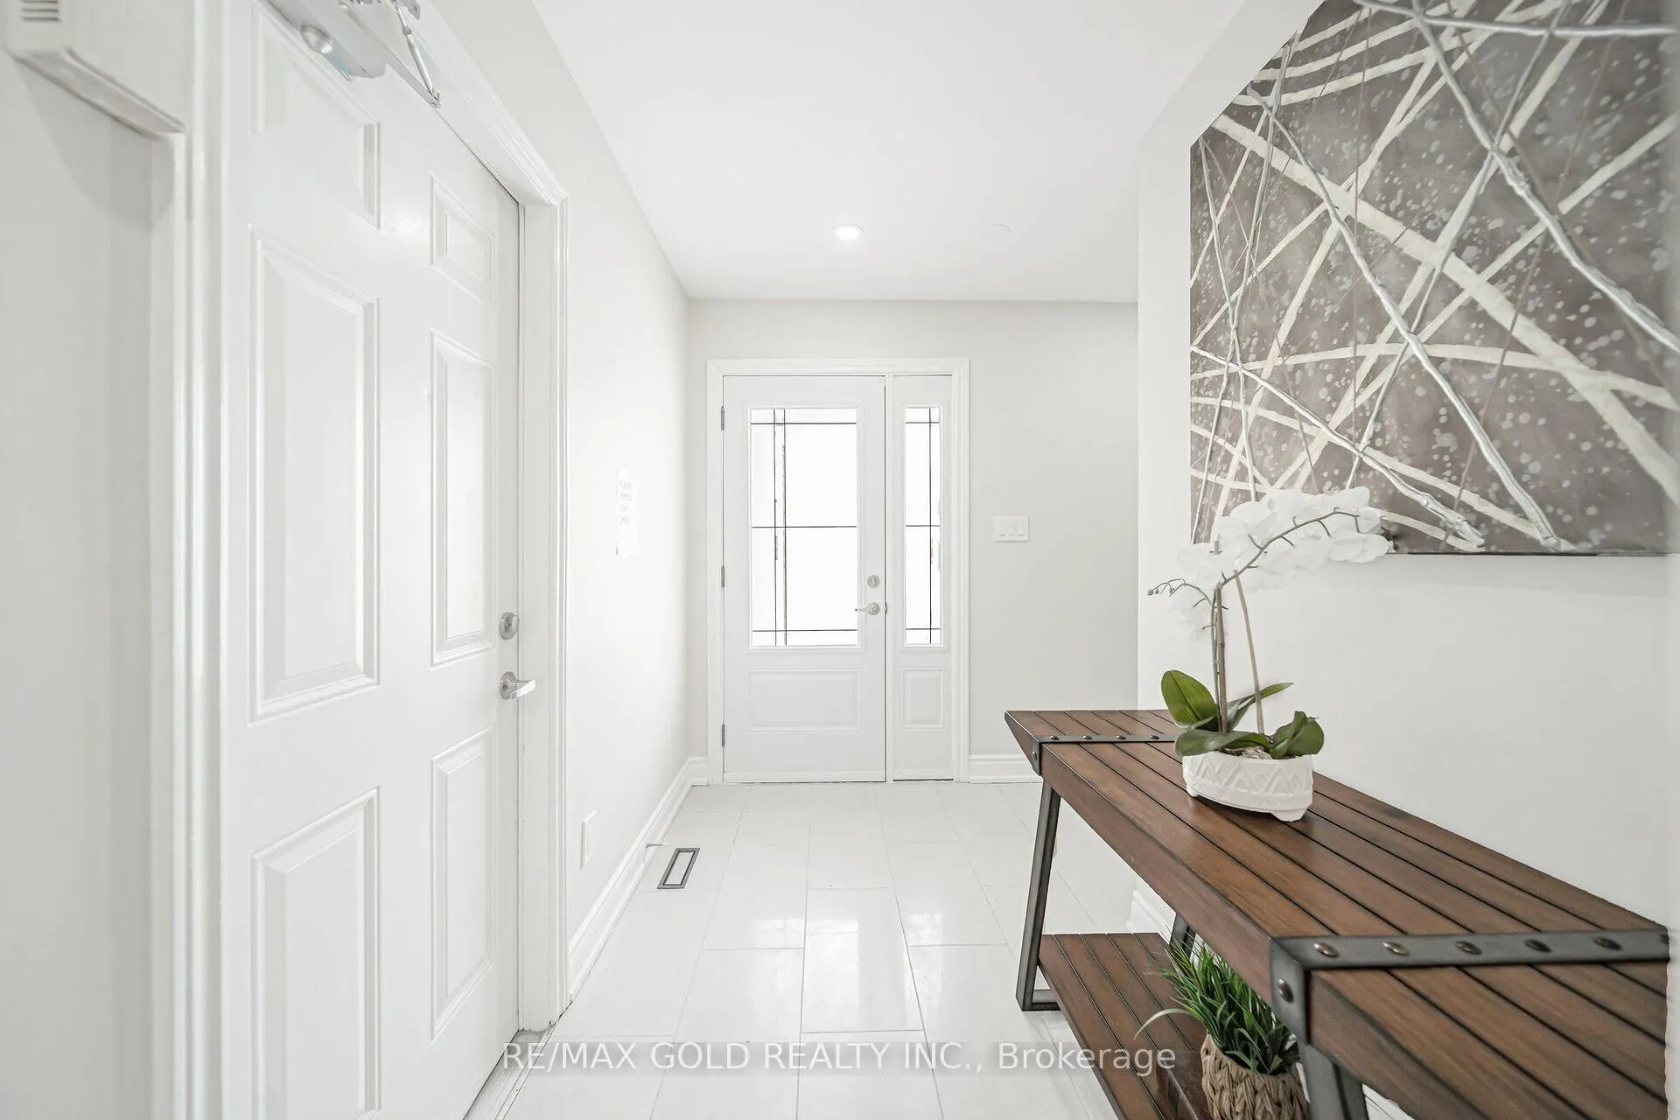
- Flooring: Ceramic
- Laundry: Lower level
- Features: Carpet free
- Rooms above ground: 6
- Rooms in the basement: 1
- Bedrooms: 3
- Bathrooms: 2
- Kitchens: 1
Outside and lotAluminum siding, brick, Asphalt shingle, Concrete
- Exterior: Aluminum siding, brick
- Roof: Asphalt shingle
- Foundation: Concrete
- Size: 20 × 95 ft
Parking1 Garage, Attached, Private
- Spaces: 1 Garage
- Garage: Attached
- Driveway: Private
Heating, water and powerForced air, gas, Central air, Municipal water
- Heating: Forced air, gas
- Cooling: Central air
- Water: Municipal water
- Sewer: Municipal sewer
Costs and taxesTaxes $3,628 a year
- Taxes, 2024: $3,628 a year
Included in the saleS/s fridge, s/s stove , s/s dishwasher, over the range micro, washer , dryer. hot water tank ( owned)
- Included: S/s fridge, s/s stove , s/s dishwasher, over the range micro, washer , dryer. hot water tank ( owned)
Listing detailsW11940727, Sold, Jan 25, 2025
- MLS® number: W11940727
- Status: Sold
- Listed on: Jan 25, 2025
- Days on market: 16
- Updated: Feb 10, 2025
- Possession: 2025-02-15 / February 15, 2025
- Occupied by: Vacant
- Listing brokerage: RE/MAX GOLD REALTY INC.
About this home
21 Burbank Crescent, Orangeville, ON L9W 3E6
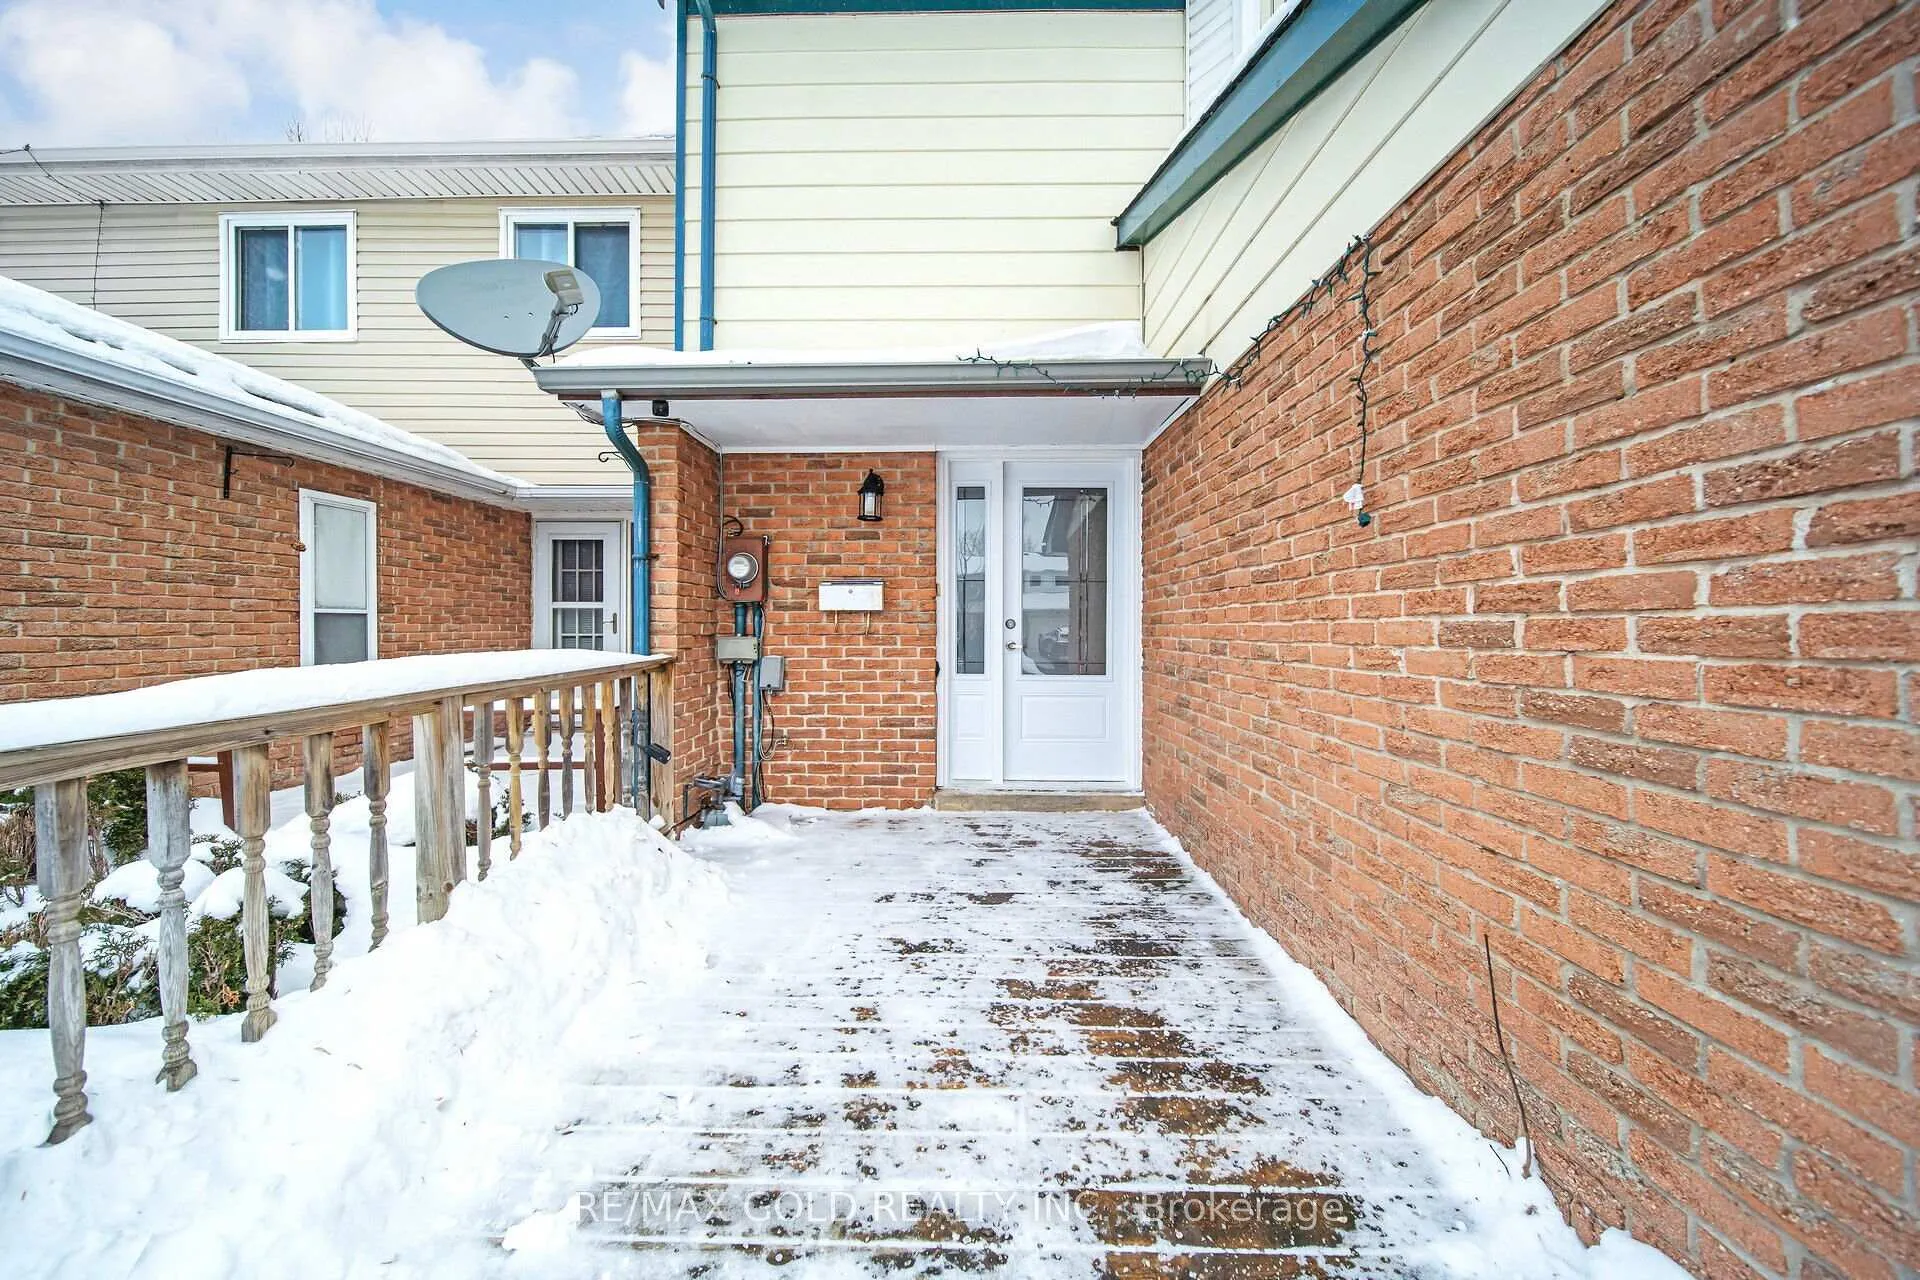
Here's a fully renovated perfect little home that is most suitable for first time buyers, investors, or those looking to downsize. With a double-wide private driveway, a fully fenced yard and two full bathrooms, this home is move in ready. The spacious layout features a kitchen with Brand New S/S appliances and separate dining area. Living room with Bay Window overlooks the fenced yard. The upper levels boasts 3 spacious bedrooms plus the lower level is also finished for added living space offering a family room, bar, 4 pc bathroom and all new flooring. A perfect space for gatherings and entertaining! Conveniently located within walking distance to Public & French emersion schools (bus pick up for Catholic Schools) and close to the Harvey Curry park & splash pad, shopping, dining & amenities. This would be a great place to call home. **EXTRAS** Updates Inc: Roof Shingles (2024), New Garage Door (2024), A/c (2022), All new Flooring ( 2025), Fridge and Stove ( 2025), All new Paint ( 2025), Washroom renovations ( 2025), New Front Door (2025), Washer Dryer ( 2020)
Ask about this home
A HOMEH agent will answer your questions about this home.
Around this home
Daily convenience, out of 100, from the distances below
Schools nearby
School rating, out of 10.
Helpful calculators
Your HOMEH agent

"I would see it this week."