

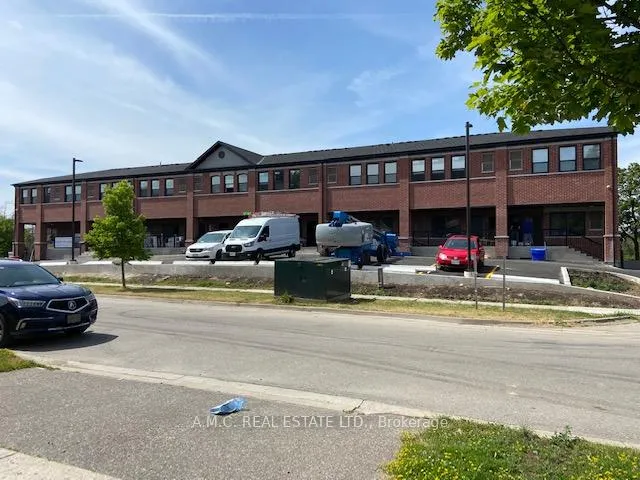
Unit 206, 15 Brenda Boulevard
Multiplex Rented
1/1Unit 206, 15 Brenda Boulevard
Multiplex Rented
2 Bedrooms
1 Bathroom
1 Parking
700–1.1K sq.ft
Entire Home
— Unit
Property history
Facts and features
- BasementNone
- Lease term12 months
- FurnishedUnfurnished
- Age of home0–5 years
What stands out
- Central air
The homeMultiplex, Apartment, Age 0–5 years
- Type: Multiplex
- Style: Apartment
- Age: 0–5 years
- Living space: 700–1,100 sq ft
- Basement: None
InsideEnsuite, main level, Water heater, Rooms above ground 5
- Laundry: Ensuite, main level
- Features: Water heater
- Rooms above ground: 5
- Bedrooms: 2
- Bathrooms: 1
- Kitchens: 1
Outside and lotBrick, Asphalt shingle, Concrete
- Exterior: Brick
- Roof: Asphalt shingle
- Foundation: Concrete
- Accessibility: Ramps
Parking1 Parking, Mutual
- Spaces: 1 Parking
- Driveway: Mutual
Heating, water and powerForced air, gas, Central air, Municipal water
- Heating: Forced air, gas
- Cooling: Central air
- Water: Municipal water
- Sewer: Municipal sewer
- Natural gas: Available
- Hydro: Available
- Cable: Available
- Telephone: Available
Rent and termsRent $2,200 a month, Entire property, Unfurnished
- Rent: $2,200 a month
- Space for rent: Entire property
- Furnished: Unfurnished
- Lease: 12 months
- Paid: Monthly
- Rent includes: Central air conditioning
- Deposit: Required
- Credit check: Required
- Employment letter: Required
- Rental application: Required
- References: Required
- Rental items: None
IncludedHot water tank, central air conditioning, fridge stove, dishwasher, microwave, washer and dryer. the hot water tanks is not a rental., Gas, electricity, water and sewers which are separate metered.
- Included: Hot water tank, central air conditioning, fridge stove, dishwasher, microwave, washer and dryer. the hot water tanks is not a rental.
- Not included: Gas, electricity, water and sewers which are separate metered.
Listing detailsW12388361, Rented, Sep 8, 2025
- MLS® number: W12388361
- Status: Rented
- Listed on: Sep 8, 2025
- Days on market: 101
- Updated: Dec 18, 2025
- Possession: 2025-10-15 / Immediate
- Occupied by: Tenant
- Listing brokerage: A.M.C. REAL ESTATE LTD.
About this home
Unit 206, 15 Brenda Boulevard, Orangeville, ON L9W 3Y5
Water Heater
This is a New Open Concept Two Bedrooms Apartment on the Main Floor, 900 sq. ft. of Living Space. With Ramp Access. It is Only 3 Years Old. Please look at The Virtual Tour. The Apartment is Empty for Immediate possession. Close to all School and Amenities. The Listing Broker Has an Interest in It.
Read more
Ask about this home
A HOMEH agent will answer your questions about this home.
Ask a question
Around this home
Diana/Brenda
Errands
Parks
Schools
Daily convenience, out of 100, from the distances below
ParkOrangeville Lions Sports Park · 1 within 1 km5 min walk303 m
GroceryHasty Market9 min walk566 m
SchoolSt Andrew School10 min walk590 m
PharmacyShoppers Drug Mart10 min walk604 m
Cafés & foodTim Hortons · 7 within 1 km4 min walk262 m
Gym & rec centreBasket Ball and Tennis15 min walk900 m
LibraryOrangeville Public Library - Alder Street17 min walk1.1 km
WalkDriveStraight-line distance, open map data
Grocery0.6 km
Park0.3 km
Coffee0.3 km
Dining0.7 km
Gym0.9 km
Schools nearby
School rating, out of 10.
St Andrew Schoolelementary · Private · 0.6 km
5.9/10Fair
Montgomery Village Public Schoolelementary · Public · 0.9 km
5.8/10Fair
Westside Secondary Schoolsecondary · Public · 0.9 km
5.5/10Fair
Contact agent
Helpful calculators
Rent vs buy
Affordability
Mortgage
Down payment
Stress test
CMHC insurance
Your HOMEH agent

KimHOMEH agent · Orangeville
"I would see it this week."
Ask Kim