

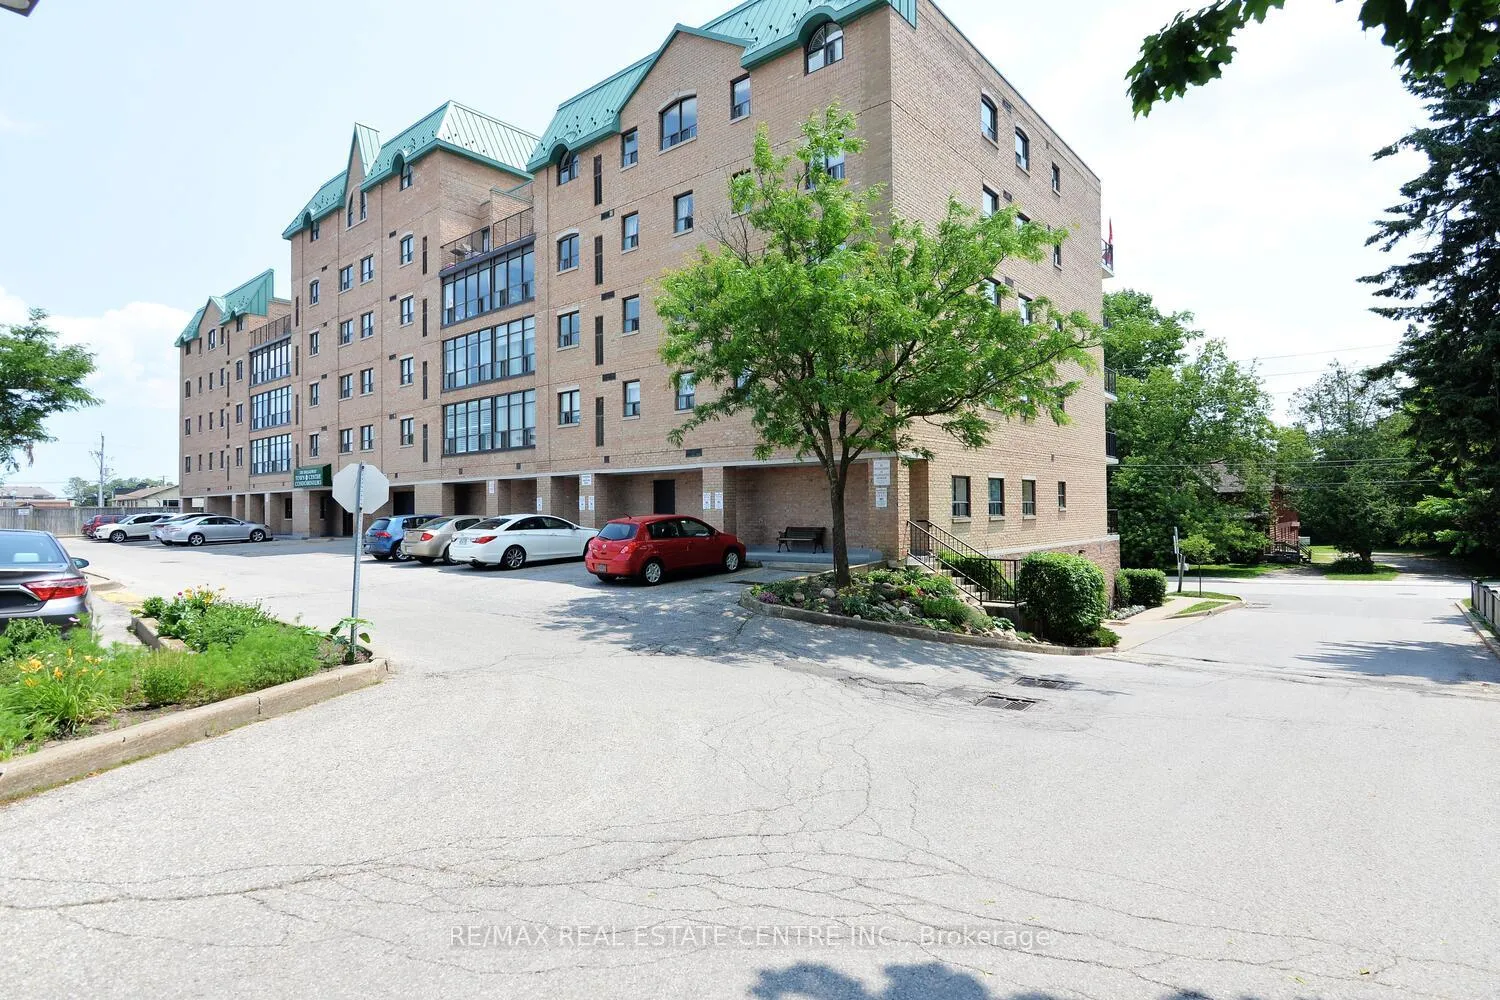
Unit 406, 200 Broadway
Unit 406, 200 Broadway
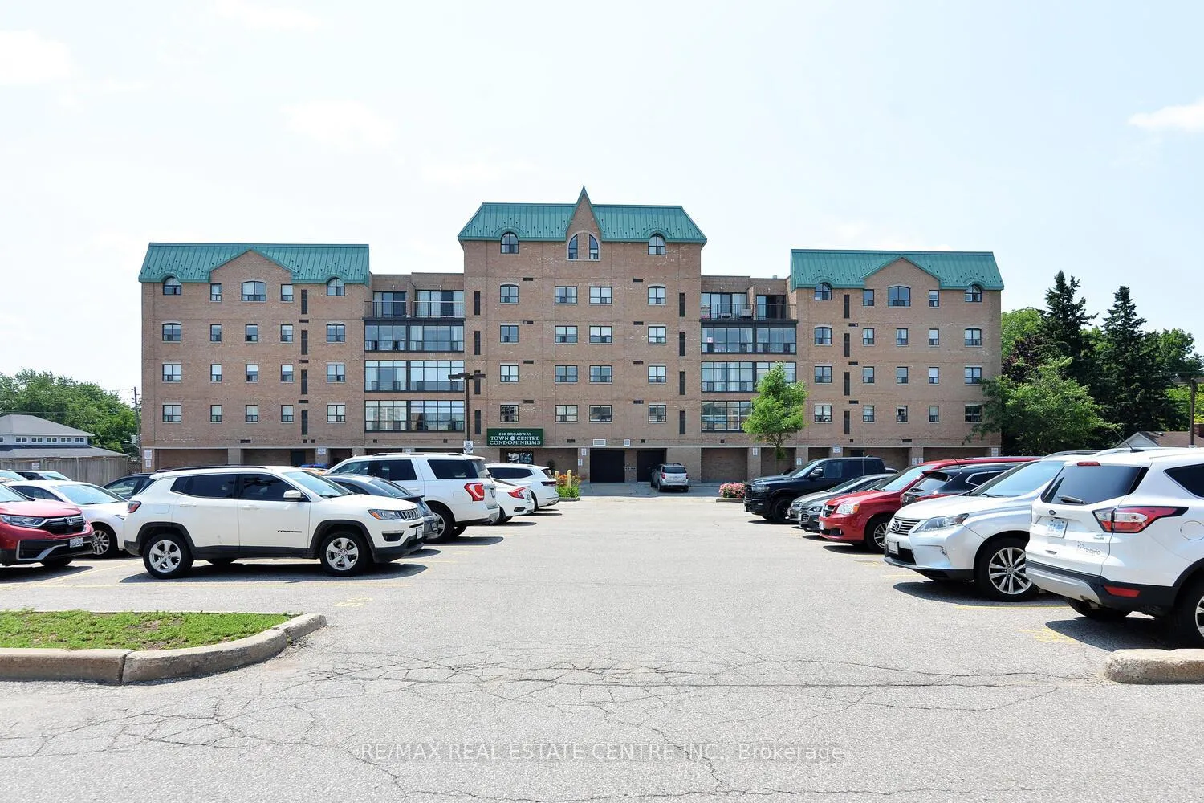
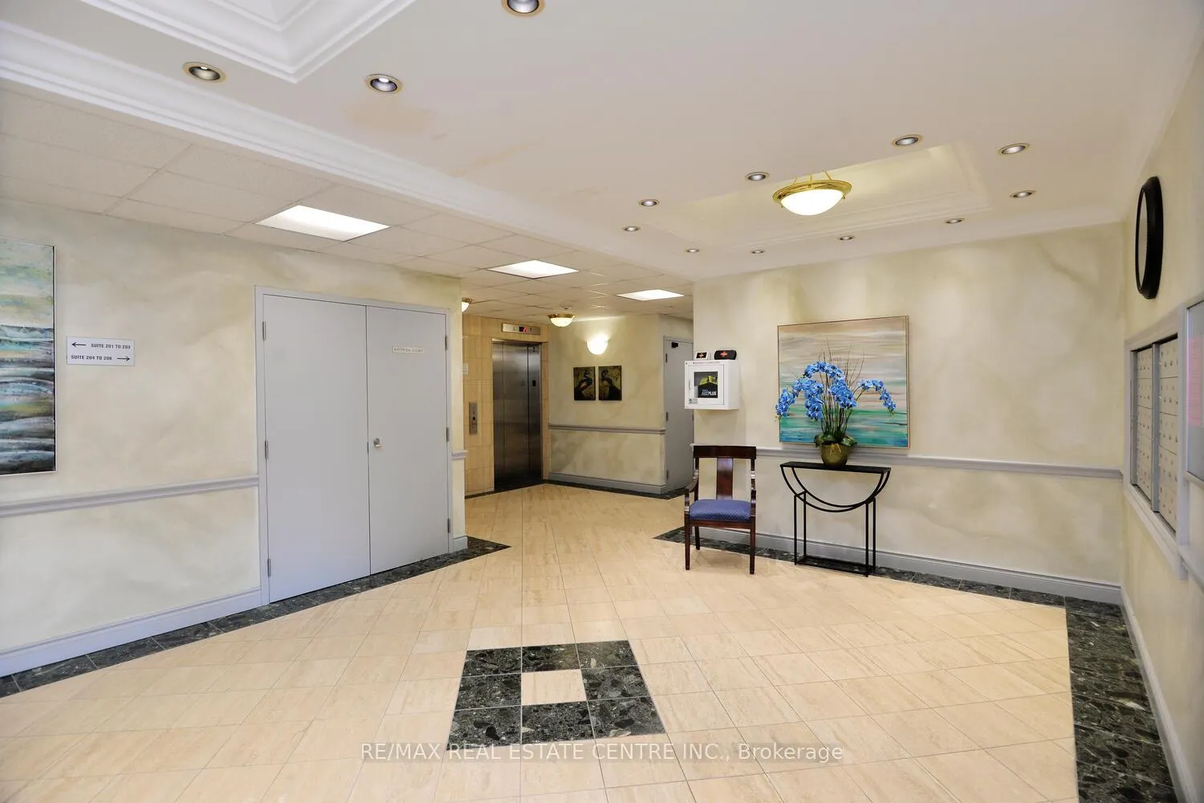
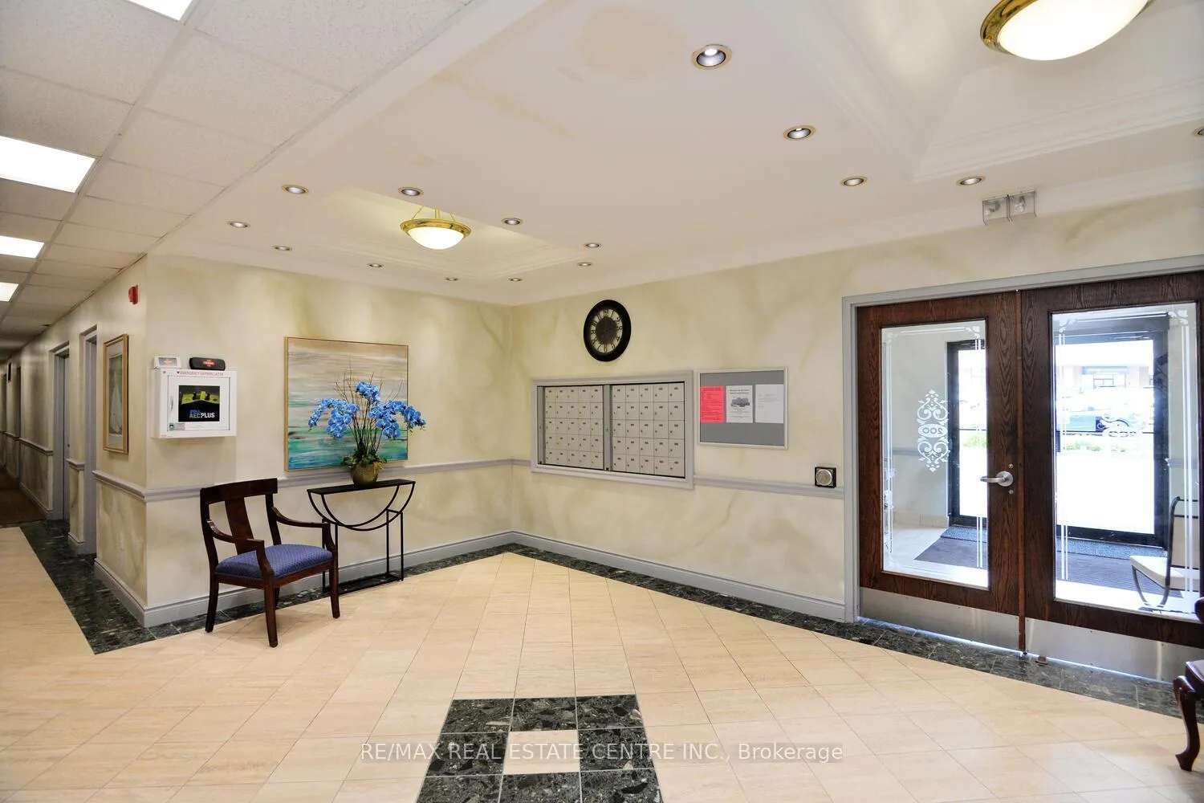
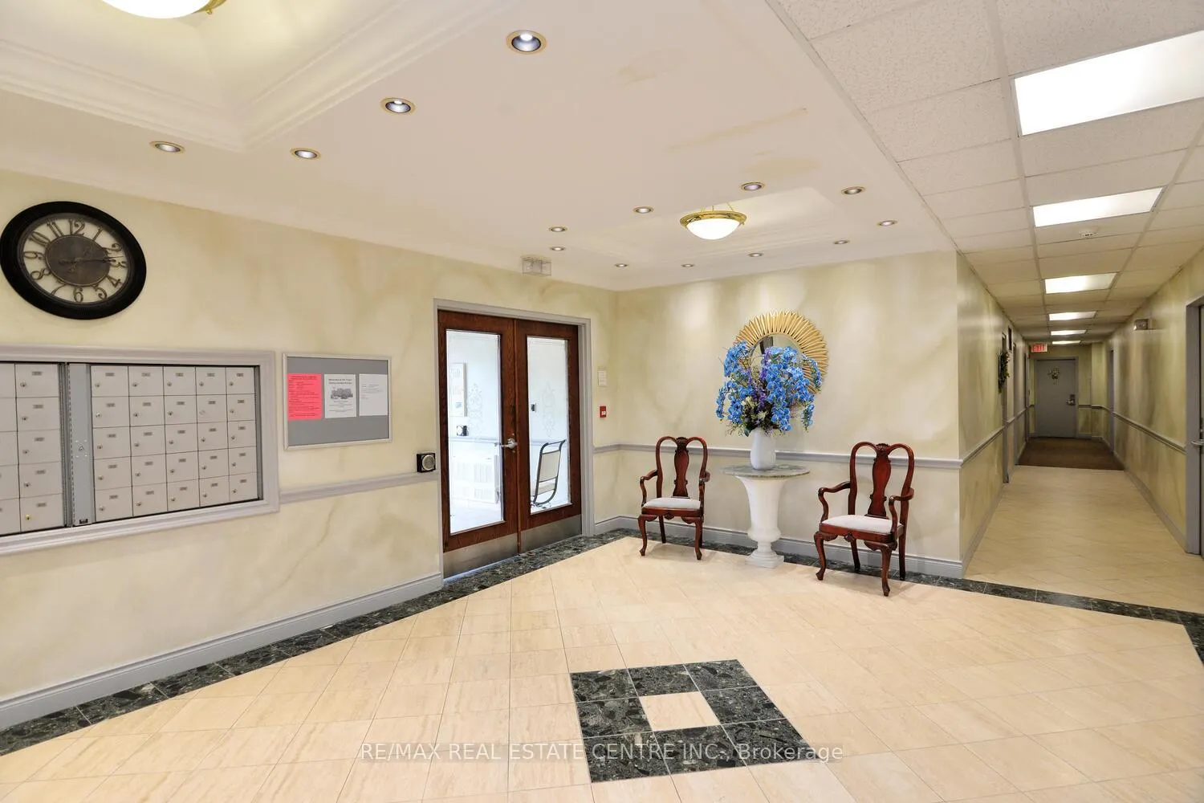 See all 50 photos
Property history
- $667,500SuspendedList: 2025-09-10|End: 2025-12-19|100 daysW12394193
- $689,900TerminatedList: 2025-07-05|End: 2025-09-10|67 daysW12265159
Facts and features
- ExposureNorth
- LaundryEnsuite
- LockerExclusive
- BalconyEnclosed
- Central air
- Party room/meeting room
The homeCondo Apartment, Apartment, 1,000–1,199 sq ft
- TypeCondo Apartment
- StyleApartment
- Living space1,000–1,199 sq ft
- BasementNone
- ExposureNorth
InsideVinyl, Ensuite, main level, Carpet free, water purifier
- FlooringVinyl
- LaundryEnsuite, main level
- FeaturesCarpet free, water purifier
- SecuritySecurity system
- ElevatorYes
- Rooms above ground4
- Bedrooms2 + 1 in the basement
- Bathrooms2
- Kitchens1
OutsideBrick, Enclosed
- ExteriorBrick
- BalconyEnclosed
Parking and locker1 Parking, Underground, Parking type Owned
- Spaces1 Parking
- GarageUnderground
- Parking typeOwned
- DrivewayUnderground
- Spot2
- LockerExclusive
BuildingTown Centre Condominiums, Condo corporation 18, Game room, party room/meeting room, visitor parking
- NameTown Centre Condominiums
- Condo corporation18
- AmenitiesGame room, party room/meeting room, visitor parking
- PetsAllowed
Heating, water and powerForced air, gas, Central air
- HeatingForced air, gas
- CoolingCentral air
Costs and taxesTaxes $4,130 a year, Condo fee $676 a month, Water included, common elements included, building insurance included, parking included
- Taxes, 2025$4,130 a year
- Condo fee$676 a month
- Fee includesWater included, common elements included, building insurance included, parking included
- HSTHST included in the price
Included in the saleStainless steel fridge, stainless steel stove with double oven, stainless steel dishwasher, over the range microwave(all appliances are kitchen aid 2025) washer & dryer, water filteration system(2025), furnace, furnace blower is new. this unit is highly upgraded, not to be missed., Not included None
- IncludedStainless steel fridge, stainless steel stove with double oven, stainless steel dishwasher, over the range microwave(all appliances are kitchen aid 2025) washer & dryer, water filteration system(2025), furnace, furnace blower is new. this unit is highly upgraded, not to be missed.
- Not includedNone
NearbyGolf, hospital, library, park, public transit, place of worship
- Close toGolf, hospital, library, park, public transit, place of worship
Listing detailsW12394193, Suspended, Sep 10, 2025
- MLS® numberW12394193
- StatusSuspended
- Listed onSep 10, 2025
- Days on market100
- UpdatedDec 19, 2025
- Possession30-59 days
- Occupied byOwner
- Listing brokerageRE/MAX REAL ESTATE CENTRE INC.
About this home
Unit 406, 200 Broadway, Orangeville, ON L9W 5G3
Experience Luxurious Condominium Living in the Heart of Downtown Orangeville!Step Into Style And Sophistication Two Bedroom Plus Den, Just Steps From Boutique Shopping, Fine Dining, Steps To Hospital And Every Amenity You Could Desire. This Fully Renovated And Thoughtfully Updated Condo Is Sure To Impress The Most Discerning Buyer. From The Moment You Enter, You'll Be Captivated By The Bright, Open-Concept Design And A Long List Of High-End Upgrades. The Stunning New Kitchen Features Soft Close Drawers, Large Storage Under Counters, Granite Countertops And Backsplash, KitchenAid Stainless Steel Appliances, A Breakfast Bar, Pot Lights, And A Built-In Water Filtration System, All Flowing Effortlessly Into The Dining, Living, And Sunroom Areas, Creating The Ideal Space For Entertaining Family And Friends.The Spacious Primary Bedroom Offers A Walk-In Closet With Custom Cabinetry And A Luxurious New Ensuite Bathroom. The Second Bedroom Includes A Custom Murphy Bed, Making It A Perfect Guest Space, Home Office Exclusive Space With Custom Door Or Den. Enjoy The Luxurious Spa-Like Bathroom Featuring A Frameless Glass Walk-In Rain Shower, Along With A Quartz-Topped Vanity.Additional Features Include:Ensuite Full Size Laundry, Underground Parking, Private Storage Locker Secure Entry Access To A Party Room, Games Room, And Visitor Parking. All This In The Highly Sought-After Town Centre Community, Offering A Carefree, Upscale Lifestyle In The Vibrant Core Of Orangeville.
Ask about this home
A HOMEH agent will answer your questions about this home.
Know more about Town Centre Condominiums
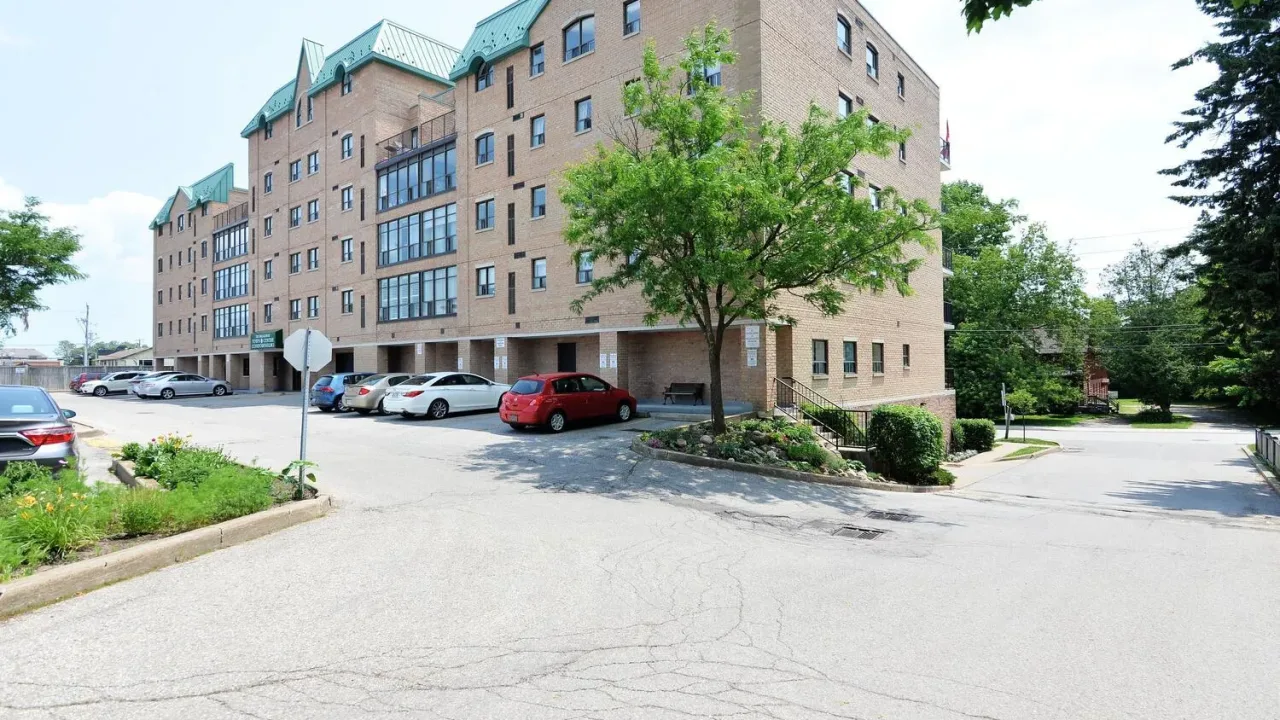
Condo building · 200 Broadway
Town Centre Condominiums is a condo. Right now 1 for sale is on the market here.
No similar units for sale in Town Centre Condominiums right now.
Around this home
Daily convenience, out of 100, from the distances below
Schools nearby
School rating, out of 10.
Helpful calculators
Your HOMEH agent

"I would see it this week."