

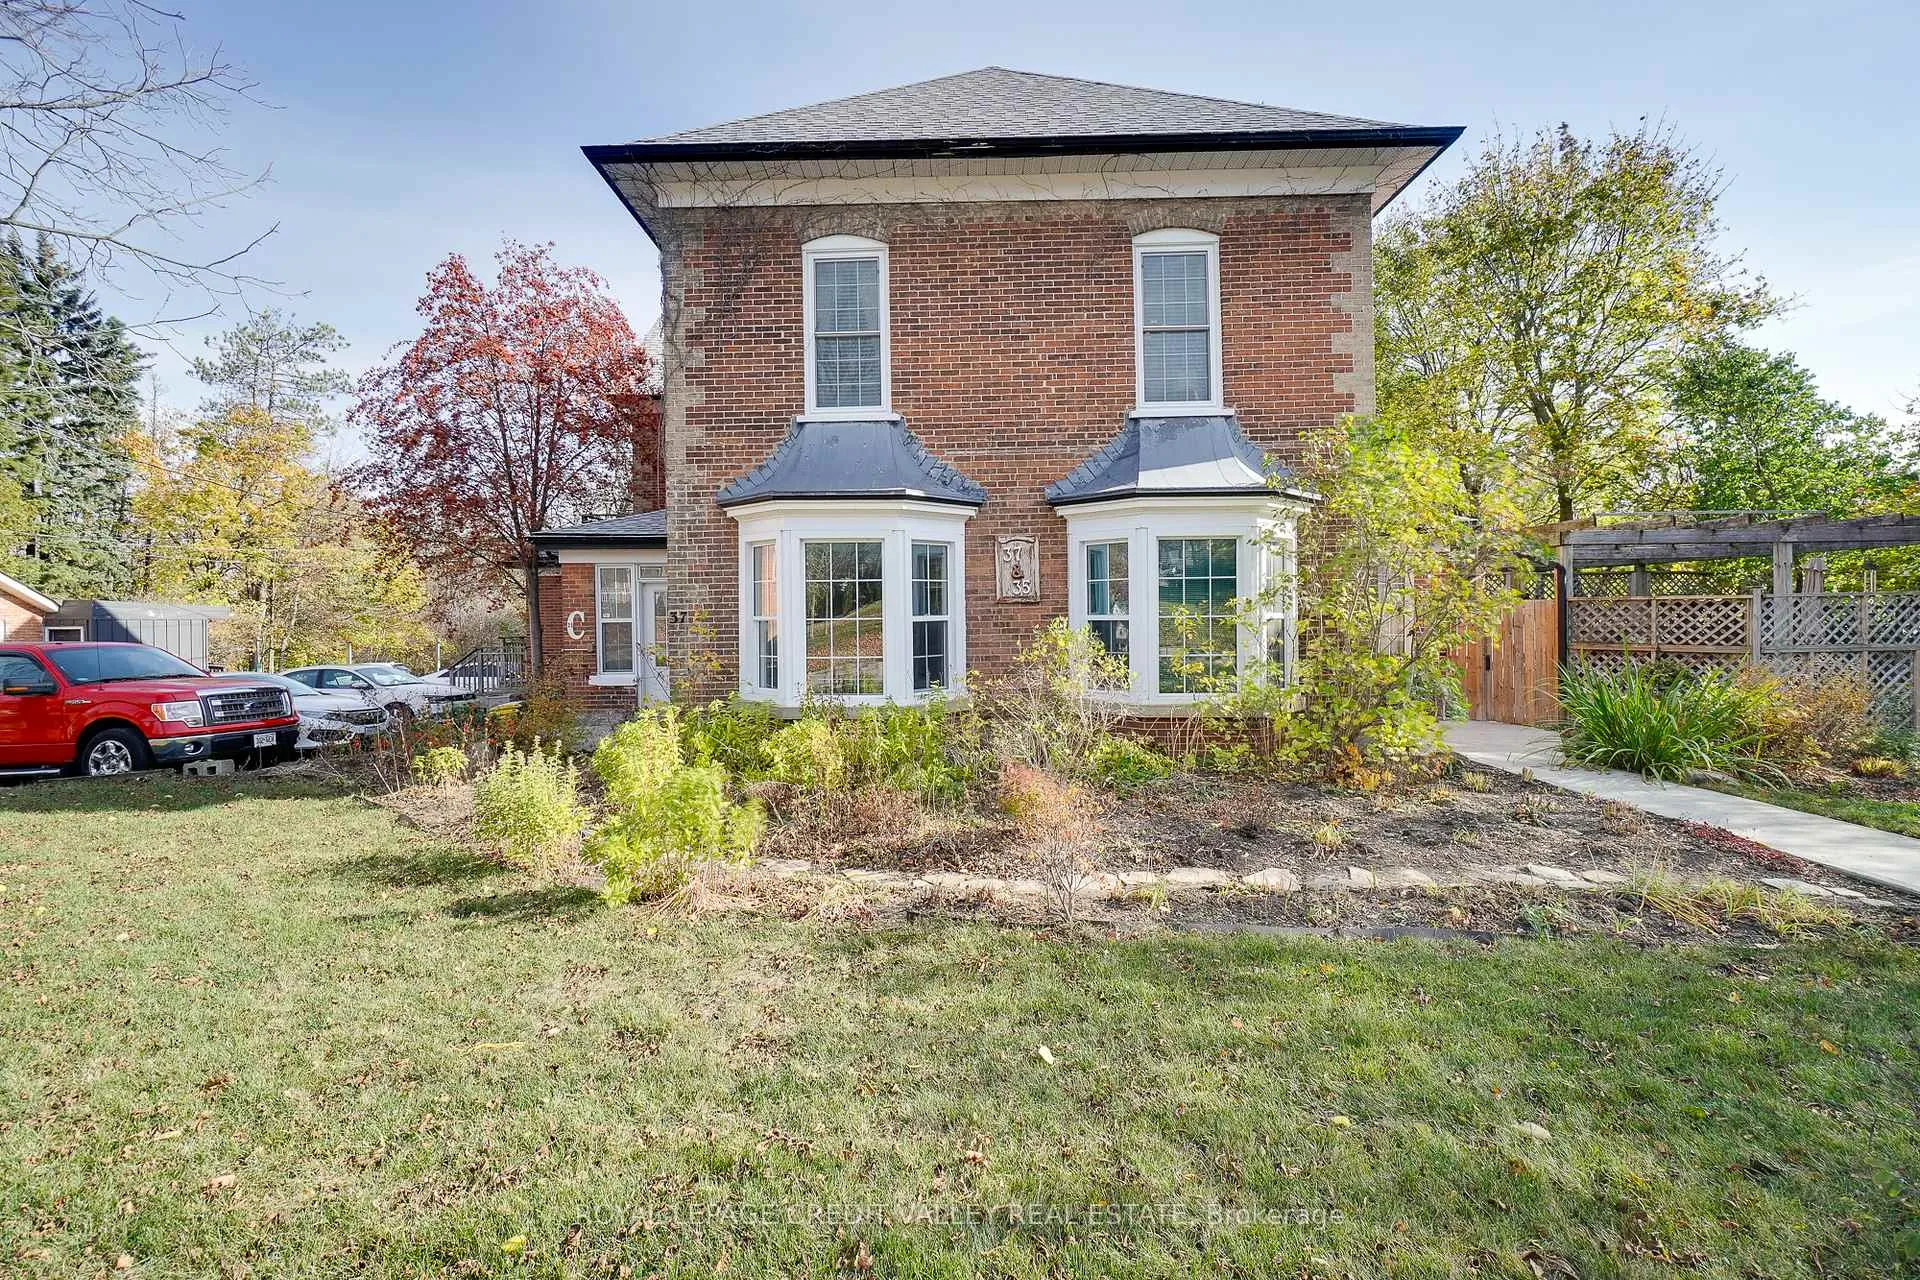
37 First Street
Multiplex Expired
1/4037 First Street
Multiplex Expired
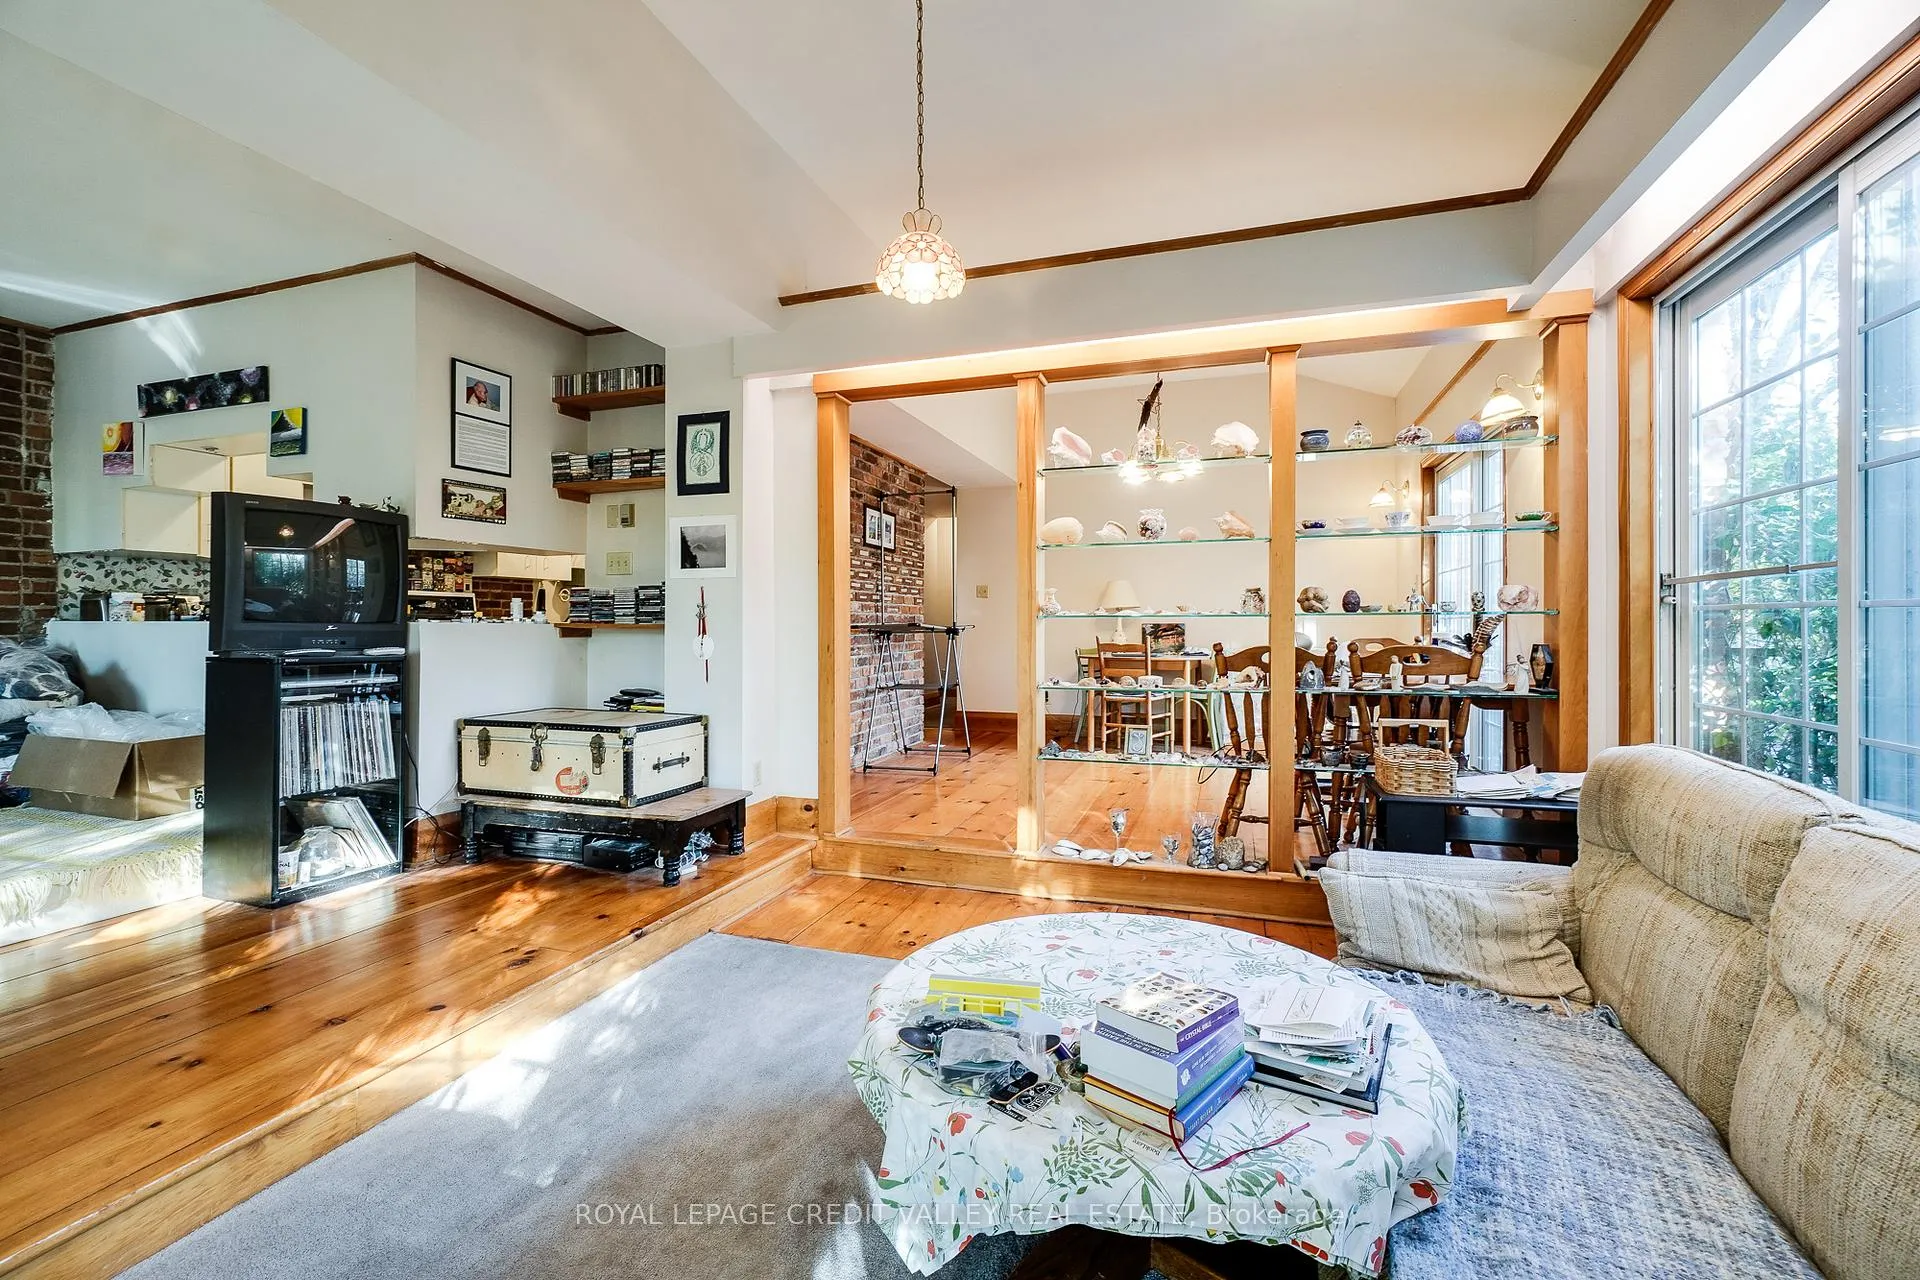 See all 40 photos
9+3 Bedrooms
9 Bathrooms
11 Parking
5K+ sq.ft
100 ft front
$14,447/yr
Property history
- $1,899,000ExpiredList: 2024-11-09|End: 2025-05-30|202 daysW10416810
Facts and features
- BasementSeparate entrance
- Age of home100+
- Water, sewerMunicipal
- Lot shapeIrregular
What stands out
- 6 kitchens
- Separate entrance
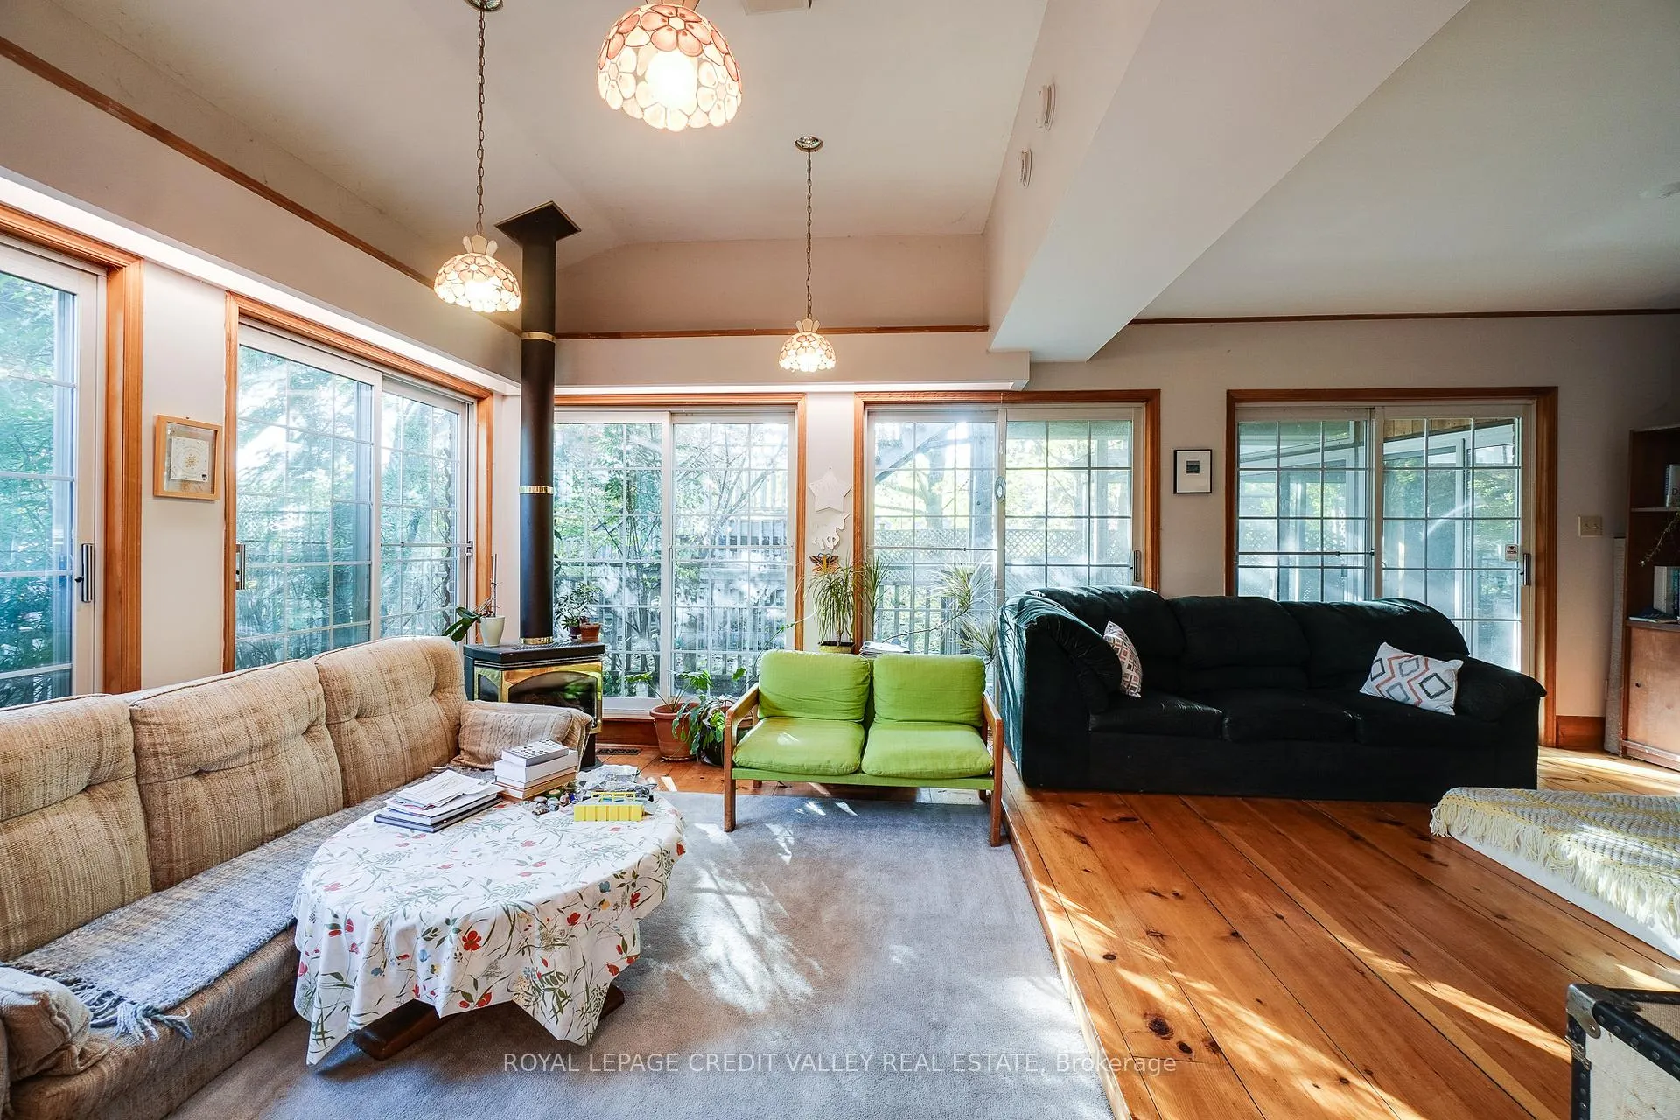
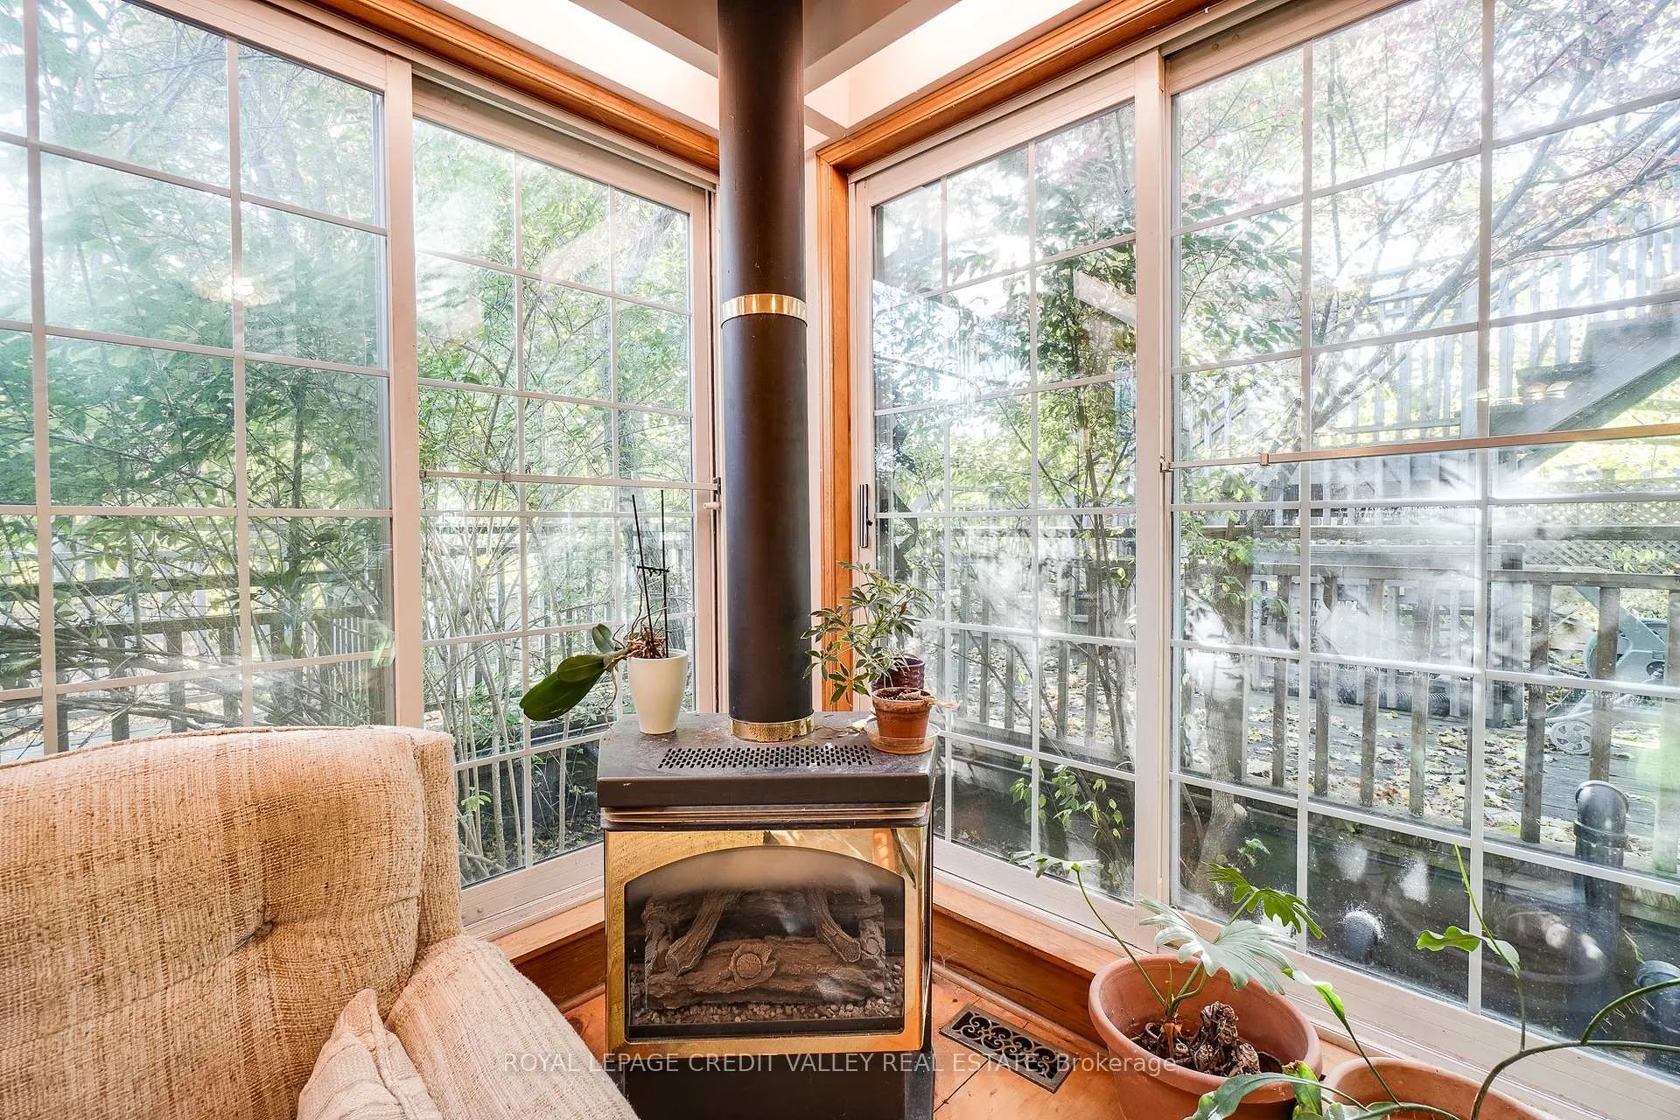
- Fireplace
- Central air
The homeMultiplex, 2 1/2 storey, 100+
- TypeMultiplex
- Style2 1/2 storey
- Age100+
- Living space5,000+ sq ft
- BasementSeparate entrance, full
InsideFireplace Yes, natural gas, Separate hydro meter, water heater owned, Carbon monoxide detectors
- FireplaceYes, natural gas
- FeaturesSeparate hydro meter, water heater owned
- SecurityCarbon monoxide detectors
- Rooms above ground27
- Bedrooms9 + 3 in the basement
- Bathrooms9
- Kitchens6
Outside and lotBrick, Asphalt rolled, Block, stone
- ExteriorBrick
- RoofAsphalt rolled
- FoundationBlock, stone
- FeaturesDeck
- Size100 ft frontage
- ShapeIrregular
Parking11 Parking, Private
- Spaces11 Parking
- DrivewayPrivate
Heating, water and powerForced air, gas, Central air, Municipal water
- HeatingForced air, gas
- CoolingCentral air
- WaterMunicipal water
- SewerMunicipal sewer
- Natural gasYes
- HydroYes
- CableYes
- TelephoneYes
Costs and taxesTaxes $14,447 a year
- Taxes, 2023$14,447 a year
NearbyHospital, public transit, rec./commun.centre
- Close toHospital, public transit, rec./commun.centre
Listing detailsW10416810, Expired, Nov 9, 2024
- MLS® numberW10416810
- StatusExpired
- Listed onNov 9, 2024
- Days on market202
- UpdatedMay 30, 2025
- Possession2025-01-15 / January 15, 2025
- Occupied byTenant
- Listing brokerageROYAL LEPAGE CREDIT VALLEY REAL ESTATE
About this home
37 First Street, Orangeville, ON L9W 2E3
Separate Hydro MeterWater Heater OwnedHospitalPublic TransitRec./Commun.CentreDeck
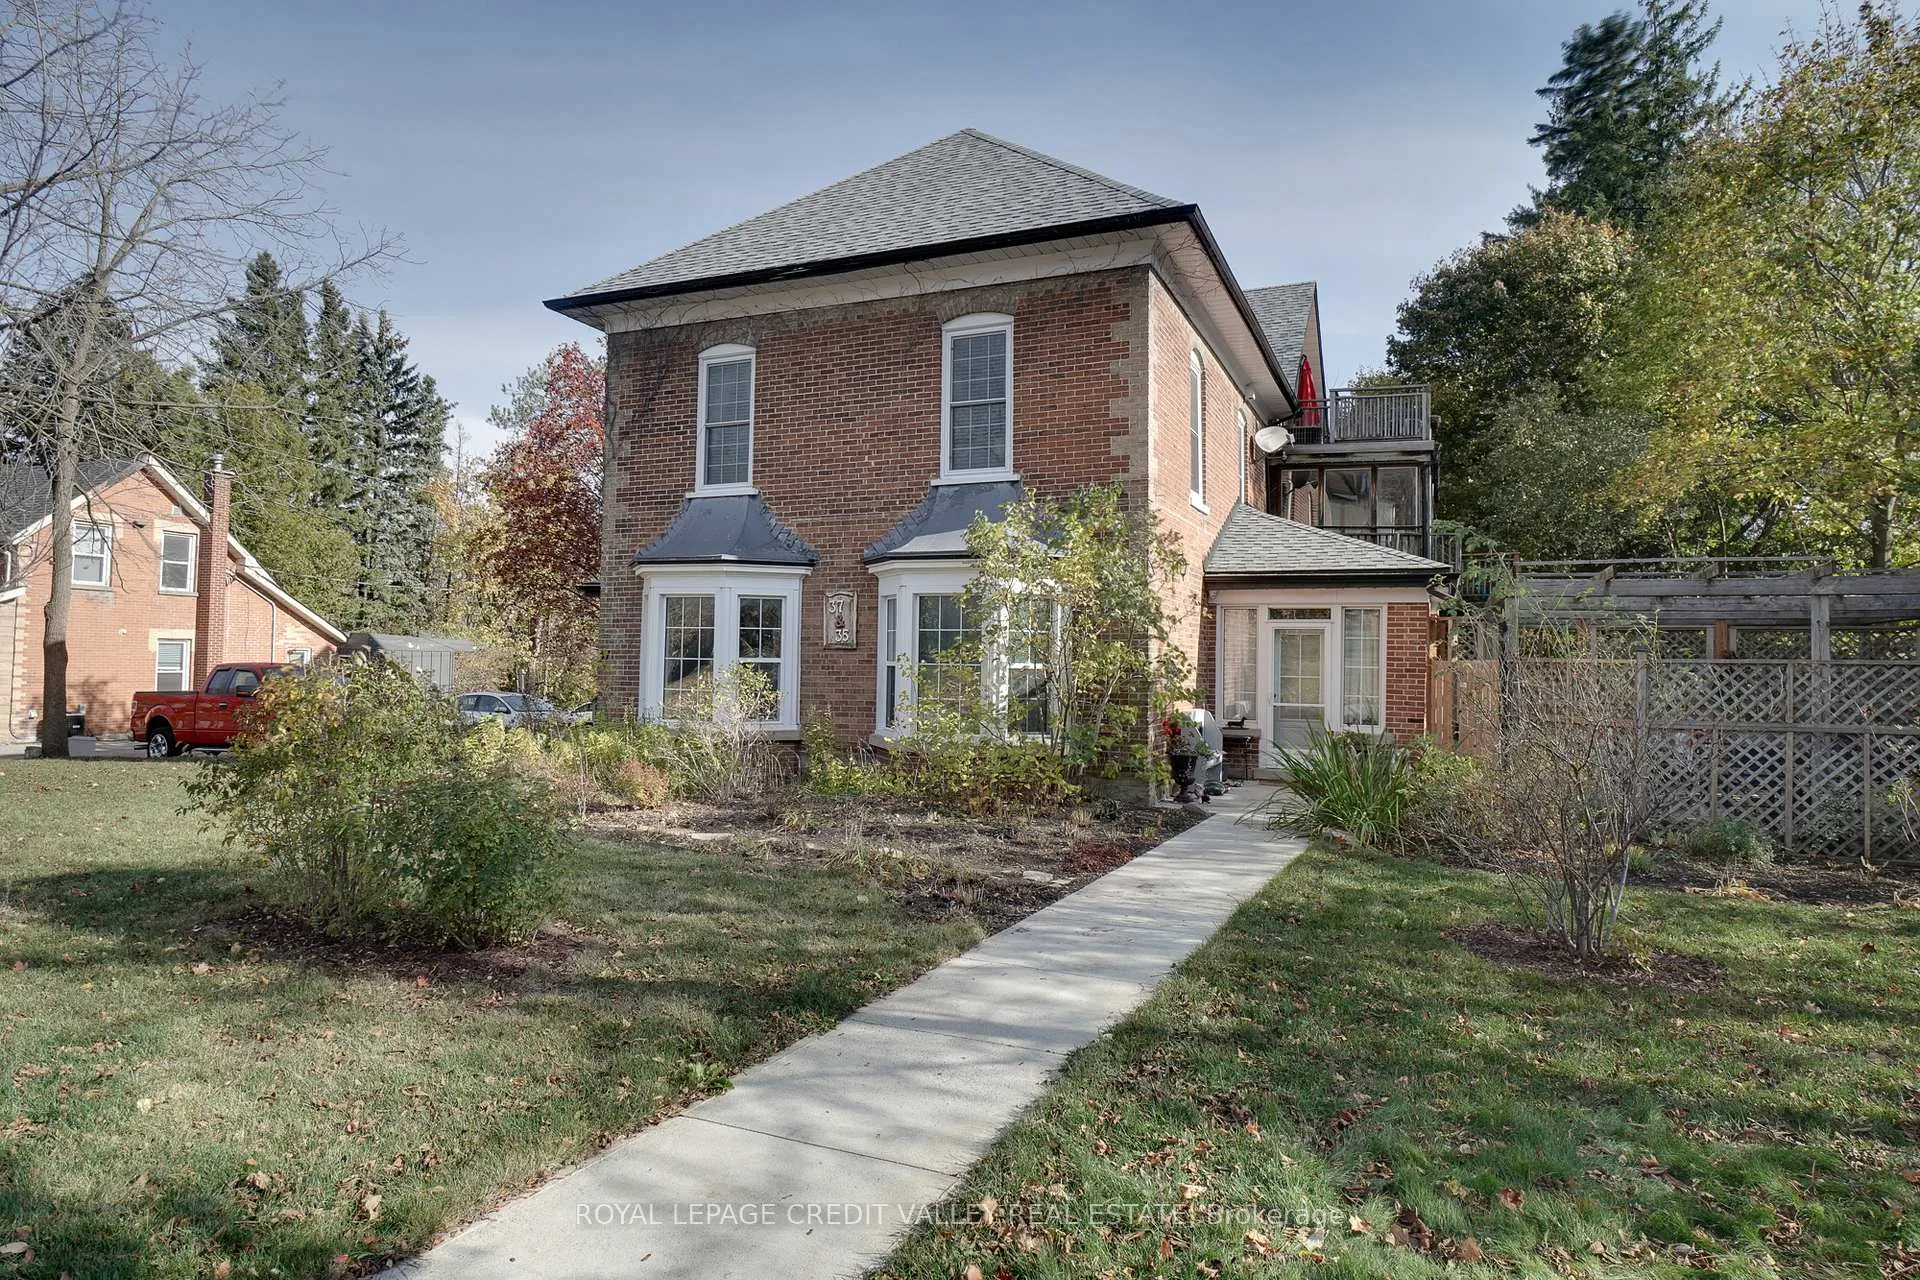
Orangeville - Charming Victorian, Legal 6-plex spacious units (see attached floor plans - each unit is separately metered and all have ensuite laundry. Each unit has individual outdoor space deck patios. 2-3 bedroom - 3-1 bedroom / 1-2 bedrooms. Awesome location, First Street and Third Ave. Building allowed commercial use. Currently residential use. Assumable 1st Mortgage @ 3%. Attached rent and survey and floor plans. Seller may consider V.T.B.
Read more
Ask about this home
A HOMEH agent will answer your questions about this home.
Ask a question
Thinking of selling your home?See what your home is worth today.
Around this home
First St and Second Ave
Errands
Parks
Schools
Daily convenience, out of 100, from the distances below
ParkAlexandra Park · 4 within 1 km1 min walk83 m
GroceryHasty Market2 min walk133 m
SchoolHillcrest Private School8 min walk490 m
PharmacyShoppers Drug Mart9 min walk575 m
Cafés & foodCoriander Kitchen · 15 within 1 km2 min walk129 m
Gym & rec centreTony Rose Memorial Sports Centre14 min walk851 m
LibraryOrangeville Public Library - Mill Street5 min walk293 m
WalkDriveStraight-line distance, open map data
Grocery0.1 km
Park0.1 km
Coffee0.2 km
Dining0.1 km
Gym1.1 km
Schools nearby
School rating, out of 10.
Hillcrest Private Schoolelementary · Private · 0.5 km
—
Orangeville District Secondary Schoolsecondary · Public · 0.7 km
5.6/10Fair
Princess Margaret Public Schoolelementary · Public · 0.8 km
4.8/10Low
Contact agent
Helpful calculators
Mortgage
Affordability
Closing costs
Land transfer tax
Property tax
Down payment
CMHC insurance
Stress test
Cashback Rebate
Your HOMEH agent

KimHOMEH agent · Orangeville
"I would see it this week."
Ask Kim