

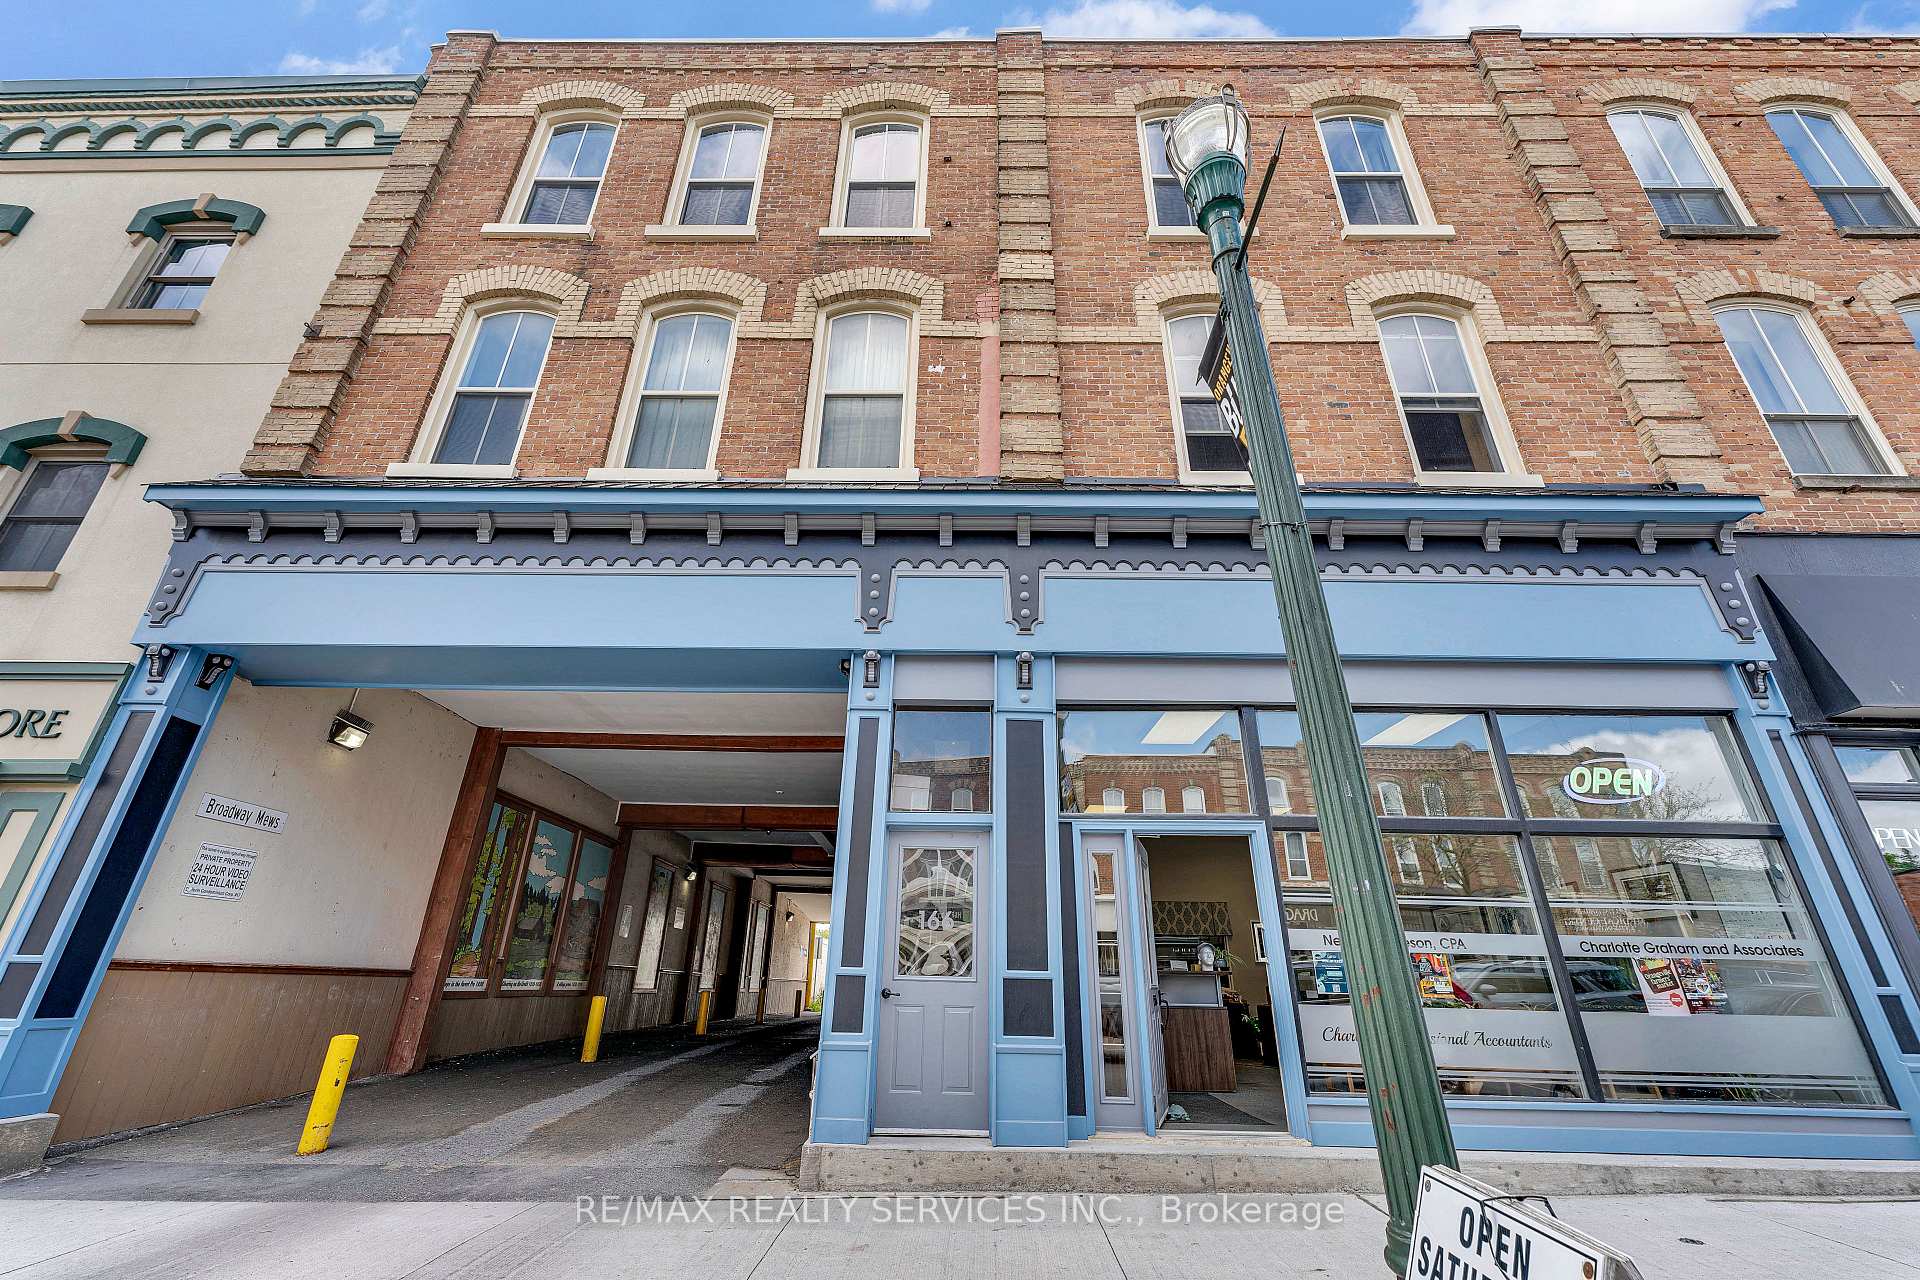
Unit 3, 166 Broadway Avenue
Unit 3, 166 Broadway Avenue
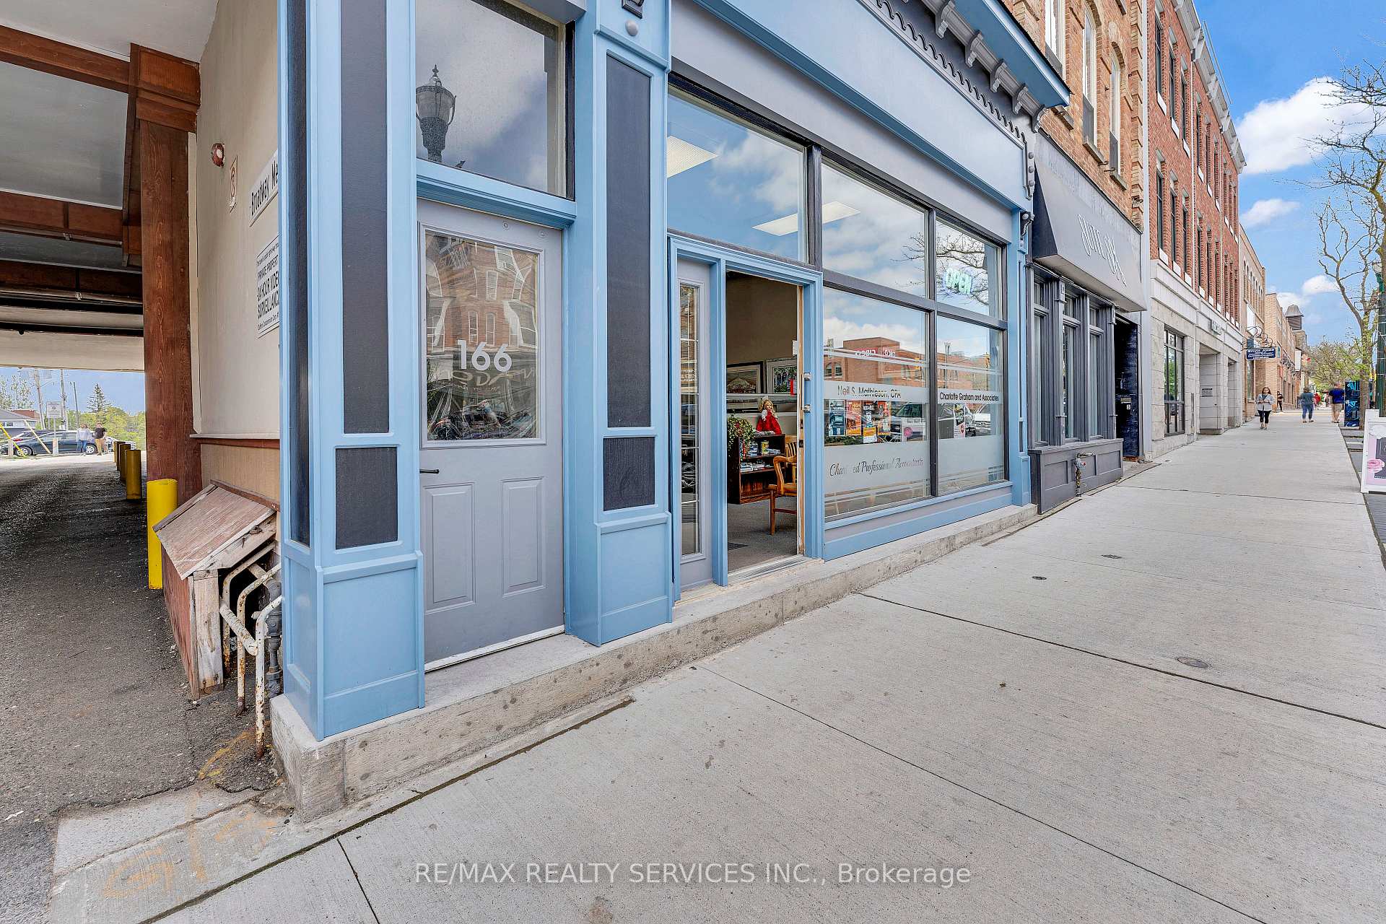
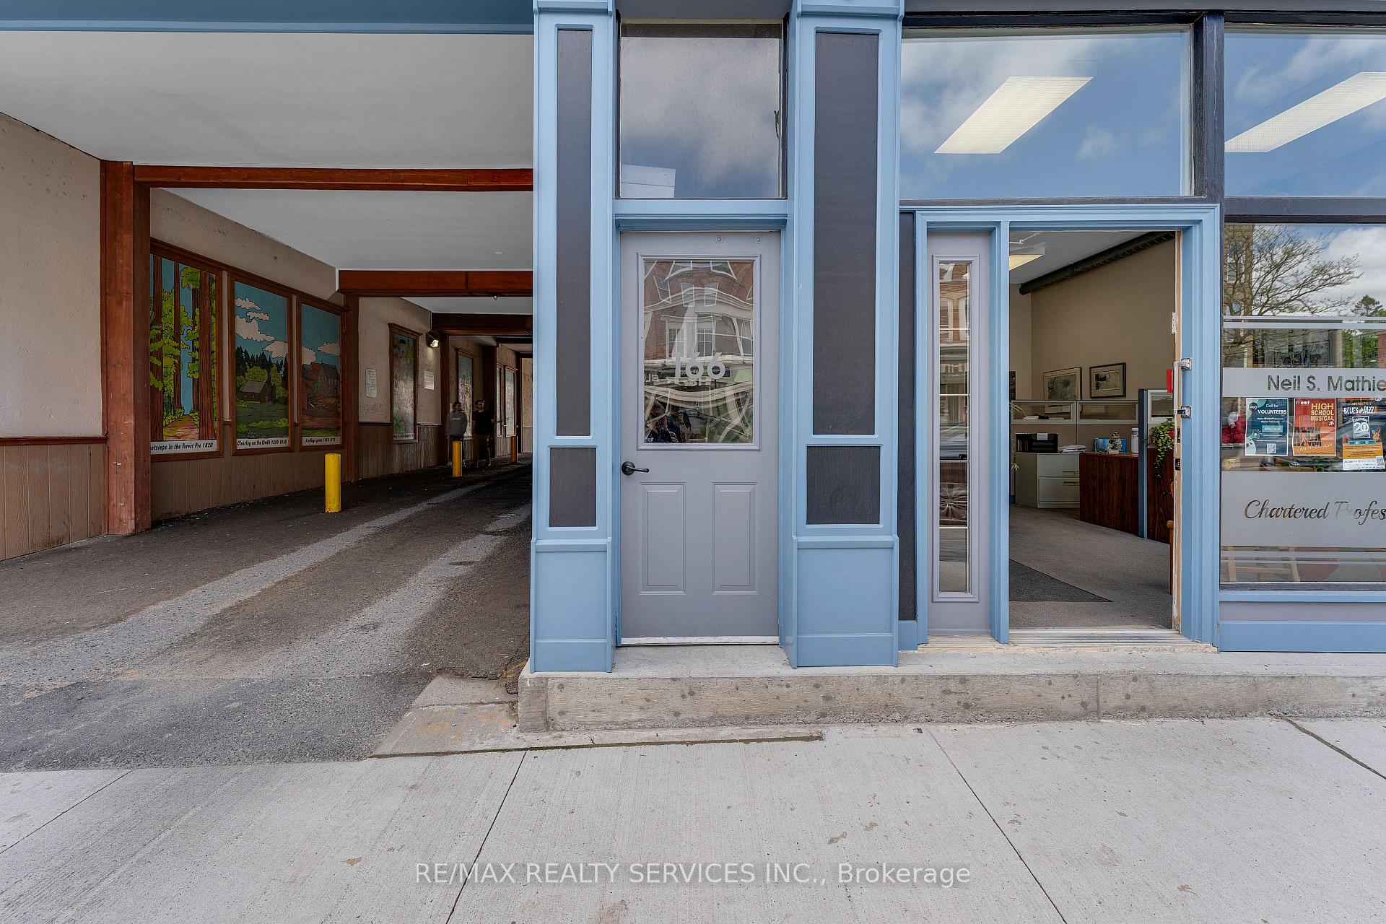
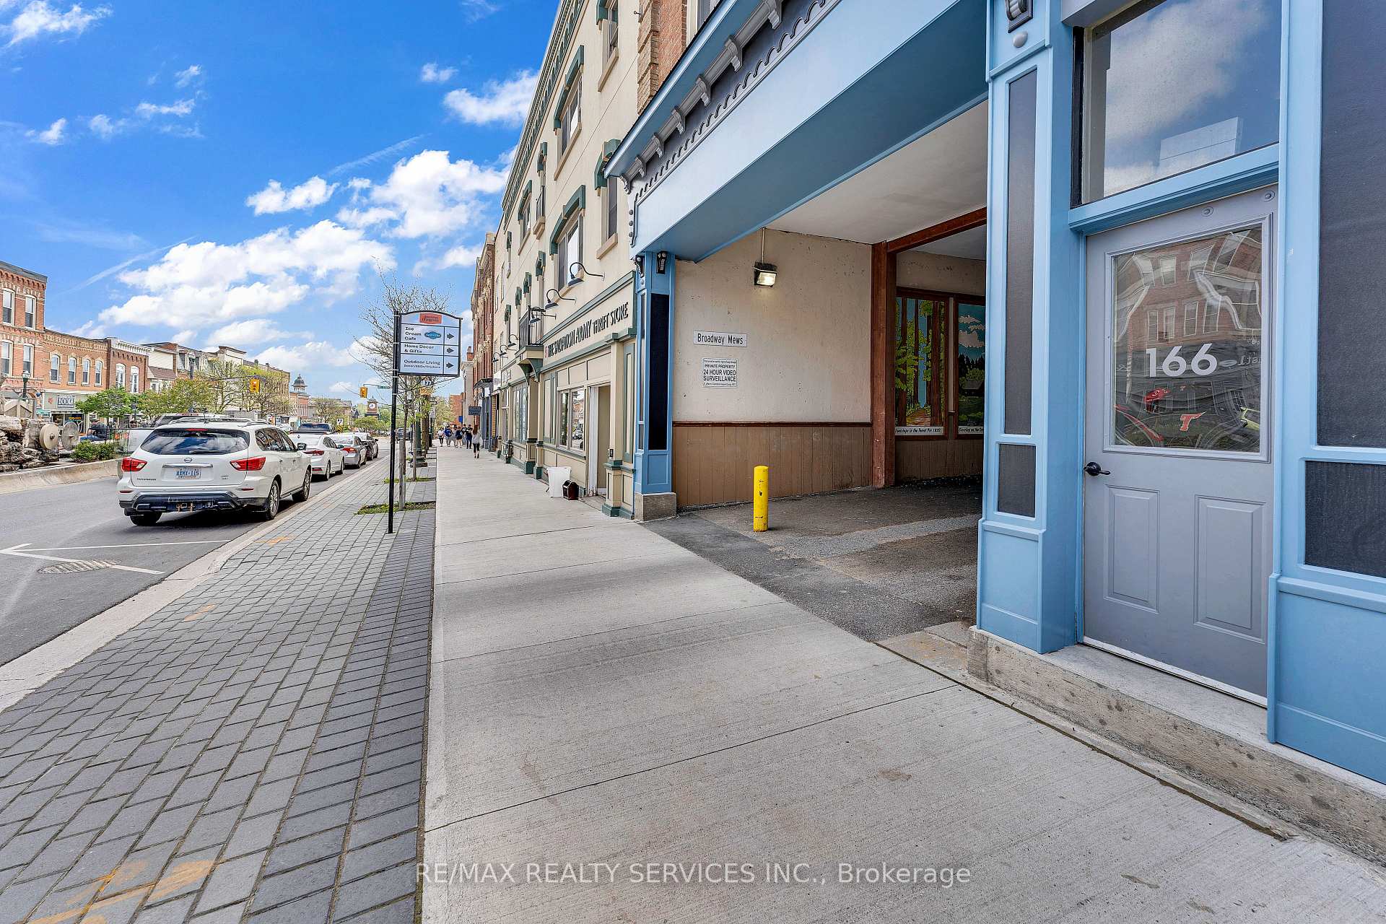
 See all 20 photos
Included in condo fee: Water, Parking, Common Elements, Building Insurance
Property history
- $460,000ExpiredList: 2026-04-24|End: 2026-09-30|159 daysW13042524
- $450,000ExpiredList: 2025-06-12|End: 2025-10-31|141 daysW12215579
- $460,000ExpiredList: 2025-03-31|End: 2025-06-01|62 daysW12050810
- $480,000TerminatedList: 2025-01-02|End: 2025-02-05|34 daysW11905157
- $480,000ExpiredList: 2024-09-04|End: 2024-12-31|118 daysW9299660
Facts and features
- ExposureSouth
- LaundryIn building
- LockerExclusive
- BalconyTerrace
- Central air
- Rooftop deck/garden
The homeCondo Apartment, Apartment, 1,200–1,399 sq ft
- Type: Condo Apartment
- Style: Apartment
- Living space: 1,200–1,399 sq ft
- Basement: None
- Exposure: South
InsideBroadloom, In building, upper level, Water heater owned
- Flooring: Broadloom
- Laundry: In building, upper level
- Features: Water heater owned
- Rooms above ground: 4
- Bedrooms: 2
- Bathrooms: 1
- Kitchens: 1
OutsideBrick, Terrace
- Exterior: Brick
- Balcony: Terrace
Parking and locker1 Parking, Exclusive, Surface
- Spaces: 1 Parking
- Parking type: Exclusive
- Driveway: Surface
- Locker: Exclusive
Building166 Broadway Avenue, Condo corporation 17, Bbqs allowed, rooftop deck/garden, visitor parking
- Name: 166 Broadway Avenue
- Condo corporation: 17
- Amenities: Bbqs allowed, rooftop deck/garden, visitor parking
- Pets: Allowed
Heating, water and powerForced air, gas, Central air
- Heating: Forced air, gas
- Cooling: Central air
Costs and taxesTaxes $3,600 a year, Condo fee $477 a month, Common elements included, building insurance included, parking included, water included
- Taxes, 2024: $3,600 a year
- Condo fee: $477 a month
- Fee includes: Common elements included, building insurance included, parking included, water included
- HST: HST included in the price
Included in the saleAll existing stainless steel appliances, existing window coverings, existing elf's & washroom mirror.
- Included: All existing stainless steel appliances, existing window coverings, existing elf's & washroom mirror.
NearbyHospital, library, park, rec./commun.centre, school
- Close to: Hospital, library, park, rec./commun.centre, school
Listing detailsW11905157, Terminated, Jan 2, 2025
- MLS® number: W11905157
- Status: Terminated
- Listed on: Jan 2, 2025
- Days on market: 34
- Updated: Feb 5, 2025
- Possession: 60/90 days
- Occupied by: Owner
- Listing brokerage: RE/MAX REALTY SERVICES INC.
About this home
Unit 3, 166 Broadway Avenue, Orangeville, ON L9W 1K3
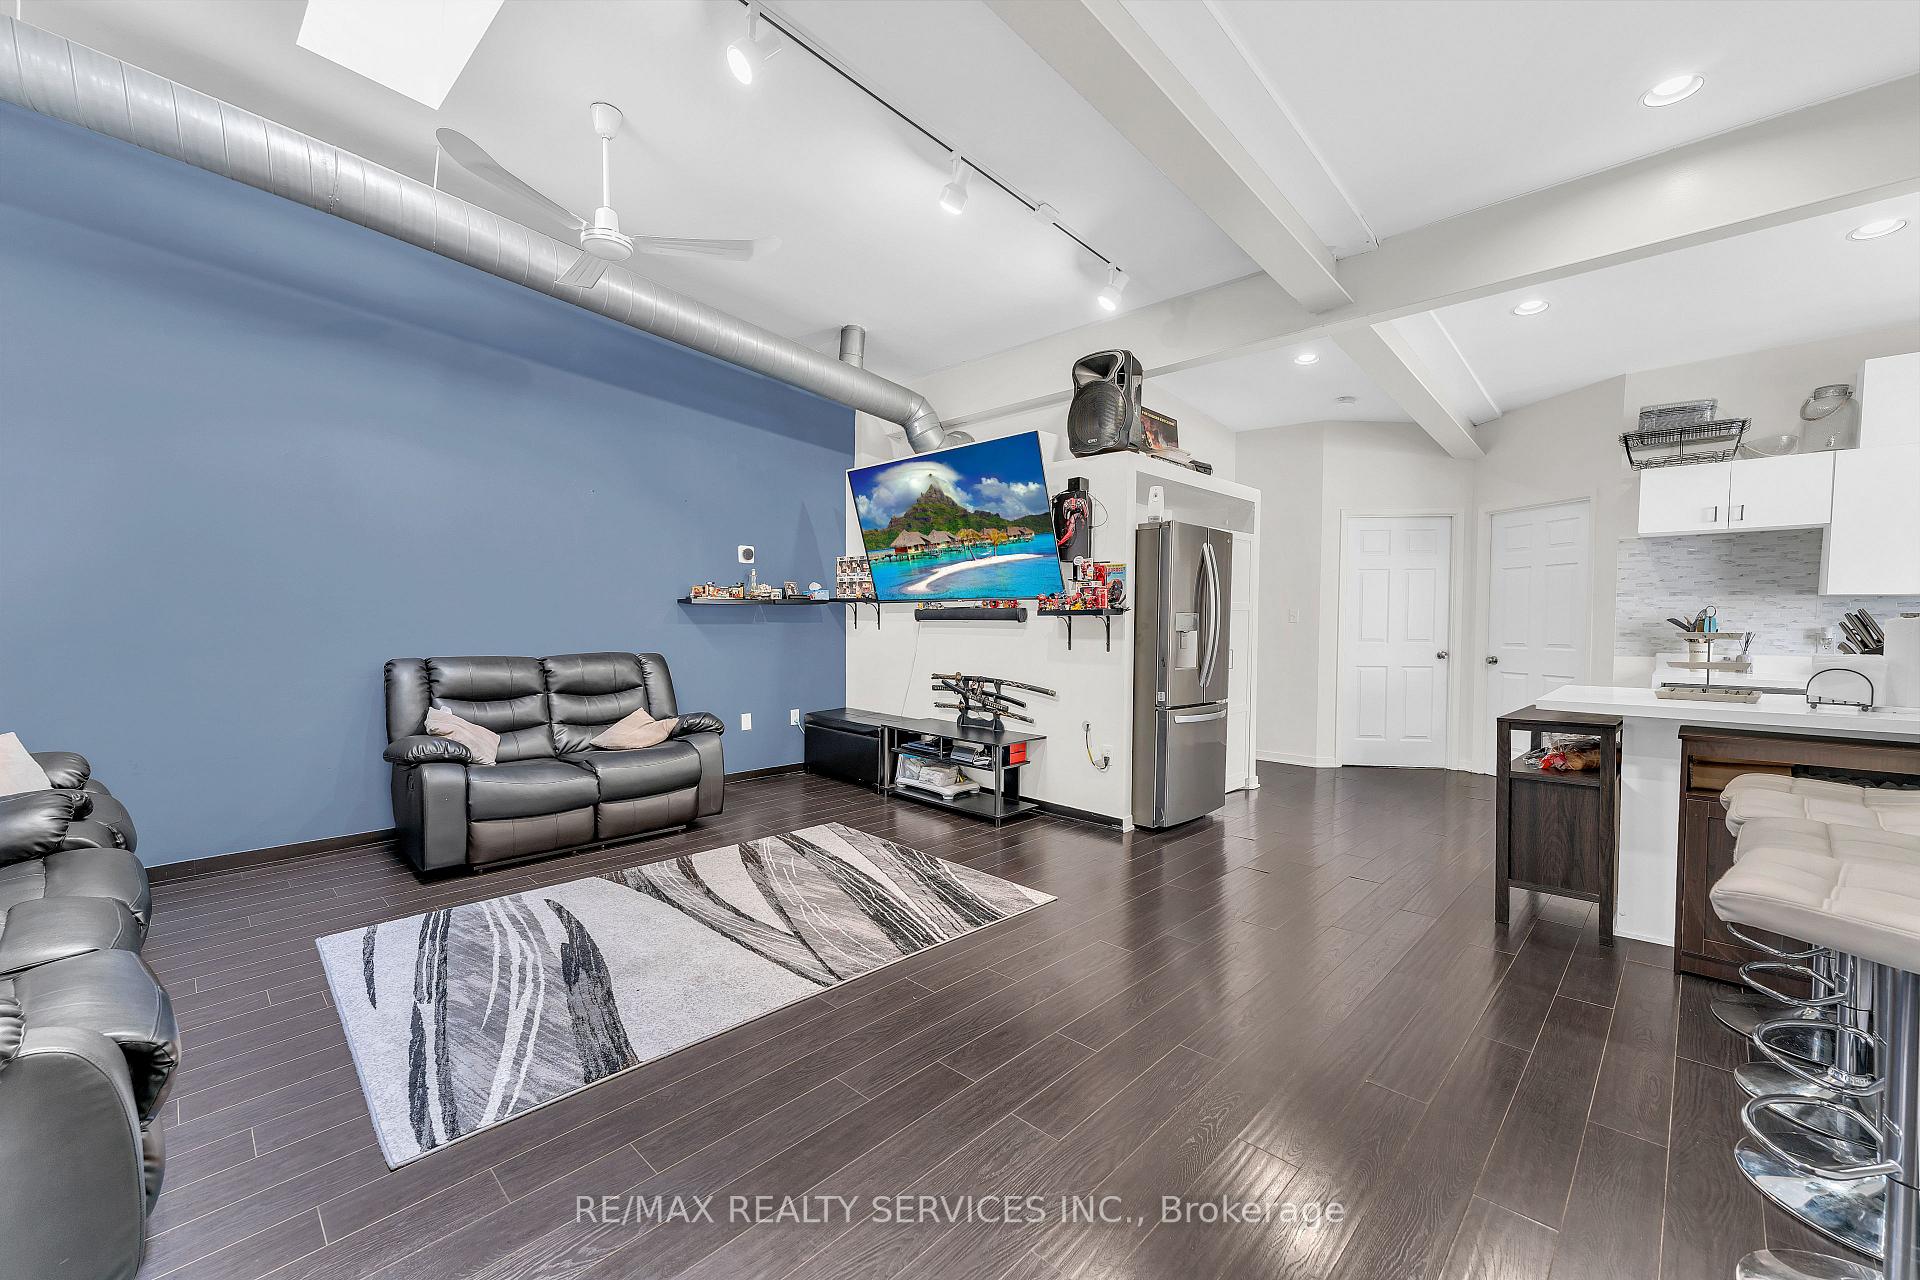
This Beautiful Condo Unit is a perfect fit for First Time Home Buyers. This creates a spacious and airy feel, perfect for modern living and entertaining guests. Vaulted Ceiling adds a sense of grandeur and openness to the living space, making it feel even larger and more inviting. Pot Lights provide ample and adjustable lighting, enhancing the ambiance and highlighting key areas of the home. Laminate Flooring in Living Room & Kitchen Area offers both durability and style, providing a sleek and contemporary look while being easy to maintain. Renovated Chef Delight Kitchen with Quartz Counter Top & Stainless Steel Appliances. Two super spacious bedrooms offers plenty of room for relaxation and privacy, making it suitable for individuals, couples, or small families. Walk Out to Wooden Deck offers a wonderful feature for enjoying outdoor living and hosting family gatherings or BBQs. It extends the living space and provides a cozy spot for relaxation. Overall, this condominium seems to offer a perfect blend of modern amenities, functional design, and comfort, making it an attractive option for first-time homebuyers looking for a cozy yet stylish place to call their own.
Ask about this home
A HOMEH agent will answer your questions about this home.
Know more about 166 Broadway Avenue
Condo building · 166 Broadway Avenue
166 Broadway Avenue is a condo. No units are on the market here right now.
No similar units for sale in 166 Broadway Avenue right now.
Around this home
Daily convenience, out of 100, from the distances below
Schools nearby
School rating, out of 10.
Helpful calculators
Your HOMEH agent

"Priced 10% over the Hestimate. I would see it this week."