

Lower, 196 Lisa Marie Drive
Lower, 196 Lisa Marie Drive
 See all 18 photos
Property history
Facts and features
- BasementApartment
- Lot size40 × 110 ft
- Lease term12 months
- FurnishedUnfurnished
- Separate entrance
- Fireplace
- Central air
The homeDetached, 2-storey, 1,500–2,000 sq ft
- Type: Detached
- Style: 2-storey
- Living space: 1,500–2,000 sq ft
- Basement: Separate entrance, apartment
InsideFireplace Yes, In-suite laundry, lower level, Rooms above ground 4
- Fireplace: Yes
- Laundry: In-suite laundry, lower level
- Rooms above ground: 4
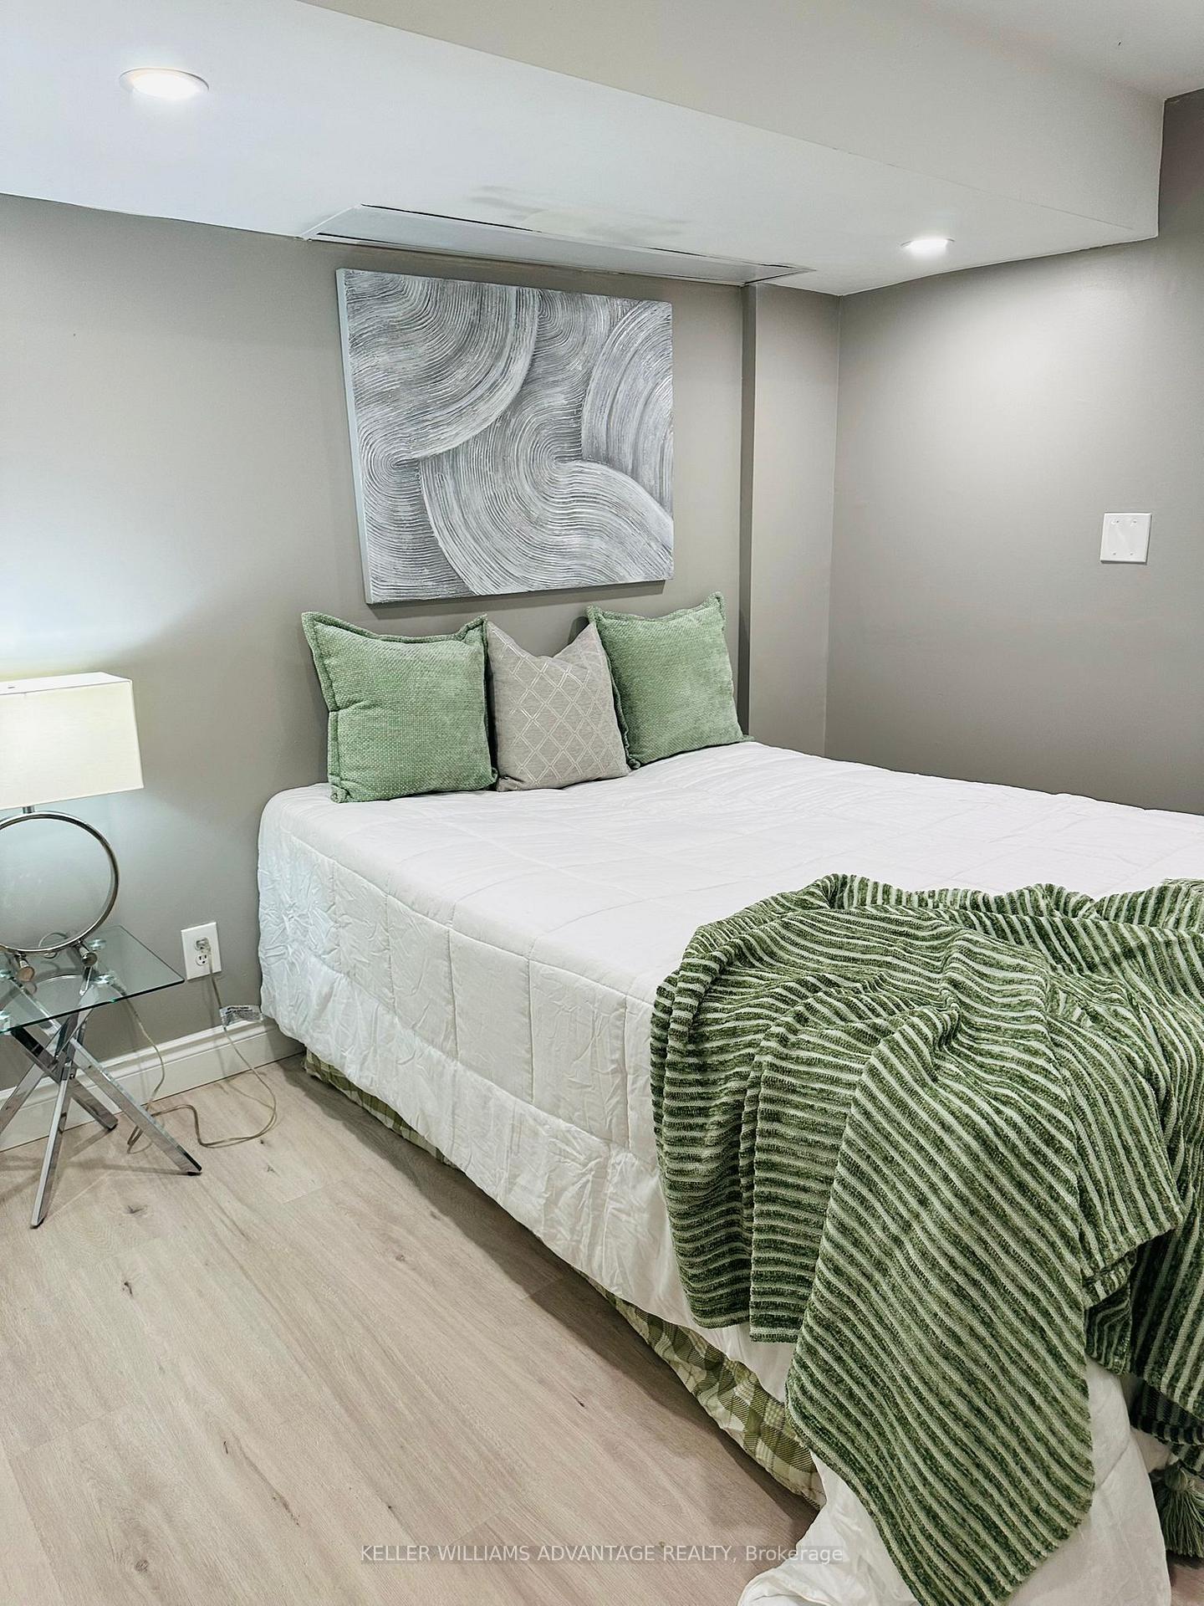
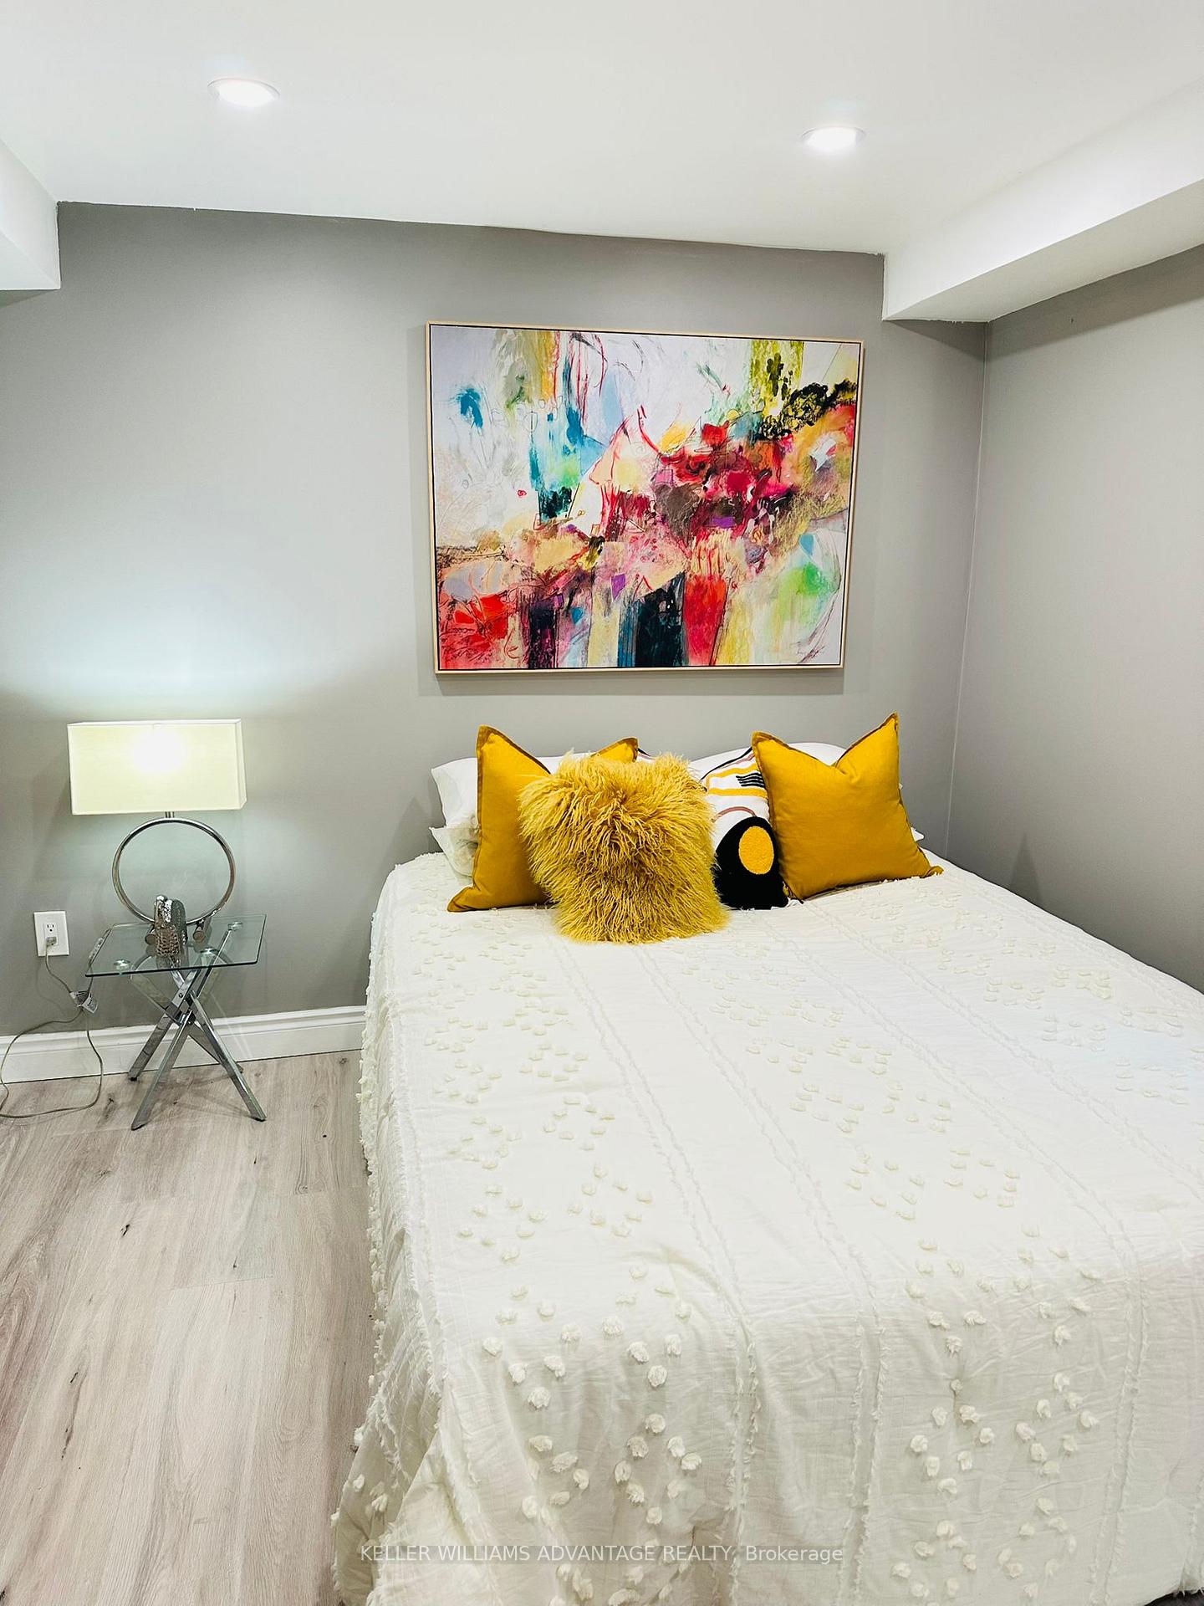
- Bedrooms: 2
- Bathrooms: 1
- Kitchens: 1
Outside and lotBrick, Asphalt shingle, Unknown
- Exterior: Brick
- Roof: Asphalt shingle
- Foundation: Unknown
- Size: 40.03 × 109.91 ft
Parking1 Garage, Attached, Private double
- Spaces: 1 Garage
- Garage: Attached
- Driveway: Private double
Heating, water and powerForced air, gas, Central air, Municipal water
- Heating: Forced air, gas
- Cooling: Central air
- Water: Municipal water
Rent and termsRent $1,950 a month, Basement, Unfurnished
- Rent: $1,950 a month
- Space for rent: Basement
- Furnished: Unfurnished
- Lease: 12 months
- Paid: Monthly
- Rent includes: Parking
- Deposit: Required
- Credit check: Required
- Employment letter: Required
- Rental application: Required
- References: Required
Included1 parking spot, Tenant pays 30% of utilities (heat, water & hydro)
- Included: 1 parking spot
- Not included: Tenant pays 30% of utilities (heat, water & hydro)
Listing detailsX12161710, Rented, May 21, 2025
- MLS® number: X12161710
- Status: Rented
- Listed on: May 21, 2025
- Days on market: 68
- Updated: Jul 28, 2025
- Possession: 2025-07-01 / Flexible
- Occupied by: Owner
- Listing brokerage: KELLER WILLIAMS ADVANTAGE REALTY
About this home
Lower, 196 Lisa Marie Drive, Orangeville, ON L9W 4P6
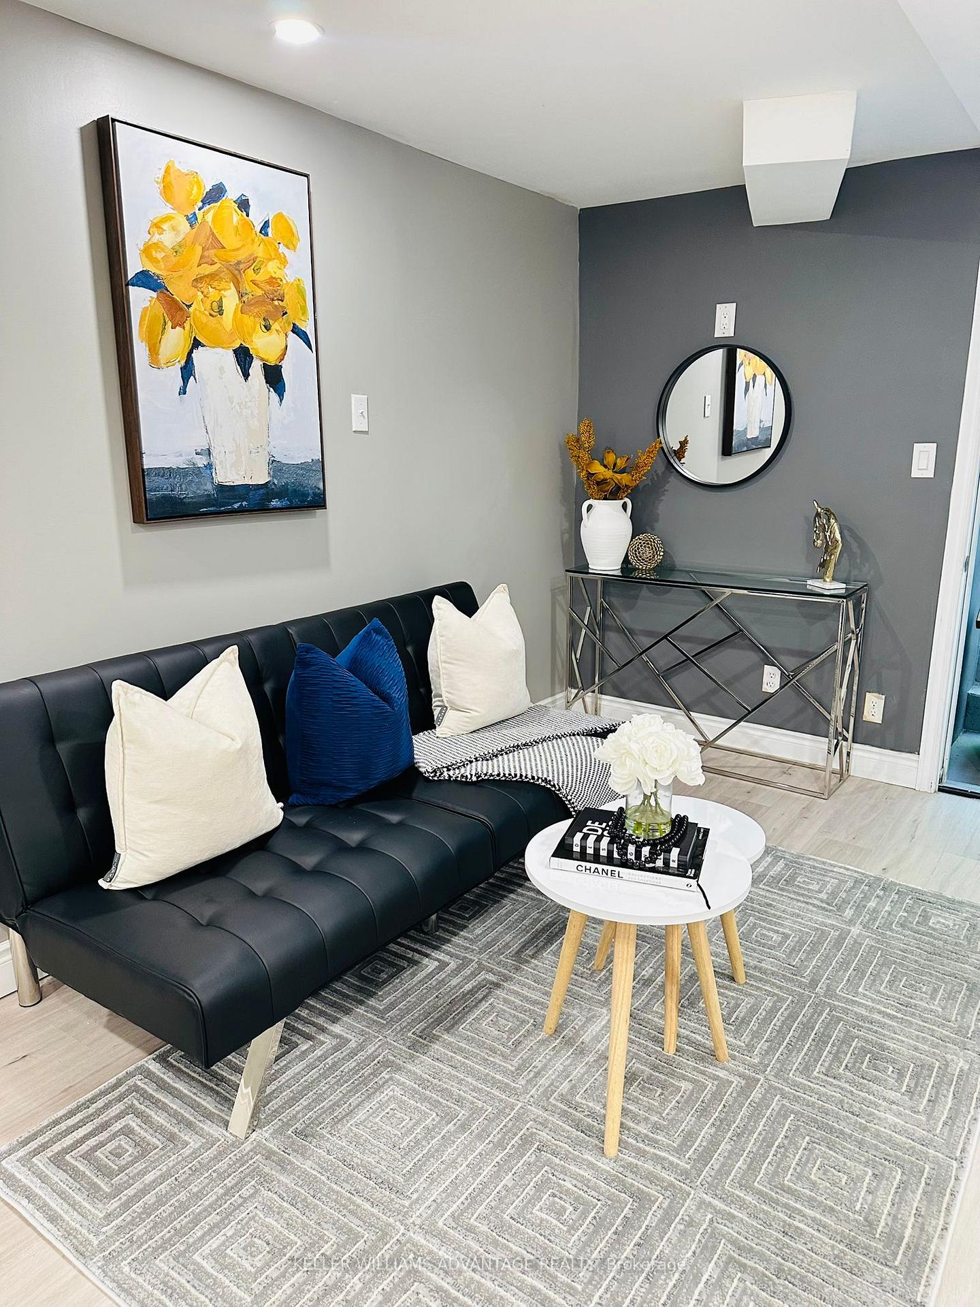
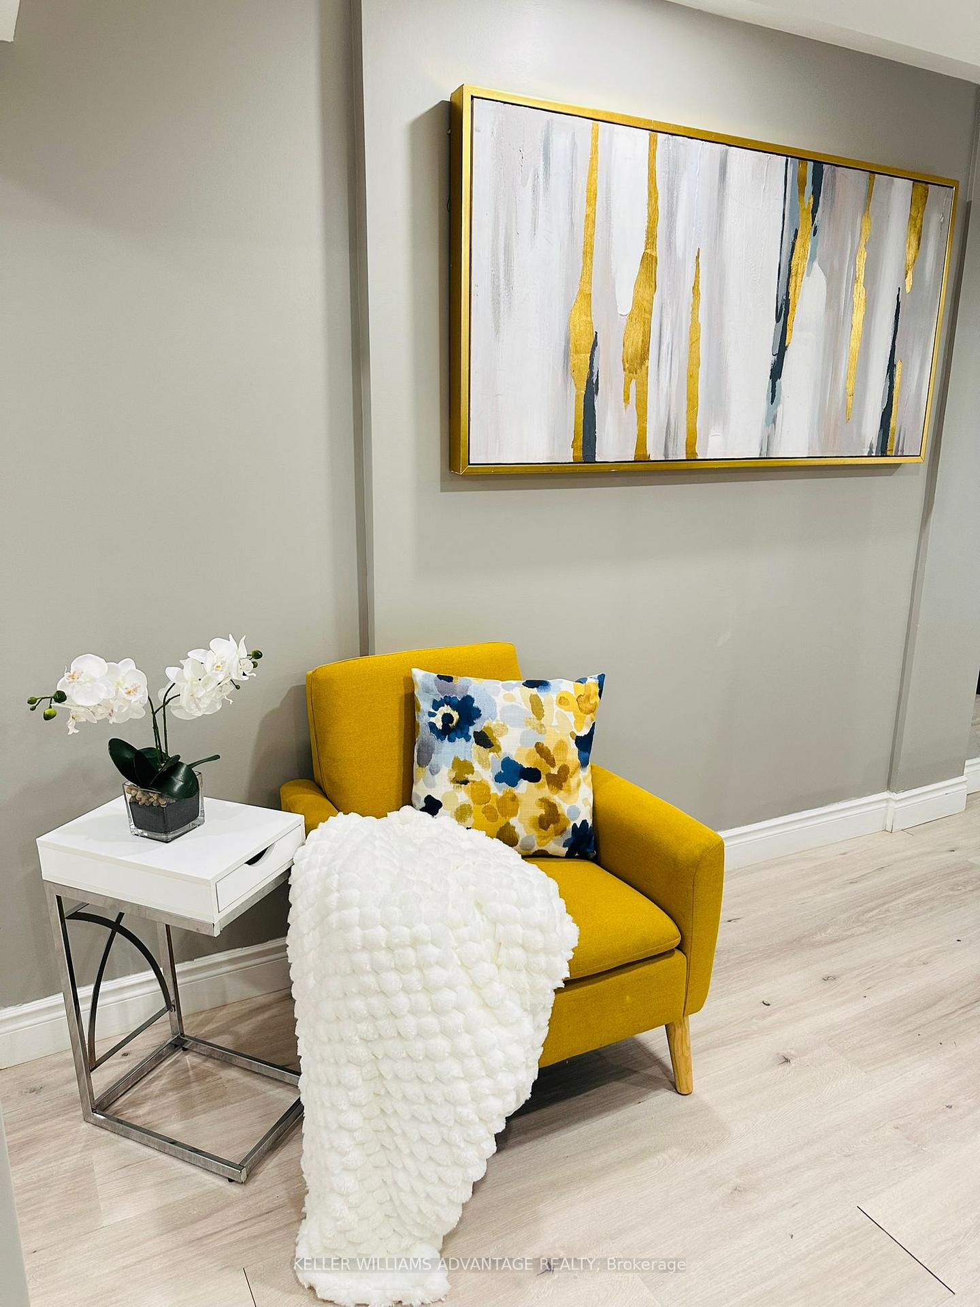
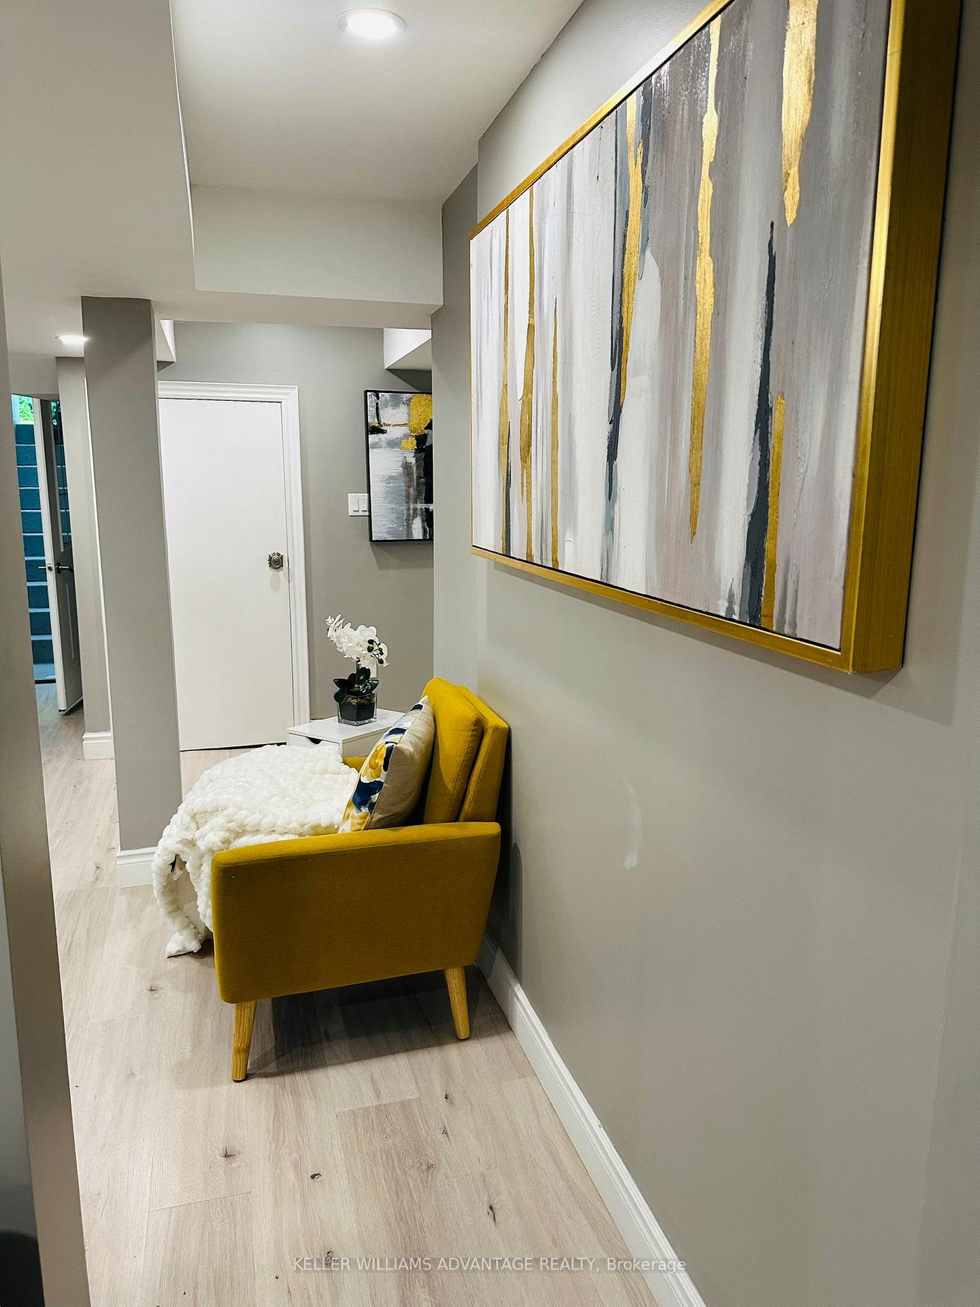
Experience Comfortable And Stylish Living In This Spacious, Open Concept 8ft Basement Apartment Located In One Of The Areas Most Desirable Neighbourhoods. Enjoy The Convenience Of A Private Entrance That Offers Complete Privacy And Independence. This Beautifully Renovated Unit Features A Modern Kitchen With Custom Tile Backsplash, Brand New Stainless Steel Appliances, And Ample Cabinet Space Perfect For Cooking And Entertaining.The Bright And Airy Living Room Is Enhanced With A Fireplace, Creating A Warm And Inviting Atmosphere Ideal For Relaxing After A Long Day. The Apartment Also Includes Private Ensuite Laundry, So You Never Have To Share Facilities. Additional Highlights Include Dedicated Parking, Thoughtful Finishes Throughout, And A Layout Designed To Maximize Comfort And Functionality. Nestled In A Quiet, Safe, And Family-Oriented Community With Easy Access To Public Transit, Shopping, Parks, And Schools This Is A Rare Opportunity To Live In A Well-Maintained Home That Combines Style, Privacy, And Convenience.Tenant Is Responsible For 30% Of Monthly Utilities (Heat/Hydro/Water). Backyard Is Accessible And Shared.
Ask about this home
A HOMEH agent will answer your questions about this home.
Around this home
Daily convenience, out of 100, from the distances below
Schools nearby
School rating, out of 10.
Helpful calculators
Your HOMEH agent

"I would see it this week."