

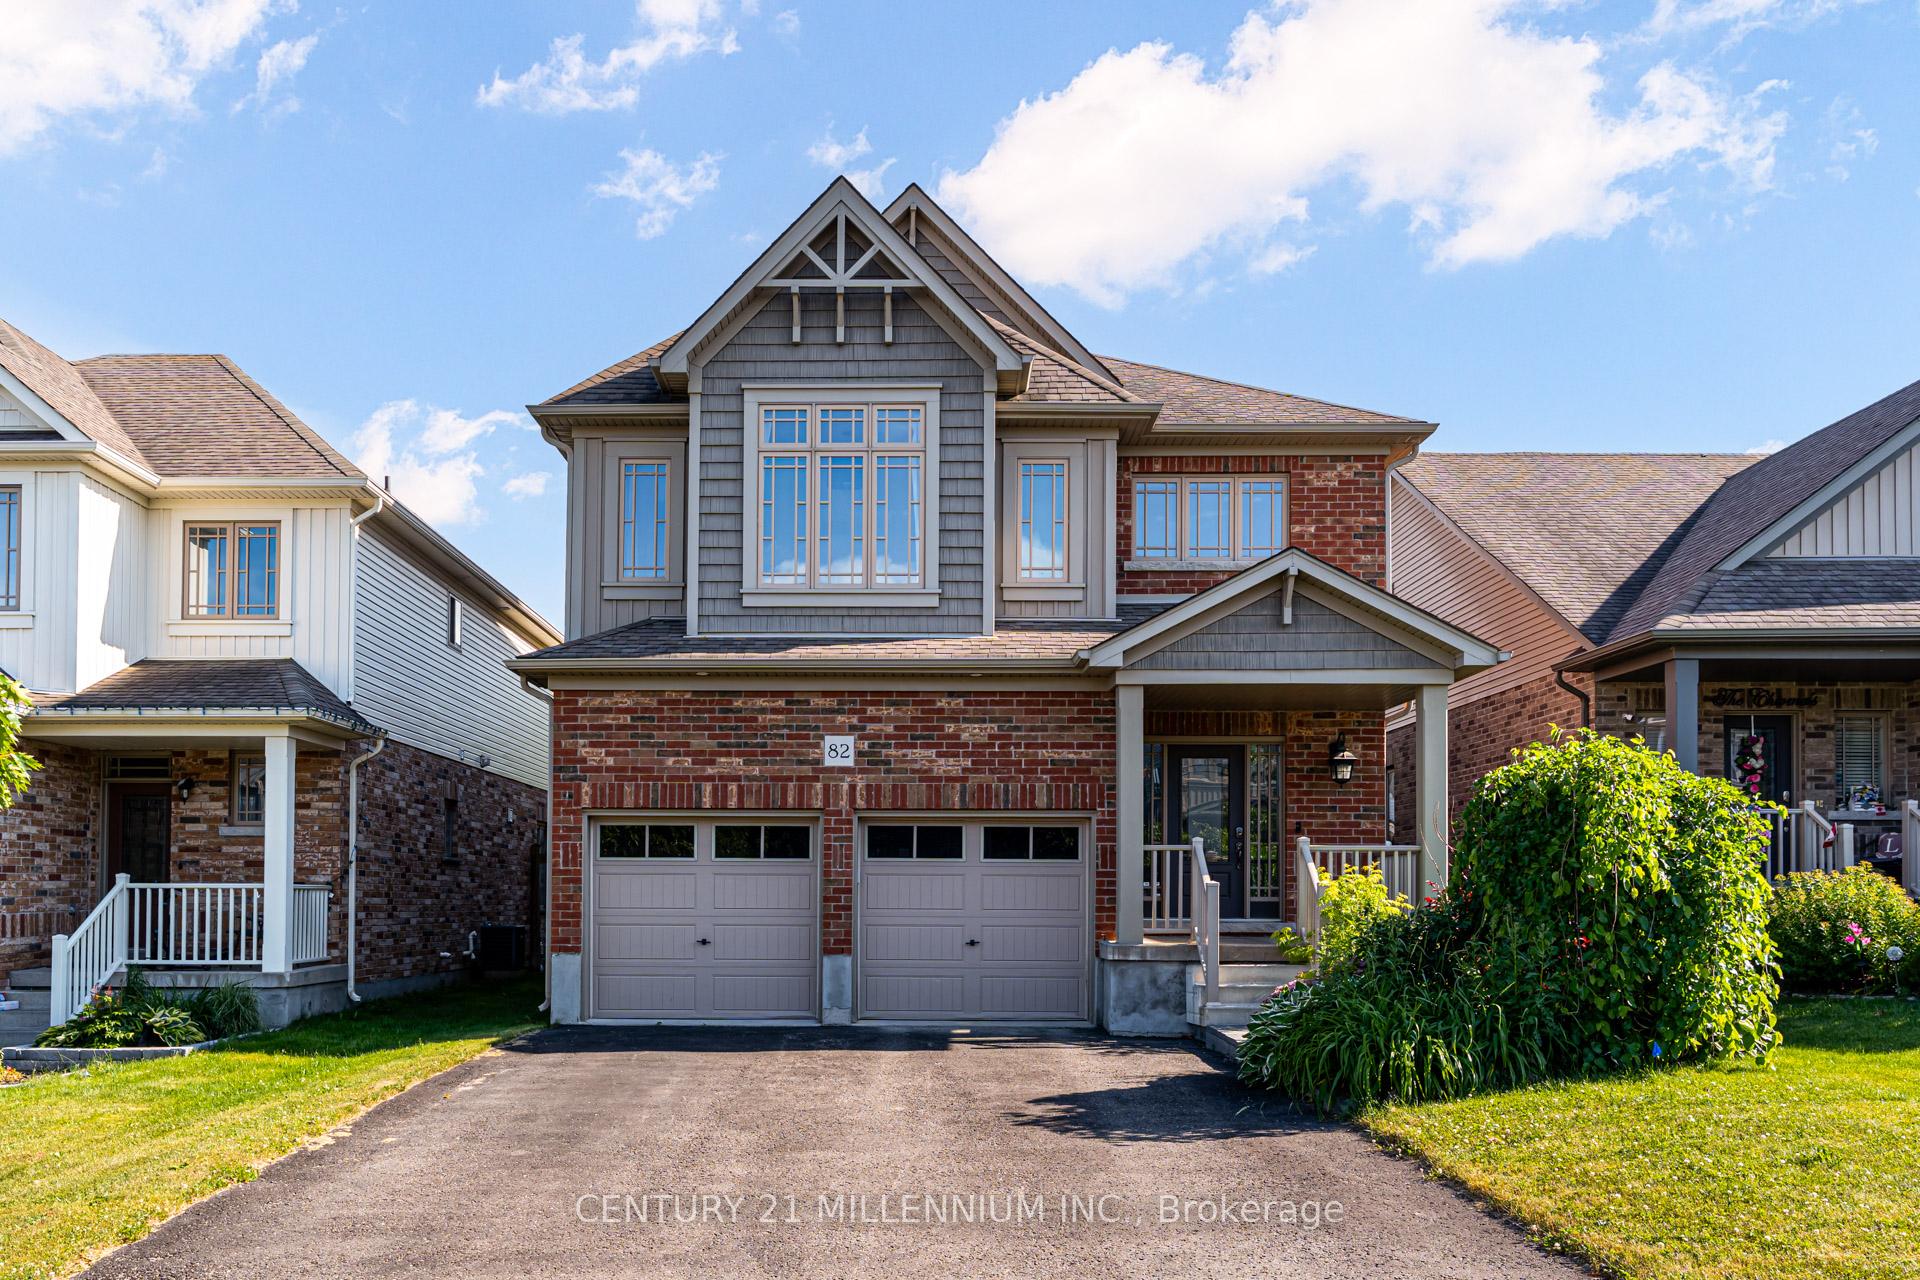
82 Wardlaw Avenue
82 Wardlaw Avenue
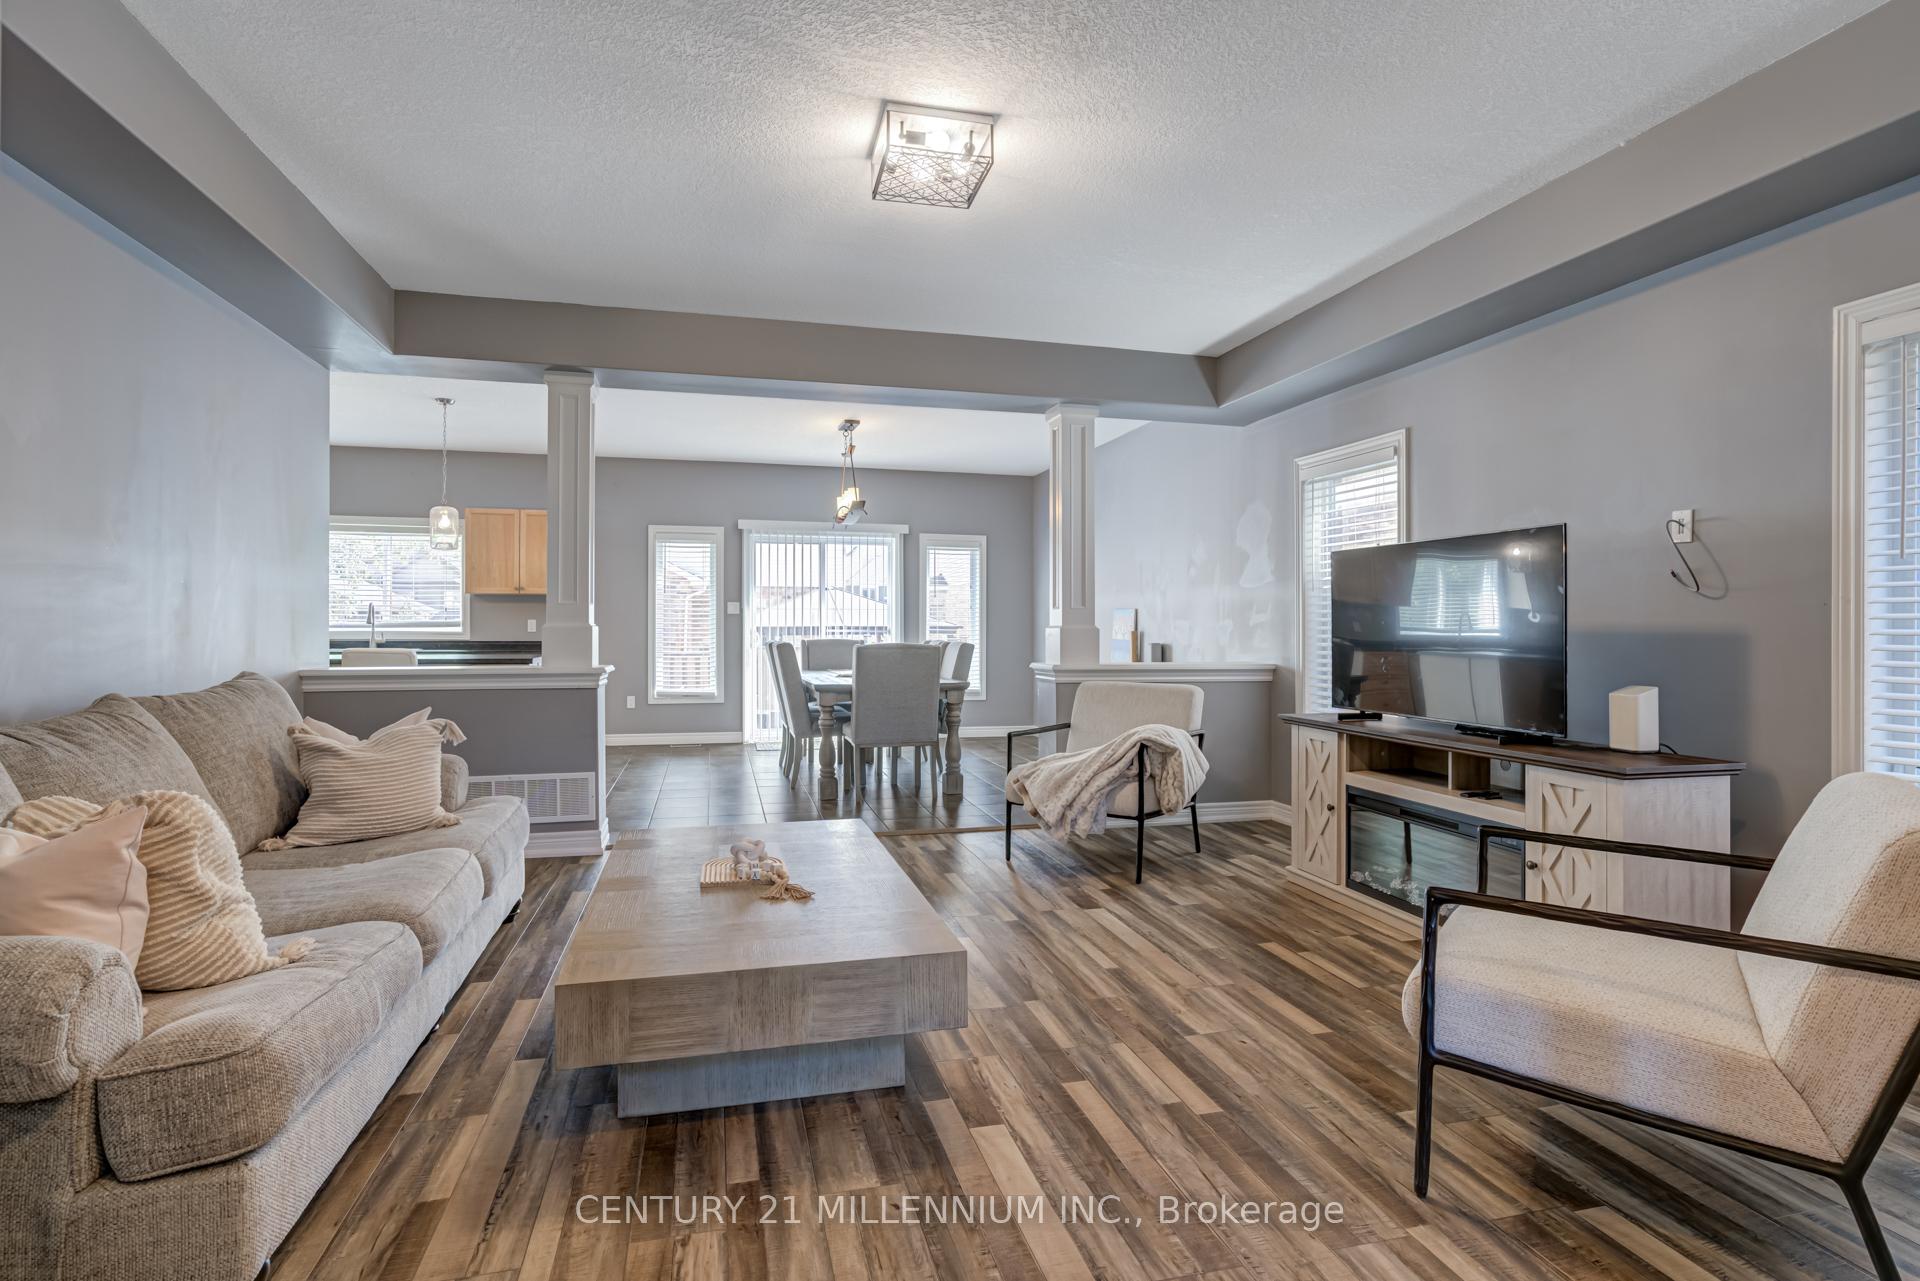 See all 48 photos
Property history
Facts and features
- BasementPart finished
- Lot size40 × 98 ft
- Lease term12 months
- FurnishedUnfurnished
- Central air
The homeDetached, 2-storey, 2,500–3,000 sq ft
- Type: Detached
- Style: 2-storey
- Living space: 2,500–3,000 sq ft
- Basement: Partially finished
- Waterfront: None
InsideCeramic, Broadloom, Inside, laundry room, sink, Water heater
- Flooring: Ceramic, Broadloom
- Laundry: Inside, laundry room, sink
- Features: Water heater
- Rooms above ground: 8
- Rooms in the basement: 1
- Bedrooms: 4
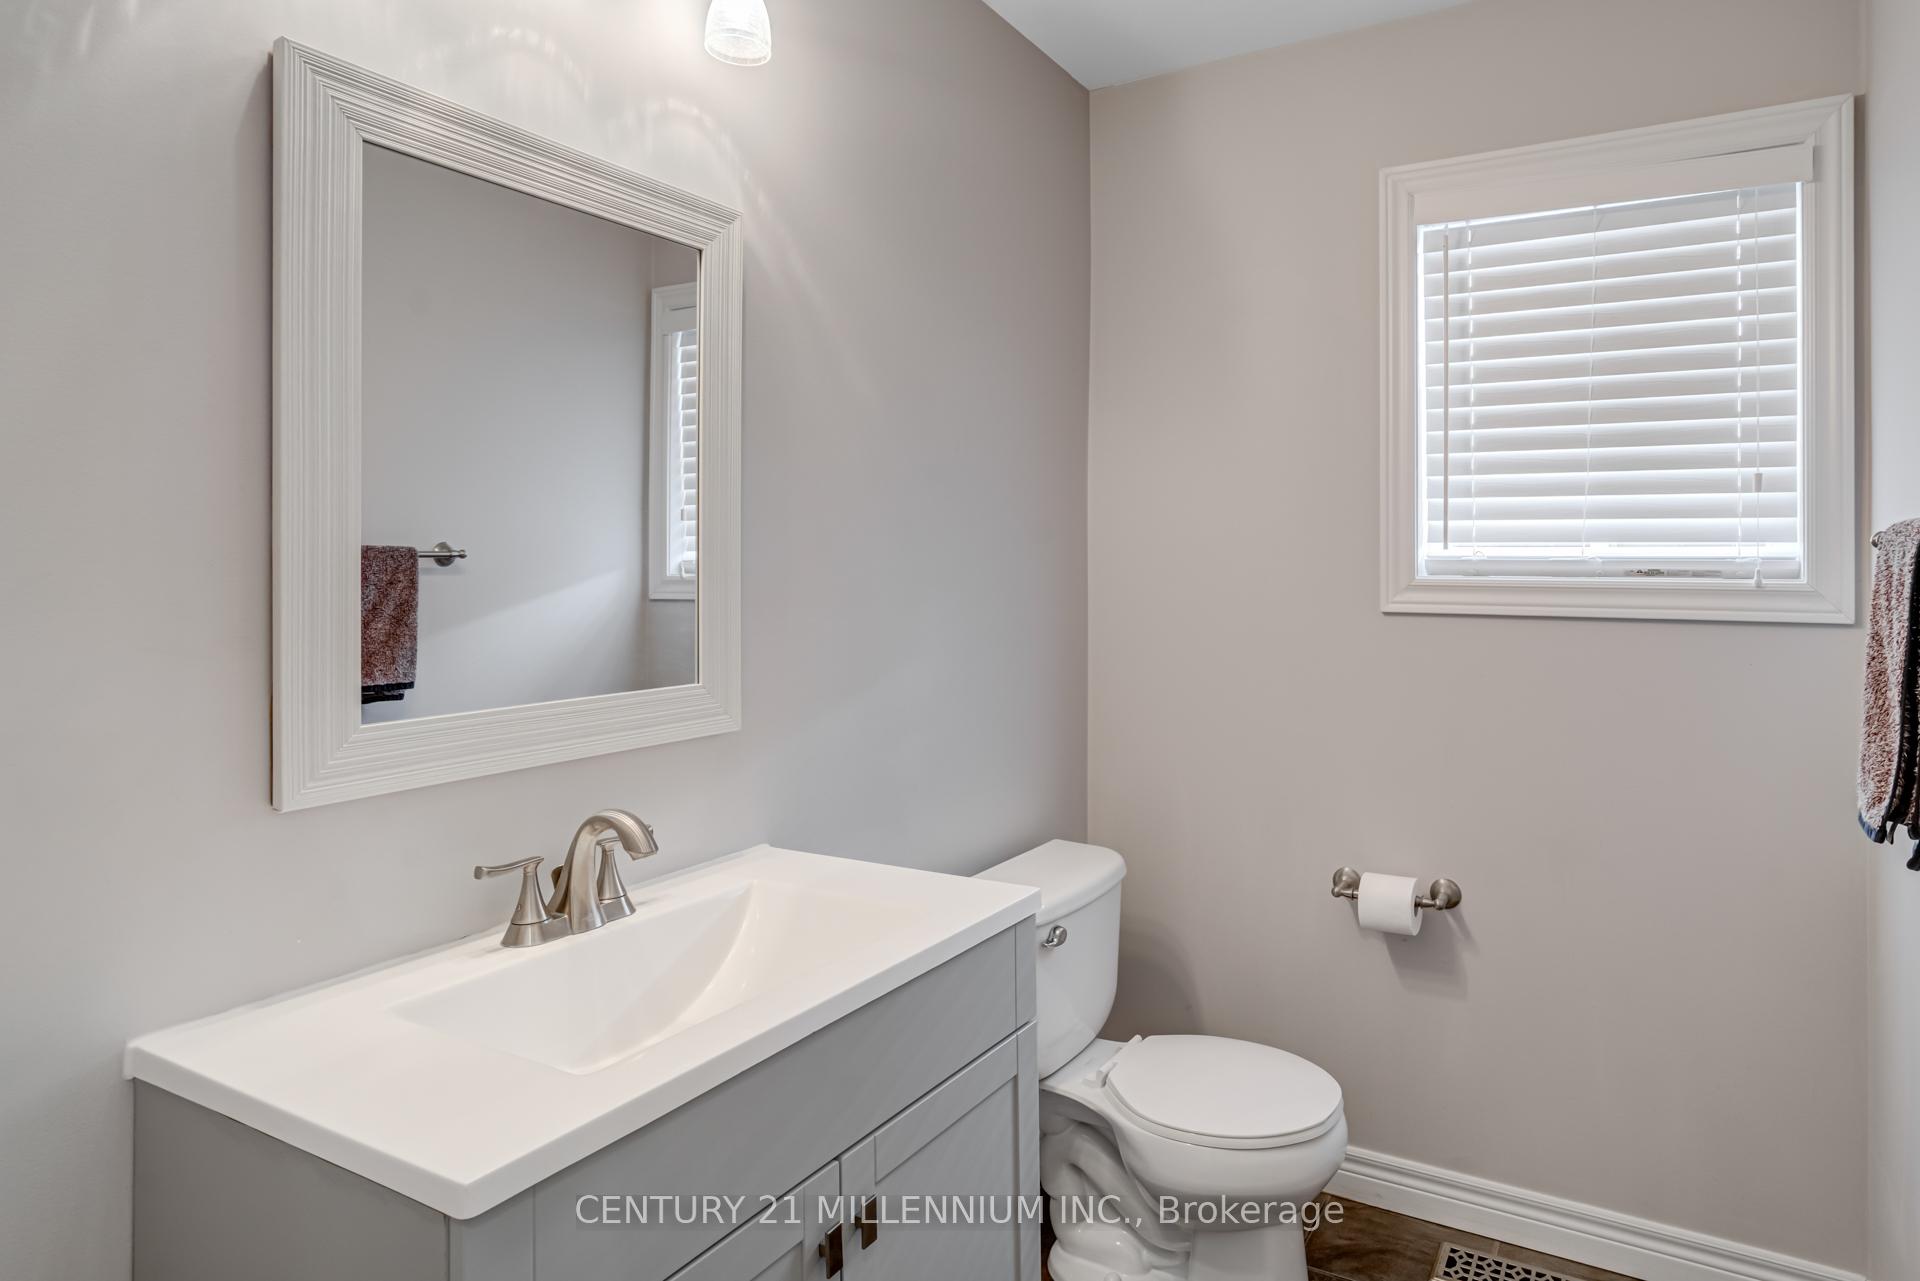
- Bathrooms: 3
- Kitchens: 1
Outside and lotBrick, vinyl siding, Shingles, Concrete
- Exterior: Brick, vinyl siding
- Roof: Shingles
- Foundation: Concrete
- Size: 40.03 × 98.39 ft
Parking2 Garage, Built-in, Private
- Spaces: 2 Garage
- Garage: Built-in
- Driveway: Private
Heating, water and powerForced air, gas, Central air, Municipal water
- Heating: Forced air, gas
- Cooling: Central air
- Water: Municipal water
- Sewer: Municipal sewer
Rent and termsRent $3,500 a month, Entire property, Unfurnished
- Rent: $3,500 a month
- Space for rent: Entire property
- Furnished: Unfurnished
- Lease: 12 months
- Rent includes: Parking
- Rental items: Water heater
IncludedWasher, dryer, microwave, stove, refrigerator, nest thermostat, ring doorbell, lutron caseta smart switch system, gazebo, garage door opener, Outdoor furniture, wall mirror
- Included: Washer, dryer, microwave, stove, refrigerator, nest thermostat, ring doorbell, lutron caseta smart switch system, gazebo, garage door opener
- Not included: Outdoor furniture, wall mirror
Listing detailsW12319734, Rented, Aug 1, 2025
- MLS® number: W12319734
- Status: Rented
- Listed on: Aug 1, 2025
- Days on market: 24
- Updated: Aug 25, 2025
- Possession: 2025-09-15 / 30-59 days
- Occupied by: Owner
- Listing brokerage: Century 21 Millennium Inc.
About this home
82 Wardlaw Avenue, Orangeville, ON L9W 6M3
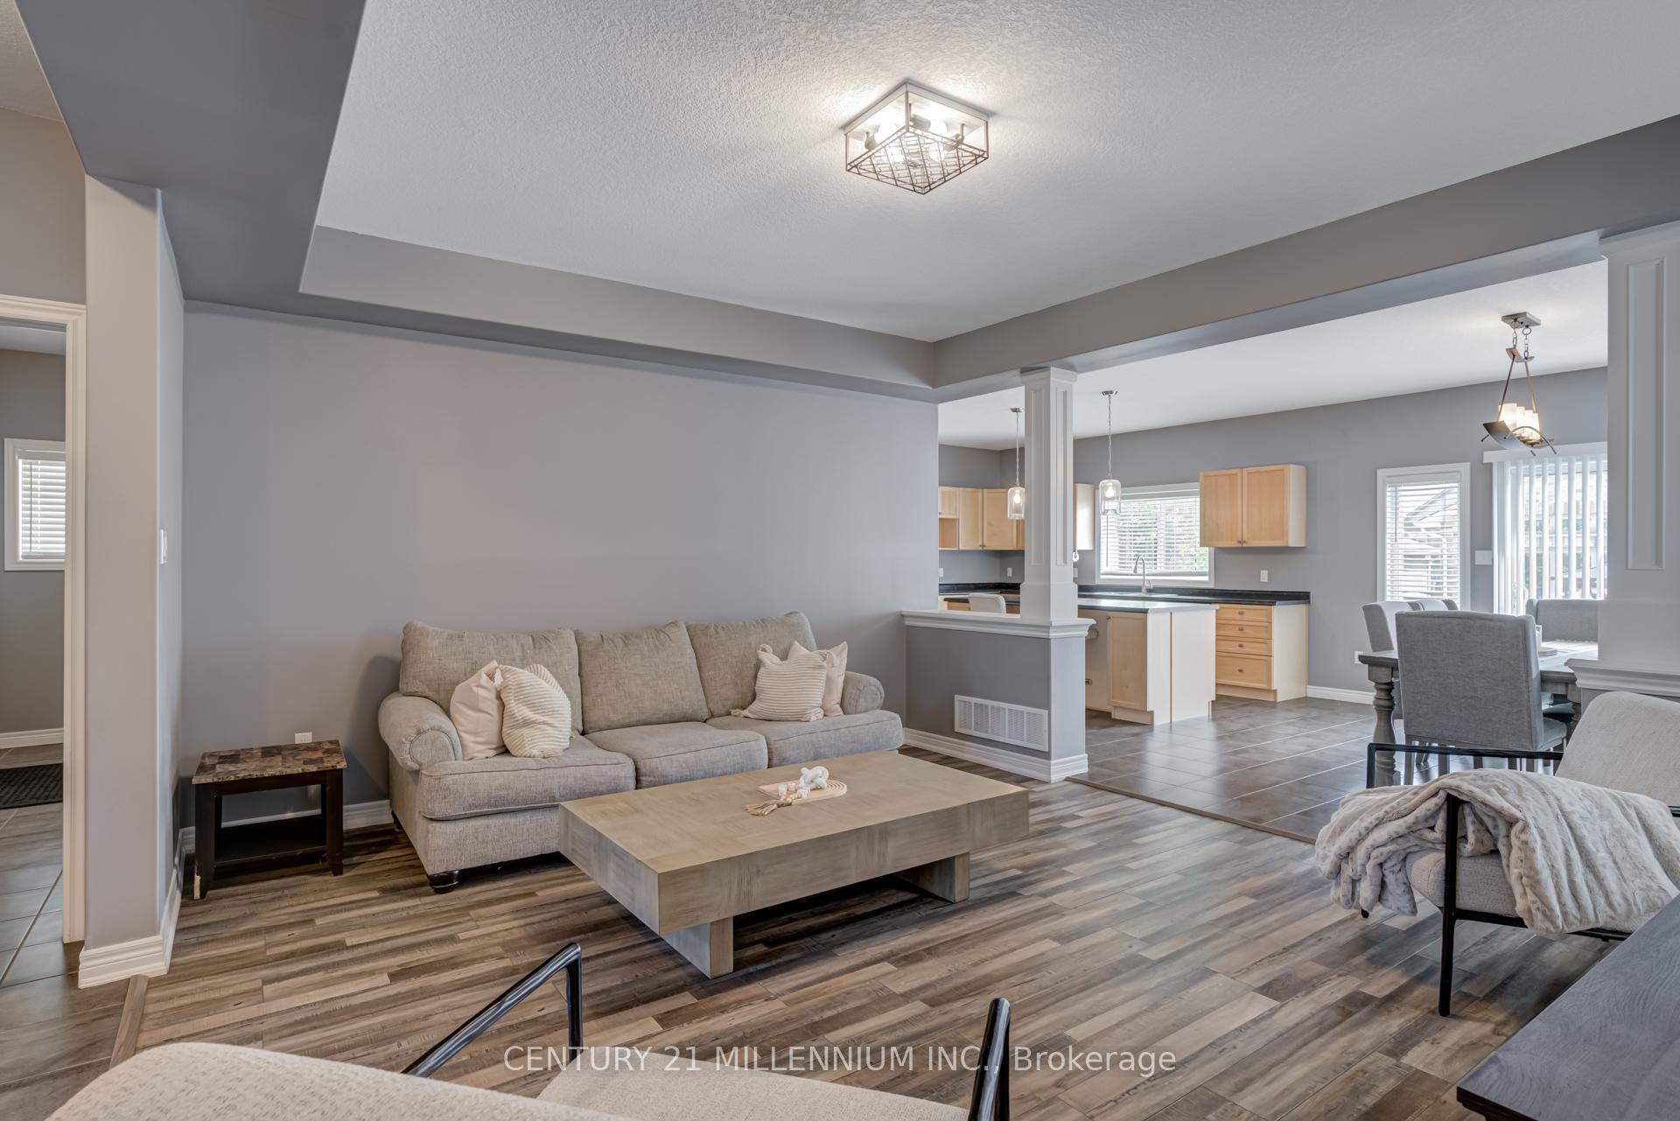
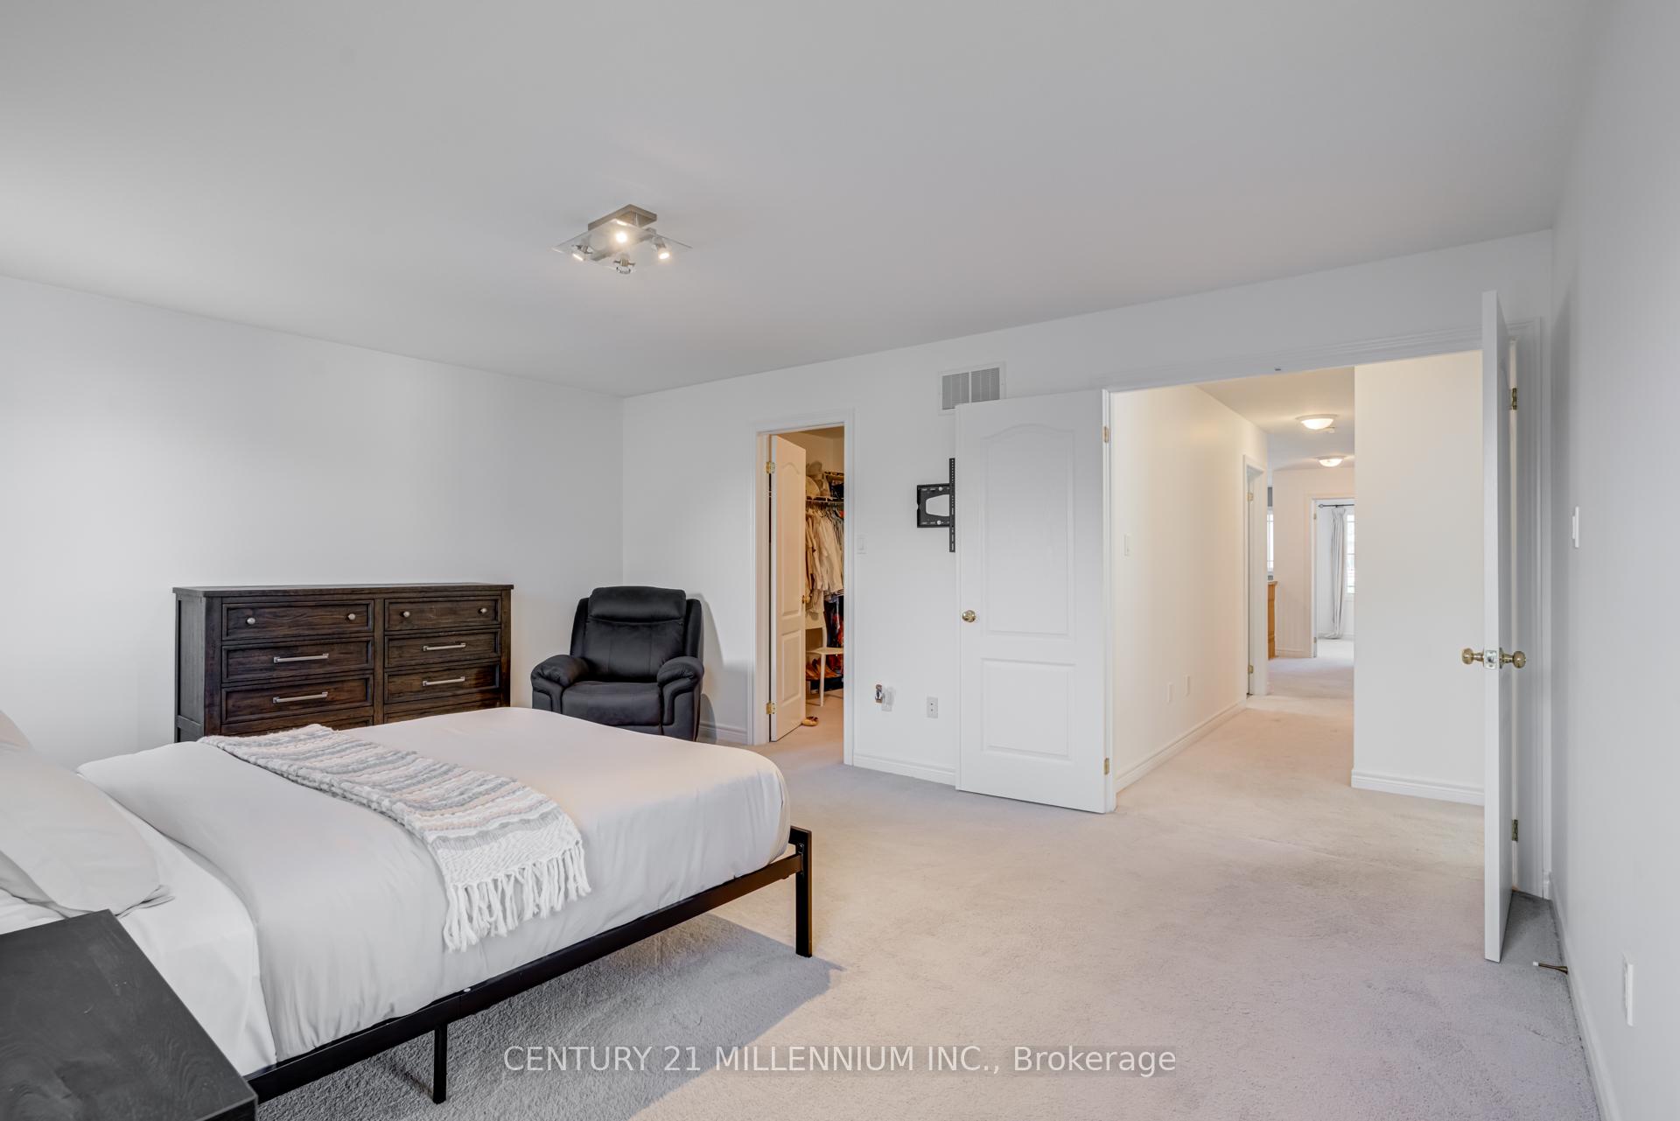
Welcome to this beautifully maintained 2-storey 4 bedroom detached home, offering 2,752 sq ft of thoughtfully designed living space in a quiet desirable neighborhood. Main features; 4 bedroom, 3 bathroom, laundry room and pantry. The open concept kitchen boasts abundant natural light, a walk-out to the backyard and a generous pantry space with seamless access to a mudroom that connects directly to the garage. Has ample parking space for 6 vehicles (2 in garage, 4 on driveway). The spacious primary bedroom suite features an elegant 5-piece bathroom ensuite and a spacious walk-in closet.
Ask about this home
A HOMEH agent will answer your questions about this home.
Around this home
Daily convenience, out of 100, from the distances below
Schools nearby
School rating, out of 10.
Helpful calculators
Your HOMEH agent

"I would see it this week."