

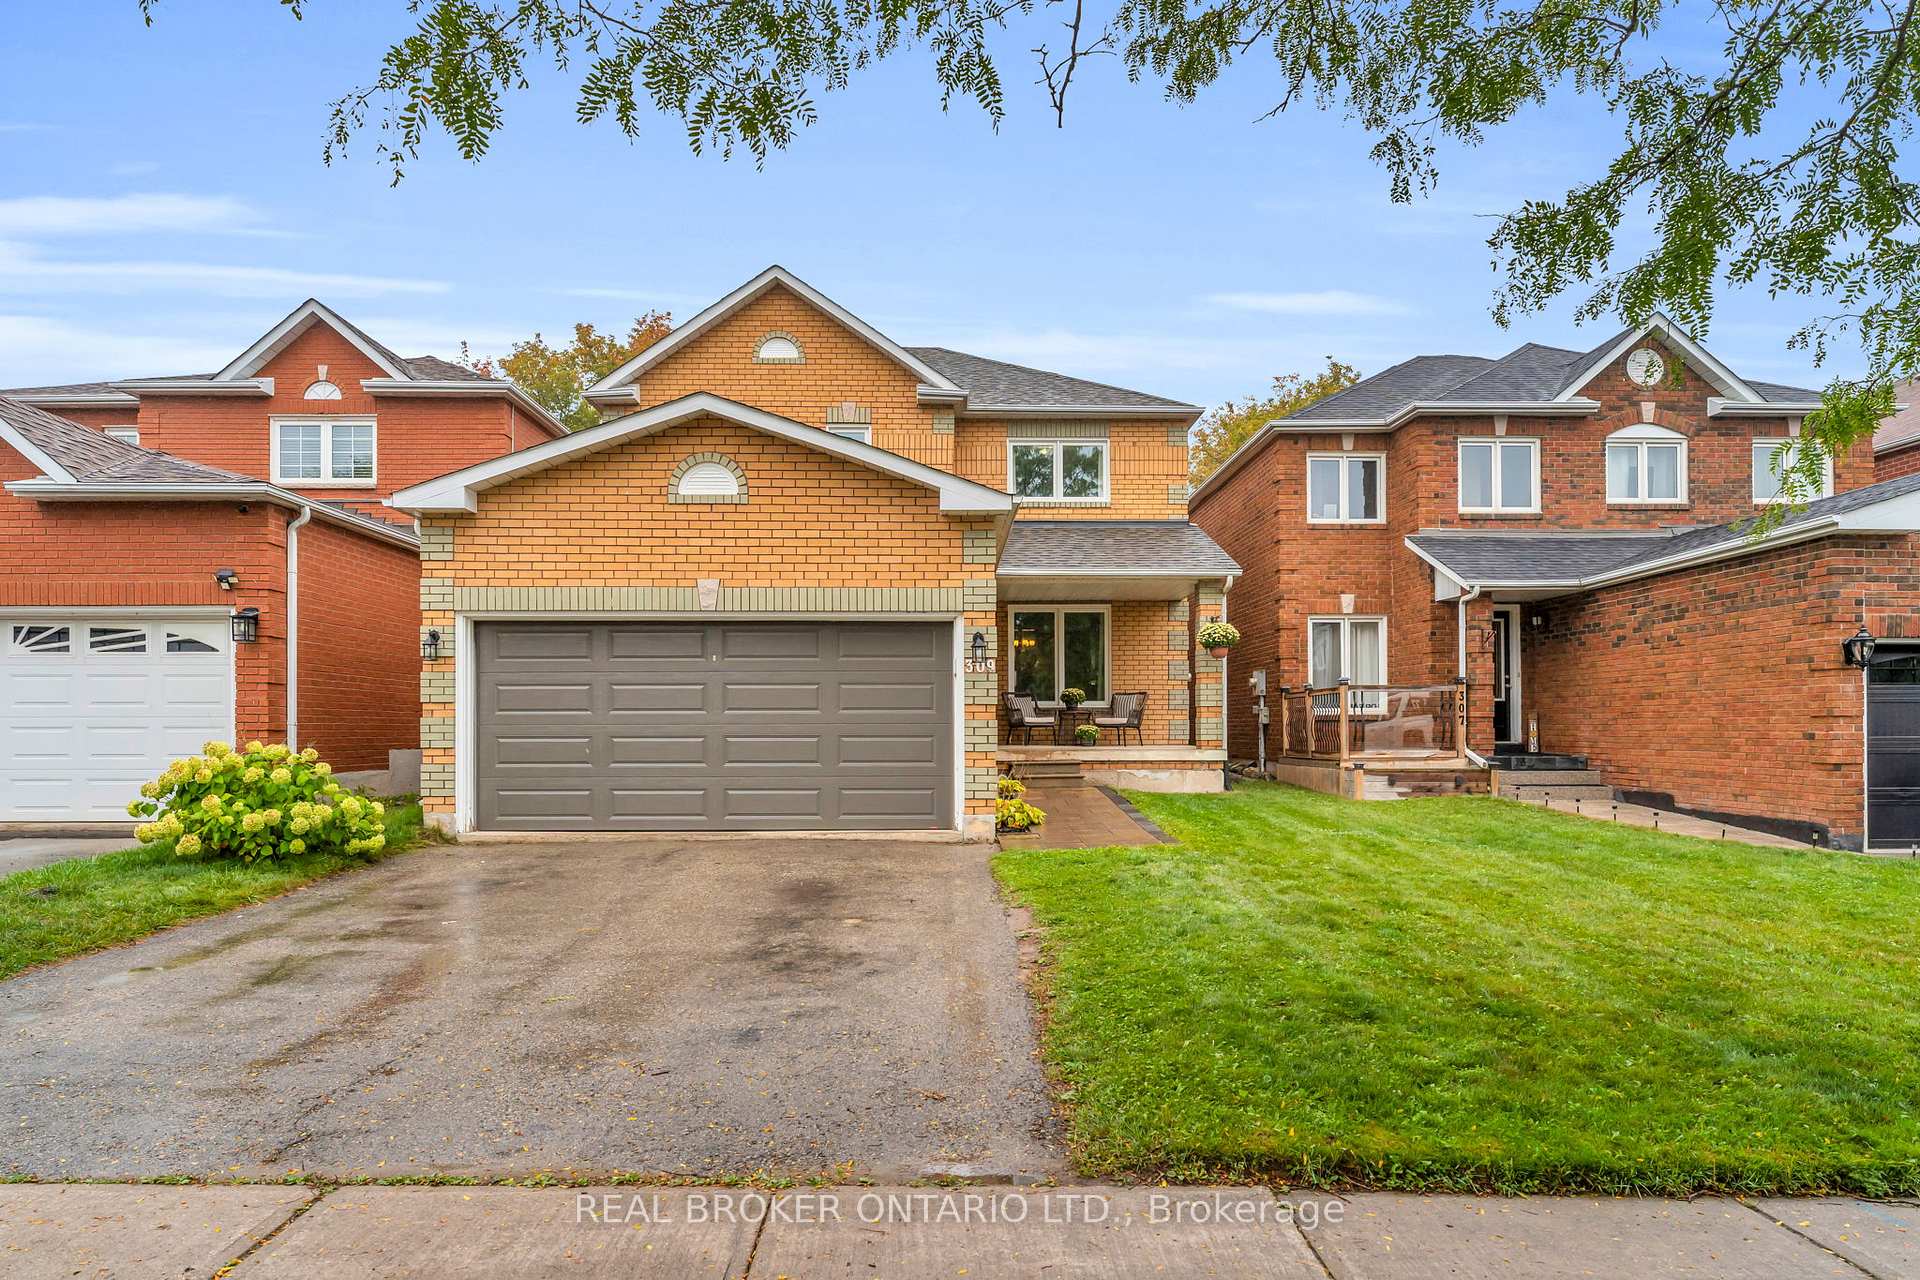
309 Howard Crescent
309 Howard Crescent
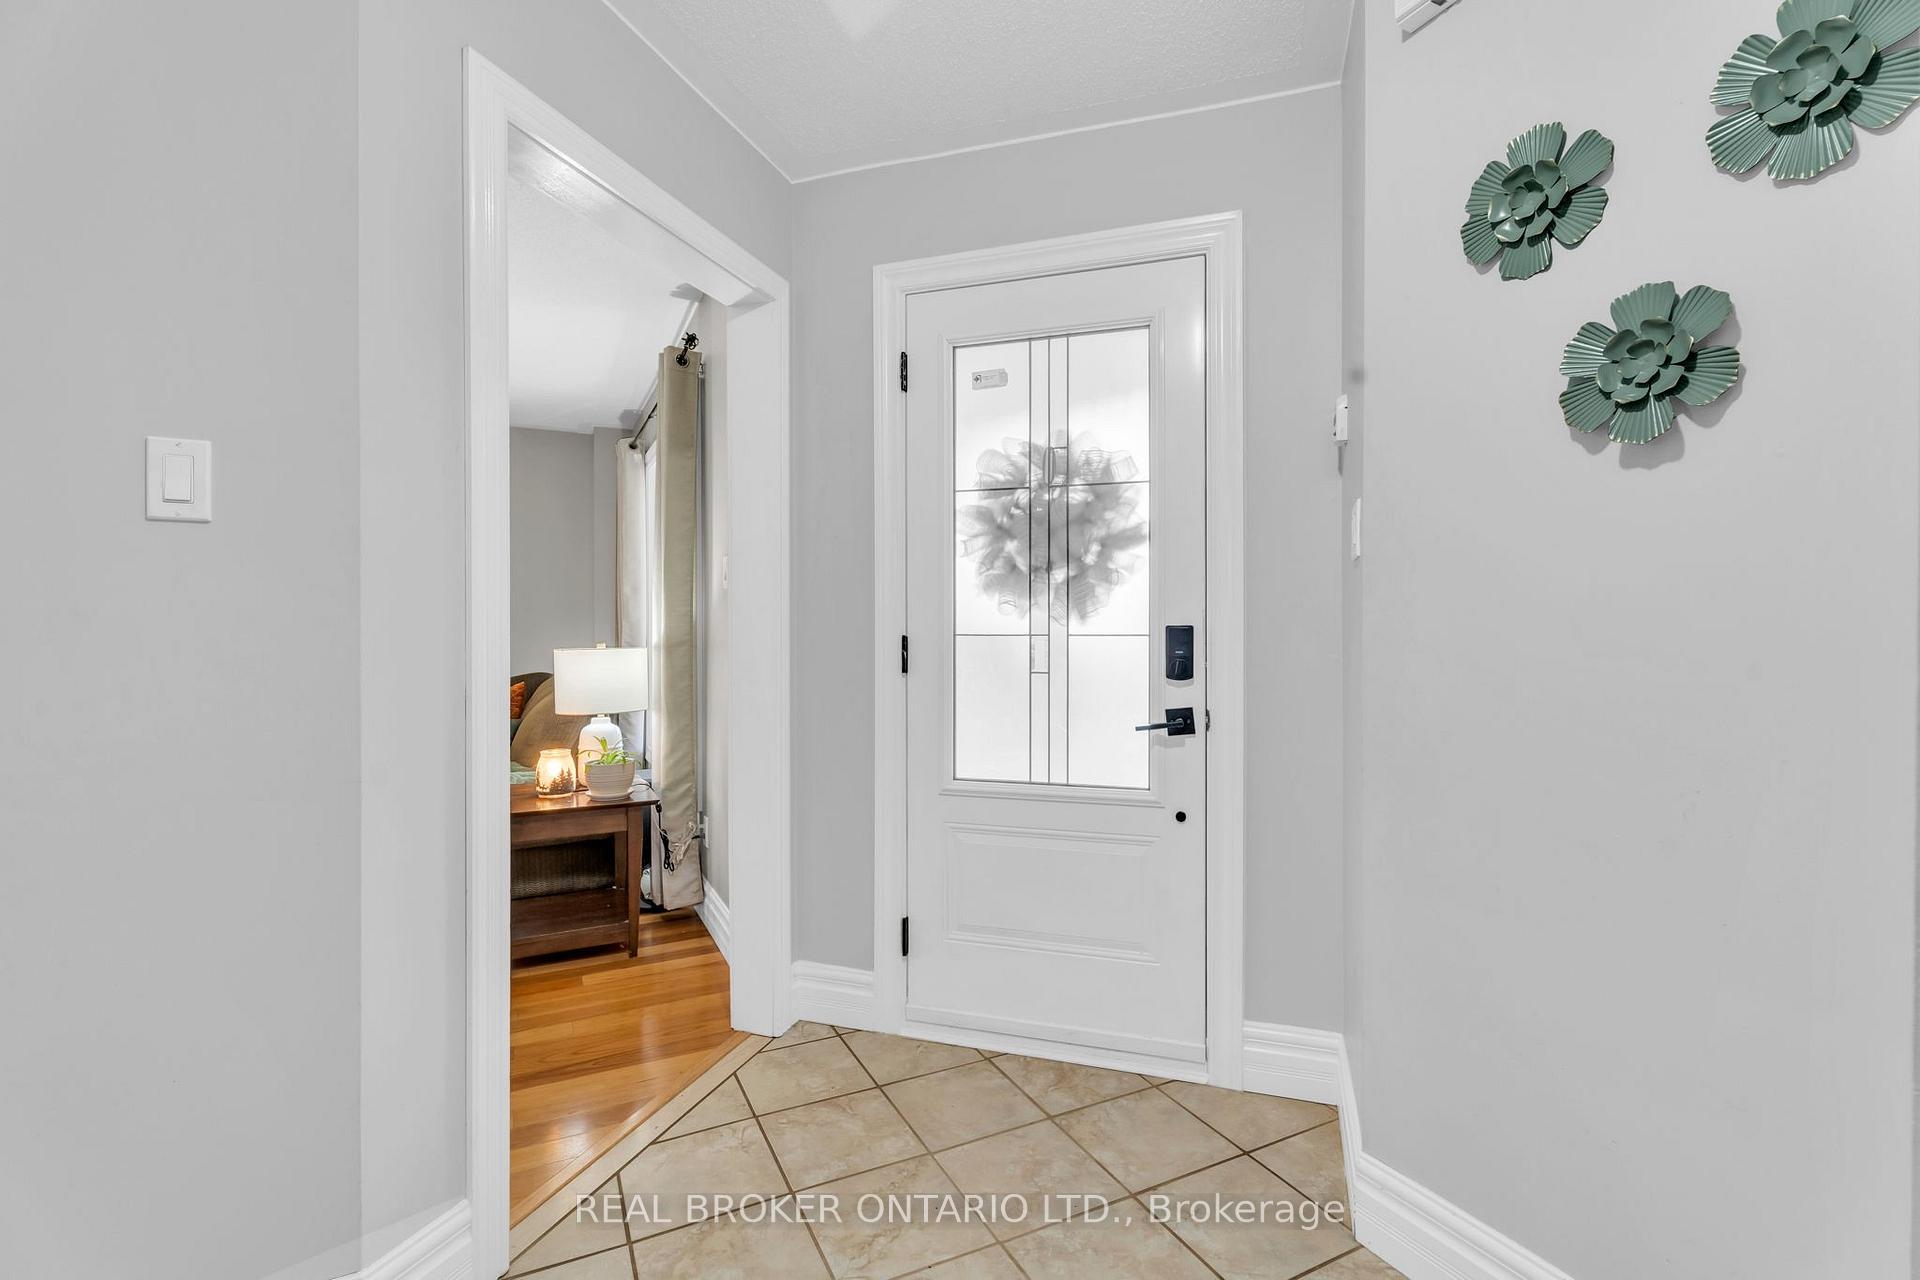 See all 40 photos
Property history
Facts and features
- BasementFinished
- Water, sewerMunicipal
- HeatingForced air
- CoolingCentral air
- Hardwood floors
- Fireplace
- Central air
The homeDetached, 2-storey, 2,000–2,500 sq ft
- Type: Detached
- Style: 2-storey
- Living space: 2,000–2,500 sq ft
- Basement: Finished, full
InsideFireplace Yes, Ceramic, Hardwood, Broadloom, Bar fridge
- Fireplace: Yes
- Flooring: Ceramic, Hardwood, Broadloom
- Features: Bar fridge
- Rooms above ground: 9
- Rooms in the basement: 1
- Bedrooms: 4
- Bathrooms: 4
- Kitchens: 1
- Family room: Yes
Outside and lotBrick, Asphalt shingle, Poured concrete
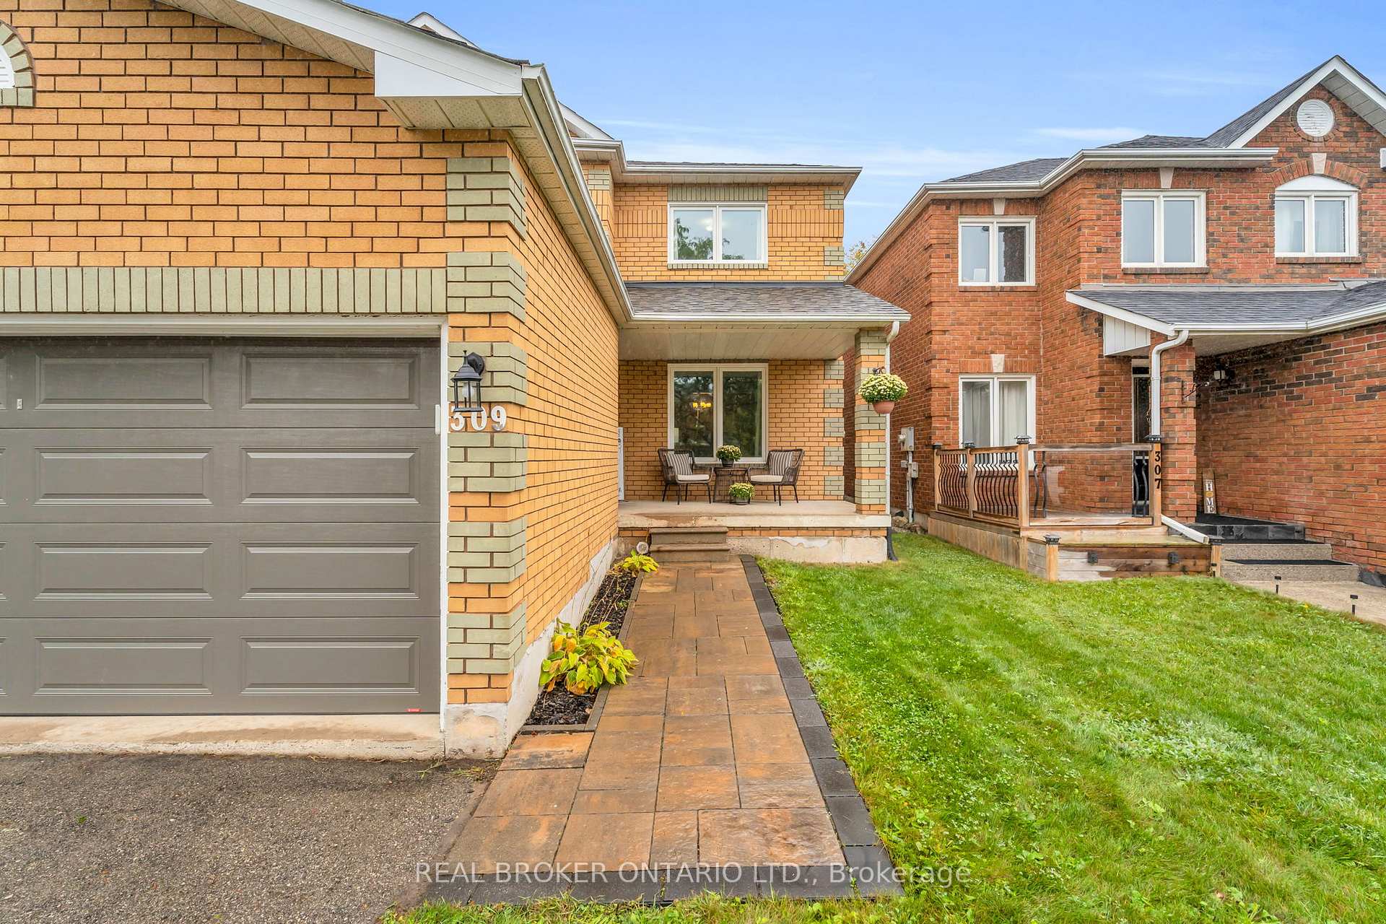
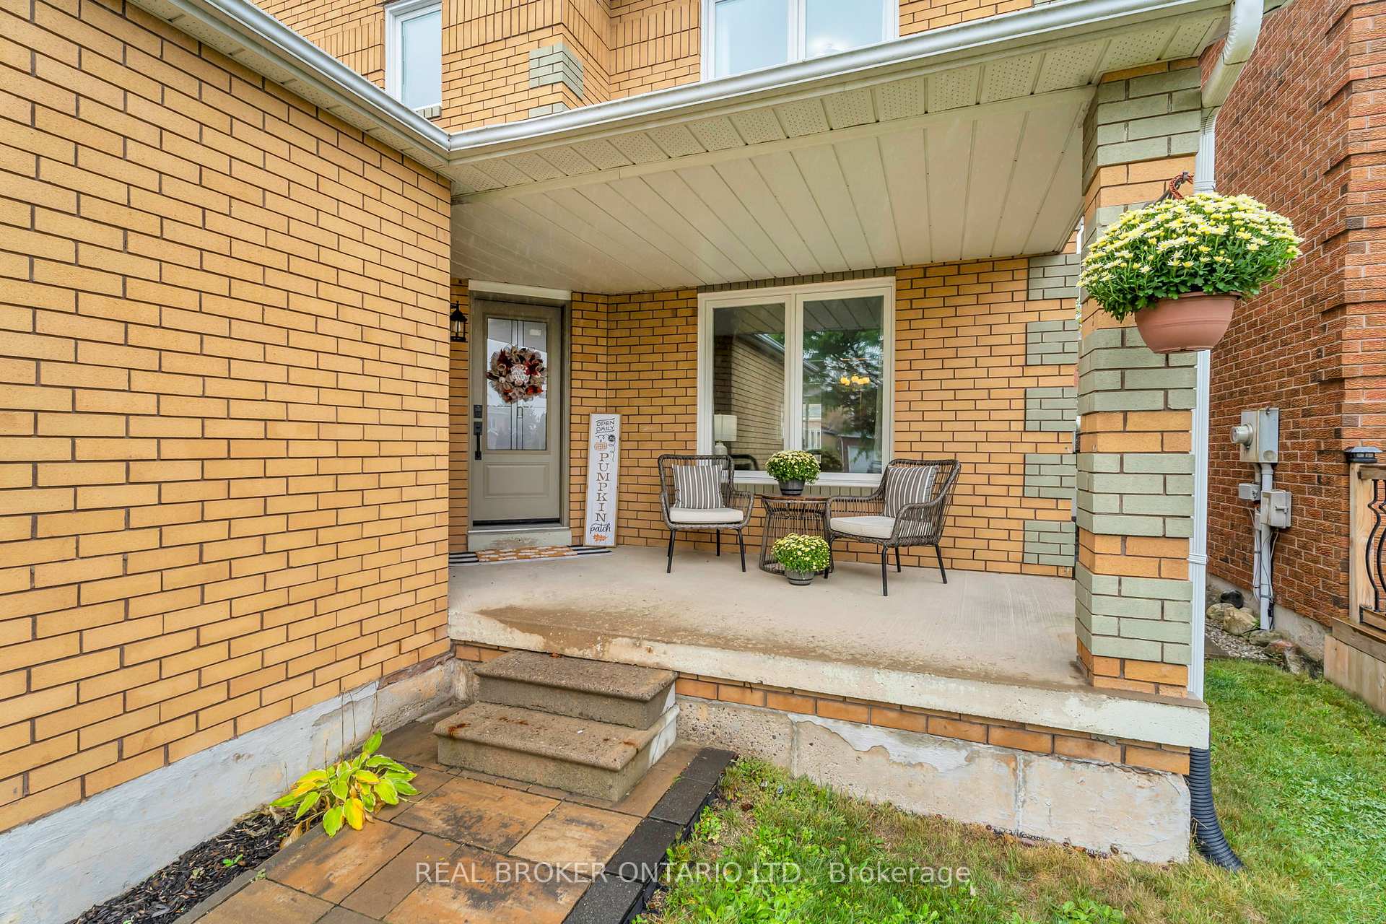
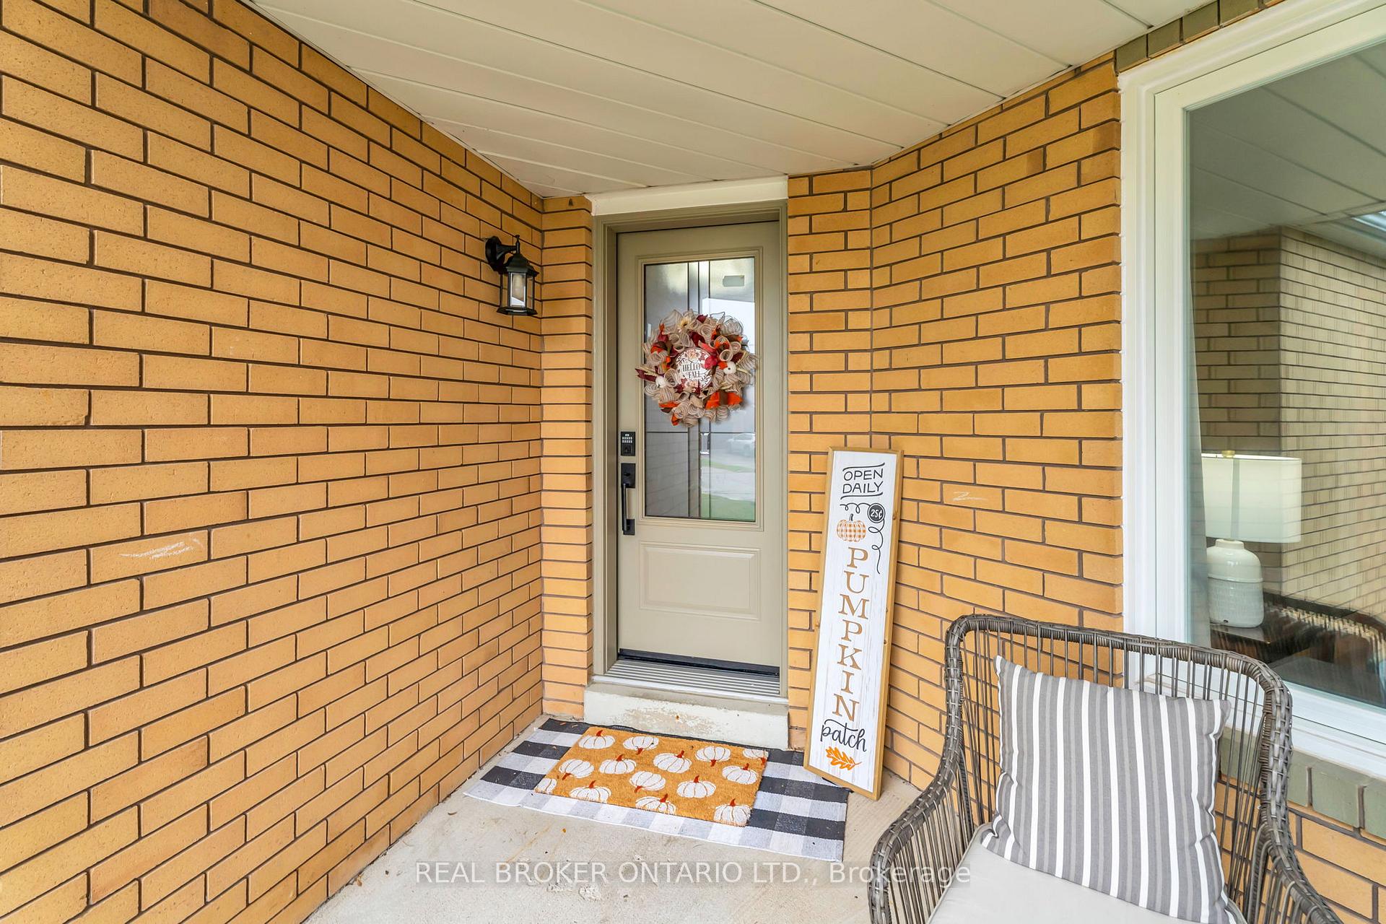
- Exterior: Brick
- Roof: Asphalt shingle
- Foundation: Poured concrete
- Features: Deck
- Other structures: Garden shed
- Size: 35.1 × 109.91 ft
Parking2 Garage, Attached, Private double
- Spaces: 2 Garage
- Garage: Attached
- Driveway: Private double
Heating, water and powerForced air, gas, Central air, Municipal water
- Heating: Forced air, gas
- Cooling: Central air
- Water: Municipal water
- Sewer: Municipal sewer
Costs and taxesTaxes $5,855 a year, HST included in the price, Hot water tank
- Taxes, 2024: $5,855 a year
- HST: HST included in the price
- Rental items: Hot water tank
Included in the saleRefrigerator, stove, dishwasher, hood range, all electrical light fixtures, all window coverings including curtains, sheers, blinds & rods, freezer in basement, bar refrigerator, shed in backyard, water softener, uv light system, sofa and the loveseat in the basement., Refrigerator in garage
- Included: Refrigerator, stove, dishwasher, hood range, all electrical light fixtures, all window coverings including curtains, sheers, blinds & rods, freezer in basement, bar refrigerator, shed in backyard, water softener, uv light system, sofa and the loveseat in the basement.
- Not included: Refrigerator in garage
NearbyFenced yard, golf, hospital, library, park, rec./commun.centre
- Close to: Fenced yard, golf, hospital, library, park, rec./commun.centre
Listing detailsW12428413, Sold, Sep 26, 2025
- MLS® number: W12428413
- Status: Sold
- Listed on: Sep 26, 2025
- Days on market: 62
- Updated: Nov 27, 2025
- Possession: Flexible
- Occupied by: Owner
- Listing brokerage: REAL BROKER ONTARIO LTD.
About this home
309 Howard Crescent, Orangeville, ON L9W 4Y3
This finished top to bottom 4-bedroom home offers space, comfort, and convenience in a fantastic Hospital Hill location. The main floor is designed for both everyday living and entertaining, featuring a bright living room, a cozy family room with a fireplace, and a formal dining room for gatherings. The kitchen is complete with stainless steel appliances, a pass through to family room and a walk-out to the fully fenced backyard where you'll find a shed that is perfect for summer BBQs and outdoor enjoyment! Main floor laundry room. Upstairs, the generous primary suite is your private retreat with an ensuite bathroom and heated floors for added comfort. Additional bedrooms are spacious and versatile, ideal for family, guests, or a home office. The home is fully finished top to bottom, providing plenty of space for the whole family. Downstairs has 2 separate spaces including a bar & space for entertaining and an additional rec room perfect for game day, relaxing or a kids space. All of this in a great commuter-friendly location with quick access to Highway 10 and Highway 9making your drive easy peasy!
Ask about this home
A HOMEH agent will answer your questions about this home.
Around this home
Daily convenience, out of 100, from the distances below
Schools nearby
School rating, out of 10.
Helpful calculators
Your HOMEH agent

"I would see it this week."