

32 Glenforest Road
32 Glenforest Road
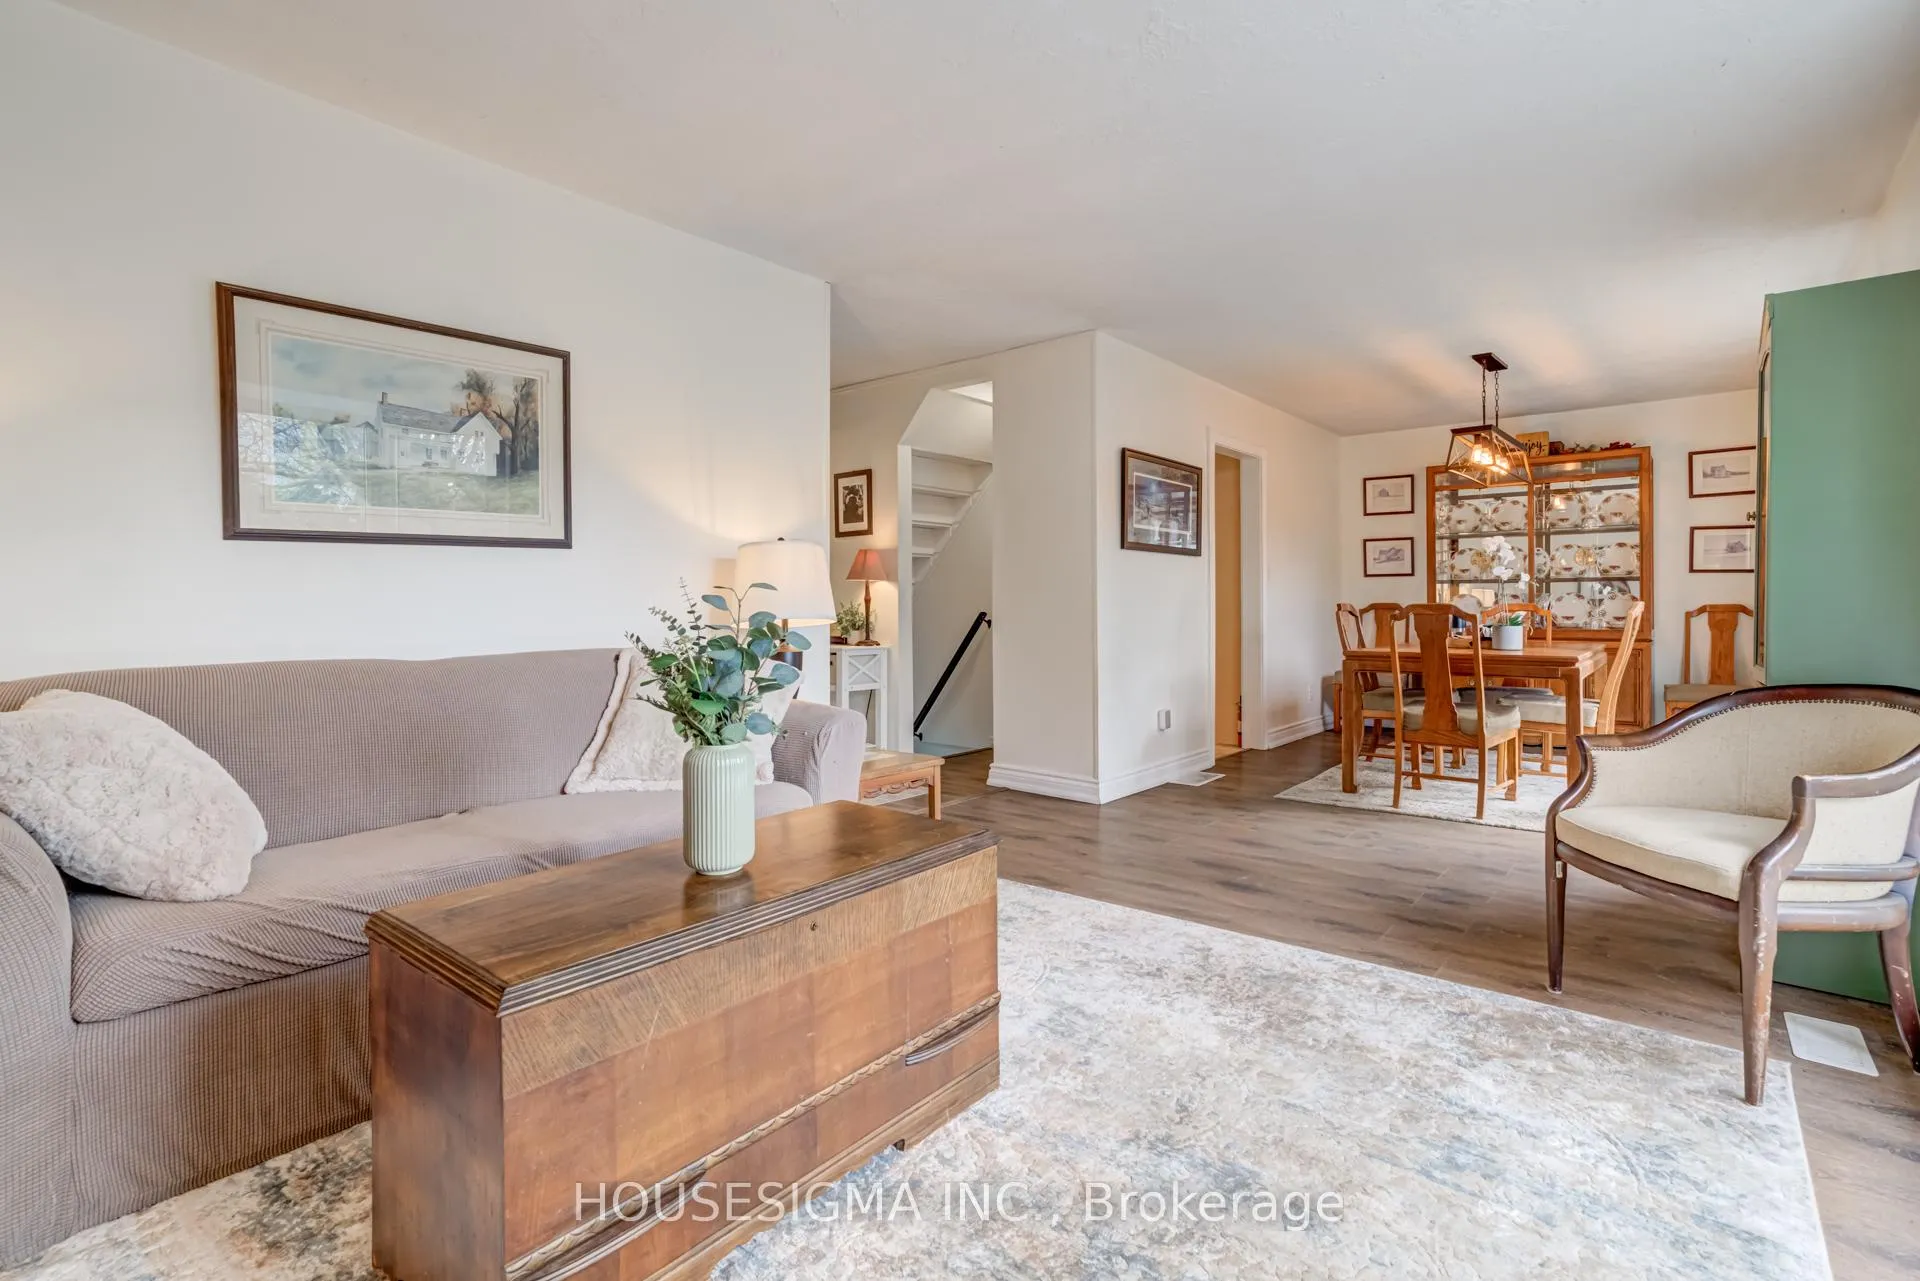 See all 31 photos
Property history
- $988,500ExpiredList: 2025-10-25|End: 2026-05-03|190 daysW12482190
Facts and features
- BasementPart finished
- Price per sq ft~$565
- Water, sewerMunicipal
- Lot shapeRectangular
- Central air
The homeDetached, 2-storey, 1,500–2,000 sq ft
- Type: Detached
- Style: 2-storey
- Living space: 1,500–2,000 sq ft
- Basement: Partially finished
InsideLower level, Water softener, water heater, water meter, Rooms above ground 7
- Laundry: Lower level
- Features: Water softener, water heater, water meter
- Rooms above ground: 7
- Rooms in the basement: 2
- Bedrooms: 3
- Bathrooms: 3
- Kitchens: 1
- Family room: Yes
Outside and lotAluminum siding, brick, Shingles, Concrete block
- Exterior: Aluminum siding, brick
- Roof: Shingles
- Foundation: Concrete block
- Features: Deck, landscape lighting, privacy, porch
- Size: 80 × 127 ft
- Shape: Rectangular
Parking1 Garage, Attached, Private double
- Spaces: 1 Garage
- Garage: Attached
- Driveway: Private double
Heating, water and powerForced air, gas, Central air, Municipal water
- Heating: Forced air, gas
- Cooling: Central air
- Water: Municipal water
- Sewer: Municipal sewer
Costs and taxesTaxes $6,202 a year, HST included in the price, Water heater (approx. $32/mo) & water softener (approx. $28/mo)
- Taxes, 2024: $6,202 a year
- HST: HST included in the price
- Rental items: Water heater (approx. $32/mo) & water softener (approx. $28/mo)
- Under contract: Hot water heater, water softener
Included in the saleRefrigerator, stove, microwave, dishwasher, washing machine, dryer, window coverings, tv brackets (x3), efl's, bathroom mirrors. sheds, gdo w/ 2 remotes, garage heater, basement standup freezer, primary bedroom shelf (under tv), security cameras + dvr, basement storage shelving, garage refrigerator w/out water maker, electric fireplace., Garage refrigerator w/ water maker, kitchen water cooler, saws on wall in front living room, wall mirrors, primary bathroom white drawer unit, primary bedroom white wardrobes (x2)
- Included: Refrigerator, stove, microwave, dishwasher, washing machine, dryer, window coverings, tv brackets (x3), efl's, bathroom mirrors. sheds, gdo w/ 2 remotes, garage heater, basement standup freezer, primary bedroom shelf (under tv), security cameras + dvr, basement storage shelving, garage refrigerator w/out water maker, electric fireplace.
- Not included: Garage refrigerator w/ water maker, kitchen water cooler, saws on wall in front living room, wall mirrors, primary bathroom white drawer unit, primary bedroom white wardrobes (x2)
Listing detailsW12482190, Expired, Oct 25, 2025
- MLS® number: W12482190
- Status: Expired
- Listed on: Oct 25, 2025
- Days on market: 190
- Updated: May 3, 2026
- Possession: 30-59 days
- Occupied by: Owner
- Listing brokerage: HOUSESIGMA INC.
About this home
32 Glenforest Road, Orangeville, ON L9W 1A5
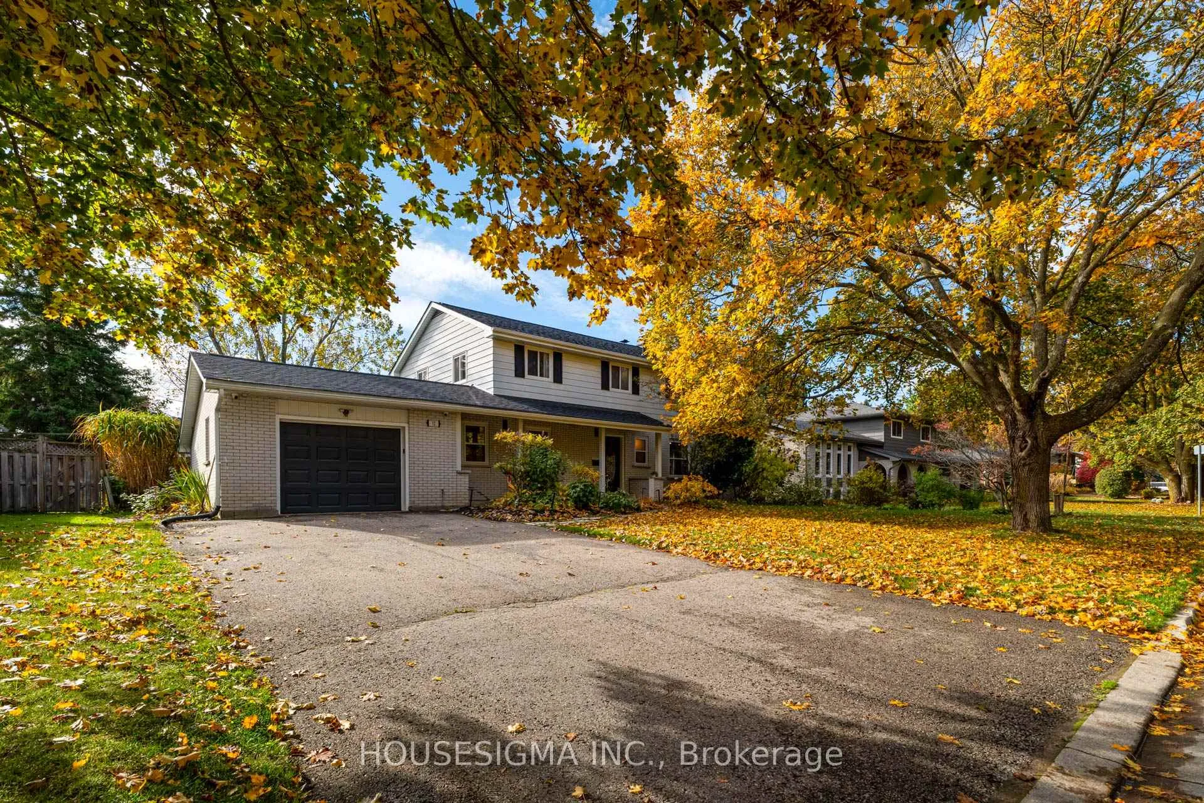
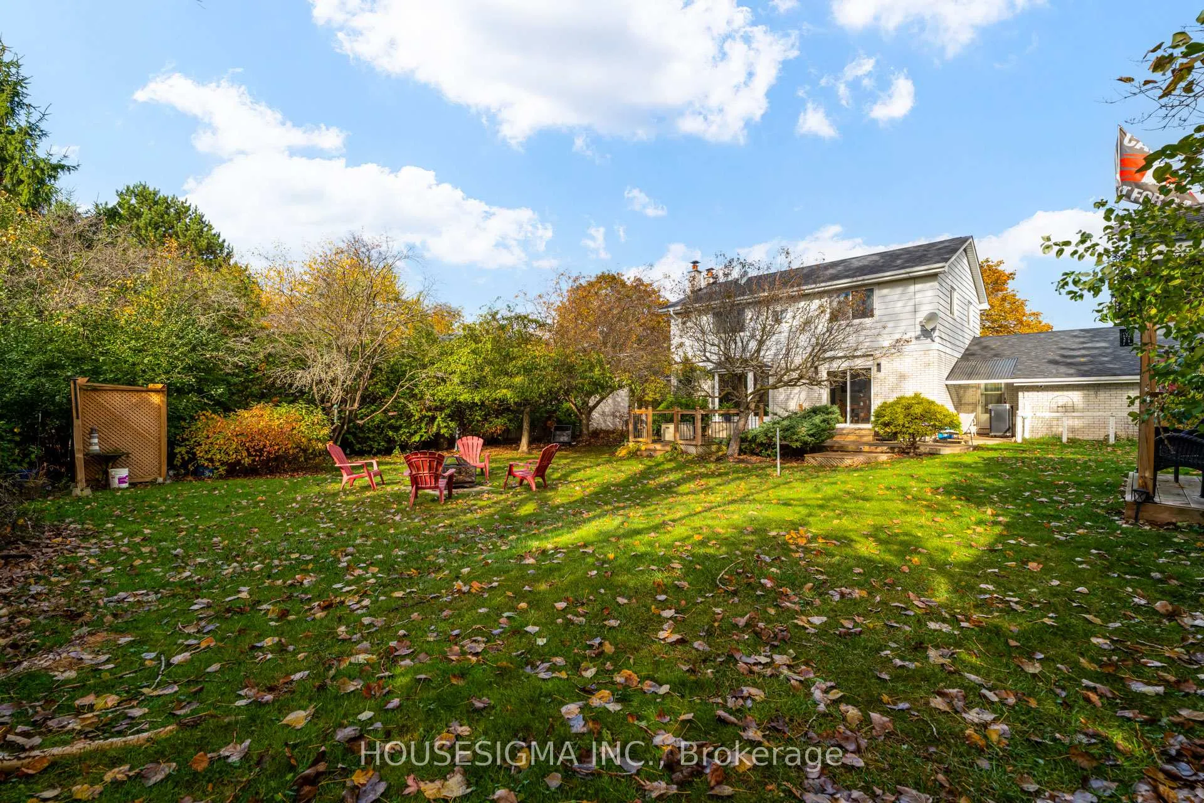
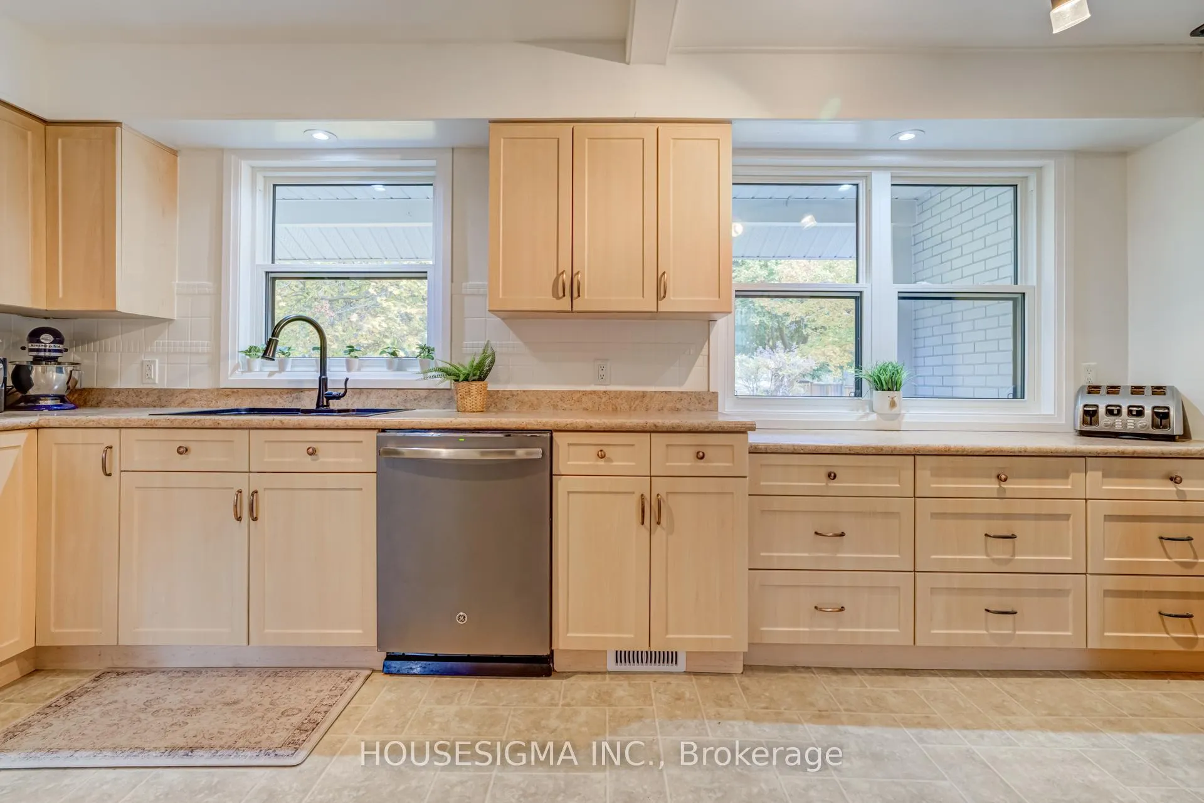
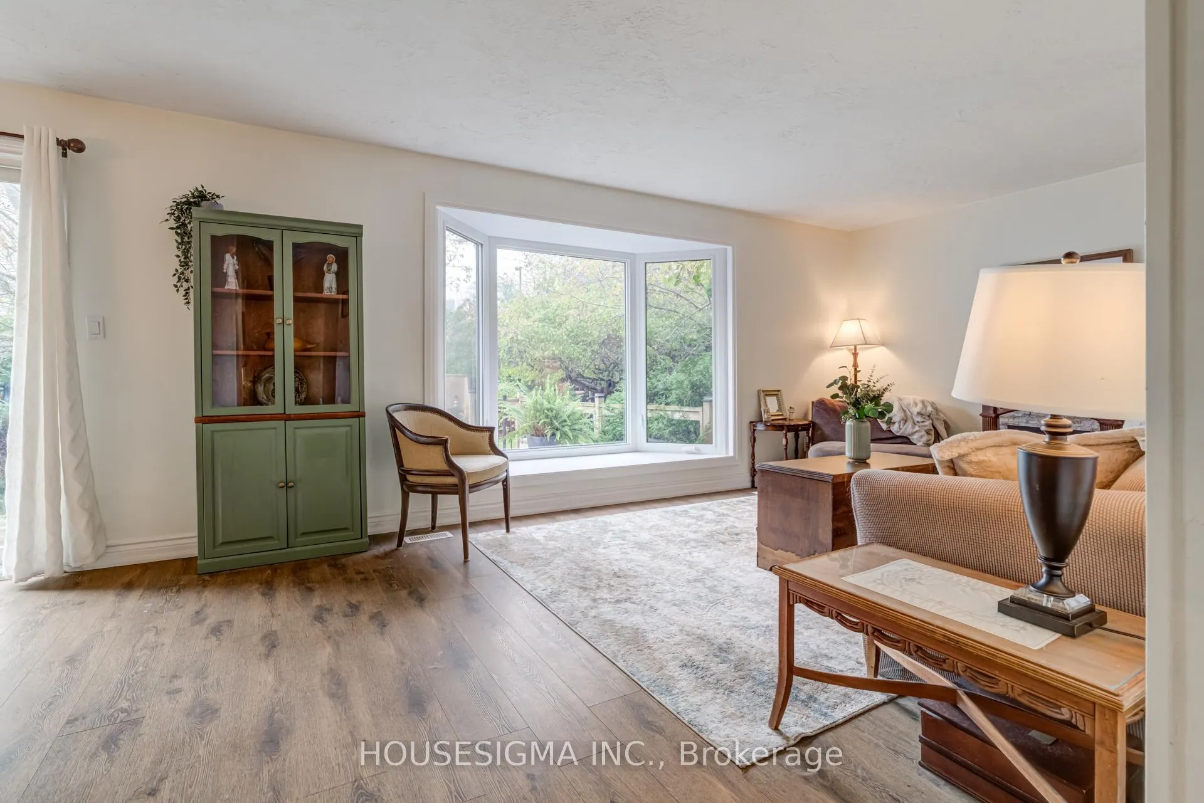
Set in one of the area's most prestigious subdivisions, this spacious and well-maintained 3-bedroom, 3-bathroom home w/ large primary suite conversion (originally 4-bedroom) offers the perfect combination of location, lot size, and layout. Sitting on a rare nearly 1/4 acre private pool sized lot, this property provides the space and privacy that are increasingly hard to find. Inside, the home was thoughtfully reconfigured to create an oversized primary suite, offering a true retreat with room for a sitting area, dressing space, or reading nook, plus a walk-in closet. Families will love the two full-sized living rooms on the main floor, ideal for formal entertaining and casual family living alike. Whether you need a media room, a kids' hangout zone, or an elegant sitting room the space is here to accommodate your lifestyle. Walkout to the deck off the back that invites quiet mornings and lively summer BBQs, while the covered front porch adds charming curb appeal and a cozy spot to unwind. With tons of storage throughout, there's room for everything you need-and more. Major upgrades include a new roof and windows (June 2024), giving you confidence and value from the start. This home is nestled in a highly desirable, family-friendly neighbourhood, surrounded by mature trees, quiet streets, and beautiful homes. You'll be just steps away from parks, schools, and convenient shopping-everything you need is right at your fingertips. If you're looking for a spacious home with room to grow, in a location that truly stands out, this is the one. Don't miss your chance to secure a home in this coveted estate community.
Ask about this home
A HOMEH agent will answer your questions about this home.
Around this home
Daily convenience, out of 100, from the distances below
Schools nearby
School rating, out of 10.
Helpful calculators
Your HOMEH agent

"Priced 17% over the Hestimate. I would see it this week."