

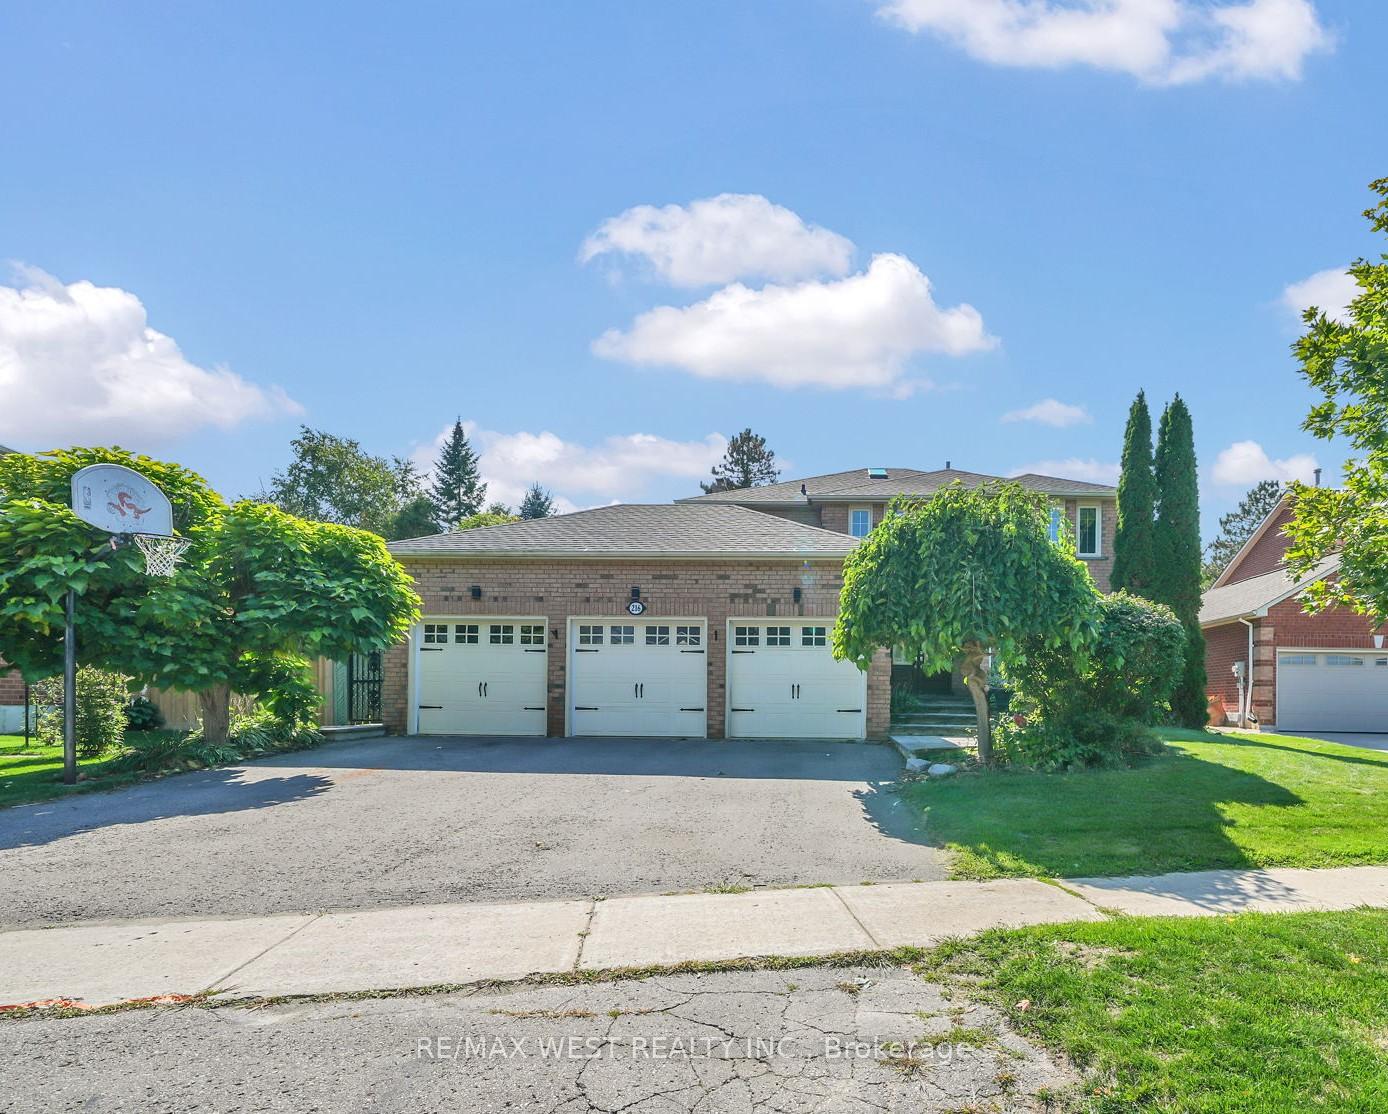
216 Kensington Place
216 Kensington Place
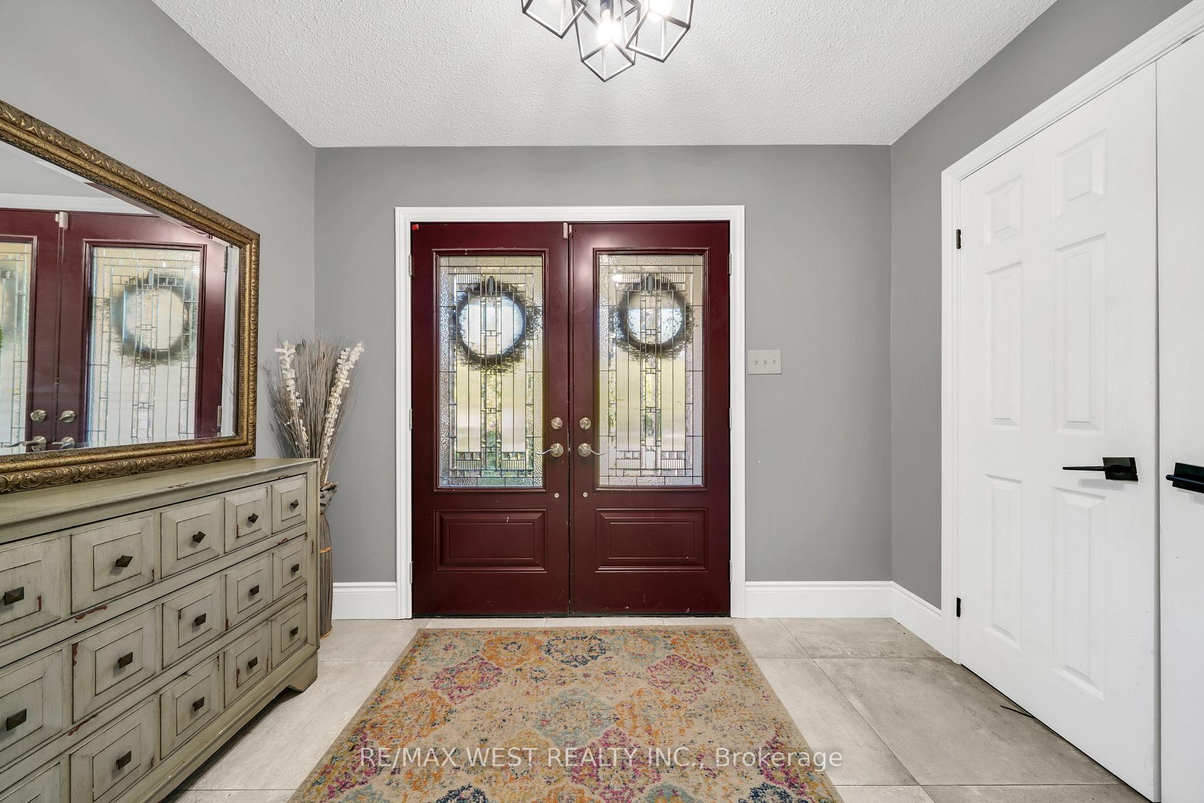
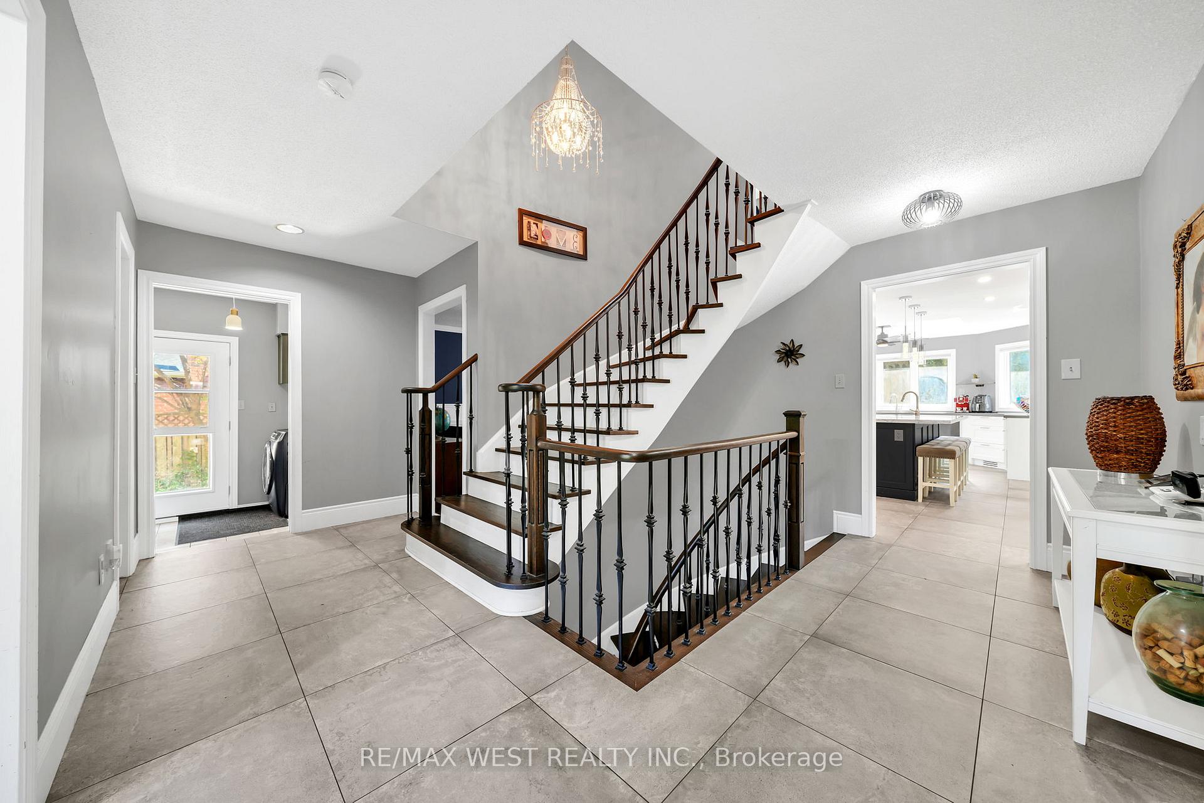
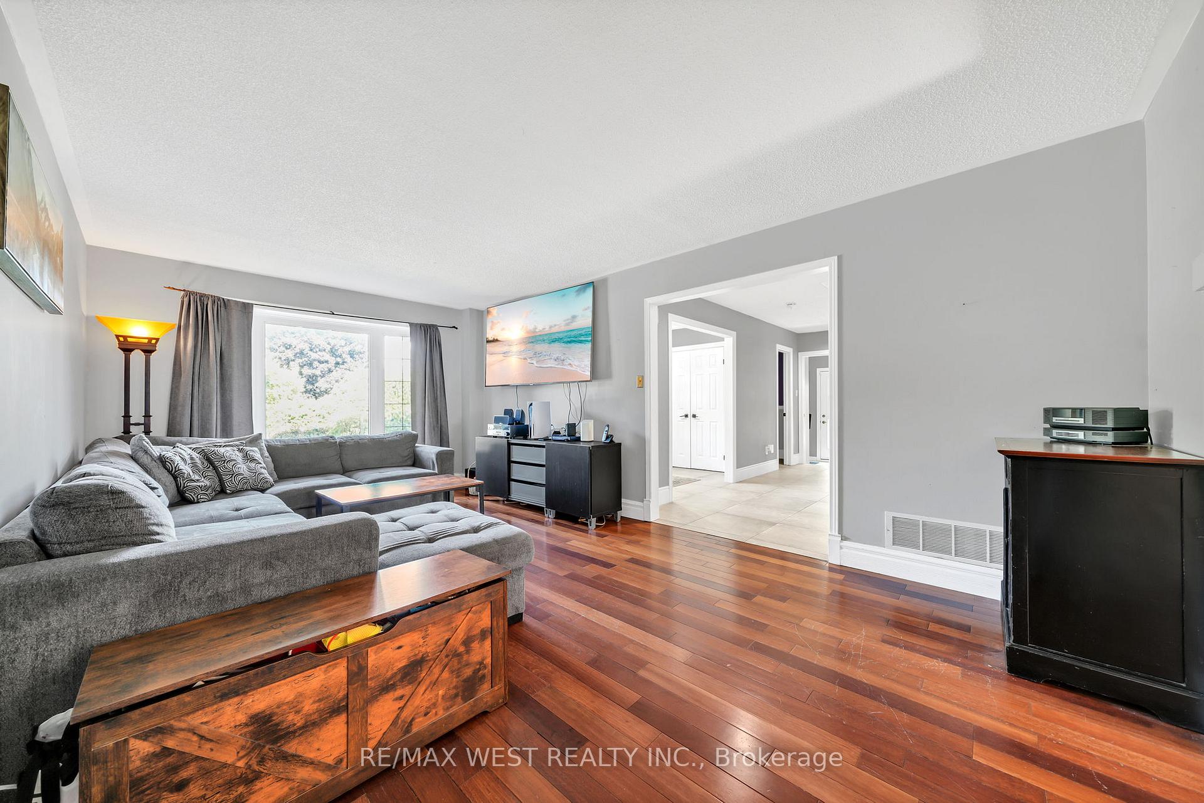
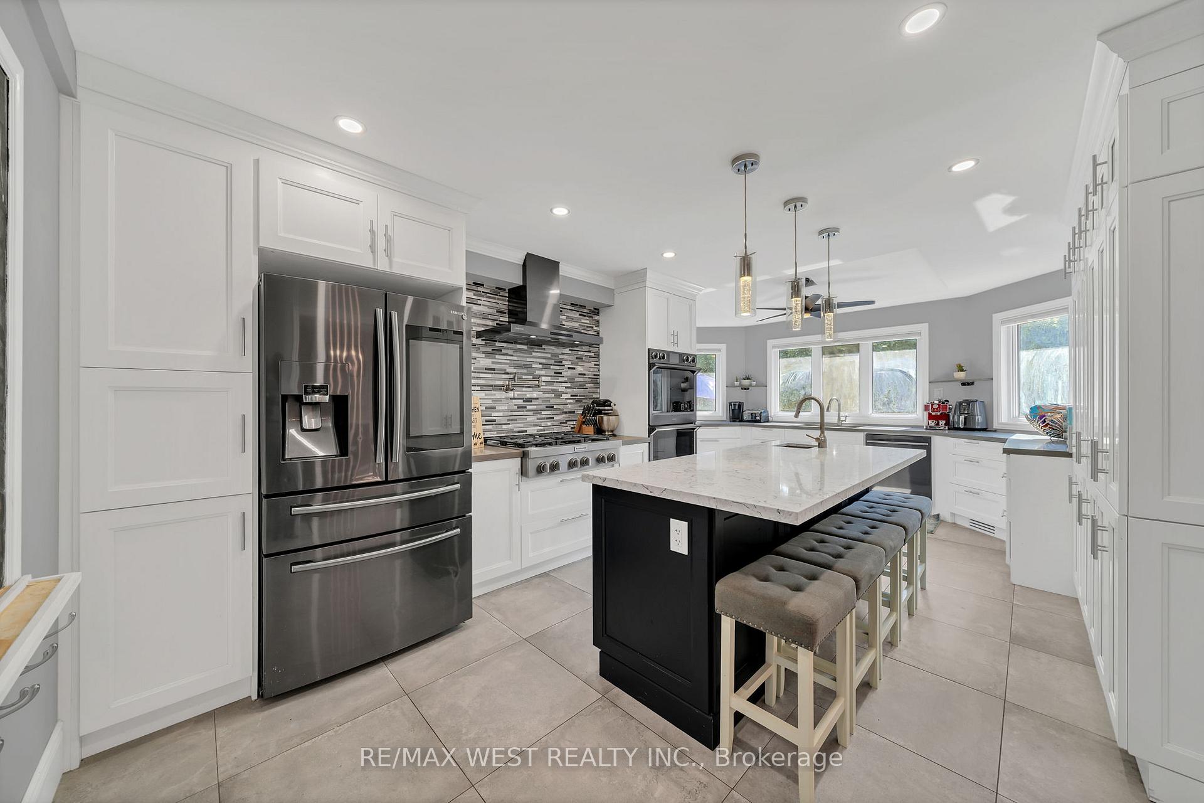 See all 19 photos
Property history
- $1,300,000SuspendedList: 2025-09-09|End: 2025-11-25|77 daysW12391702
Facts and features
- BasementFinished
- Price per sq ft~$473
- Water, sewerMunicipal
- HeatingForced air
- Hardwood floors
- Fireplace
- Central air
- Inground pool
The homeDetached, 2-storey, 2,500–3,000 sq ft
- Type: Detached
- Style: 2-storey
- Living space: 2,500–3,000 sq ft
- Basement: Full, finished
InsideFireplace Yes, natural gas, Tile, Hardwood, Main level
- Fireplace: Yes, natural gas
- Flooring: Tile, Hardwood
- Laundry: Main level
- Features: Auto garage door remote, in-law capability, central vacuum
- Rooms above ground: 10
- Rooms in the basement: 3
- Bedrooms: 4 + 2 in the basement
- Bathrooms: 4
- Kitchens: 1
- Family room: Yes
Outside and lotBrick, Asphalt shingle, Concrete
- Exterior: Brick
- Roof: Asphalt shingle
- Foundation: Concrete
- Pool: Inground, salt
- Features: Deck, landscaped, privacy
- Other structures: Garden shed
- Size: 60.83 × 104.41 ft
- Zoning: R2
Parking3 Garage, Attached
- Spaces: 3 Garage
- Garage: Attached
Heating, water and powerForced air, gas, Central air, Municipal water
- Heating: Forced air, gas
- Cooling: Central air
- Water: Municipal water
- Sewer: Municipal sewer
Costs and taxesTaxes $8,746 a year, HST included in the price, Hot water tank
- Taxes, 2024: $8,746 a year
- HST: HST included in the price
- Rental items: Hot water tank
- Under contract: Hot water heater
Included in the saleAll kitchen appliances: samsung double wall oven, samsung dishwasher, samsung french door fridge, kitchen aid stainless steel 6 burner gas cooktop. washer and dryer. all electric light fixtures. all blinds and window coverings., 2 cameras (1 above garage 1 to side of window). doorbell camera. rogers smart home monitoring equipment (key pad at front door, thermostat on wall, smoke detectors).
- Included: All kitchen appliances: samsung double wall oven, samsung dishwasher, samsung french door fridge, kitchen aid stainless steel 6 burner gas cooktop. washer and dryer. all electric light fixtures. all blinds and window coverings.
- Not included: 2 cameras (1 above garage 1 to side of window). doorbell camera. rogers smart home monitoring equipment (key pad at front door, thermostat on wall, smoke detectors).
Listing detailsW12391702, Suspended, Sep 9, 2025
- MLS® number: W12391702
- Status: Suspended
- Listed on: Sep 9, 2025
- Days on market: 77
- Updated: Nov 25, 2025
- Possession: Flexible
- Occupied by: Owner
- Listing brokerage: RE/MAX WEST REALTY INC.
About this home
216 Kensington Place, Orangeville, ON L9W 4G7
Luxurious 6-Bedroom Home with Triple Car Garage & Inground Pool on One of Orangeville's Best Streets! Welcome to this stunning family home offering over 4,365 sq ft of finished living space (2824 above grade + 1500 in the basement) on a quiet, prestigious street. From the grand double-door entrance and stone landscaping, to the resort-style backyard, every detail has been thoughtfully designed. The heart of the home is the renovated chef's kitchen with a huge quartz island, bar sink, high-end appliances, pot lights, and a wall of windows overlooking the pool! Main floor features a huge dining area with french doors, spacious living room with bay window, amazing family room with gas fireplace & walkout, and main floor laundry with garage and side yard access. Upstairs offers a nice skylight, 4 large bedrooms, including a bright primary suite with 4-pc ensuite & 2 closets.The finished basement adds incredible versatility with 2 bedrooms, a full bath, large recreation room, an additional flexible space and lots of storage! Outside, enjoy a sparkling pool with newer liner and pump (2023), mature trees, and complete privacy! New Roof and Skylight in 2022! Located near top rated schools, parks, walking/biking trails, restaurants & all amenities. An exceptional home in one of Orangeville's finest neighborhoods!
Ask about this home
A HOMEH agent will answer your questions about this home.
Around this home
Daily convenience, out of 100, from the distances below
Schools nearby
School rating, out of 10.
Helpful calculators
Your HOMEH agent

"I would see it this week."