

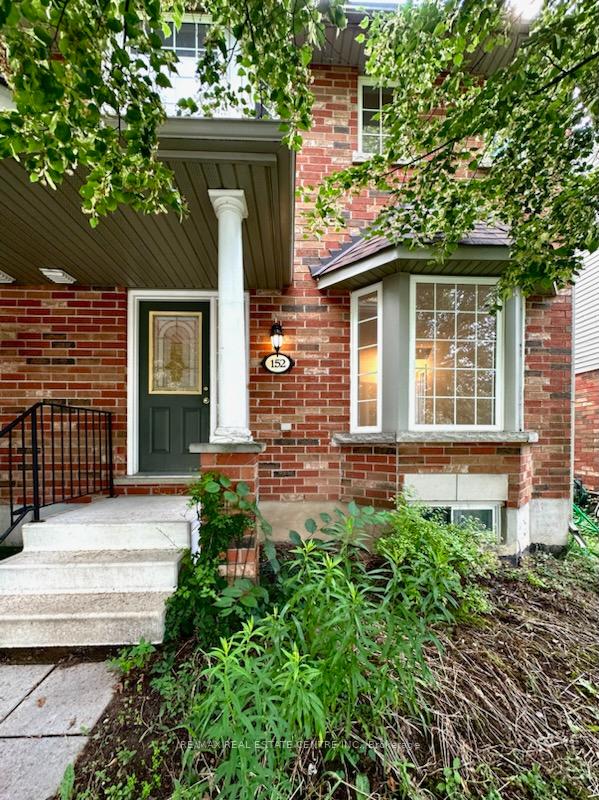
152 Montgomery Boulevard
152 Montgomery Boulevard
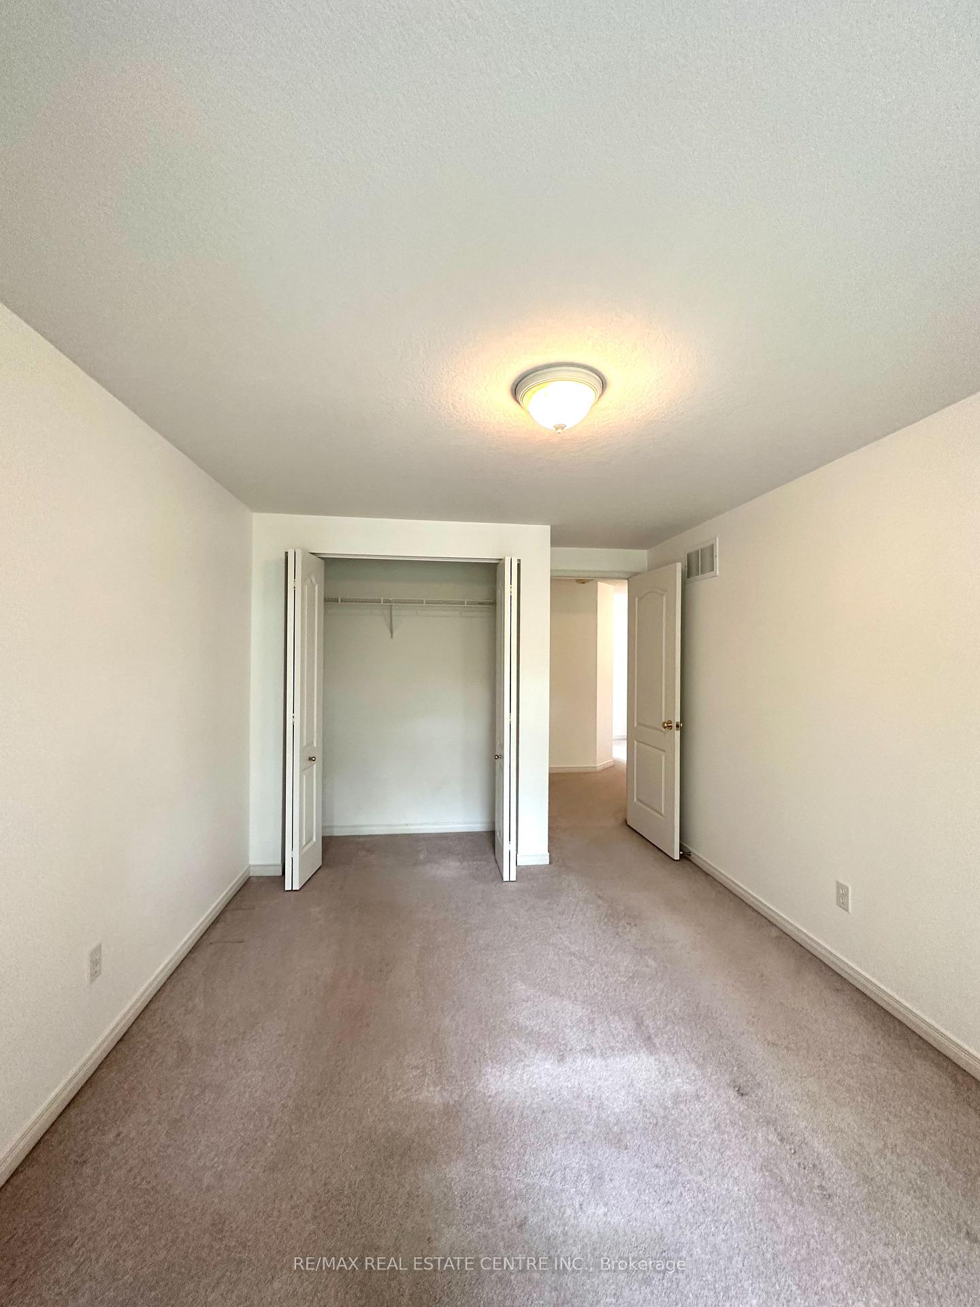
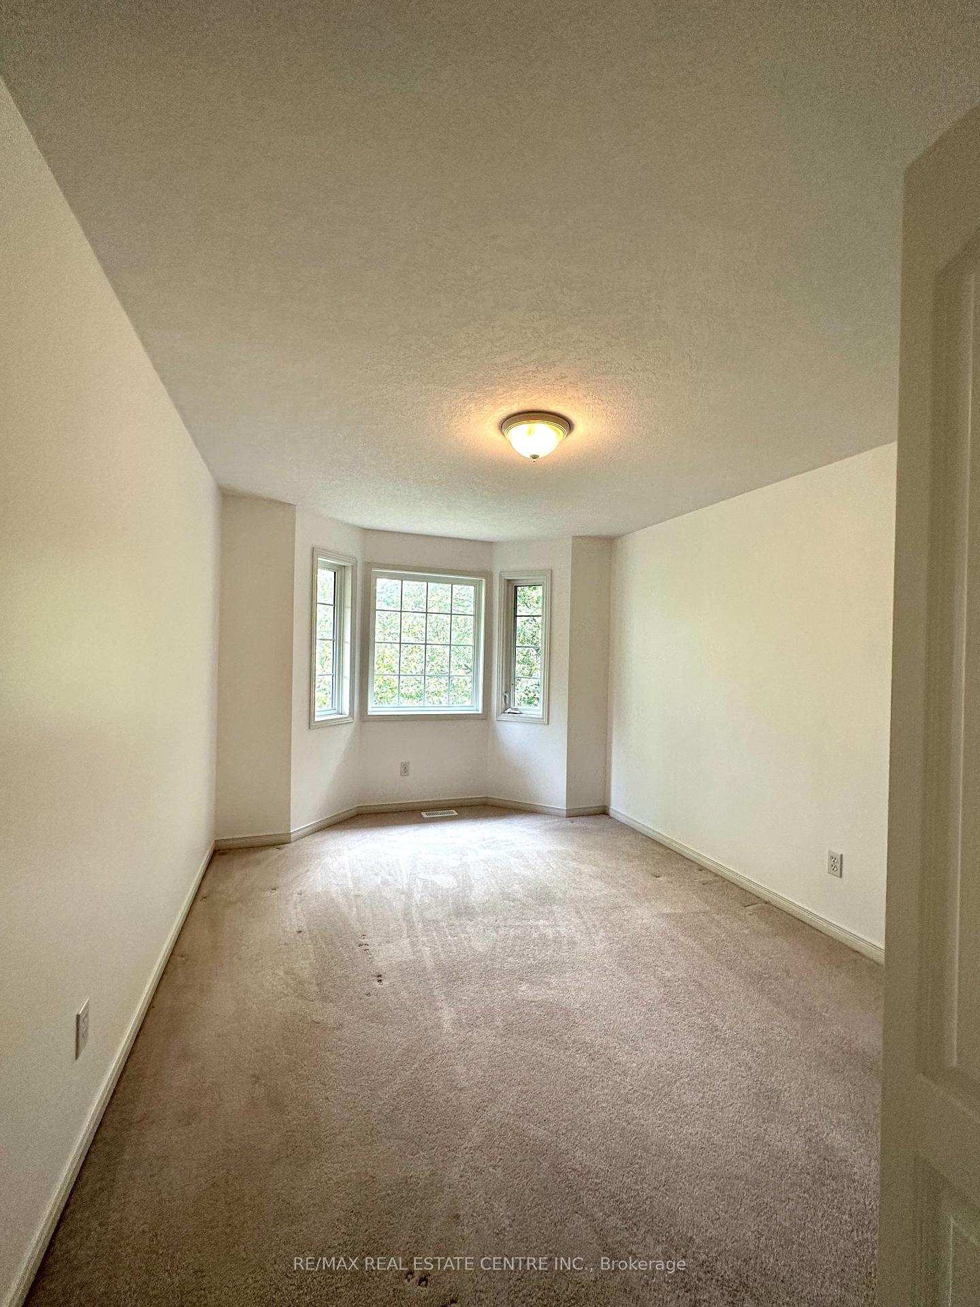
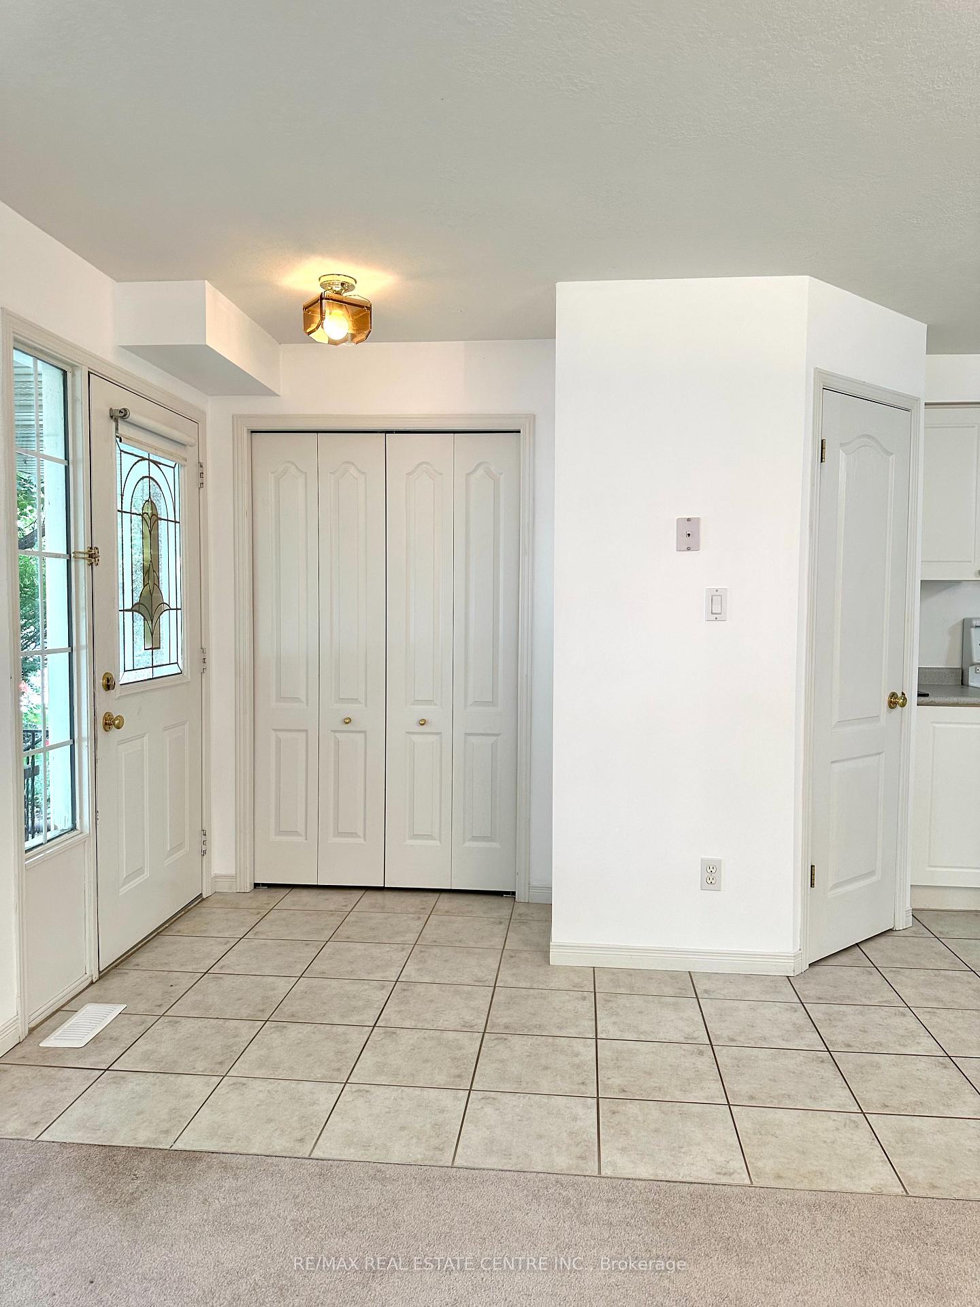
 See all 15 photos
Property history
Facts and features
- BasementFinished
- Lot size24 × 112 ft
- Lease term12 months
- FurnishedUnfurnished
- Central air
The homeFreehold Townhouse, 2-storey, 1,100–1,500 sq ft
- Type: Freehold Townhouse
- Style: 2-storey
- Living space: 1,100–1,500 sq ft
- Basement: Finished
InsideCeramic, Ensuite, Sauna
- Flooring: Ceramic
- Laundry: Ensuite
- Features: Sauna
- Rooms above ground: 6
- Rooms in the basement: 1
- Bedrooms: 3
- Bathrooms: 3
- Kitchens: 1
- Family room: Yes
Outside and lotBrick, aluminum siding, Asphalt rolled, Unknown
- Exterior: Brick, aluminum siding
- Roof: Asphalt rolled
- Foundation: Unknown
- Size: 23.77 × 111.55 ft
Parking1 Garage, Attached
- Spaces: 1 Garage
- Garage: Attached
Heating, water and powerForced air, gas, Central air, Municipal water
- Heating: Forced air, gas
- Cooling: Central air
- Water: Municipal water
- Sewer: Municipal sewer
Rent and termsRent $3,300 a month, Entire property, Unfurnished
- Rent: $3,300 a month
- Space for rent: Entire property
- Furnished: Unfurnished
- Lease: 12 months
- Paid: Monthly
- Rent includes: Parking
- Deposit: Required
- Credit check: Required
- Employment letter: Required
- Rental application: Required
- References: Required
IncludedRefrigerator, stove, dishwasher, basement wall unit, washer, dryer and freezer in the basement.
- Included: Refrigerator, stove, dishwasher, basement wall unit, washer, dryer and freezer in the basement.
Listing detailsW12316583, Rented, Jul 31, 2025
- MLS® number: W12316583
- Status: Rented
- Listed on: Jul 31, 2025
- Days on market: 19
- Updated: Aug 19, 2025
- Possession: 2025-10-01 / 60-89 days
- Occupied by: Tenant
- Listing brokerage: RE/MAX REAL ESTATE CENTRE INC.
About this home
152 Montgomery Boulevard, Orangeville, ON L9W 5C1
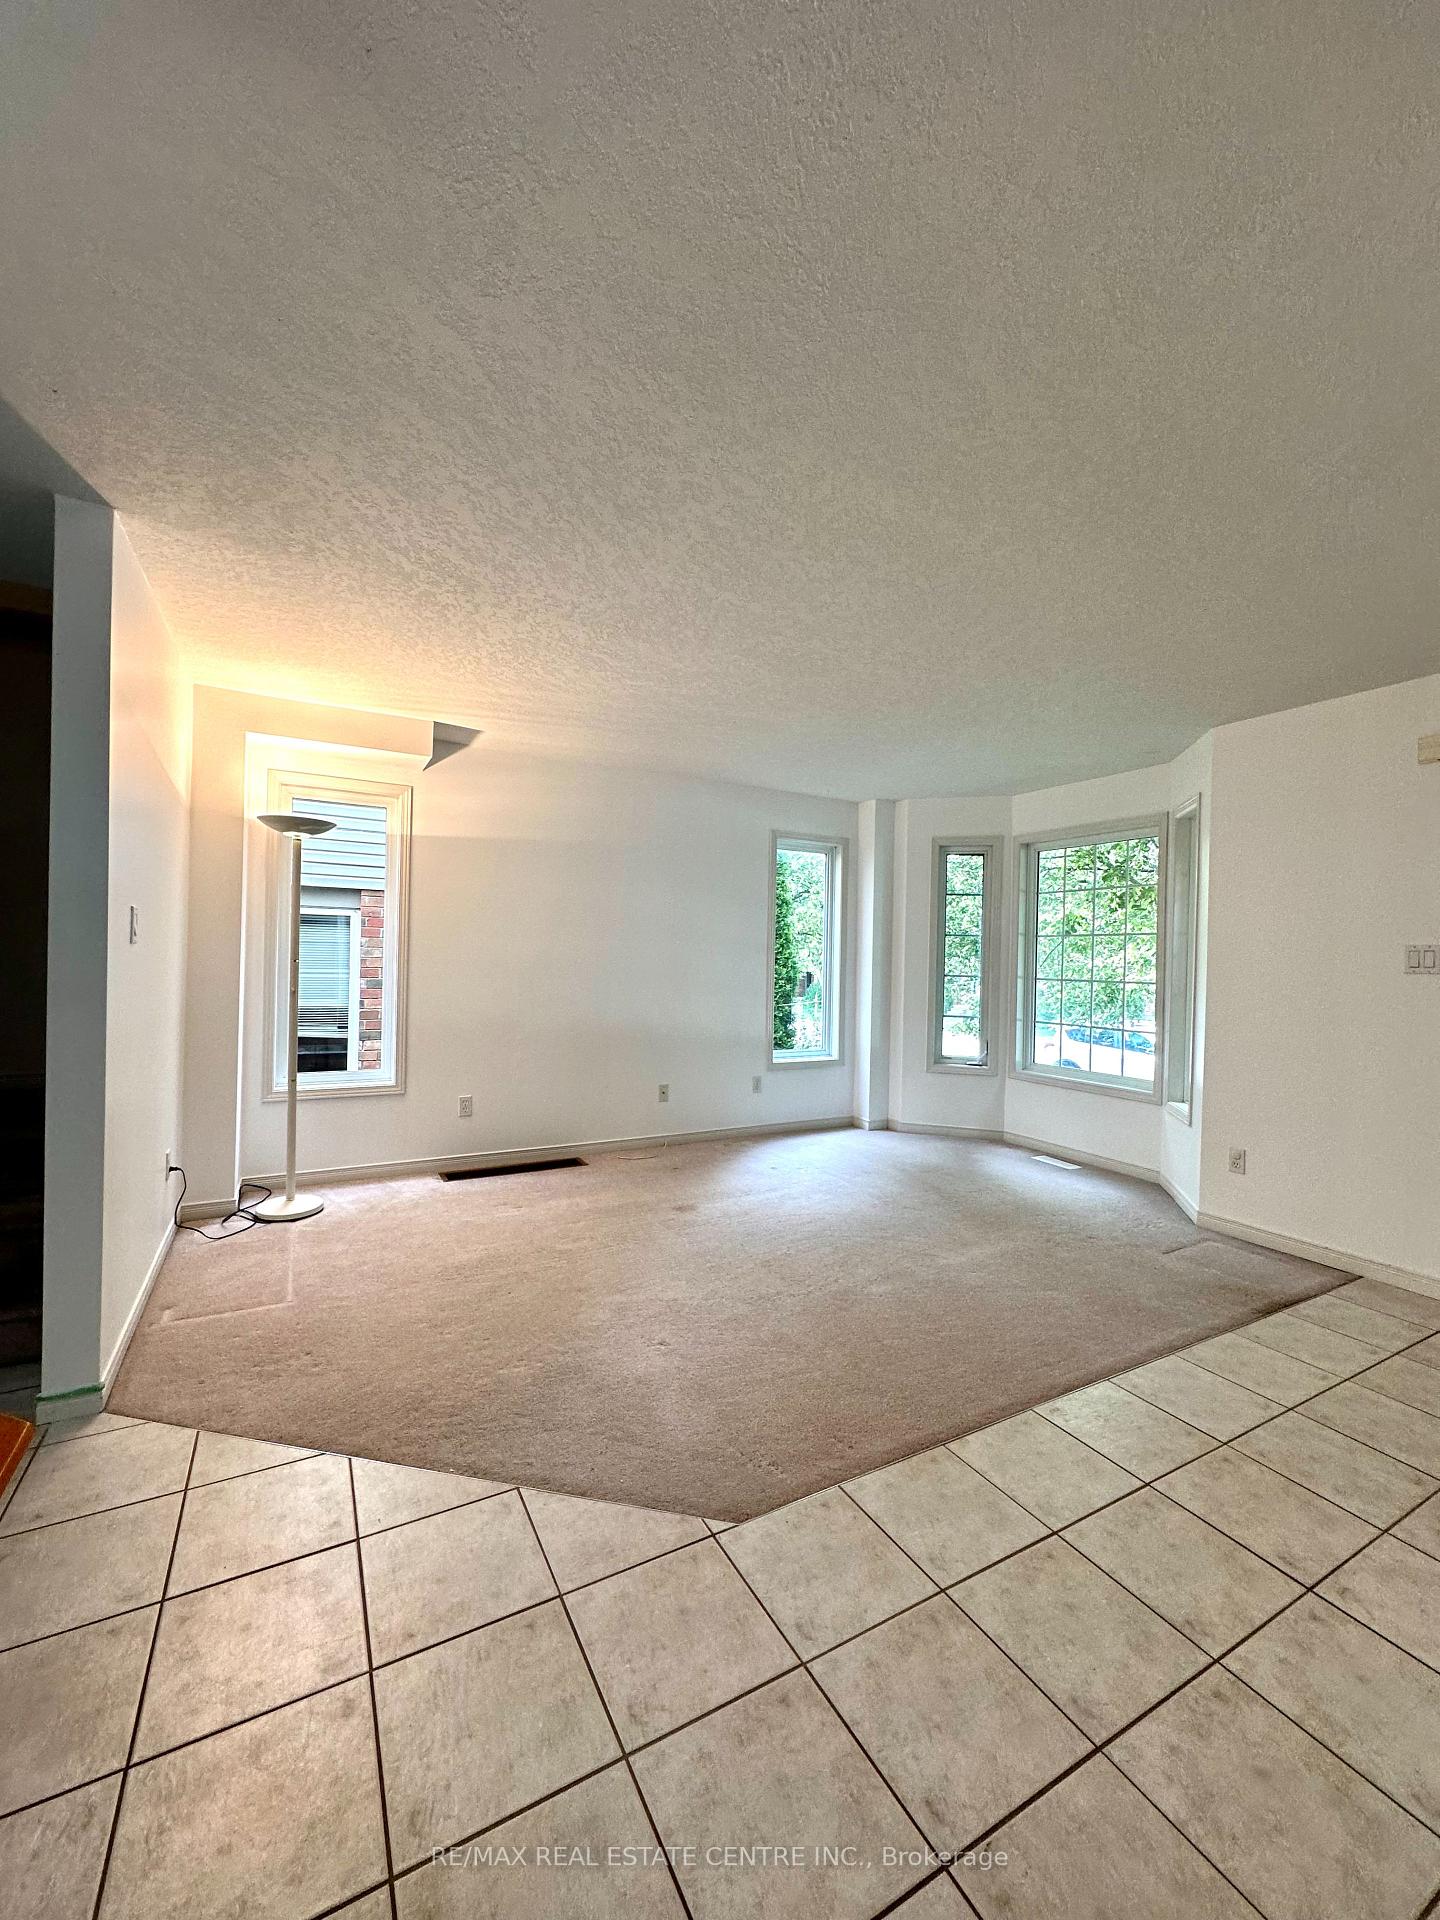
Welcome to 152 Montgomery Blvd a bright and spacious 3-bedroom, 3-bathroom end-unit townhouse located in one of Orangeville's most sought-after school communities. Whether you're starting a new chapter, growing your family, or simply seeking a place that offers comfort and convenience, this home checks all the boxes.Step inside to a warm and inviting open-concept main floor that blends function with flow perfect for everyday living and effortless entertaining. The spacious eat-in kitchen offers an abundance of cabinetry, a full-size pantry, and generous counter space, making it a dream for home chefs and busy households alike.The adjoining great room features a beautiful bay window that floods the space with natural light, creating a cozy and welcoming environment for relaxing or gathering with loved ones.Upstairs, youll find three well-sized bedrooms, including a primary suite with its own ensuite bathroom and ample closet space a private retreat to wind down at the end of the day.The finished basement adds even more living space with a versatile rec room, perfect for movie nights, a home gym, or a kids play area. And the bonus? A private in-home sauna your personal escape to relax and recharge, anytime.Outside, enjoy the benefits of end-unit living: a larger lot, extra privacy, and side yard access. The backyard offers a quiet space for outdoor dining, gardening, or letting kids and pets play freely.Ideally located just minutes from Alder Street Community Centre & Library, West Side Shopping Centre, scenic walking trails, and a variety of restaurants and amenities this home offers something for everyone, right at your doorstep. Dont miss the chance to call 152 Montgomery Blvd your new home. Reach out to schedule a private viewing and experience the best of Orangeville living.
Ask about this home
A HOMEH agent will answer your questions about this home.
Around this home
Daily convenience, out of 100, from the distances below
Schools nearby
School rating, out of 10.
Helpful calculators
Your HOMEH agent

"I would see it this week."