

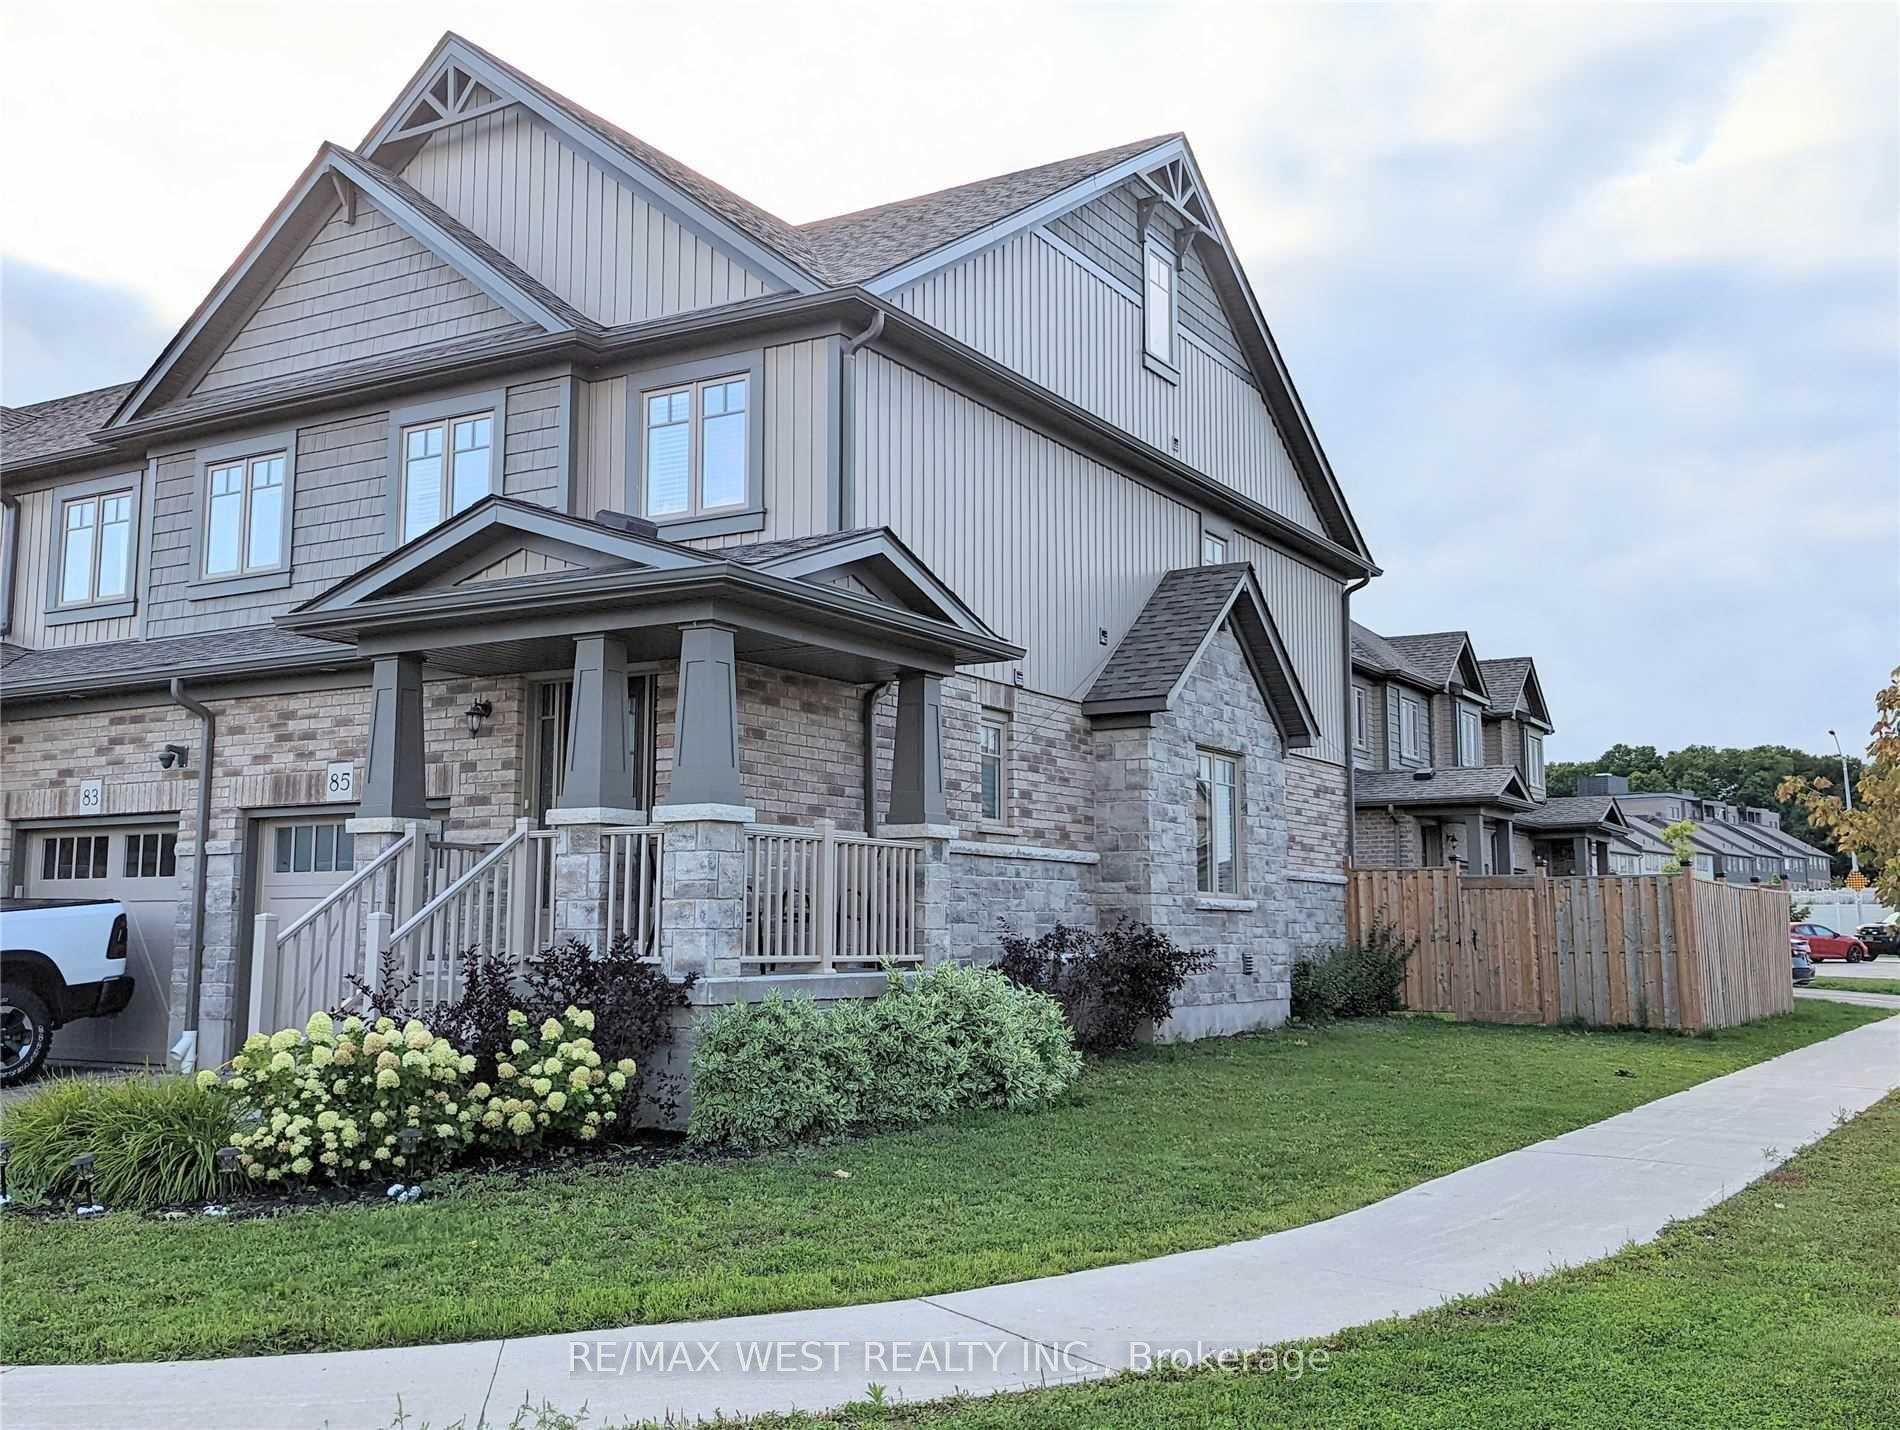
85 Winterton Court
Freehold Townhouse Rented
1/1885 Winterton Court
Freehold Townhouse Rented
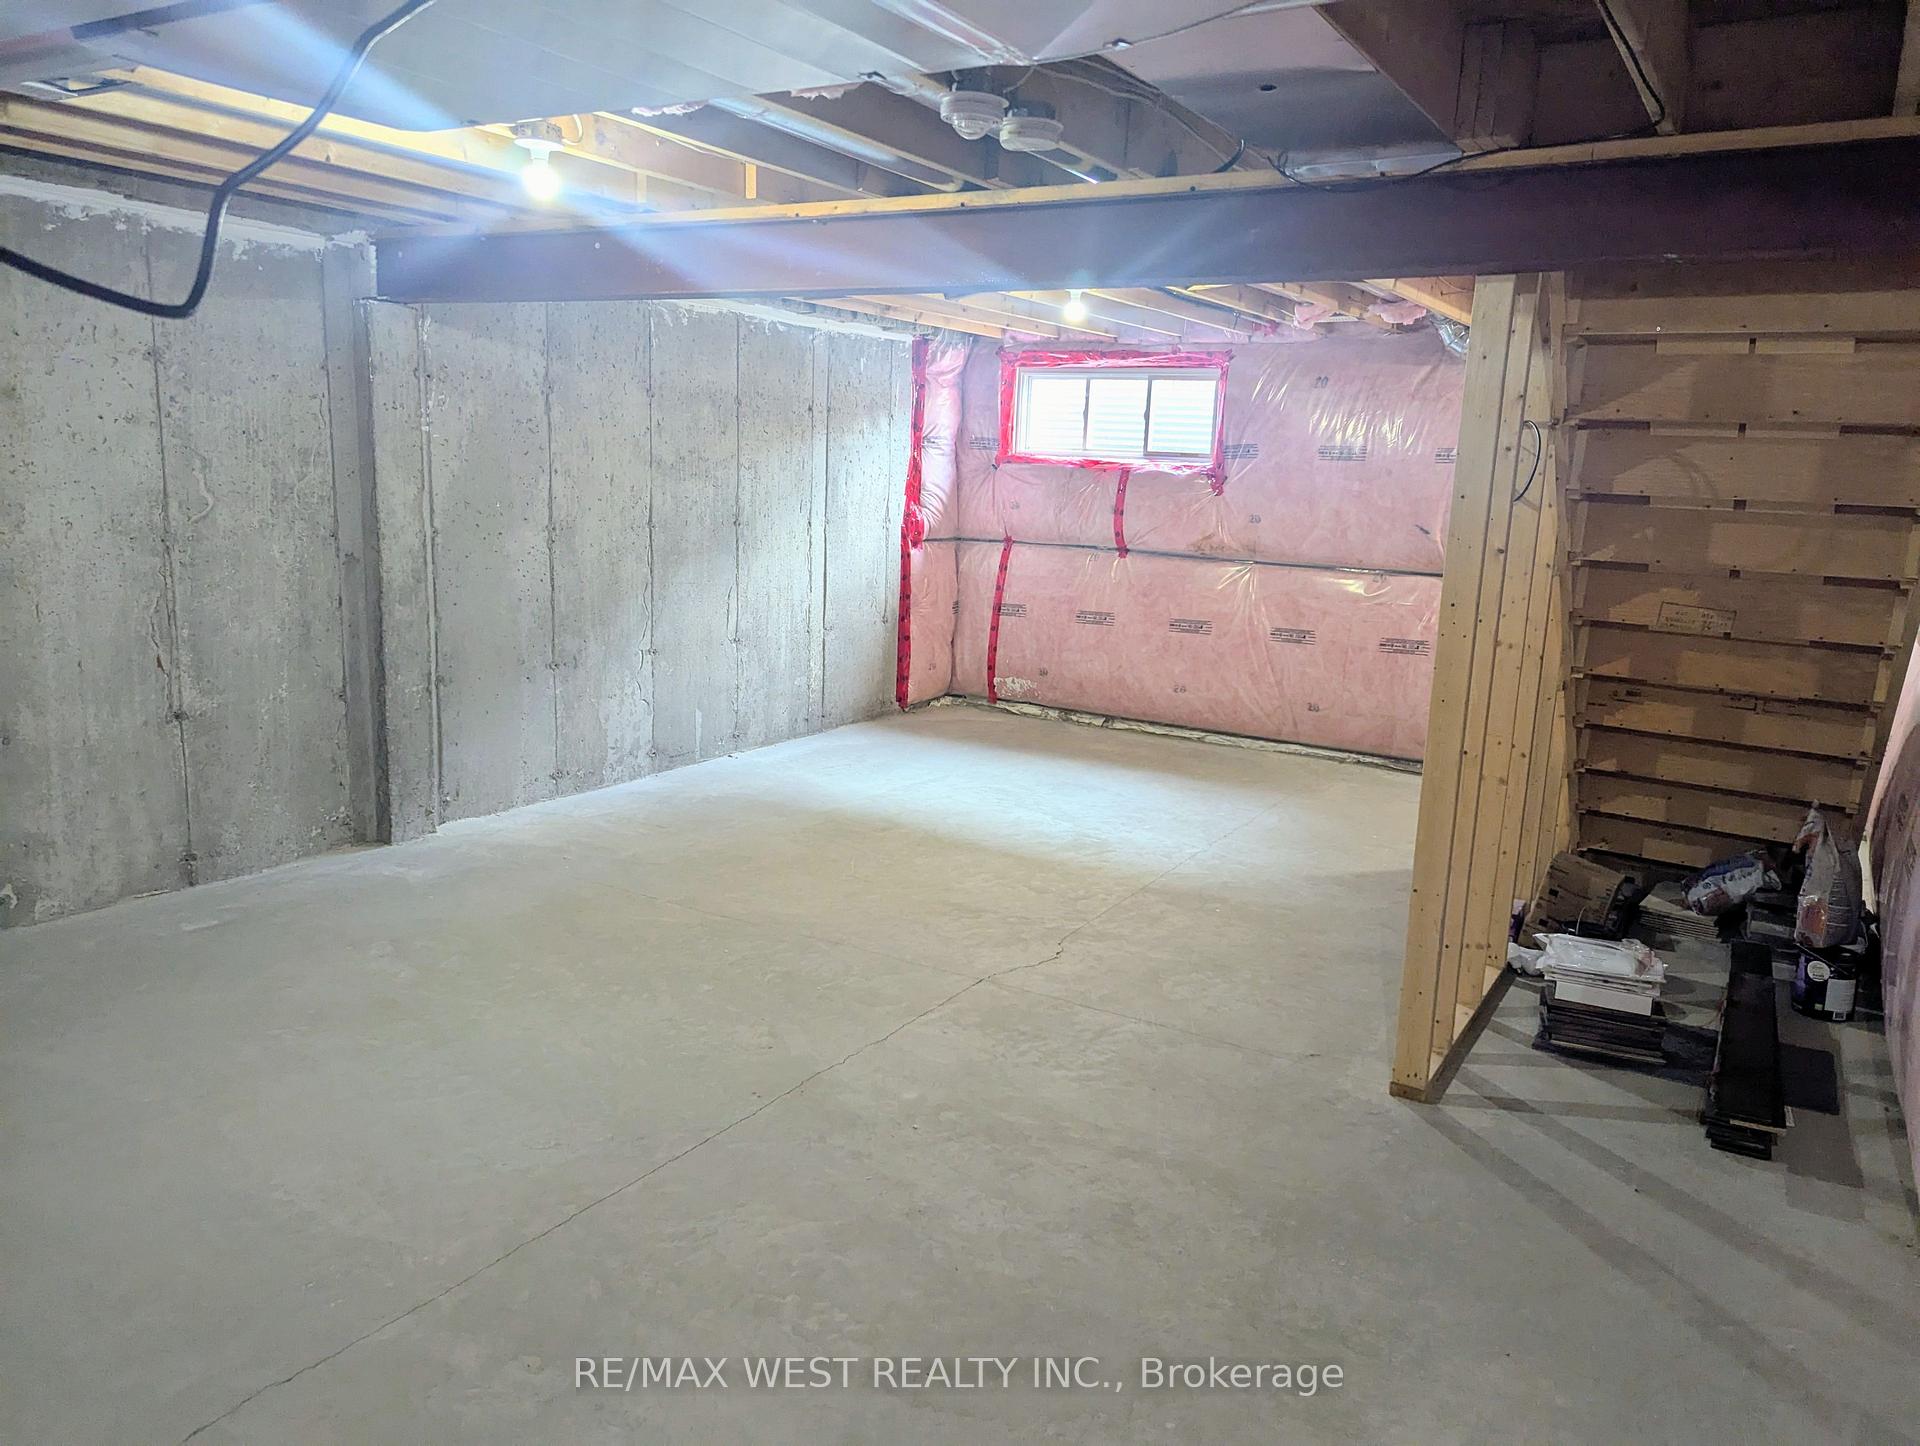 See all 18 photos
3 Bedrooms
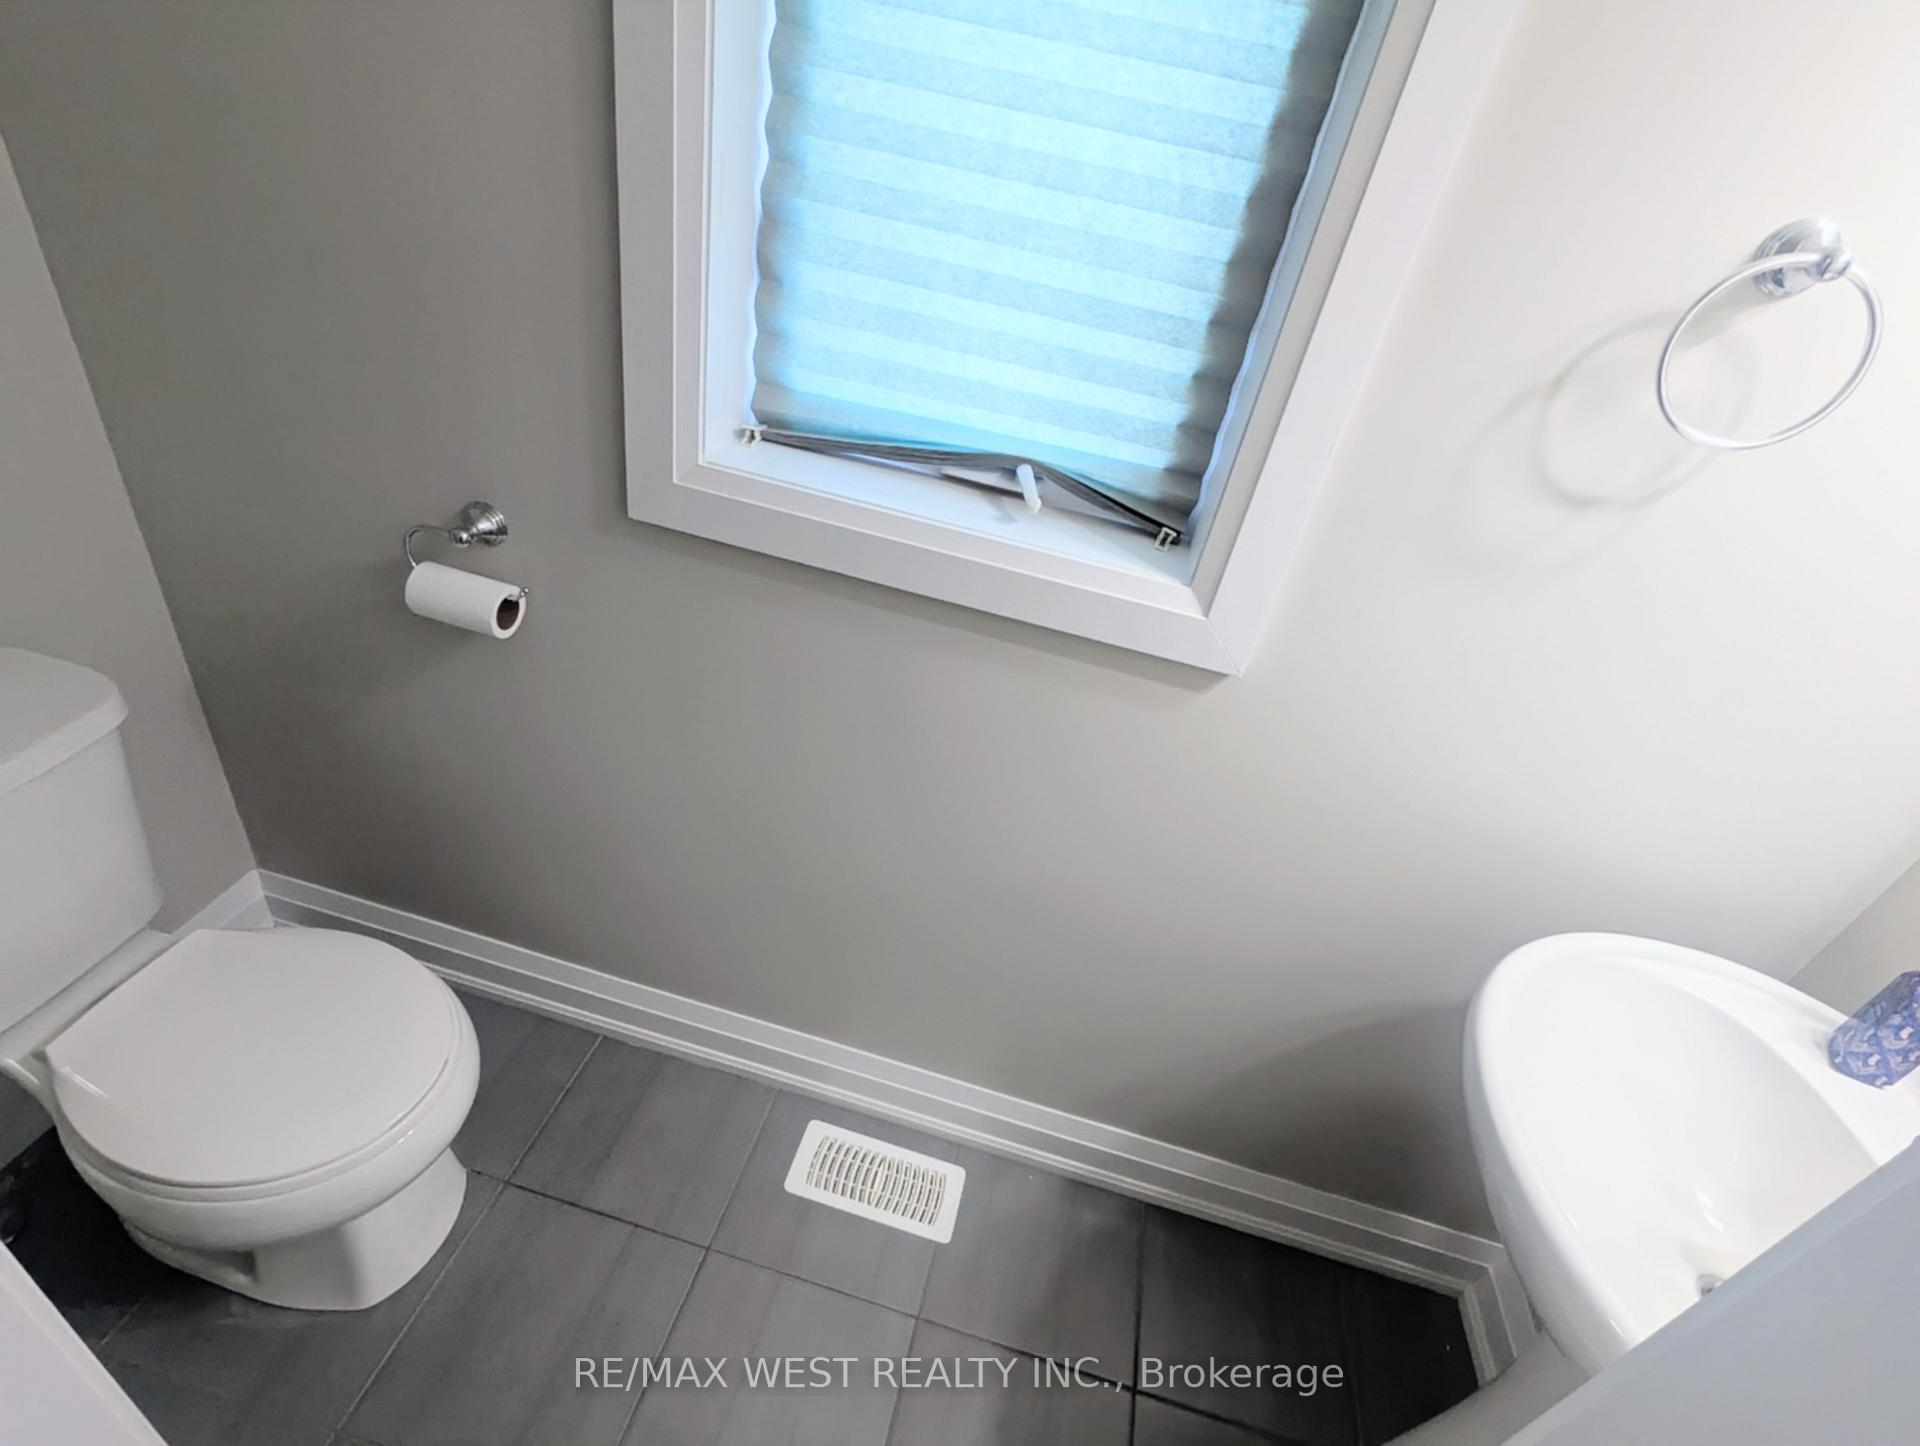
3 Bathrooms
1 Garage
1.1K–1.5K sq.ft
Entire Home
— Unit
Property history
Facts and features
- BasementUnfinished
- Lot size27 × 86 ft
- Lease term12 months
- FurnishedUnfurnished
What stands out
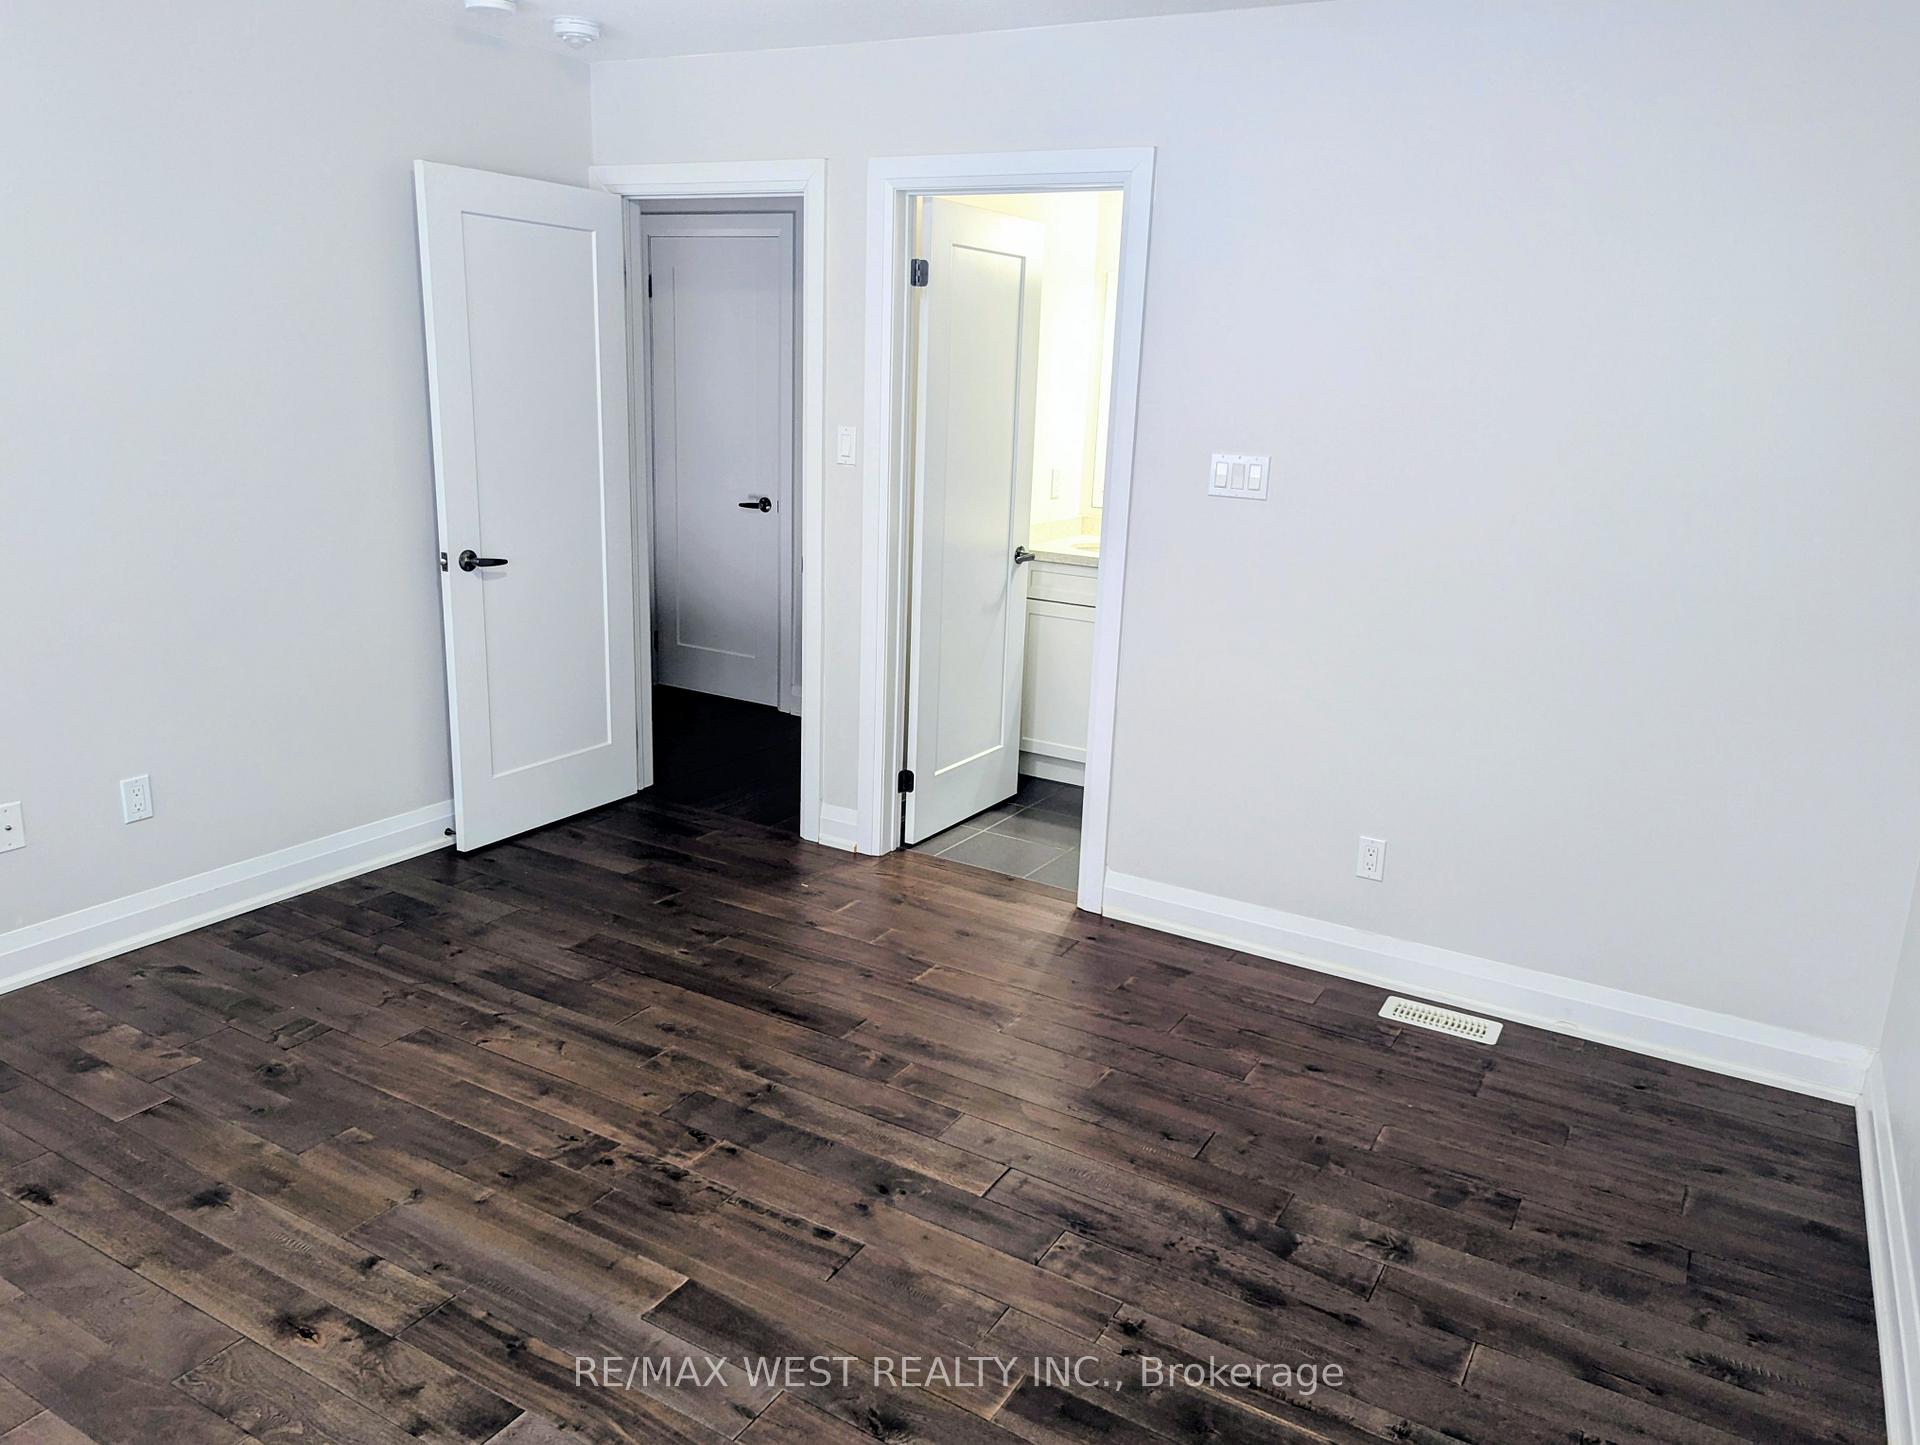
- Hardwood floors
- Central air
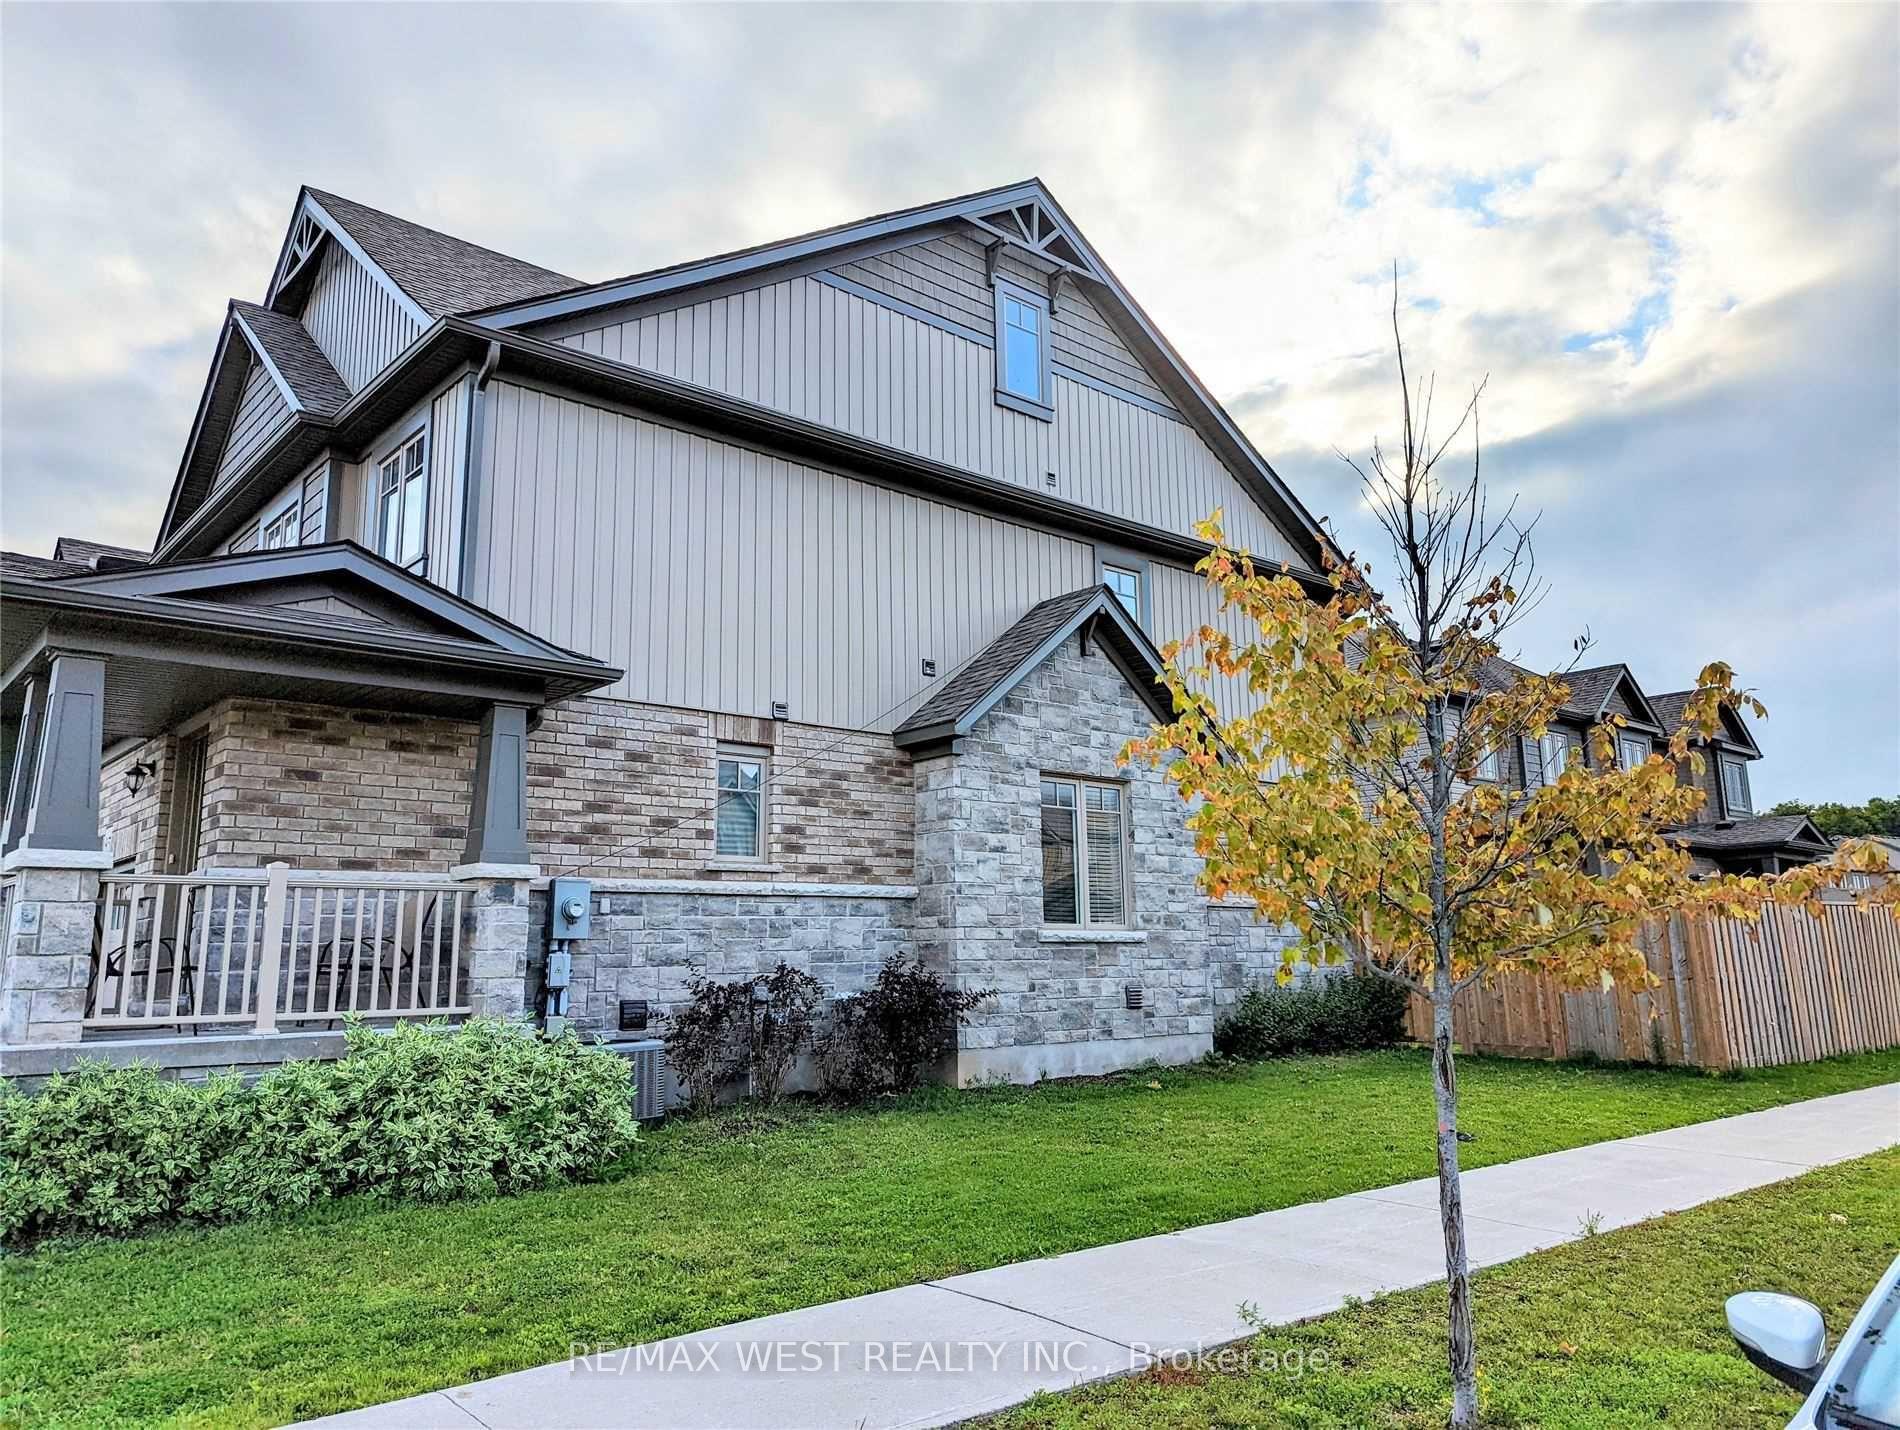
The homeFreehold Townhouse, 2-storey, Age 6–15 years
- Type: Freehold Townhouse
- Style: 2-storey
- Age: 6–15 years
- Living space: 1,100–1,500 sq ft
- Basement: Full, unfinished
InsideCeramic, Hardwood, Ensuite, Air exchanger, auto garage door remote, carpet free, ventilation system, water softener
- Flooring: Ceramic, Hardwood
- Laundry: Ensuite
- Features: Air exchanger, auto garage door remote, carpet free, ventilation system, water softener
- Rooms above ground: 6
- Bedrooms: 3
- Bathrooms: 3
- Kitchens: 1
Outside and lotBrick, Asphalt shingle, Concrete
Outside
- Exterior: Brick
- Roof: Asphalt shingle
- Foundation: Concrete
- Size: 27 × 86 ft
Parking1 Garage, Attached
- Spaces: 1 Garage
- Garage: Attached
Heating, water and powerForced air, gas, Central air, Municipal water
- Heating: Forced air, gas
- Cooling: Central air
- Water: Municipal water
- Sewer: Municipal sewer
Rent and termsRent $2,850 a month, Entire property, Unfurnished
- Rent: $2,850 a month
- Space for rent: Entire property
- Furnished: Unfurnished
- Lease: 12 months
- Paid: Monthly
- Rent includes: Central air conditioning, parking
- Deposit: Required
- Credit check: Required
- Employment letter: Required
- Rental application: Required
- References: Required
- Rental items: Hwt
IncludedStainless appliances including fridge, stove and b/i dishwasher. front load washer/ dryer. water softener, central air, air exchange ventilation system, all the modern comforts. just move in and enjoy!
- Included: Stainless appliances including fridge, stove and b/i dishwasher. front load washer/ dryer. water softener, central air, air exchange ventilation system, all the modern comforts. just move in and enjoy!
Listing detailsW12329458, Rented, Aug 7, 2025
- MLS® number: W12329458
- Status: Rented
- Listed on: Aug 7, 2025
- Days on market: 5
- Updated: Aug 12, 2025
- Possession: Immediate
- Occupied by: Vacant
- Listing brokerage: RE/MAX WEST REALTY INC.
About this home
85 Winterton Court, Orangeville, ON L9W 6Z7
Air ExchangerAuto Garage Door RemoteCarpet FreeVentilation SystemWater Softener
Absolutely Immaculate! True End Unit! Premium Corner Lot! Feels Like a Newer Semi! Excellent Open Concept Modern Flow. Features Include: Ceramics, Granite Countertops, Centre Island Also With Granite And Overlooking Dining Area. Comfortable Open Living Room With Hardwood Floor And Walkout To Large Backyard. Great Master With Ensuite including Oversized Shower And a Walk/in Closet. Other 2 Bedrooms Both Have contained Queen Beds. Upstairs Laundry For Complete Convenience. A Must See Especially at this Value!
Read more
Ask about this home
A HOMEH agent will answer your questions about this home.
Ask a question
Around this home
Spencer / Winterton
Errands
Parks
Schools
Daily convenience, out of 100, from the distances below
ParkPrincess of Wales Park · 1 within 1 km15 min walk933 m
GrocerySobeys8 min walk520 m
SchoolSpencer Avenue Elementary School14 min walk850 m
PharmacyRemedy'sRx6 min walk356 m
Cafés & foodDairy Queen · 15 within 1 km3 min walk163 m
Gym & rec centreAlder Street Arena15 min walk938 m
LibraryOrangeville Public Library - Alder Street15 min walk919 m
WalkDriveStraight-line distance, open map data
Grocery0.5 km
Park0.9 km
Coffee0.3 km
Dining0.3 km
Gym0.9 km
Schools nearby
School rating, out of 10.
Spencer Avenue Elementary Schoolelementary · Public · 0.8 km
6.4/10Fair
Westside Secondary Schoolsecondary · Public · 0.9 km
5.5/10Fair
École Élémentaire des Quatre-Rivièreselementary · Public · 0.9 km
—
Contact agent
Helpful calculators
Rent vs buy
Affordability
Mortgage
Down payment
Stress test
CMHC insurance
Your HOMEH agent

KimHOMEH agent · Orangeville
"I would see it this week."
Ask Kim