

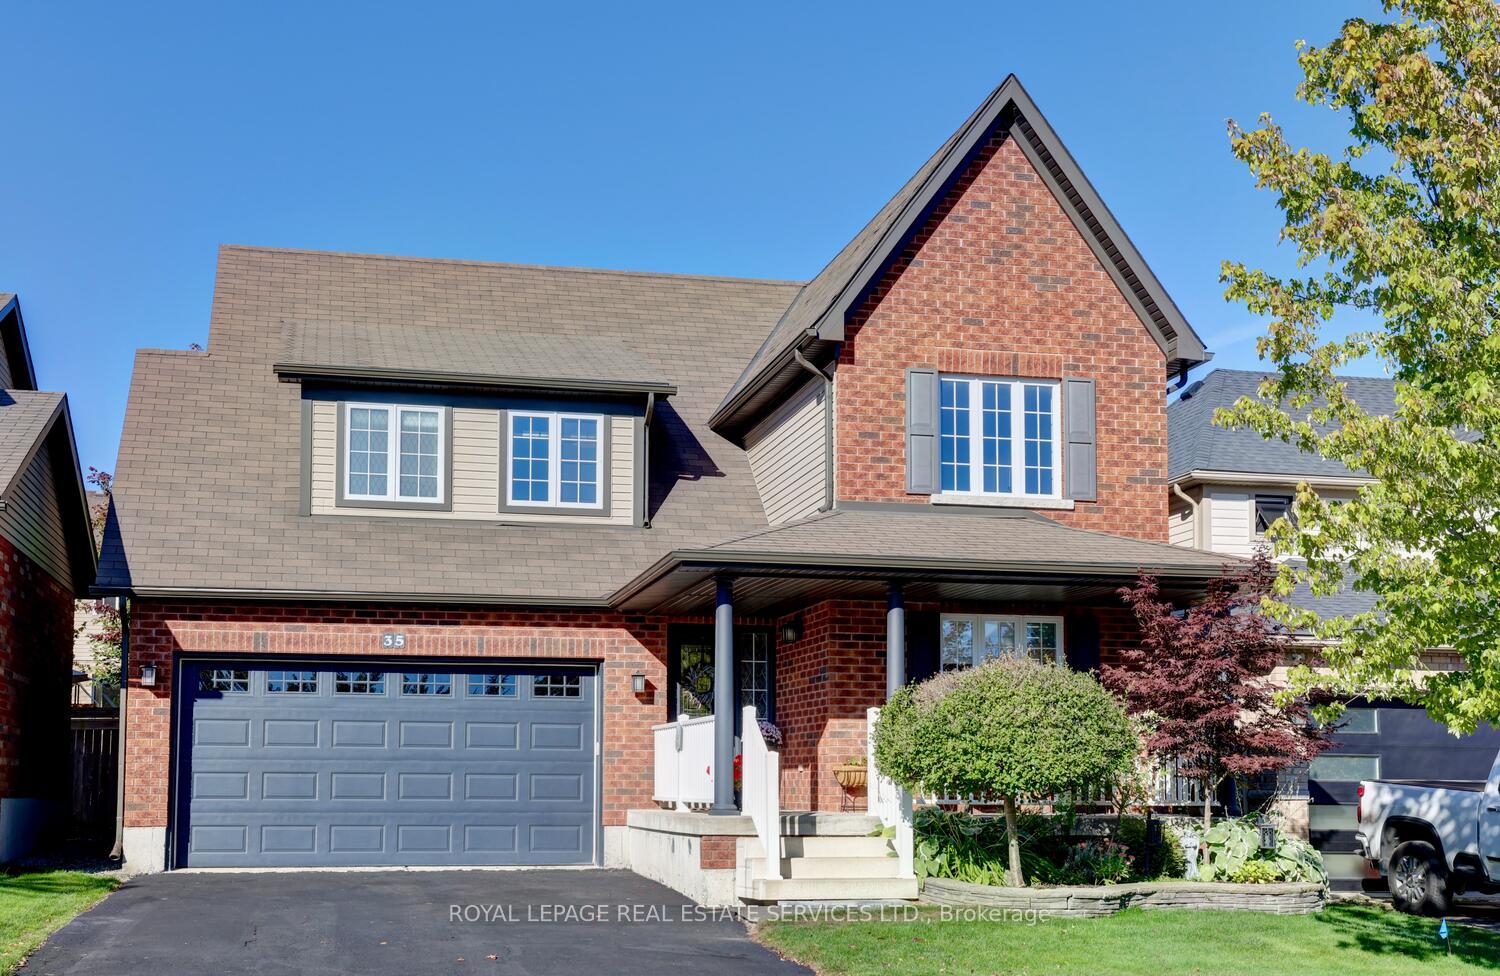
35 Aiken Crescent
35 Aiken Crescent
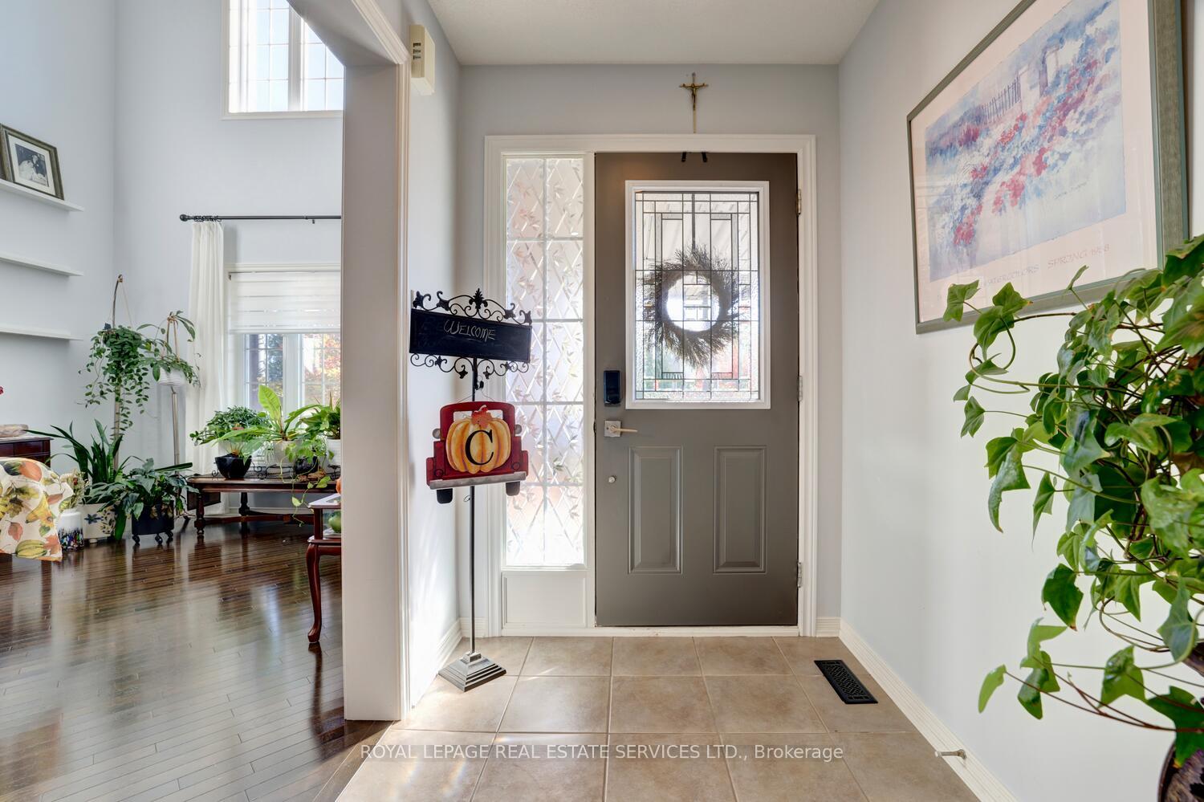
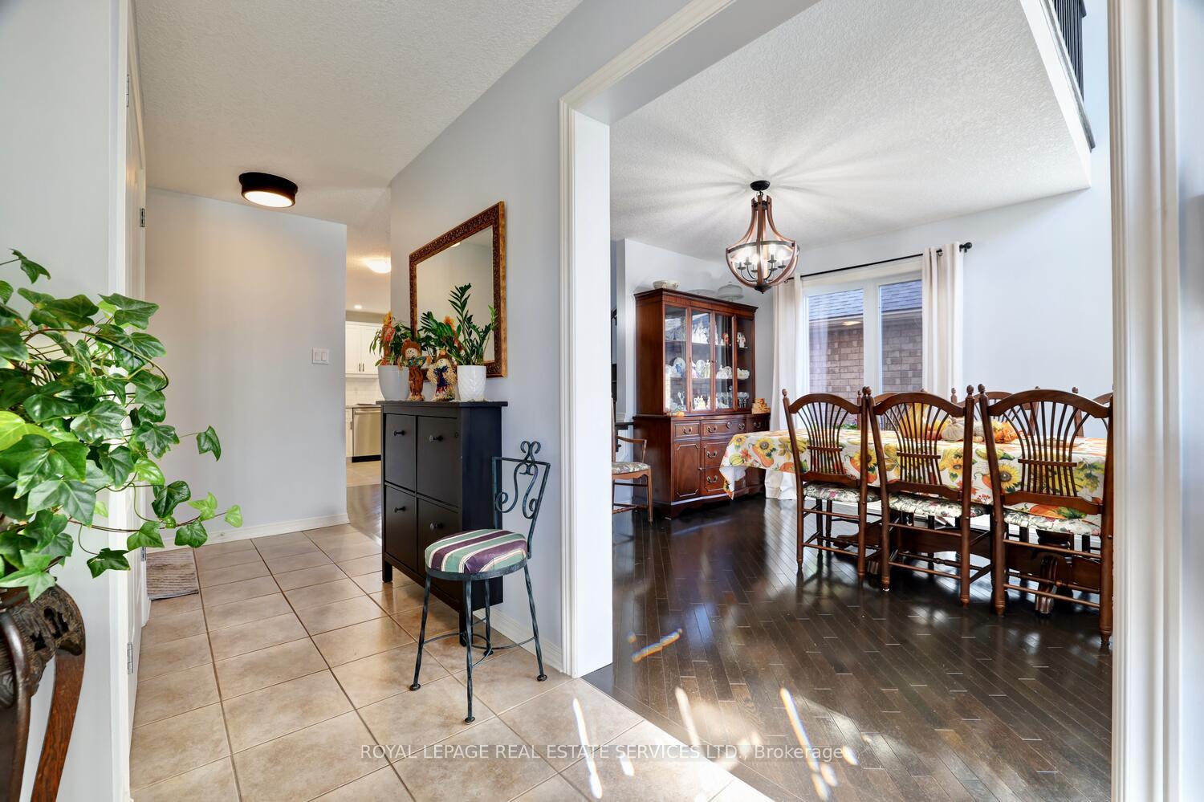
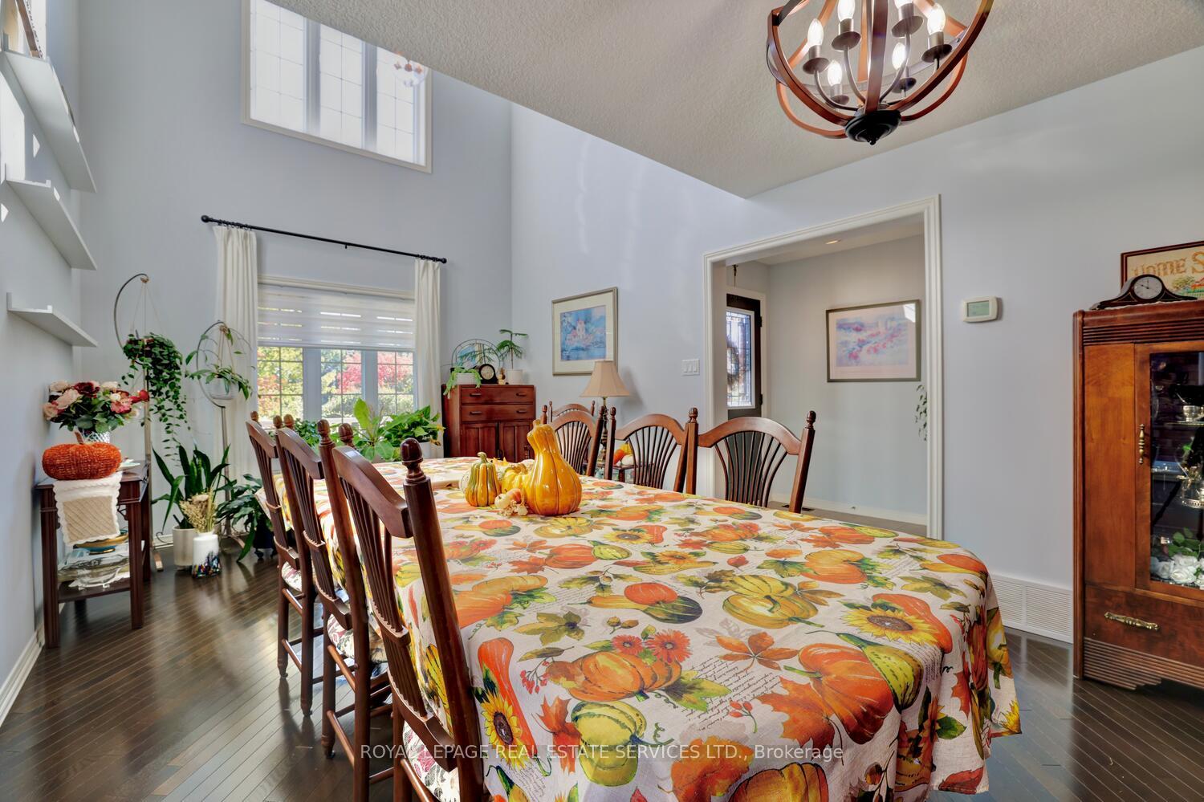
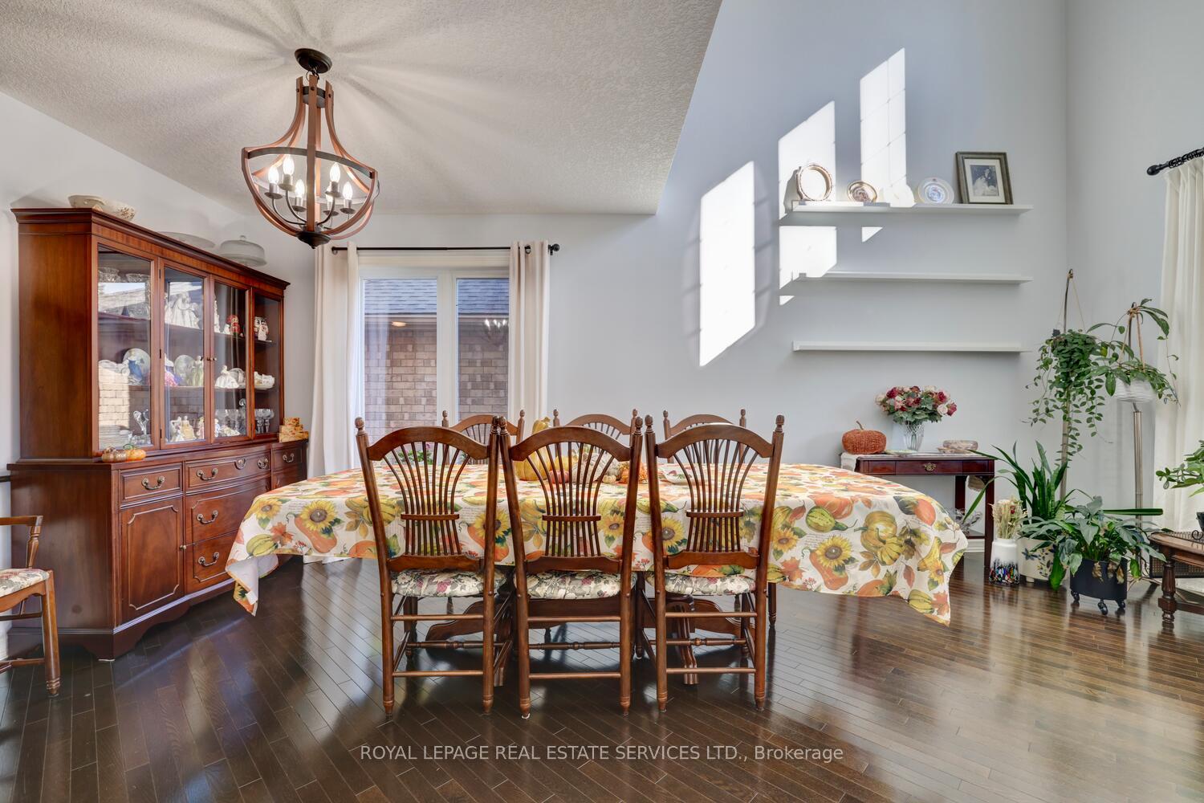 See all 39 photos
Property history
- $959,900TerminatedList: 2025-09-17|End: 2025-11-24|68 daysW12413182
Facts and features
- BasementFinished
- Price per sq ft~$549
- Water, sewerMunicipal
- HeatingForced air
- Hardwood floors
- Fireplace
- Central air
- Inground pool
The homeDetached, 2-storey, 1,500–2,000 sq ft
- Type: Detached
- Style: 2-storey
- Living space: 1,500–2,000 sq ft
- Basement: Full, finished
InsideFireplace Yes, electric, Hardwood, Tile, Broadloom, Water softener
- Fireplace: Yes, electric
- Flooring: Hardwood, Tile, Broadloom
- Features: Water softener
- Rooms above ground: 7
- Rooms in the basement: 2
- Bedrooms: 3 + 1 in the basement
- Bathrooms: 4
- Kitchens: 1
- Family room: Yes
Outside and lotBrick, vinyl siding, Asphalt shingle, Other
- Exterior: Brick, vinyl siding
- Roof: Asphalt shingle
- Foundation: Other
- Pool: Inground
- Size: 44.95 × 85.3 ft
Parking2 Garage, Attached, Private double
- Spaces: 2 Garage
- Garage: Attached
- Driveway: Private double
Heating, water and powerForced air, gas, Central air, Municipal water
- Heating: Forced air, gas
- Cooling: Central air
- Water: Municipal water
- Sewer: Municipal sewer
Costs and taxesTaxes $6,928 a year, HST included in the price, Hot water tank
- Taxes, 2025: $6,928 a year
- HST: HST included in the price
- Rental items: Hot water tank
Included in the saleRefrigerator, stove, built-in dishwasher, microwave, water softener (2025), central air conditioning (2024), central vacuum with accessories, all pool equipment, garage door opener with two remotes, ev charger in garage, all window coverings, and all electrical light fixtures., Freezer
- Included: Refrigerator, stove, built-in dishwasher, microwave, water softener (2025), central air conditioning (2024), central vacuum with accessories, all pool equipment, garage door opener with two remotes, ev charger in garage, all window coverings, and all electrical light fixtures.
- Not included: Freezer
Listing detailsW12413182, Terminated, Sep 17, 2025
- MLS® number: W12413182
- Status: Terminated
- Listed on: Sep 17, 2025
- Days on market: 68
- Updated: Nov 24, 2025
- Possession: Flexible
- Occupied by: Owner
- Listing brokerage: ROYAL LEPAGE REAL ESTATE SERVICES LTD.
About this home
35 Aiken Crescent, Orangeville, ON L9W 0B2
This beautifully updated home features fresh paint throughout, an eat-in kitchen with a largecenter island, quartz countertops, and stainless steel appliances, opening to adjacent familyroom. Walk out to your private backyard oasis, complete with a sparkling pool and a brand-newpergola (2025) perfect for entertaining.Upstairs, the spacious primary suite offers a walk-in closet and a luxurious 5-piece ensuite. Thesecond level also includes convenient laundry, two generously sized bedrooms, and a versatilemezzanine area ideal for a home office.The finished basement adds even more living space with a large recreation room, an additionalbedroom or office, and a 3-piece bath.A stylish, move-in ready home that blends comfort, function, and outdoor living.
Ask about this home
A HOMEH agent will answer your questions about this home.
Around this home
Daily convenience, out of 100, from the distances below
Schools nearby
School rating, out of 10.
Helpful calculators
Your HOMEH agent

"I would see it this week."