

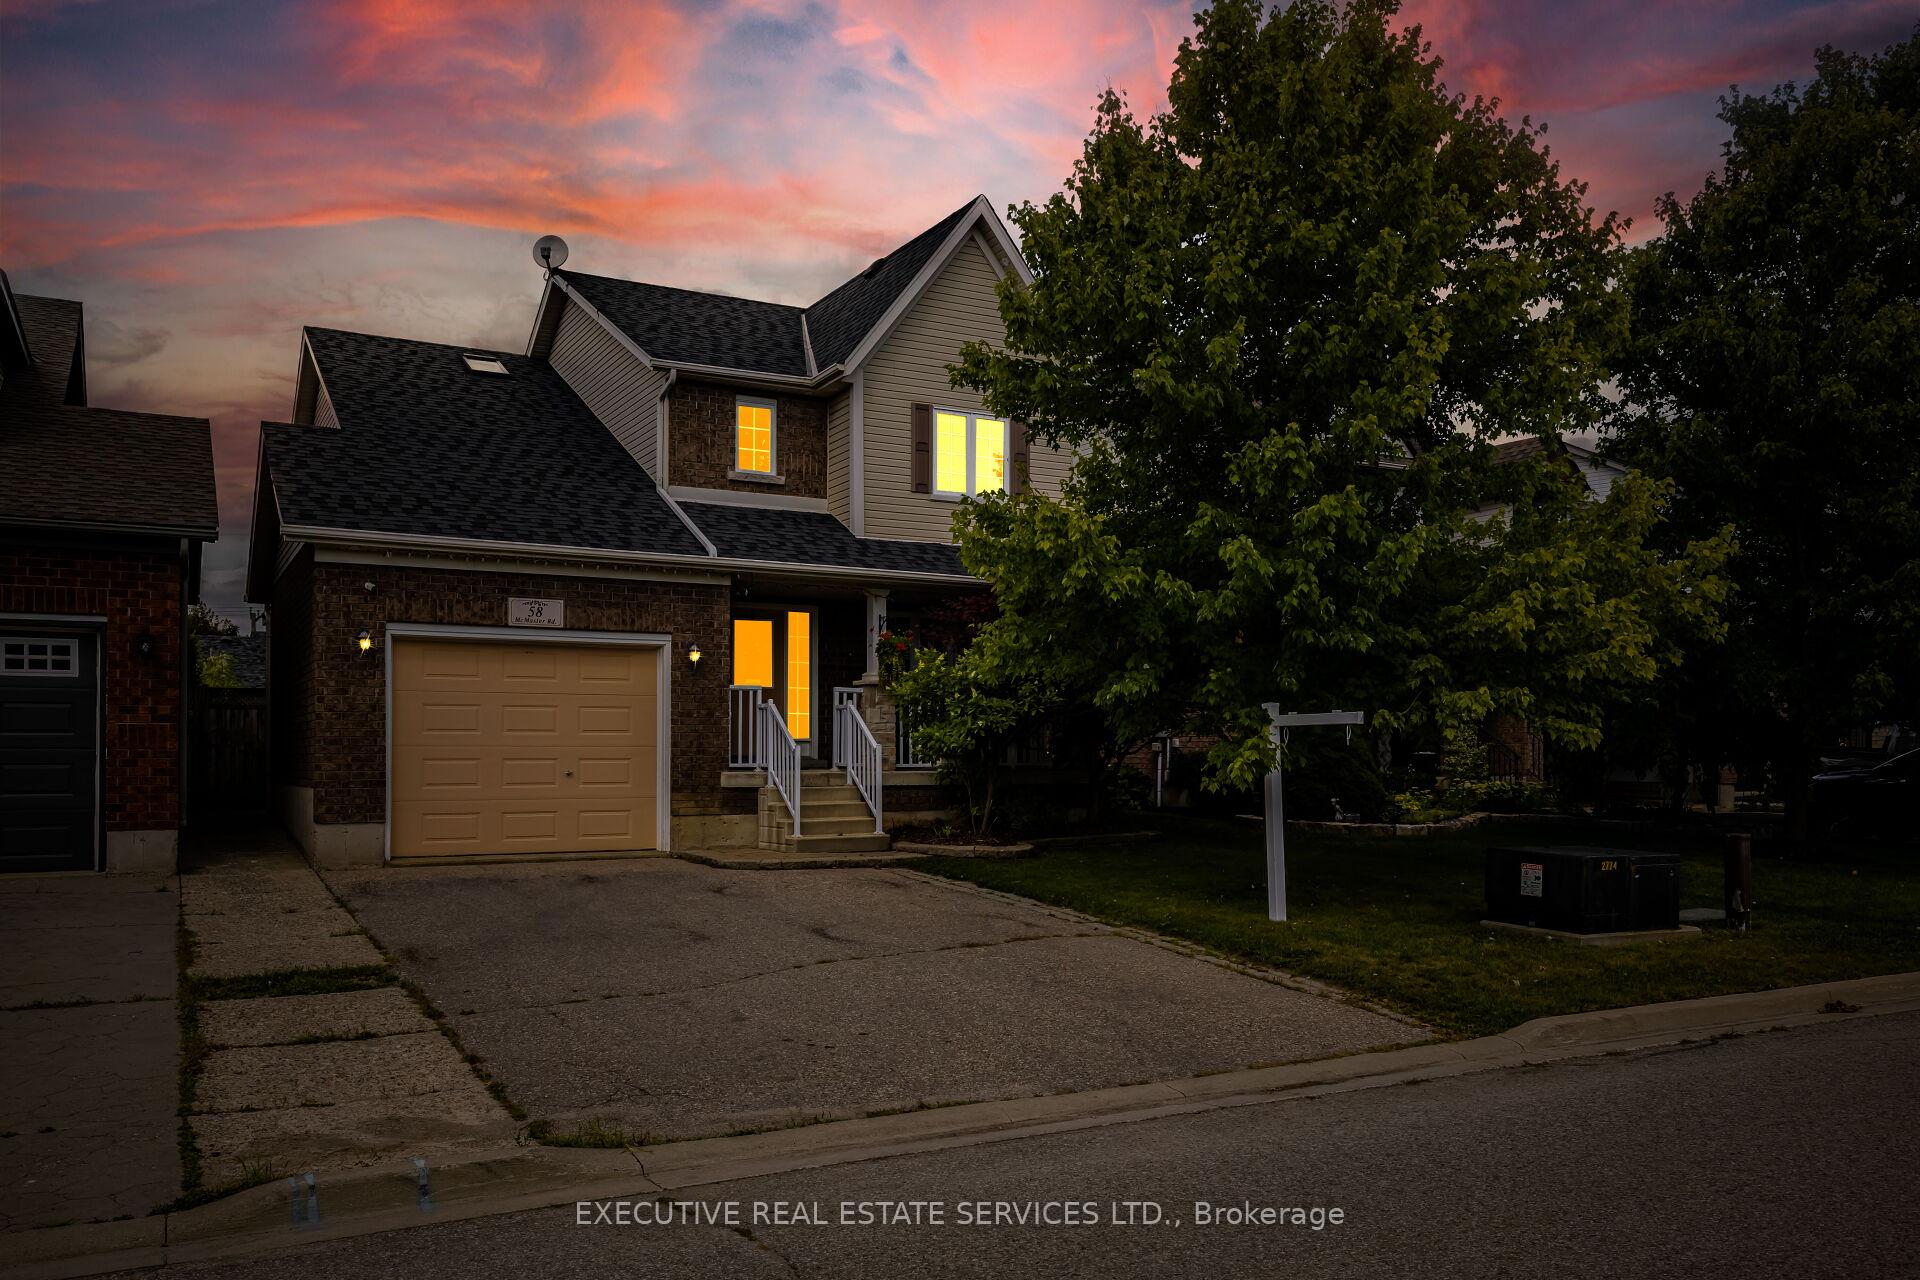
58 McMaster Road
58 McMaster Road
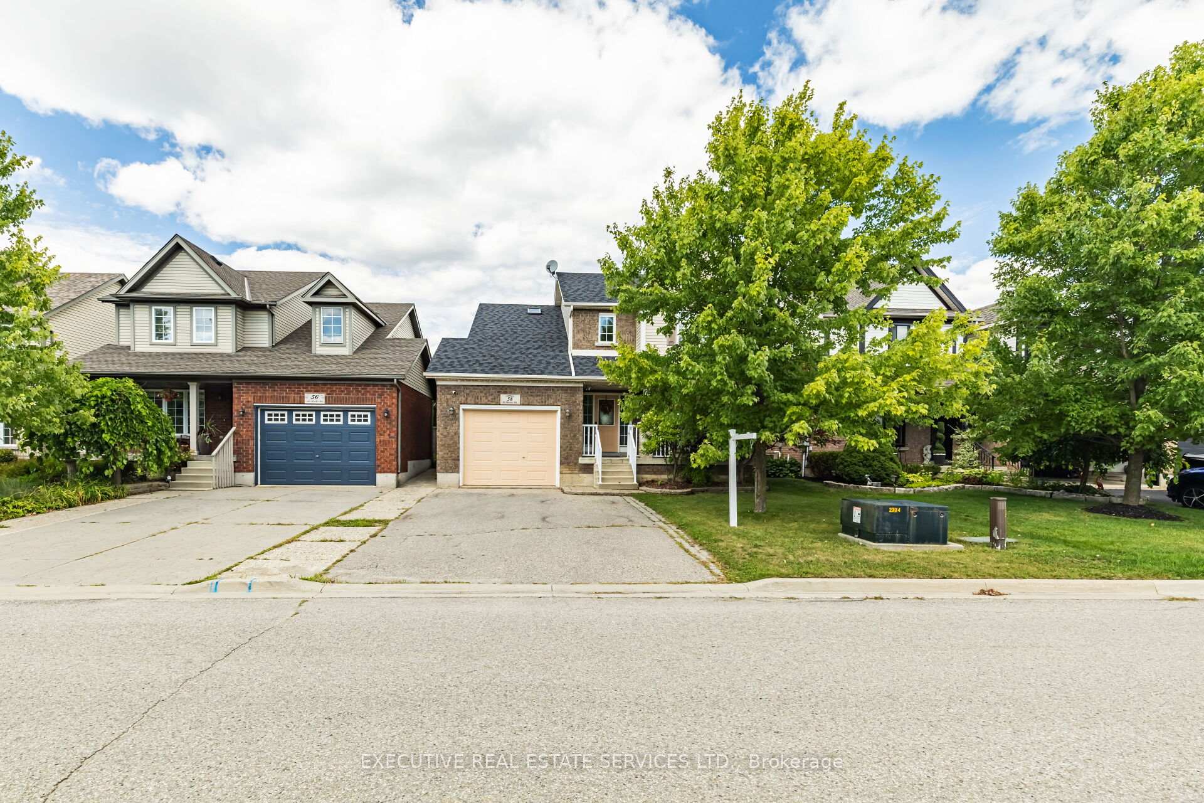
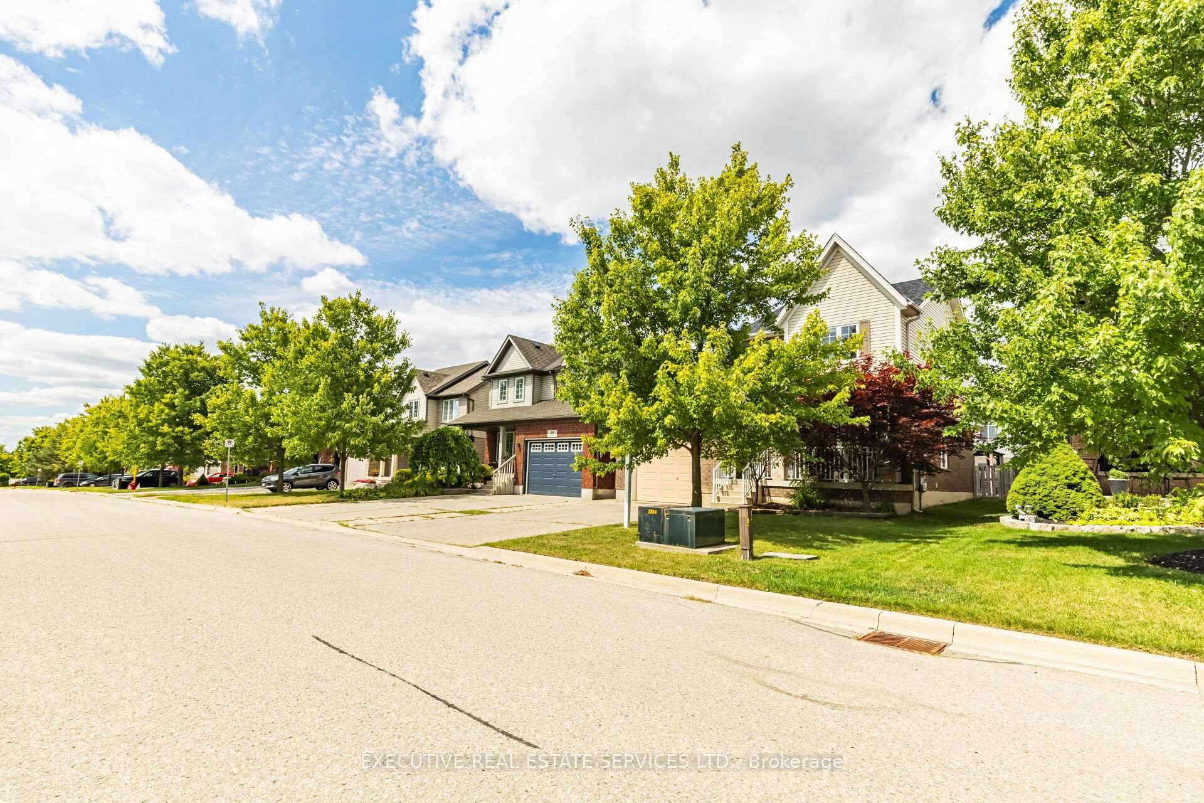
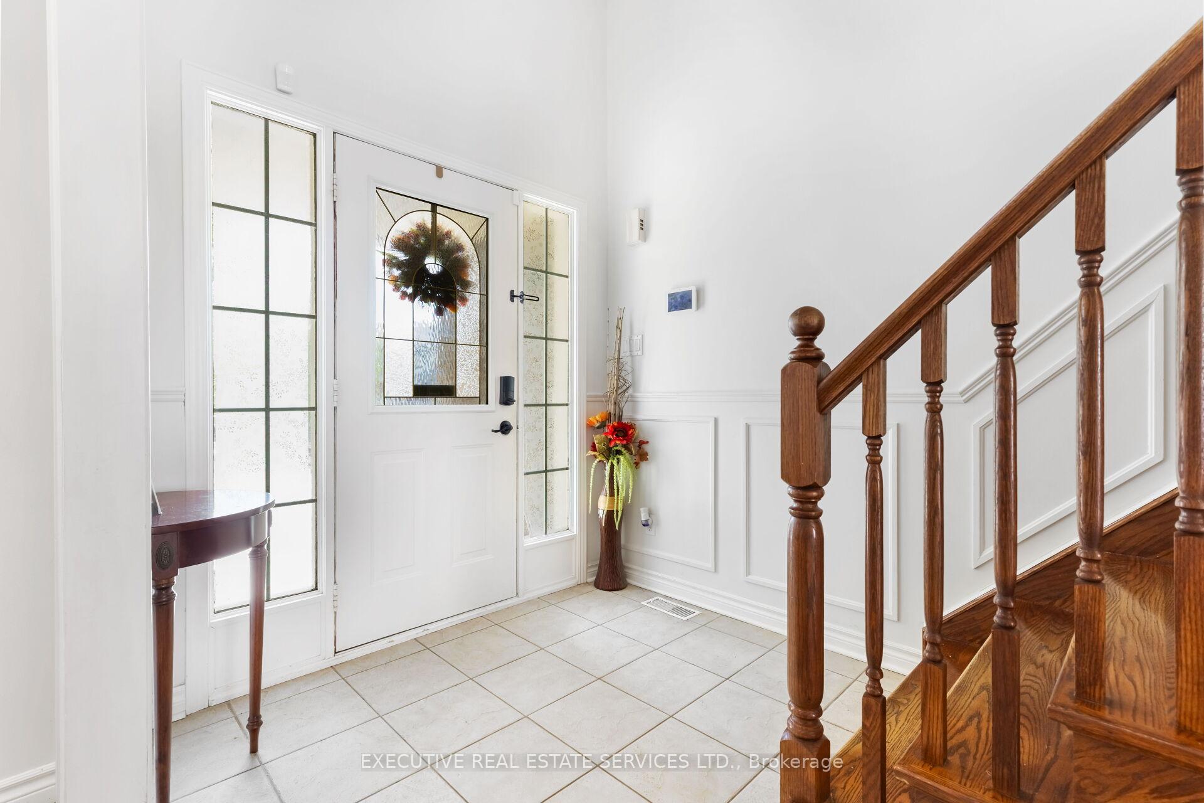
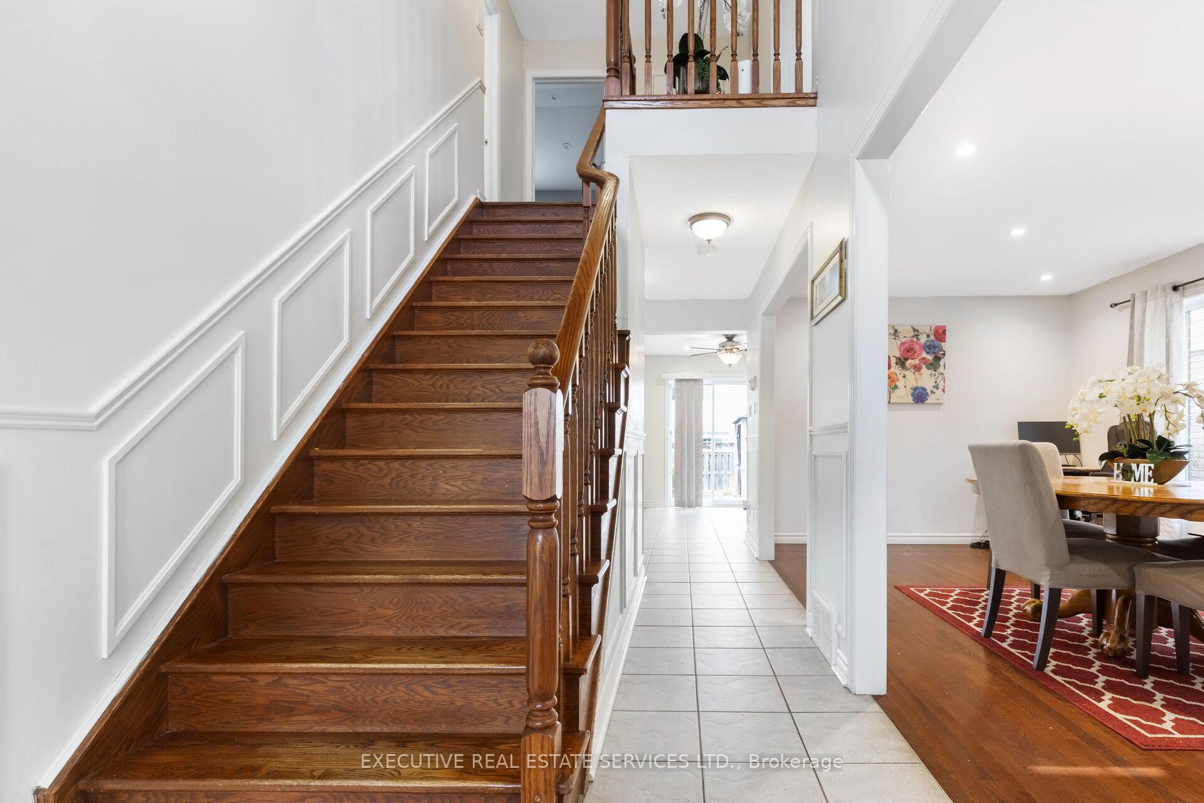 See all 49 photos
Property history
Facts and features
- BasementFinished
- Age of home6–15 years
- Water, sewerMunicipal
- HeatingForced air
- Hardwood floors
- Fireplace
- Central air
The homeDetached, 2-storey, Age 6–15 years
- Type: Detached
- Style: 2-storey
- Age: 6–15 years
- Living space: 1,500–2,000 sq ft
- Basement: Finished
InsideFireplace Yes, natural gas, Hardwood, Auto garage door remote, sump pump
- Fireplace: Yes, natural gas
- Flooring: Hardwood
- Features: Auto garage door remote, sump pump
- Rooms above ground: 7
- Rooms in the basement: 1
- Bedrooms: 3 + 1 in the basement
- Bathrooms: 3
- Kitchens: 1
- Family room: Yes
Outside and lotBrick front, Asphalt shingle, Concrete
- Exterior: Brick front
- Roof: Asphalt shingle
- Foundation: Concrete
- Size: 40.06 × 95.22 ft
Parking1 Garage, Built-in, Private
- Spaces: 1 Garage
- Garage: Built-in
- Driveway: Private
Heating, water and powerForced air, gas, Central air, Municipal water
- Heating: Forced air, gas
- Cooling: Central air
- Water: Municipal water
- Sewer: Municipal sewer
Costs and taxesTaxes $6,115 a year, HST included in the price
- Taxes, 2024: $6,115 a year
- HST: HST included in the price
Included in the saleS/s fridge, s/s stove, s/s dishwasher, clothes washer & dryer!
- Included: S/s fridge, s/s stove, s/s dishwasher, clothes washer & dryer!
Listing detailsW12498472, Sold, Nov 1, 2025
- MLS® number: W12498472
- Status: Sold
- Listed on: Nov 1, 2025
- Days on market: 21
- Updated: Nov 22, 2025
- Possession: Flexible
- Occupied by: Owner
- Listing brokerage: EXECUTIVE REAL ESTATE SERVICES LTD.
About this home
58 McMaster Road, Orangeville, ON L9W 5K8
Welcome to Your New Family Home!This delightful 3-bedroom, 3-bathroom residence is perfectly situated in a family-friendly neighborhood, just steps from schools, conservation areas, scenic trails, and a nearby hospital. With approximately 2400 Sqft of total living space, this home offers plenty of room to grow. Fresh, neutral paint and a carpet-free interior featuring elegant hardwood and ceramic tile flooring create a warm and inviting atmosphere throughout.The well-appointed primary suite includes a private ensuite bath, providing a peaceful retreat at the end of the day. The open-concept main floor is ideal for both family living and entertaining.Step outside to enjoy your backyard oasis, perfect for relaxing, unwinding, or hosting summer gatherings.With its convenient commuter location and family-oriented surroundings, this home truly checks all the boxes!
Ask about this home
A HOMEH agent will answer your questions about this home.
Around this home
Daily convenience, out of 100, from the distances below
Schools nearby
School rating, out of 10.
Helpful calculators
Your HOMEH agent

"Priced 2% over the Hestimate. I would see it this week."