

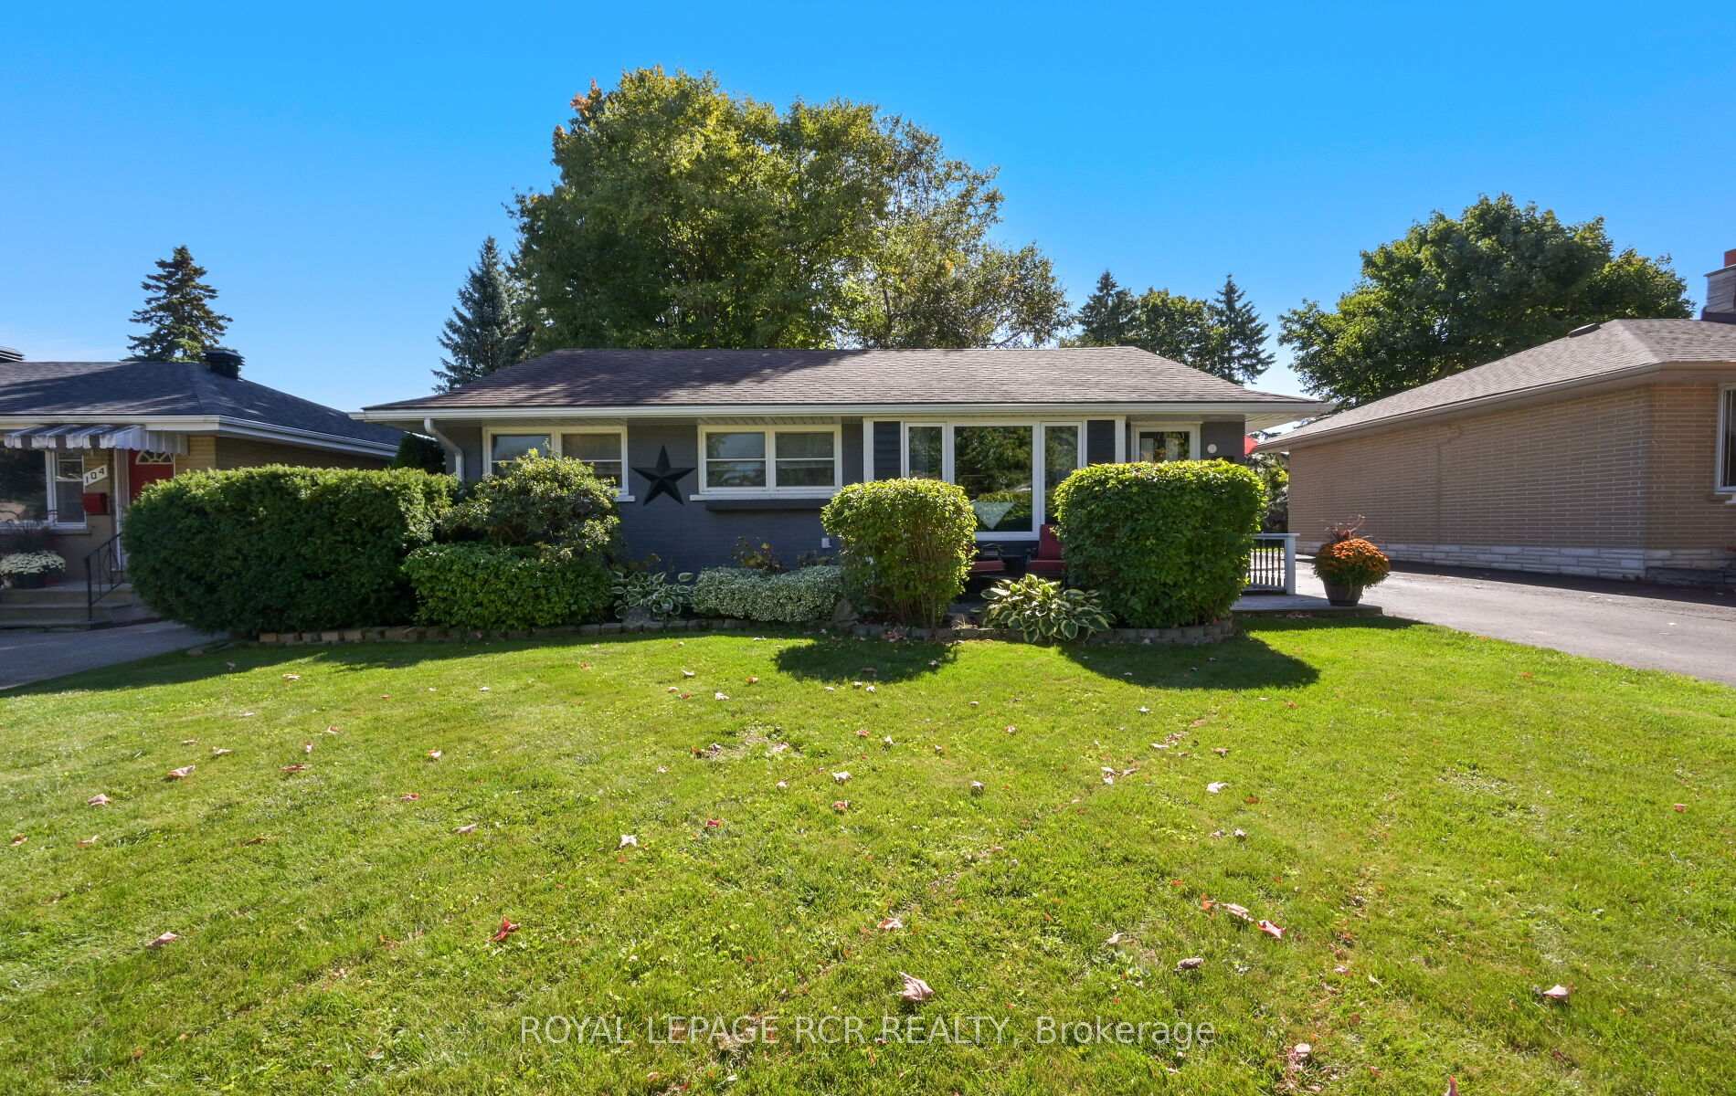
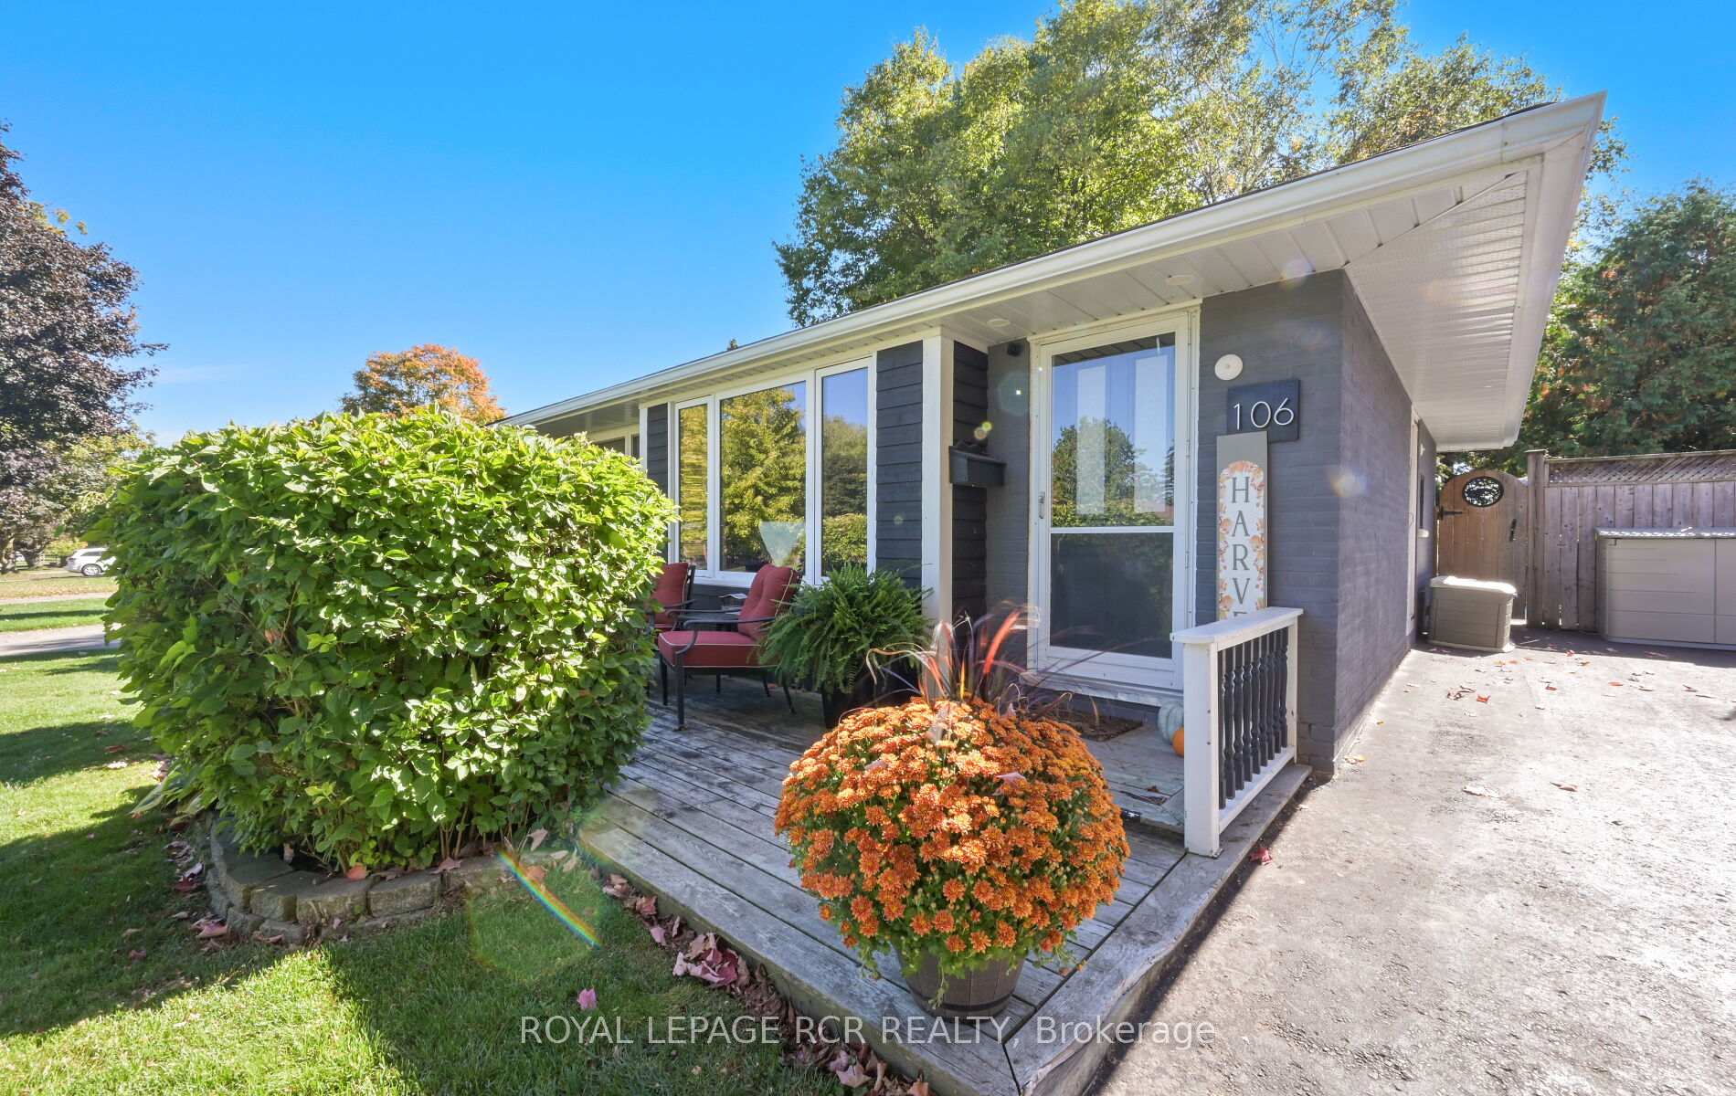
106 Zina Street
106 Zina Street
 See all 45 photos
Property history
- $855,000TerminatedList: 2025-10-03|End: 2025-11-20|48 daysW12444156
Facts and features
- BasementFinished
- Price per sq ft~$950
- Water, sewerMunicipal
- Lot shapeRectangular
- Central air
The homeDetached, Bungalow, 700–1,100 sq ft
- Type: Detached
- Style: Bungalow
- Living space: 700–1,100 sq ft
- Basement: Finished
InsideCeramic, Lower level, Primary bedroom - main floor
- Flooring: Ceramic
- Laundry: Lower level
- Features: Primary bedroom - main floor
- Rooms above ground: 4
- Rooms in the basement: 4
- Bedrooms: 2 + 1 in the basement
- Bathrooms: 2
- Kitchens: 1
Outside and lotBrick, Shingles, Block
- Exterior: Brick
- Roof: Shingles
- Foundation: Block
- Other structures: Garden shed
- Size: 50 × 130 ft
- Shape: Rectangular
Parking3 Parking, Private
- Spaces: 3 Parking
- Driveway: Private
Heating, water and powerForced air, gas, Central air, Municipal water
- Heating: Forced air, gas
- Cooling: Central air
- Water: Municipal water
- Sewer: Municipal sewer
Costs and taxesTaxes $5,068 a year, HST No HST, Water heater
- Taxes, 2025: $5,068 a year
- HST: No HST
- Rental items: Water heater
Included in the saleFridge | stove | dishwasher | washer | dryer | fridge in utility room | bathroom mirrors | all electric light fixtures | all window coverings, All t.v. mounts | string lights on fence in back yard
- Included: Fridge | stove | dishwasher | washer | dryer | fridge in utility room | bathroom mirrors | all electric light fixtures | all window coverings
- Not included: All t.v. mounts | string lights on fence in back yard
NearbyFenced yard
- Close to: Fenced yard
Listing detailsW12444156, Terminated, Oct 3, 2025
- MLS® number: W12444156
- Status: Terminated
- Listed on: Oct 3, 2025
- Days on market: 48
- Updated: Nov 20, 2025
- Possession: 30-59 days
- Occupied by: Owner
- Listing brokerage: Royal LePage RCR Realty
About this home
106 Zina Street, Orangeville, ON L9W 1E8
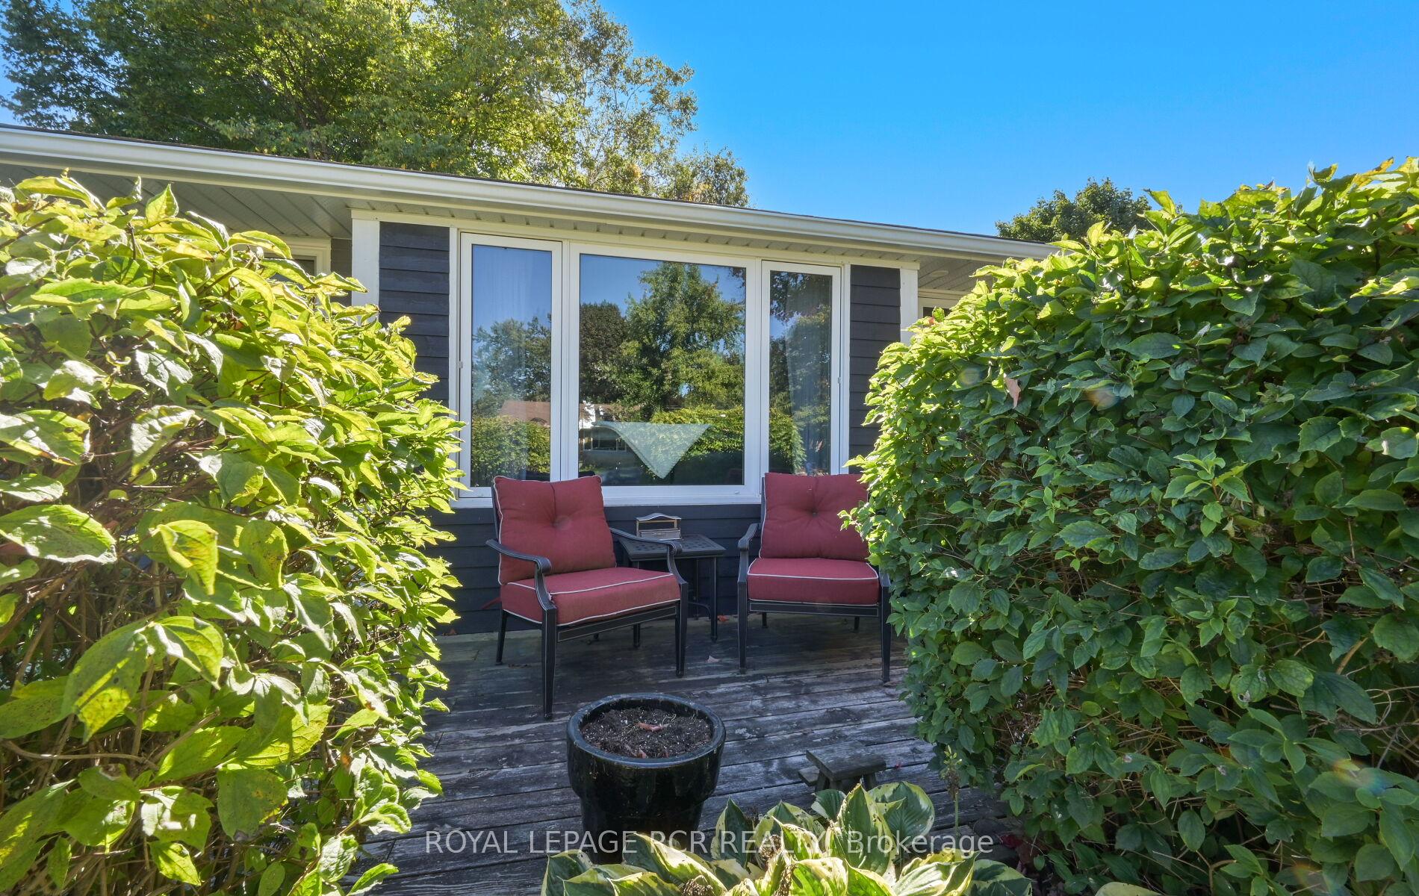
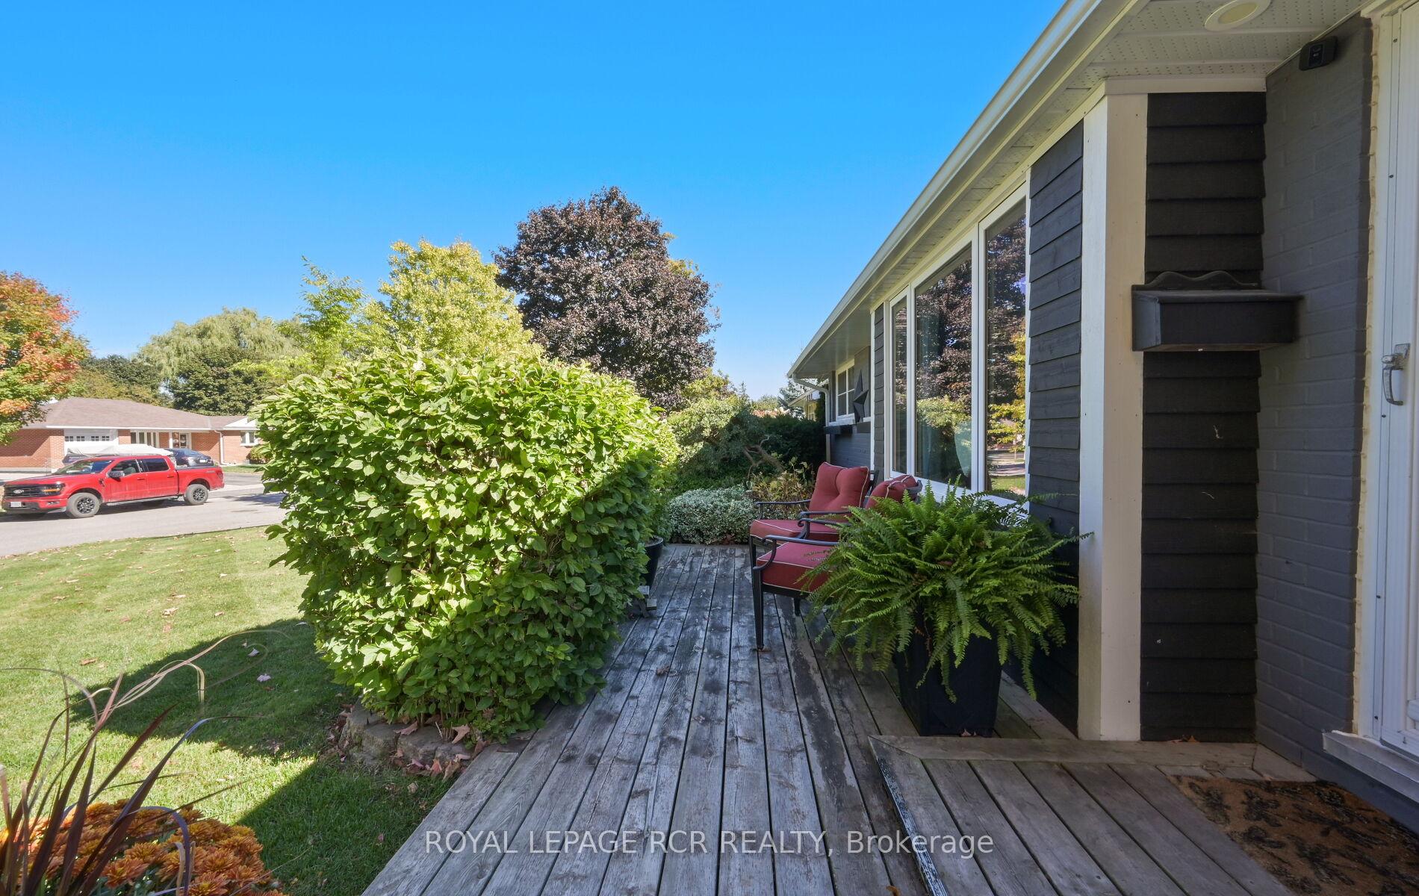
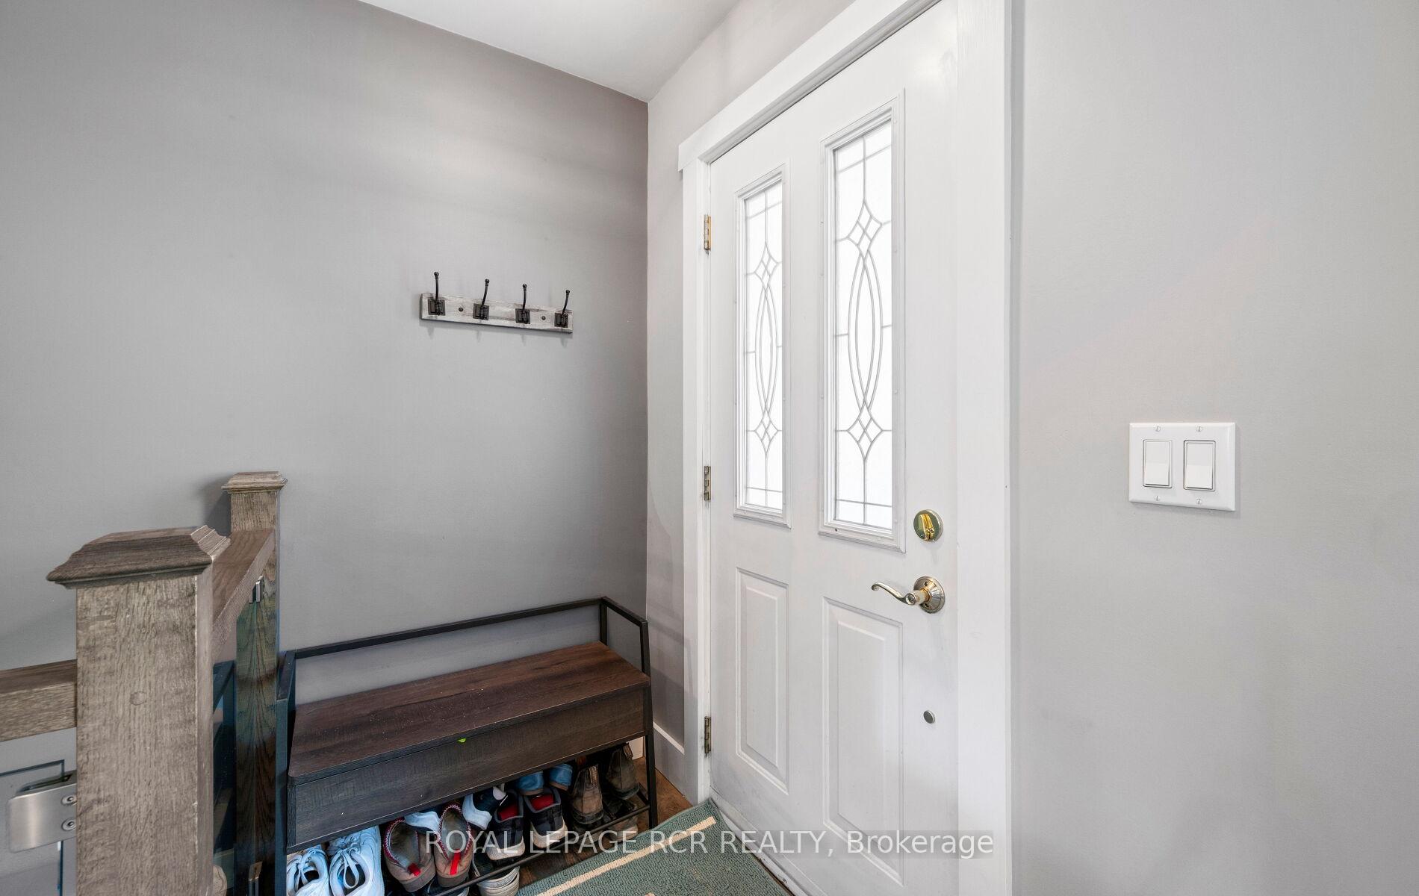
Totally renovated bungalow offering a seamless blend of modern comfort and country charm. Bright and welcoming, this home features laminate floors throughout and a large island as the focal point of the kitchen. A adjacent to the sink overlooks the private, fenced backyard with perennial gardens, while a walkout leads to the deck complete with sitting, BBQ, prep, and dining areas perfect for entertaining. The spacious living room is filled with natural light and includes a tempered glass railing overlooking the stairs to the finished basement. The primary bedroom boasts two double closets and a built-in vanity, while the second bedroom also includes a built-in vanity/desk and a headboard that enhances the warm, country feel. A 4-piece bath is finished with ceramic tile flooring and tile accents around the tub. Downstairs, the finished basement offers a cozy family room with accent barn doors leading to a bathroom and laundry area, as well as a tandem bedroom/sitting area. An unfinished utility room provides plenty of additional storage. Move-in ready and thoughtfully designed, this home is ideal for todays lifestyle.
Ask about this home
A HOMEH agent will answer your questions about this home.
Around this home
Daily convenience, out of 100, from the distances below
Schools nearby
School rating, out of 10.
Helpful calculators
Your HOMEH agent

"I would see it this week."