

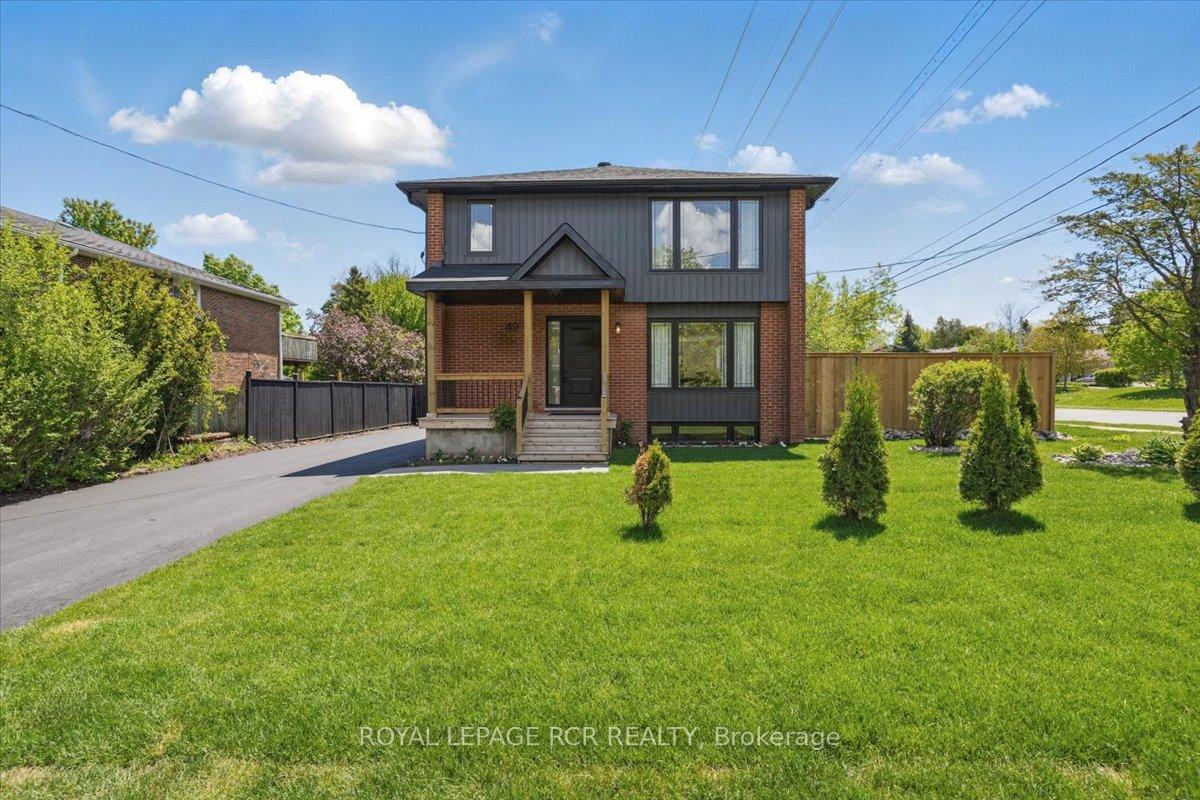
49 Church Street
49 Church Street
 See all 50 photos
Property history
Facts and features
- BasementApartment
- Water, sewerMunicipal
- HeatingForced air
- CoolingCentral air
- Second kitchen
- Separate entrance
- Hardwood floors
- Fireplace
- Central air
The homeDetached, 2-storey, 2,000–2,500 sq ft
- Type: Detached
- Style: 2-storey
- Living space: 2,000–2,500 sq ft
- Basement: Separate entrance, apartment
InsideFireplace Yes, electric, Hardwood, Porcelain, Upper level
- Fireplace: Yes, electric
- Flooring: Hardwood, Porcelain
- Laundry: Upper level
- Features: Accessory apartment, bar fridge, built-in oven, carpet free, countertop range, in-law suite, on demand water heater
- Rooms above ground: 9
- Rooms in the basement: 3
- Bedrooms: 4 + 1 in the basement
- Bathrooms: 4
- Kitchens: 2
Outside and lotBrick, vinyl siding, Asphalt shingle, Block
- Exterior: Brick, vinyl siding
- Roof: Asphalt shingle
- Foundation: Block
- Features: Deck, porch
- Size: 66 × 112.52 ft
Parking2 Garage, Detached, Private
- Spaces: 2 Garage
- Garage: Detached
- Driveway: Private
Heating, water and powerForced air, gas, Central air, Municipal water
- Heating: Forced air, gas
- Cooling: Central air
- Water: Municipal water
- Sewer: Municipal sewer
Costs and taxesTaxes $6,968 a year, HST included in the price, Vanee - $69.50/mth, furnace/ac - $87.00/mth, tankless water heater - $49.99/mth, water softener - $33.33/mth
- Taxes, 2025: $6,968 a year
- HST: HST included in the price
- Rental items: Vanee - $69.50/mth, furnace/ac - $87.00/mth, tankless water heater - $49.99/mth, water softener - $33.33/mth
Included in the saleFridge x2, stove, dishwasher x2, cooktop, wall oven, wall microwave, bar fridge, washer, dryer, stackable washer/dryer, all existing electrical light fixtures, All drapery
- Included: Fridge x2, stove, dishwasher x2, cooktop, wall oven, wall microwave, bar fridge, washer, dryer, stackable washer/dryer, all existing electrical light fixtures
- Not included: All drapery
NearbyPublic transit, school, park, hospital, golf, rec./commun.centre
- Close to: Public transit, school, park, hospital, golf, rec./commun.centre
Listing detailsW12463014, Sold, Oct 14, 2025
- MLS® number: W12463014
- Status: Sold
- Listed on: Oct 14, 2025
- Days on market: 38
- Updated: Nov 21, 2025
- Possession: Immediate
- Occupied by: Vacant
- Listing brokerage: Royal LePage RCR Realty
About this home
49 Church Street, Orangeville, ON L9W 1N7
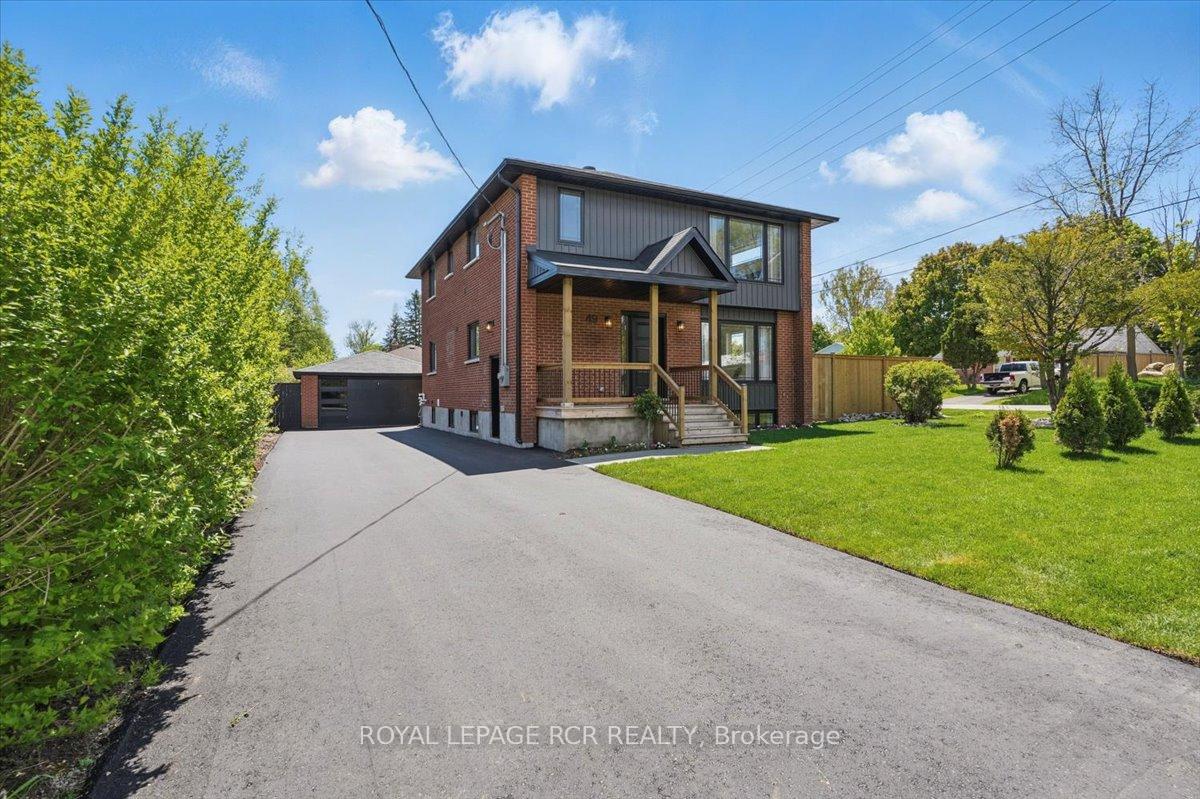
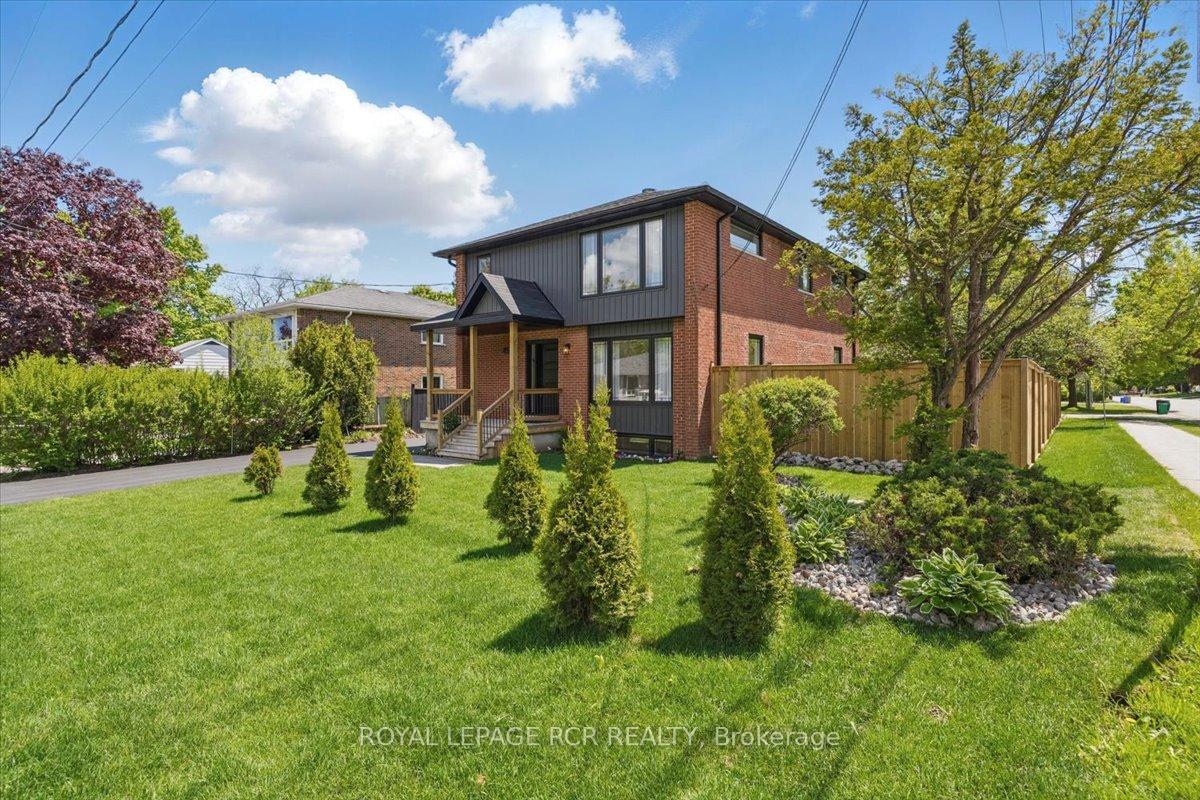
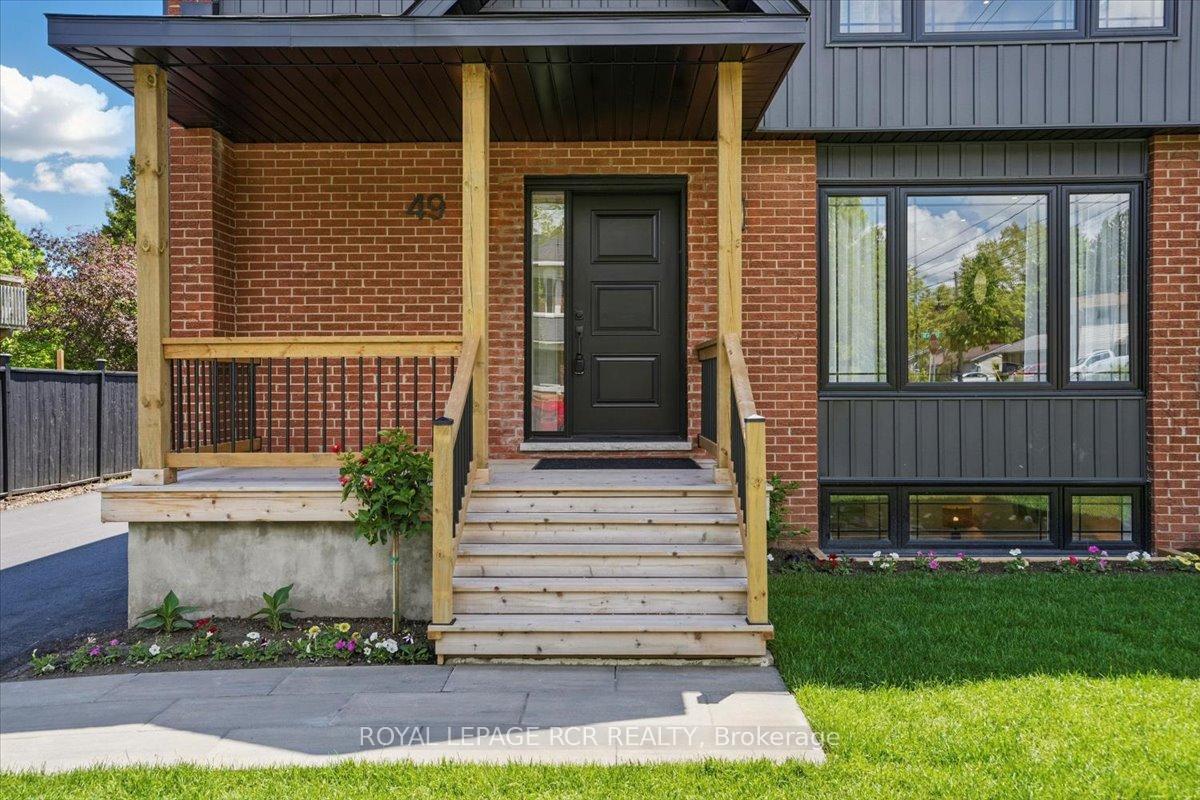
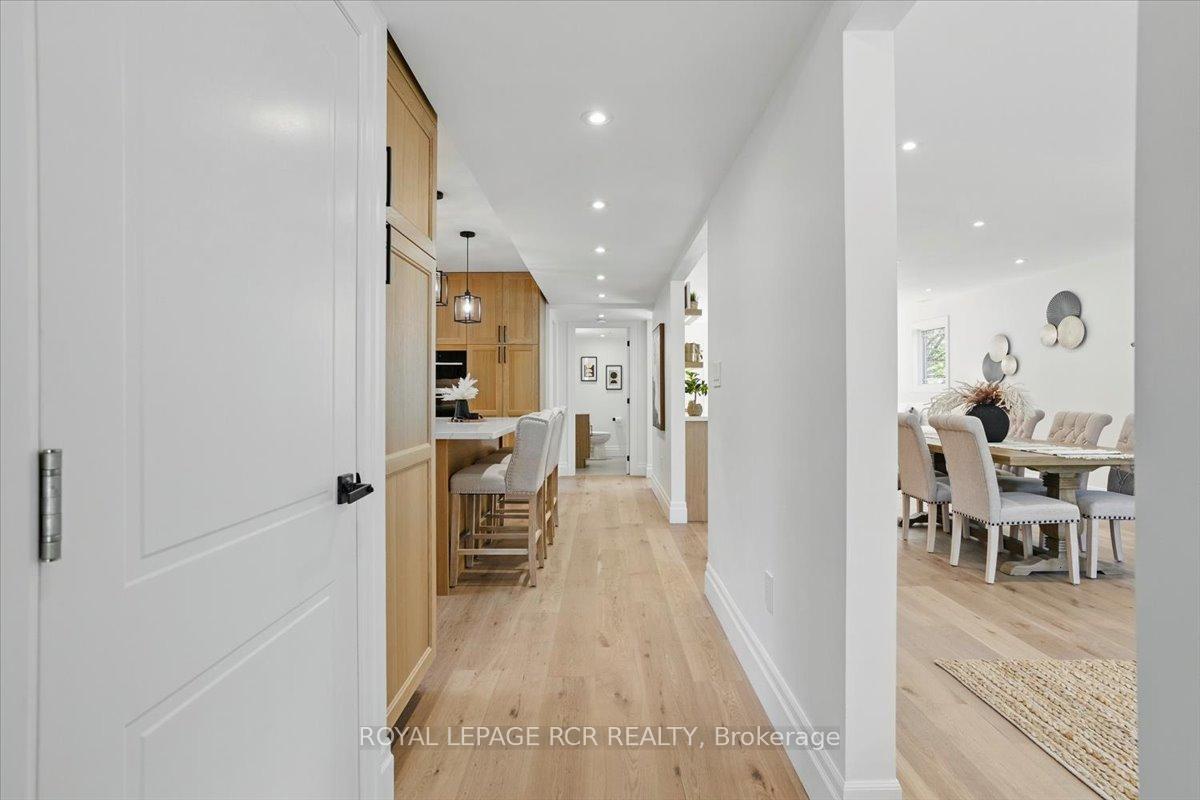
Step into luxury with this beautifully renovated home, transformed from top to bottom, leaving nothing to do but move in & enjoy! From the moment you walk through the front door, you're greeted with a bright & airy atmosphere & gorgeous engineered hardwood flooring that flows seamlessly through the home. At the heart of the home is a custom-designed kitchen, featuring a large centre island w/breakfast bar, elegant pendant lighting, & warm cabinetry w/under-cabinet lighting. The open-concept layout makes entertaining effortless, with a formal sitting area, dining area, & living rm, all bathed in natural light from a stunning picture window. The dining area is an entertainer's dream, featuring a sleek electric fireplace & a stylish dry bar w/floating wood shelves enhanced by built-in lighting & built-in bar fridge. At the back of the home, the spacious living rm offers indoor-outdoor living w/a patio door leading to the back deck. A main-level bdrm/office & 2-pce powder rm complete this floor. Upstairs, the primary suite is a true retreat, featuring a vaulted ceiling, two walk-in closets, and an elegant 5-pce ensuite. This spa-inspired ensuite includes a double vanity, a soaker tub, heated floor & a stunning walk-in shower with a custom lighted niche, rain shower head, and body jets. Down the hall, you'll find 2 addit'l bdrms, a 4-pce bathroom, & convenient upper-level laundry. The fully finished lower level is a fantastic bonus, offering a legal apartment w/separate entrance, full-size eat-in kitchen, spacious living rm, a large bdrm w/2 closets & an egress window, & a 4-pce bathroom w/stackable laundry. Whether for extended family, guests, or potential rental income, this space offers incredible flexibility. With parking for 6 vehicles plus a detached 2-car garage, this home is tucked away in a well-established neighbourhood & offers modern living in a timeless setting. Paved driveway (2025), New sod (2025)
Ask about this home
A HOMEH agent will answer your questions about this home.
Around this home
Daily convenience, out of 100, from the distances below
Schools nearby
School rating, out of 10.
Helpful calculators
Your HOMEH agent

"I would see it this week."