

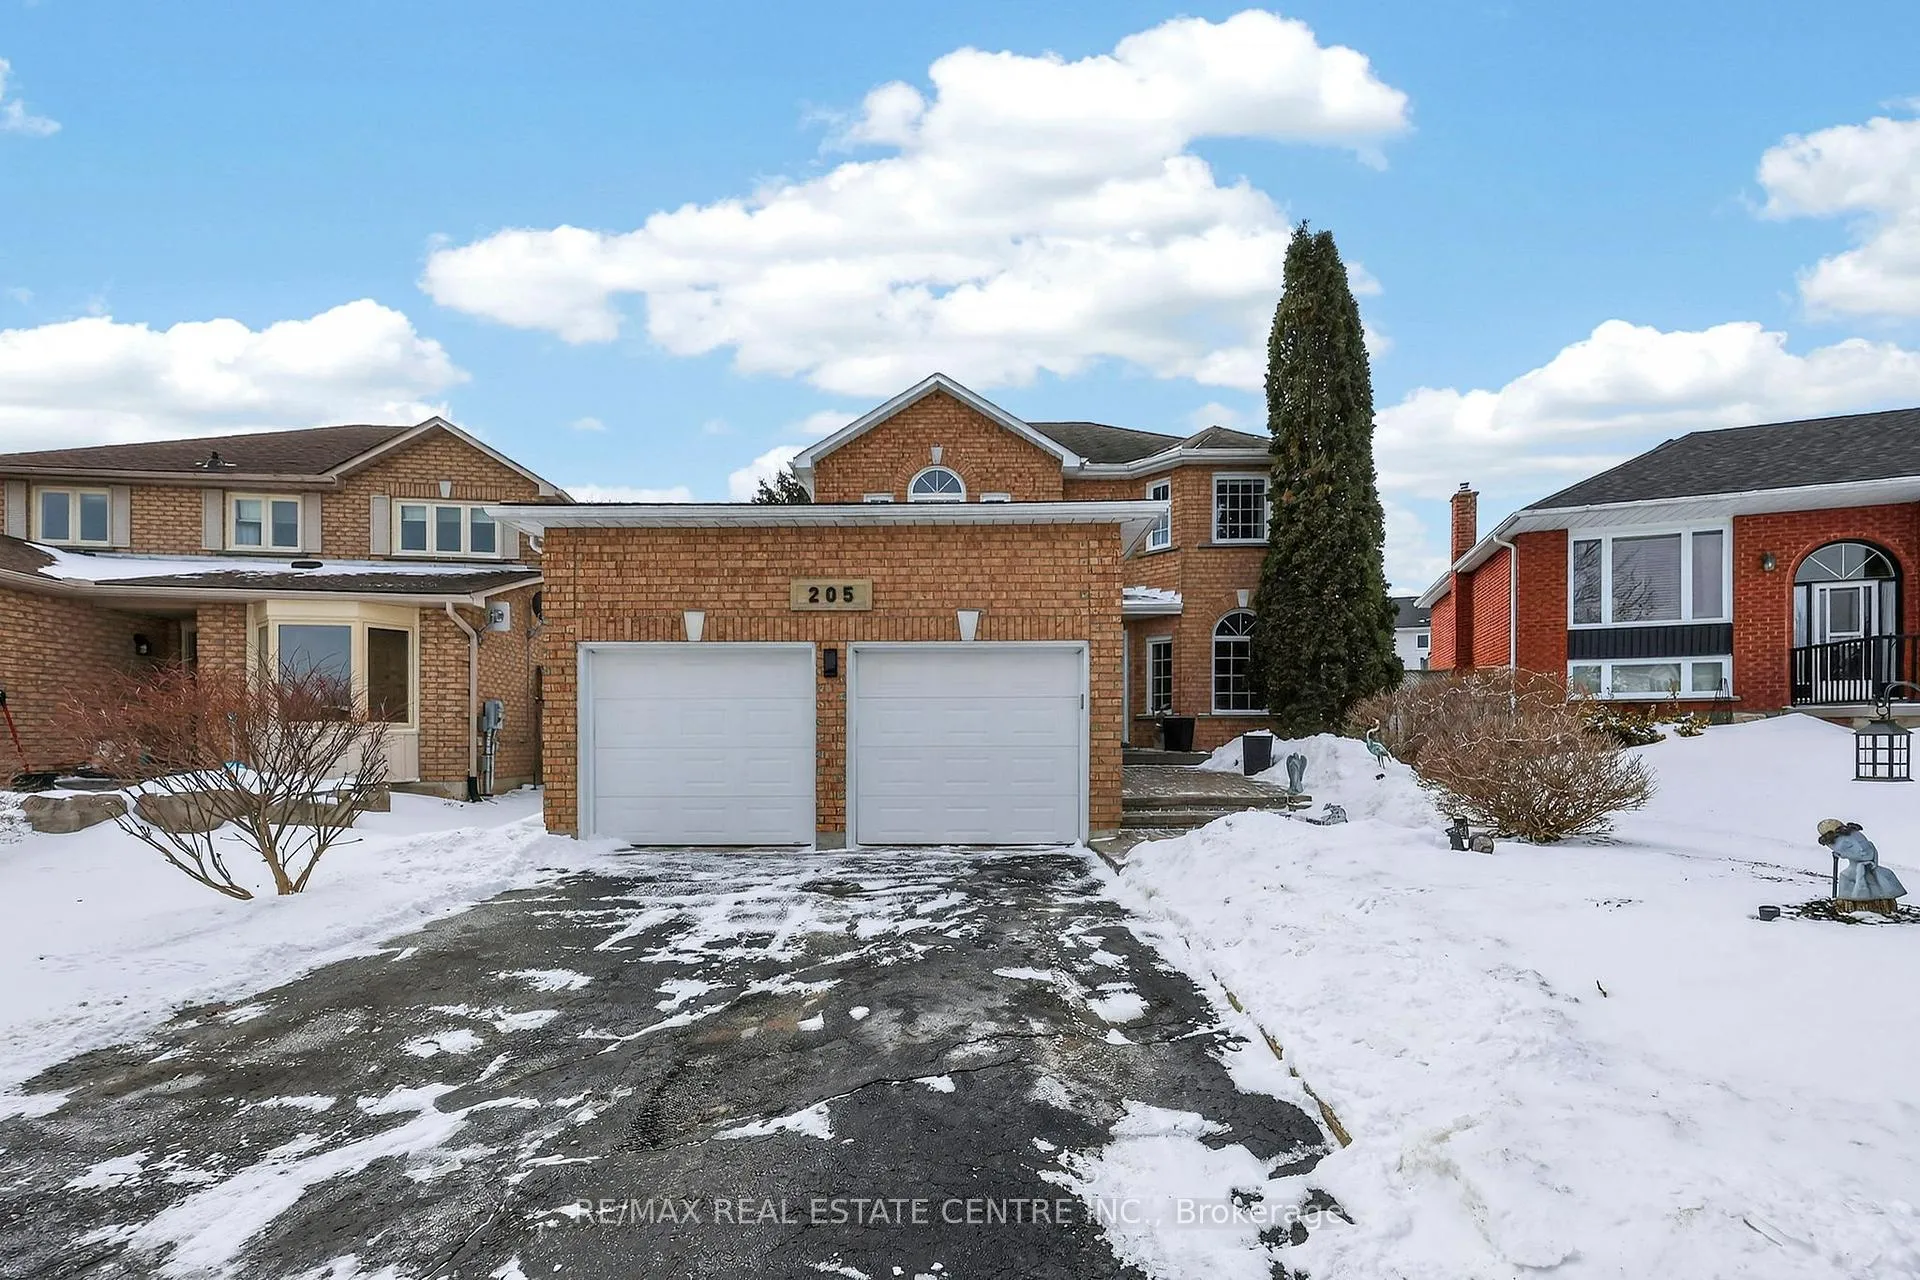
205 Walsh Crescent
205 Walsh Crescent
 See all 49 photos
Property history
Facts and features
- BasementFinished
- Water, sewerMunicipal
- HeatingForced air
- CoolingCentral air
- Hardwood floors
- Central air
- Inground pool
The homeDetached, 2-storey, 2,000–2,500 sq ft
- TypeDetached
- Style2-storey
- Living space2,000–2,500 sq ft
- BasementFull, finished
InsideTile, Hardwood, Auto garage door remote, built-in oven, carpet free, central vacuum, countertop range, water heater owned, water softener, Rooms above ground 14
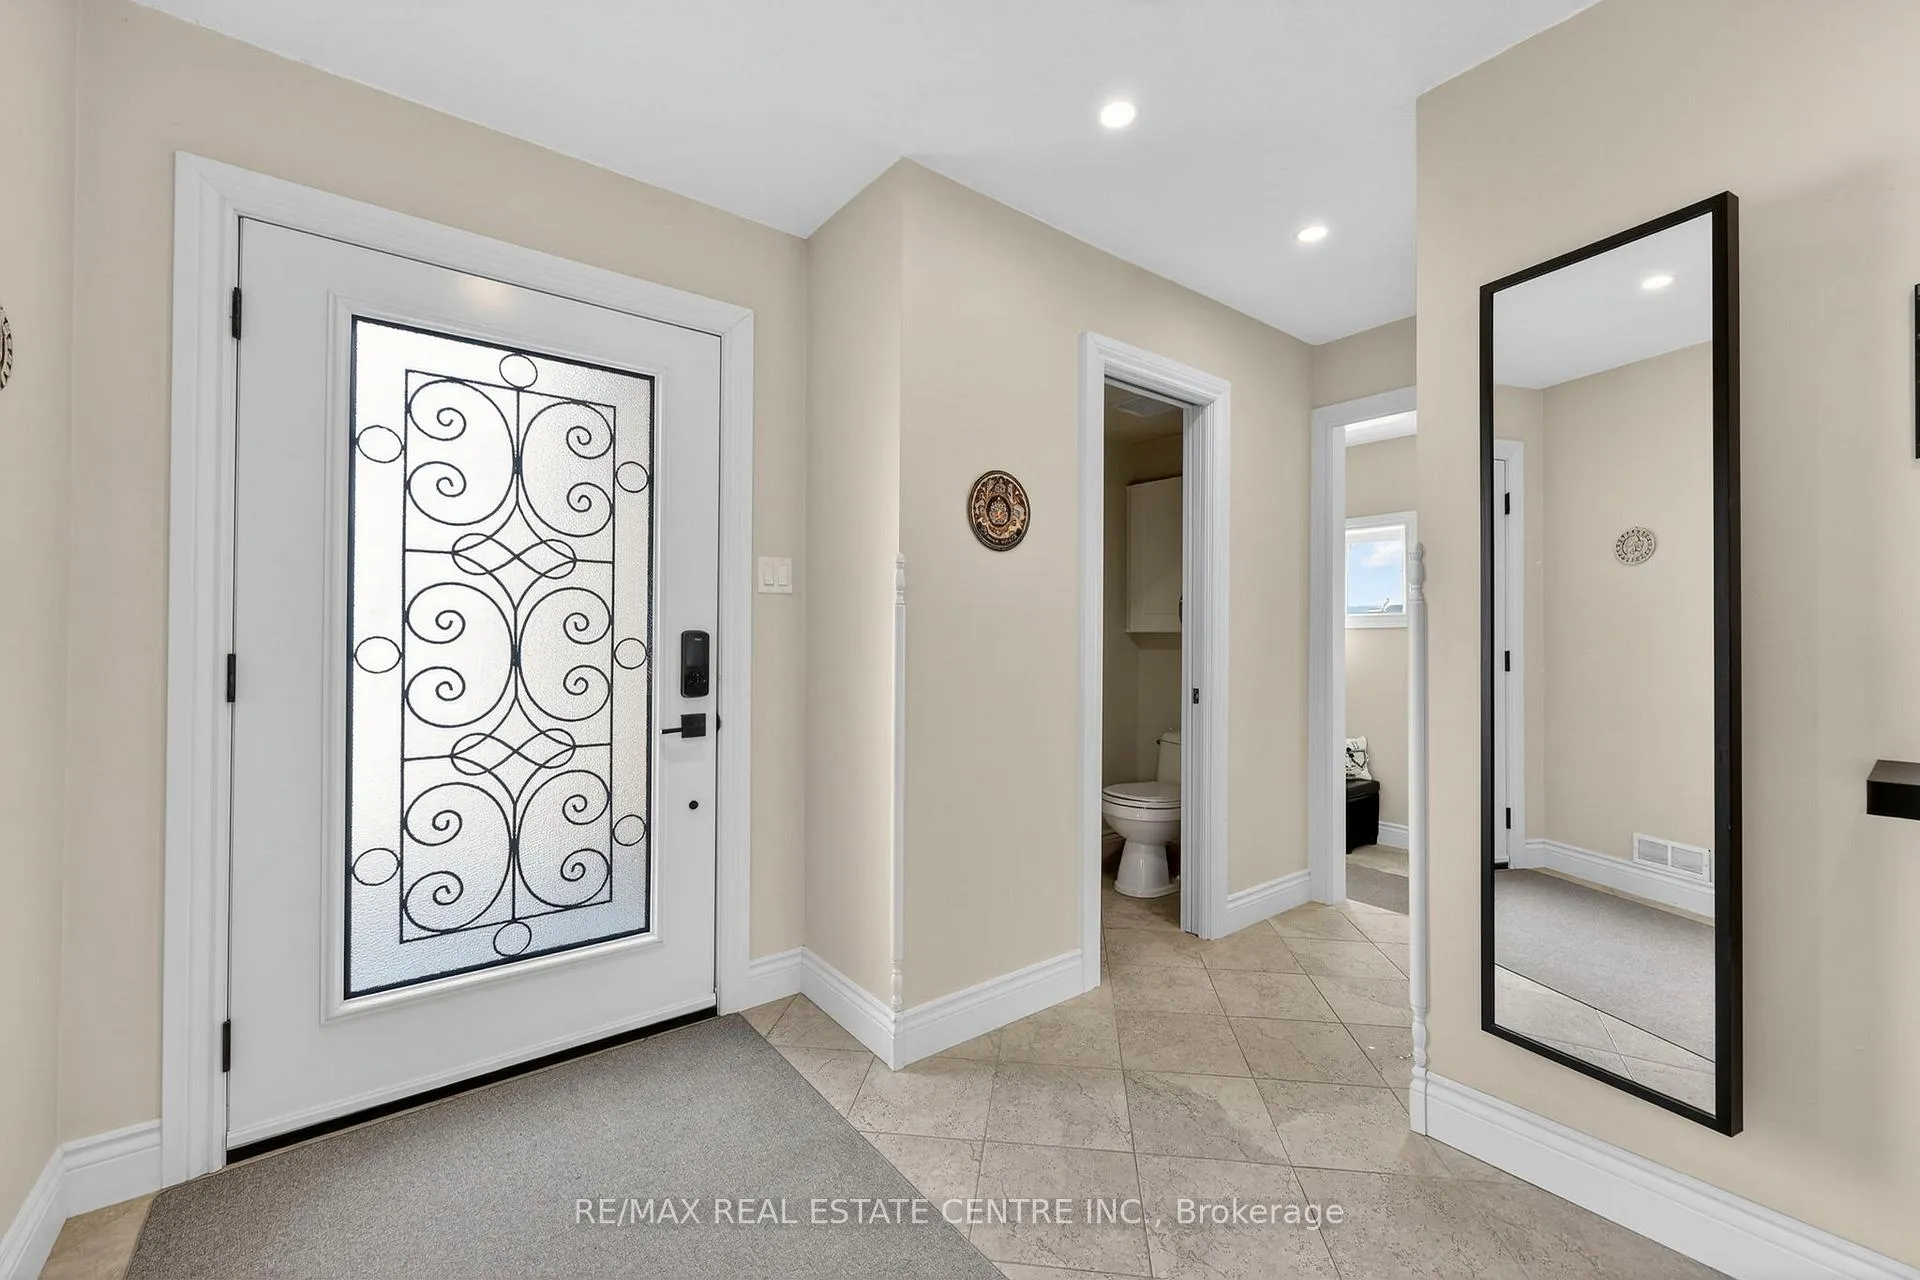
- FlooringTile, Hardwood
- FeaturesAuto garage door remote, built-in oven, carpet free, central vacuum, countertop range, water heater owned, water softener
- Rooms above ground14
- Bedrooms4 + 1 in the basement
- Bathrooms4
- Kitchens1
- Family roomYes
Outside and lotBrick, vinyl siding, Shingles, Concrete
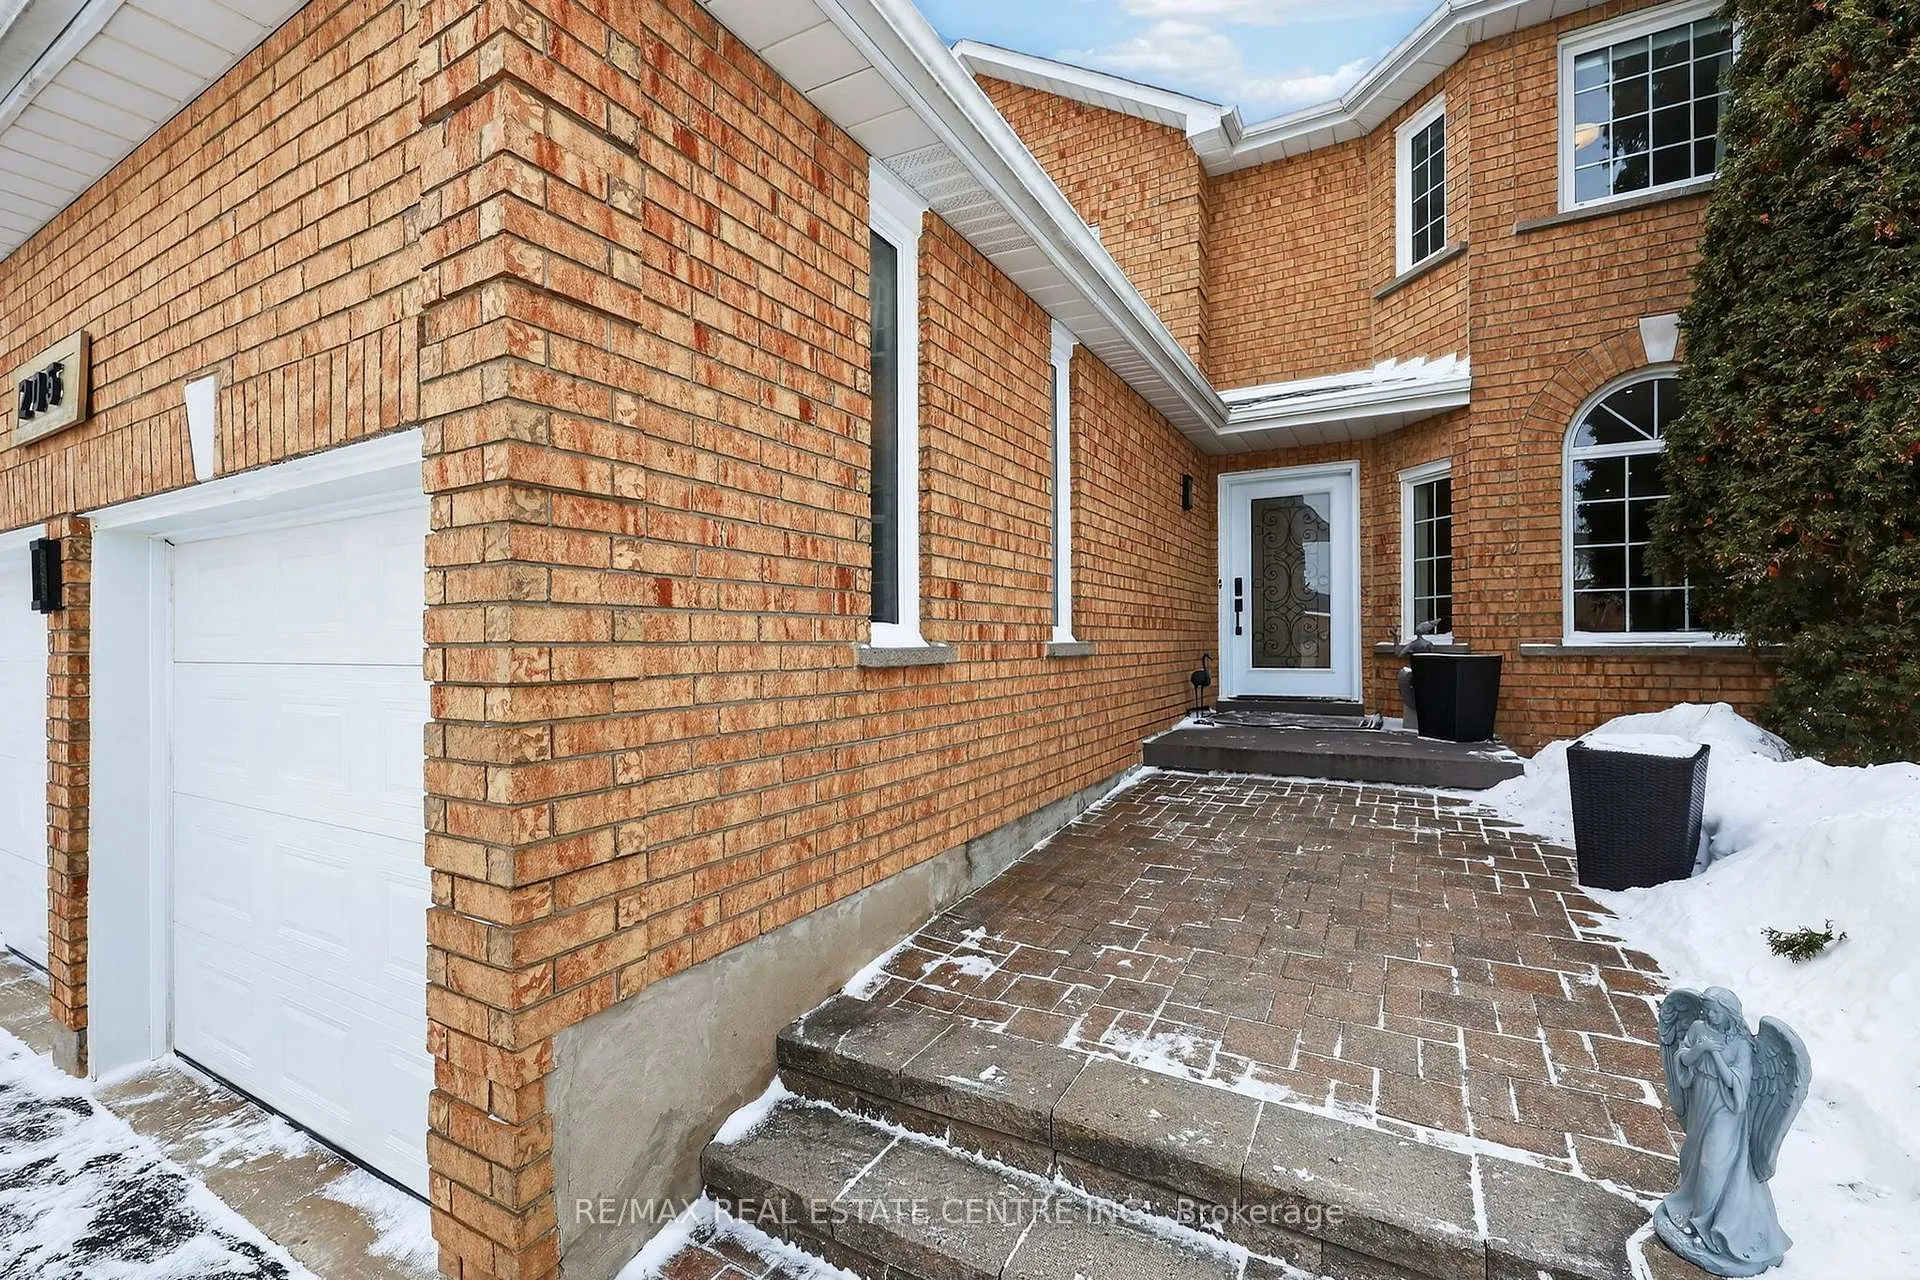
- ExteriorBrick, vinyl siding
- RoofShingles
- FoundationConcrete
- PoolInground
- FeaturesLandscaped, lawn sprinkler system
- Other structuresGazebo, garden shed
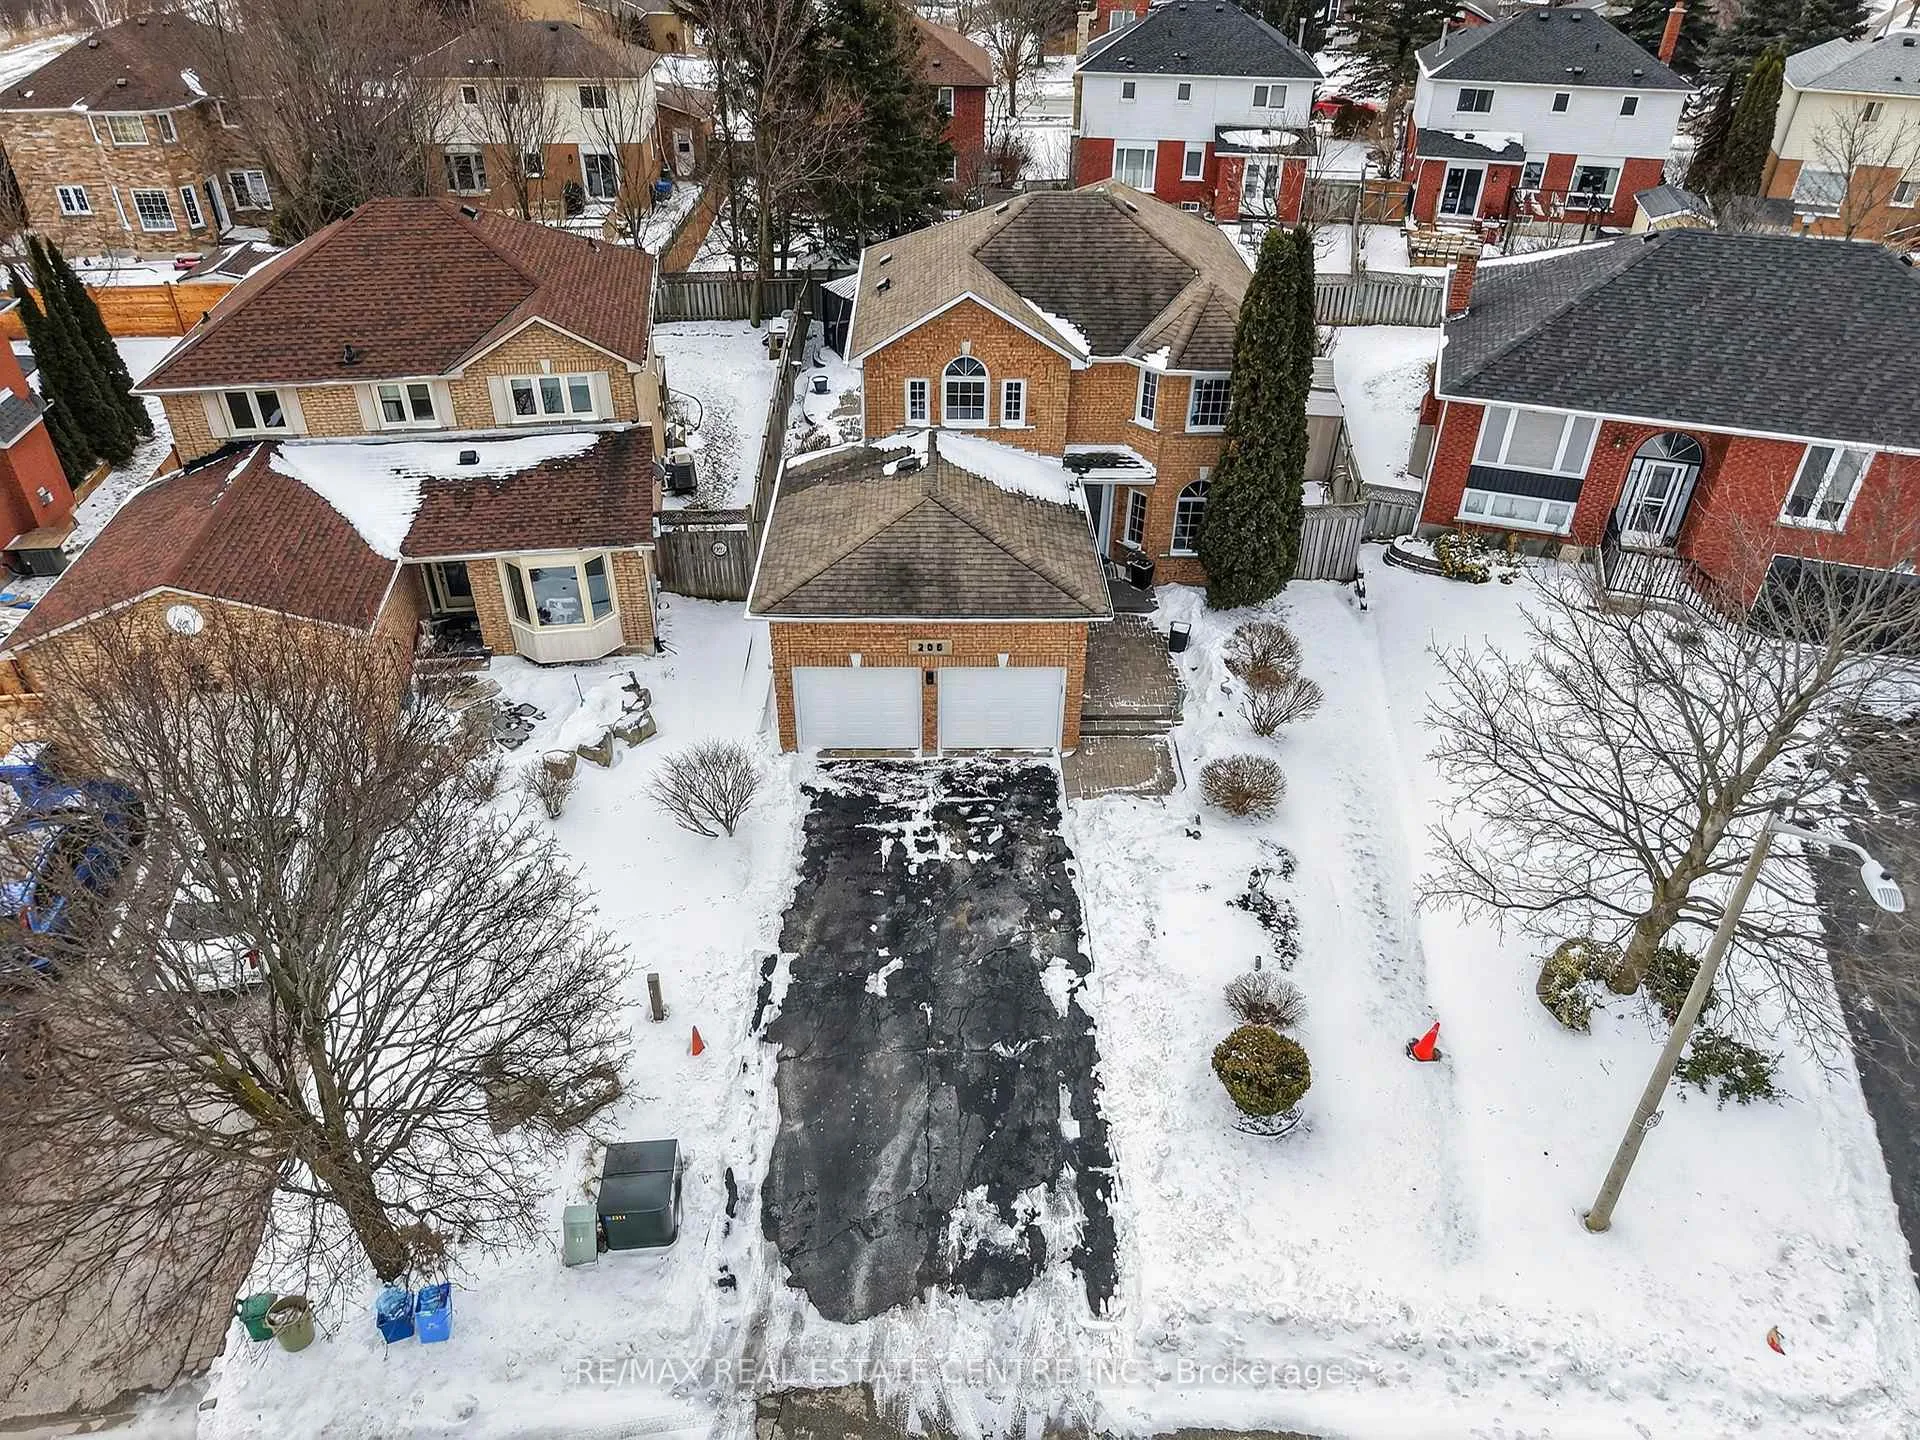
- Size42.2 × 106.67 ft
Parking2 Garage, Built-in, Private
- Spaces2 Garage
- GarageBuilt-in
- DrivewayPrivate
Heating, water and powerForced air, gas, Central air, Municipal water
- HeatingForced air, gas
- CoolingCentral air
- WaterMunicipal water
- SewerMunicipal sewer
Costs and taxesTaxes $7,927 a year, HST No HST, Rental items None
- Taxes, 2025$7,927 a year
- HSTNo HST
- Rental itemsNone
Included in the saleFridge (2), deep freezer, electric oven, gas cooktop, built-in microwave, dishwasher, washer, dryer, garage door opener, central vacuum and accessories, all existing light fixtures, window coverings, gazebo, pool equipment, two sheds, garage cabinets and storage systems, tire racks, bike racks, ecobee thermostat, smart switches and google home integration components., Google home device excluded
- IncludedFridge (2), deep freezer, electric oven, gas cooktop, built-in microwave, dishwasher, washer, dryer, garage door opener, central vacuum and accessories, all existing light fixtures, window coverings, gazebo, pool equipment, two sheds, garage cabinets and storage systems, tire racks, bike racks, ecobee thermostat, smart switches and google home integration components.
- Not includedGoogle home device excluded
Listing detailsW12901694, Sold, Mar 19, 2026
- MLS® numberW12901694
- StatusSold
- Listed onMar 19, 2026
- Days on market27
- UpdatedApr 15, 2026
- PossessionFlexible
- Occupied byOwner
- Listing brokerageRE/MAX REAL ESTATE CENTRE INC.
About this home
205 Walsh Crescent, Orangeville, ON L9W 4T2
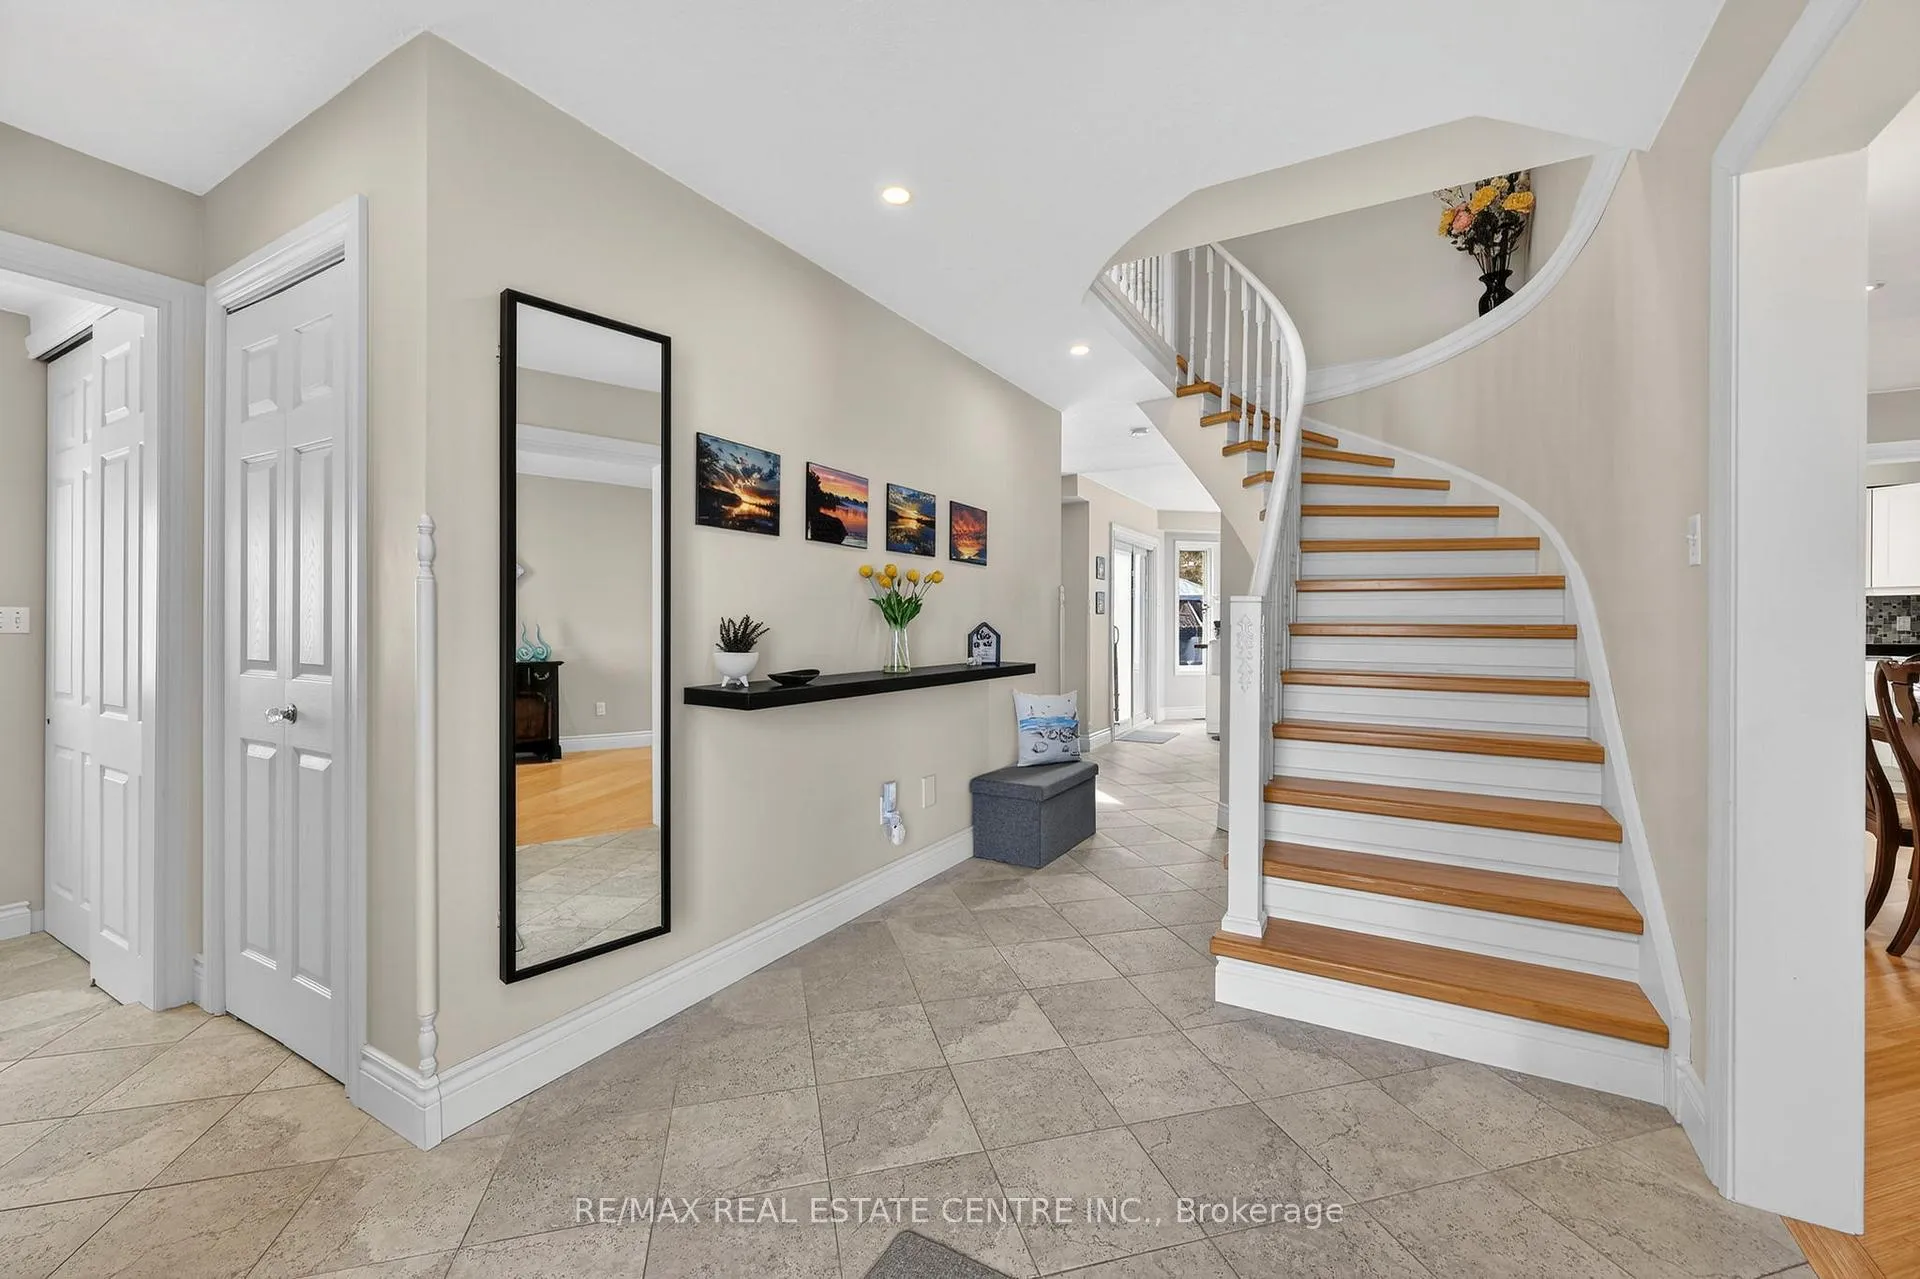
An exceptional, rarely offered home on a premium court setting-fully finished, beautifully upgraded, and designed for both everyday living and unforgettable entertaining. Situated in one of Orangeville's most sought-after, family-friendly neighbourhoods, this quiet enclave offers its own parkette and is within walking distance to schools and the rec centre, all while being just minutes to the vibrant downtown core. Offering 4+1 bedrooms and 4 bathrooms in a functional, well-designed layout. Bright principal rooms, warm finishes, abundant natural light, and a separate family room create an inviting space that's perfectly suited for everyday living. The fully finished basement offers a fifth bedroom with a custom walk-in closet and smart hidden storage, an additional bathroom, and versatile rec space-currently set up for gaming and ideal for guests, teens, or a home gym.A true backyard retreat, perfectly positioned with southern exposure and thoughtfully landscaped for both beauty and function. Enjoy a heated inground pool with a new vinyl liner and chlorine system (2025), gas BBQ hookup, underground sprinkler system, and multiple outdoor living areas, all surrounded by pear trees, lilac, grape vines, and perennial gardens-creating a private, resort-inspired setting. Key updates include furnace and heat pump (2023), owned hot water tank (2020), new central vacuum (2025), upgraded lighting throughout, and smart home integration with Ecobee and Google Home-compatible switches. Pride of ownership throughout. Meticulously maintained. A rare opportunity in an exceptional location.
Ask about this home
A HOMEH agent will answer your questions about this home.
Around this home
Daily convenience, out of 100, from the distances below
Schools nearby
School rating, out of 10.
Helpful calculators
Your HOMEH agent

"Priced 6% over the Hestimate. I would see it this week."