

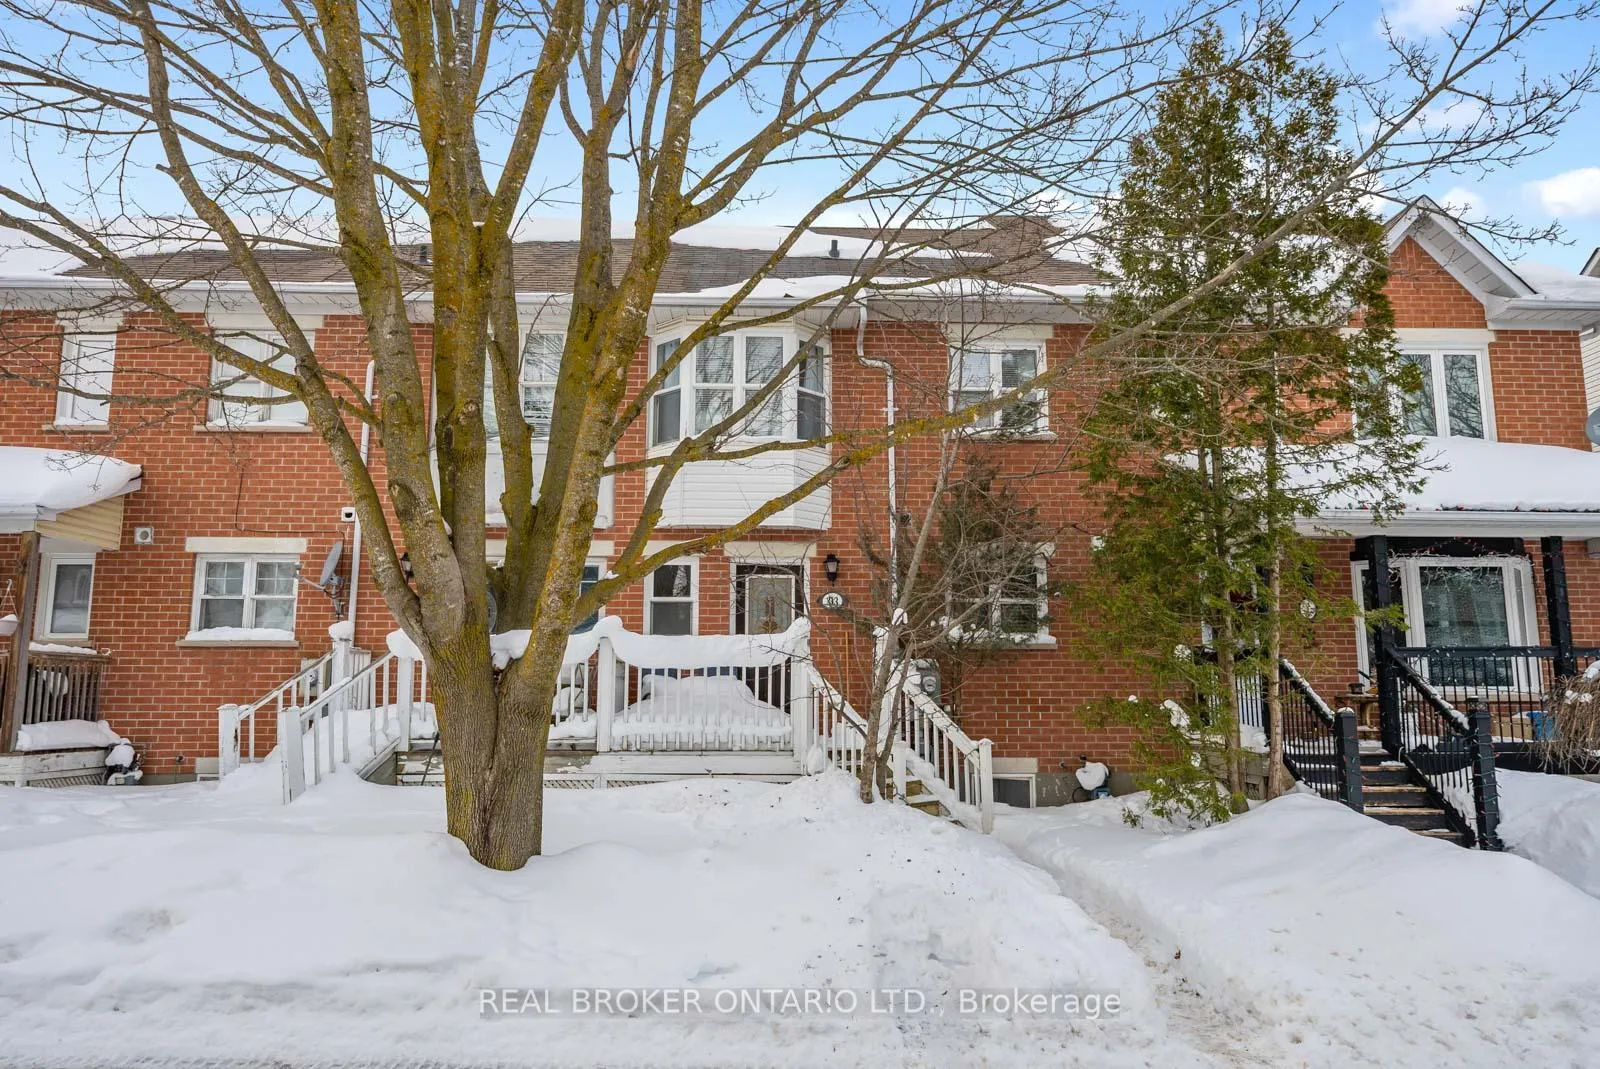
313 Elderberry Street
313 Elderberry Street
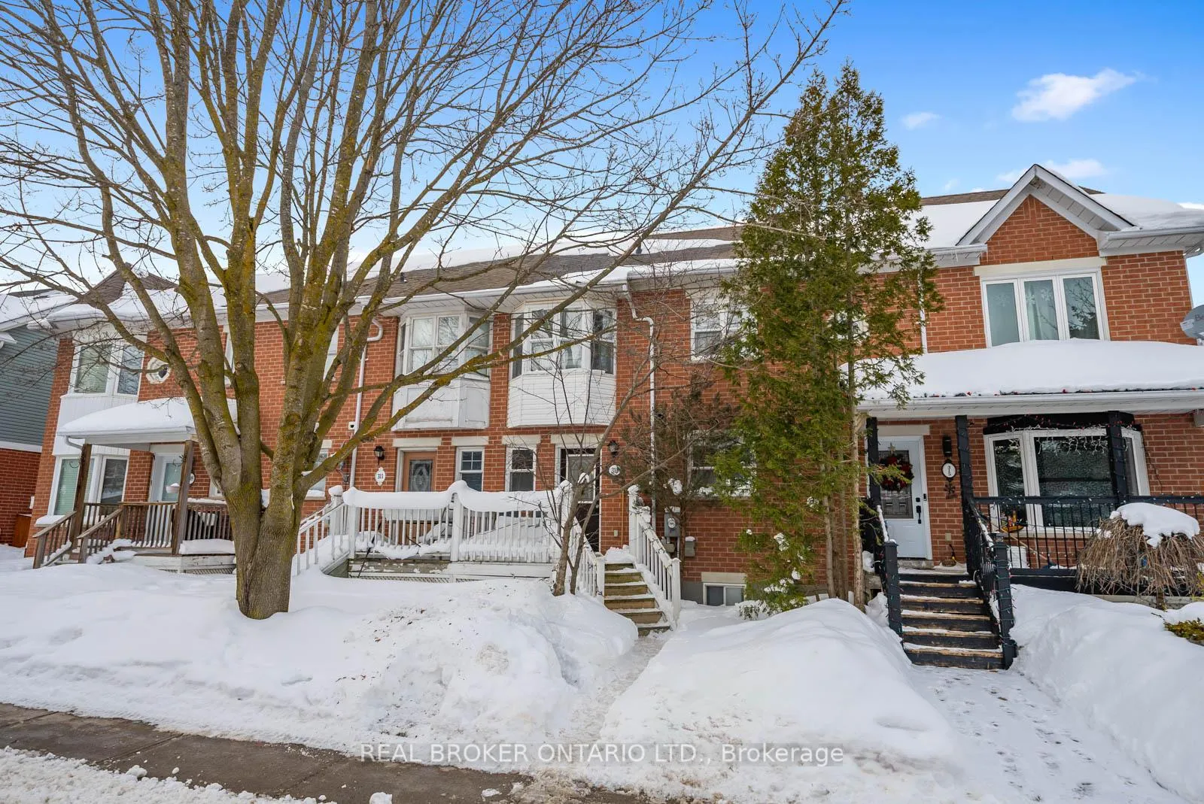
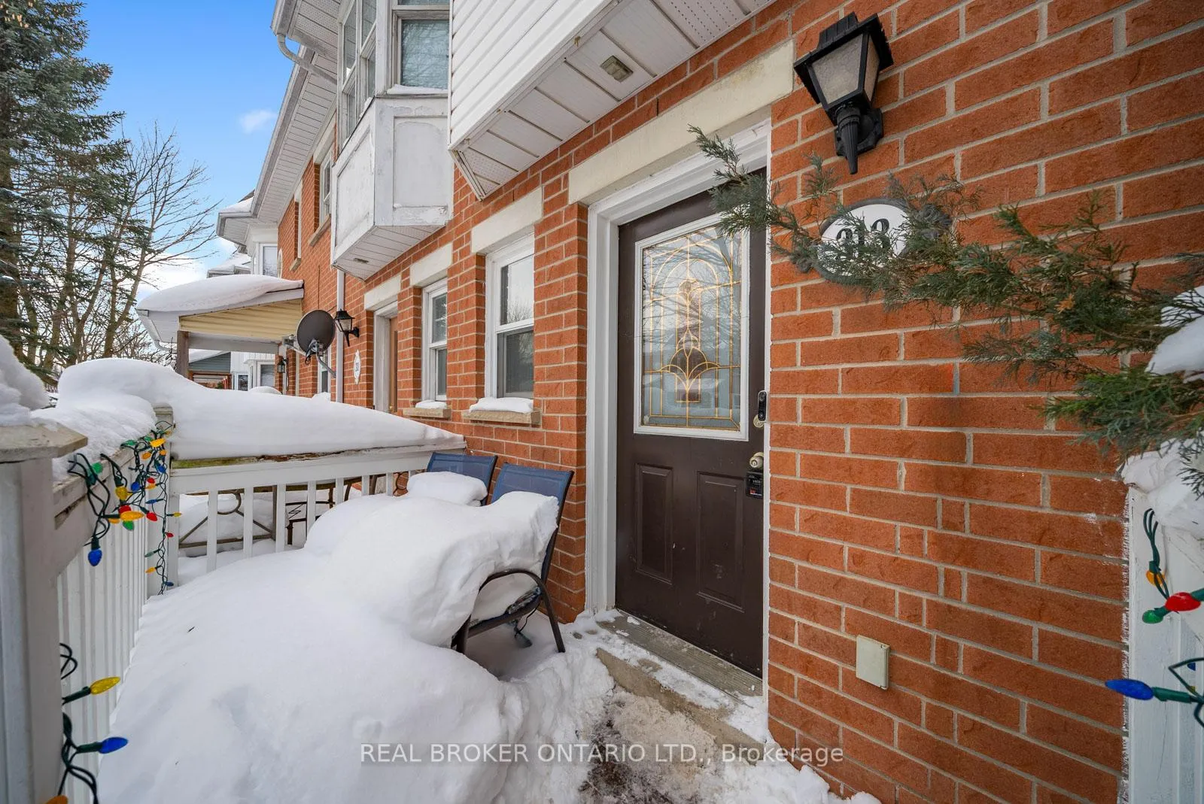
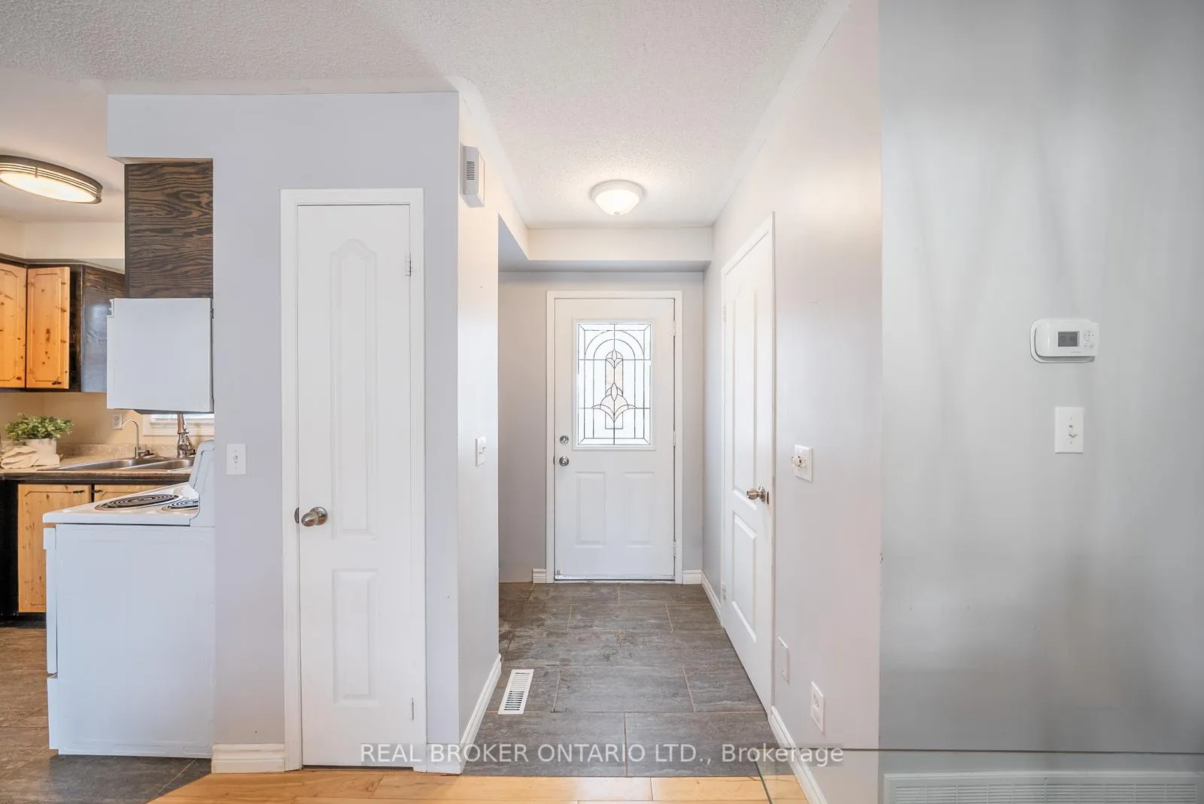
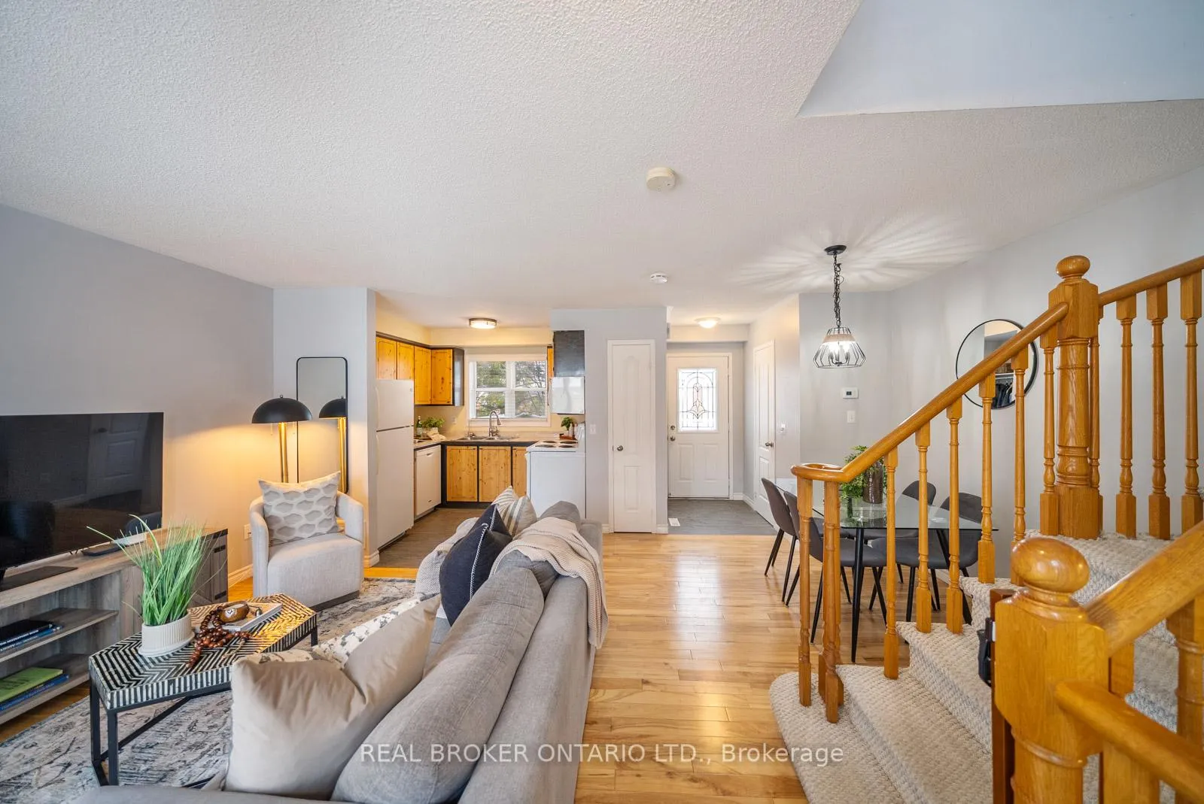 See all 37 photos
Property history
Facts and features
- BasementPart finished
- Water, sewerMunicipal
- HeatingForced air
- CoolingCentral air
- Hardwood floors
- Central air
The homeFreehold Townhouse, 2-storey, 700–1,100 sq ft
- TypeFreehold Townhouse
- Style2-storey
- Living space700–1,100 sq ft
- BasementPartially finished
InsideHardwood, Ceramic, Vinyl, Auto garage door remote, floor drain, water softener, Rooms above ground 5
- FlooringHardwood, Ceramic, Vinyl
- FeaturesAuto garage door remote, floor drain, water softener
- Rooms above ground5
- Rooms in the basement2
- Bedrooms2
- Bathrooms2
- Kitchens1
- Family roomYes
Outside and lotBrick, vinyl siding, Shingles, Unknown
- ExteriorBrick, vinyl siding
- RoofShingles
- FoundationUnknown
- Size19.68 × 101.79 ft
Parking1 Garage, Detached
- Spaces1 Garage
- GarageDetached
Heating, water and powerForced air, gas, Central air, Municipal water
- HeatingForced air, gas
- CoolingCentral air
- WaterMunicipal water
- SewerMunicipal sewer
Costs and taxesTaxes $4,296 a year, HST included in the price, Hot water heater
- Taxes, 2025$4,296 a year
- HSTHST included in the price
- Rental itemsHot water heater
Included in the saleExisting appliances, washer and dryer, water softener, brand new garage door, new weather stripping on back door.
- IncludedExisting appliances, washer and dryer, water softener, brand new garage door, new weather stripping on back door.
NearbyFenced yard, park, rec./commun.centre, school, library, public transit
- Close toFenced yard, park, rec./commun.centre, school, library, public transit
Listing detailsW12887360, Sold, Mar 16, 2026
- MLS® numberW12887360
- StatusSold
- Listed onMar 16, 2026
- Days on market29
- UpdatedApr 14, 2026
- Possession90+ days
- Occupied byOwner
- Listing brokerageREAL BROKER ONTARIO LTD.
About this home
313 Elderberry Street, Orangeville, ON L9W 4Z6
Welcome to 313 Elderberry Street, nestled in the welcoming Montgomery Village community. Perfect for first-time home buyers or families looking to downsize, this charming townhome offers 2 bedrooms and 2 bathrooms with a thoughtfully designed, functional layout.The main level features an open-concept living space with hardwood flooring, ideal for both entertaining and unwinding at home. Upstairs, you'll find two spacious, light-filled bedrooms, including a primary bedroom with a large closet system for added convenience and storage.The partially finished basement provides versatile additional living space, perfect for a home office, recreation room, or guest area. Step outside to enjoy a fully fenced backyard with a deck, ideal for hosting and spending time outdoors during the warmer months. Located in a highly sought-after neighbourhood, this home is just minutes from schools, parks, shopping, the community centre, and more. Offering incredible value in a fantastic location, this is an opportunity you won't want to miss!
Ask about this home
A HOMEH agent will answer your questions about this home.
Around this home
Daily convenience, out of 100, from the distances below
Schools nearby
School rating, out of 10.
Helpful calculators
Your HOMEH agent

"I would see it this week."