

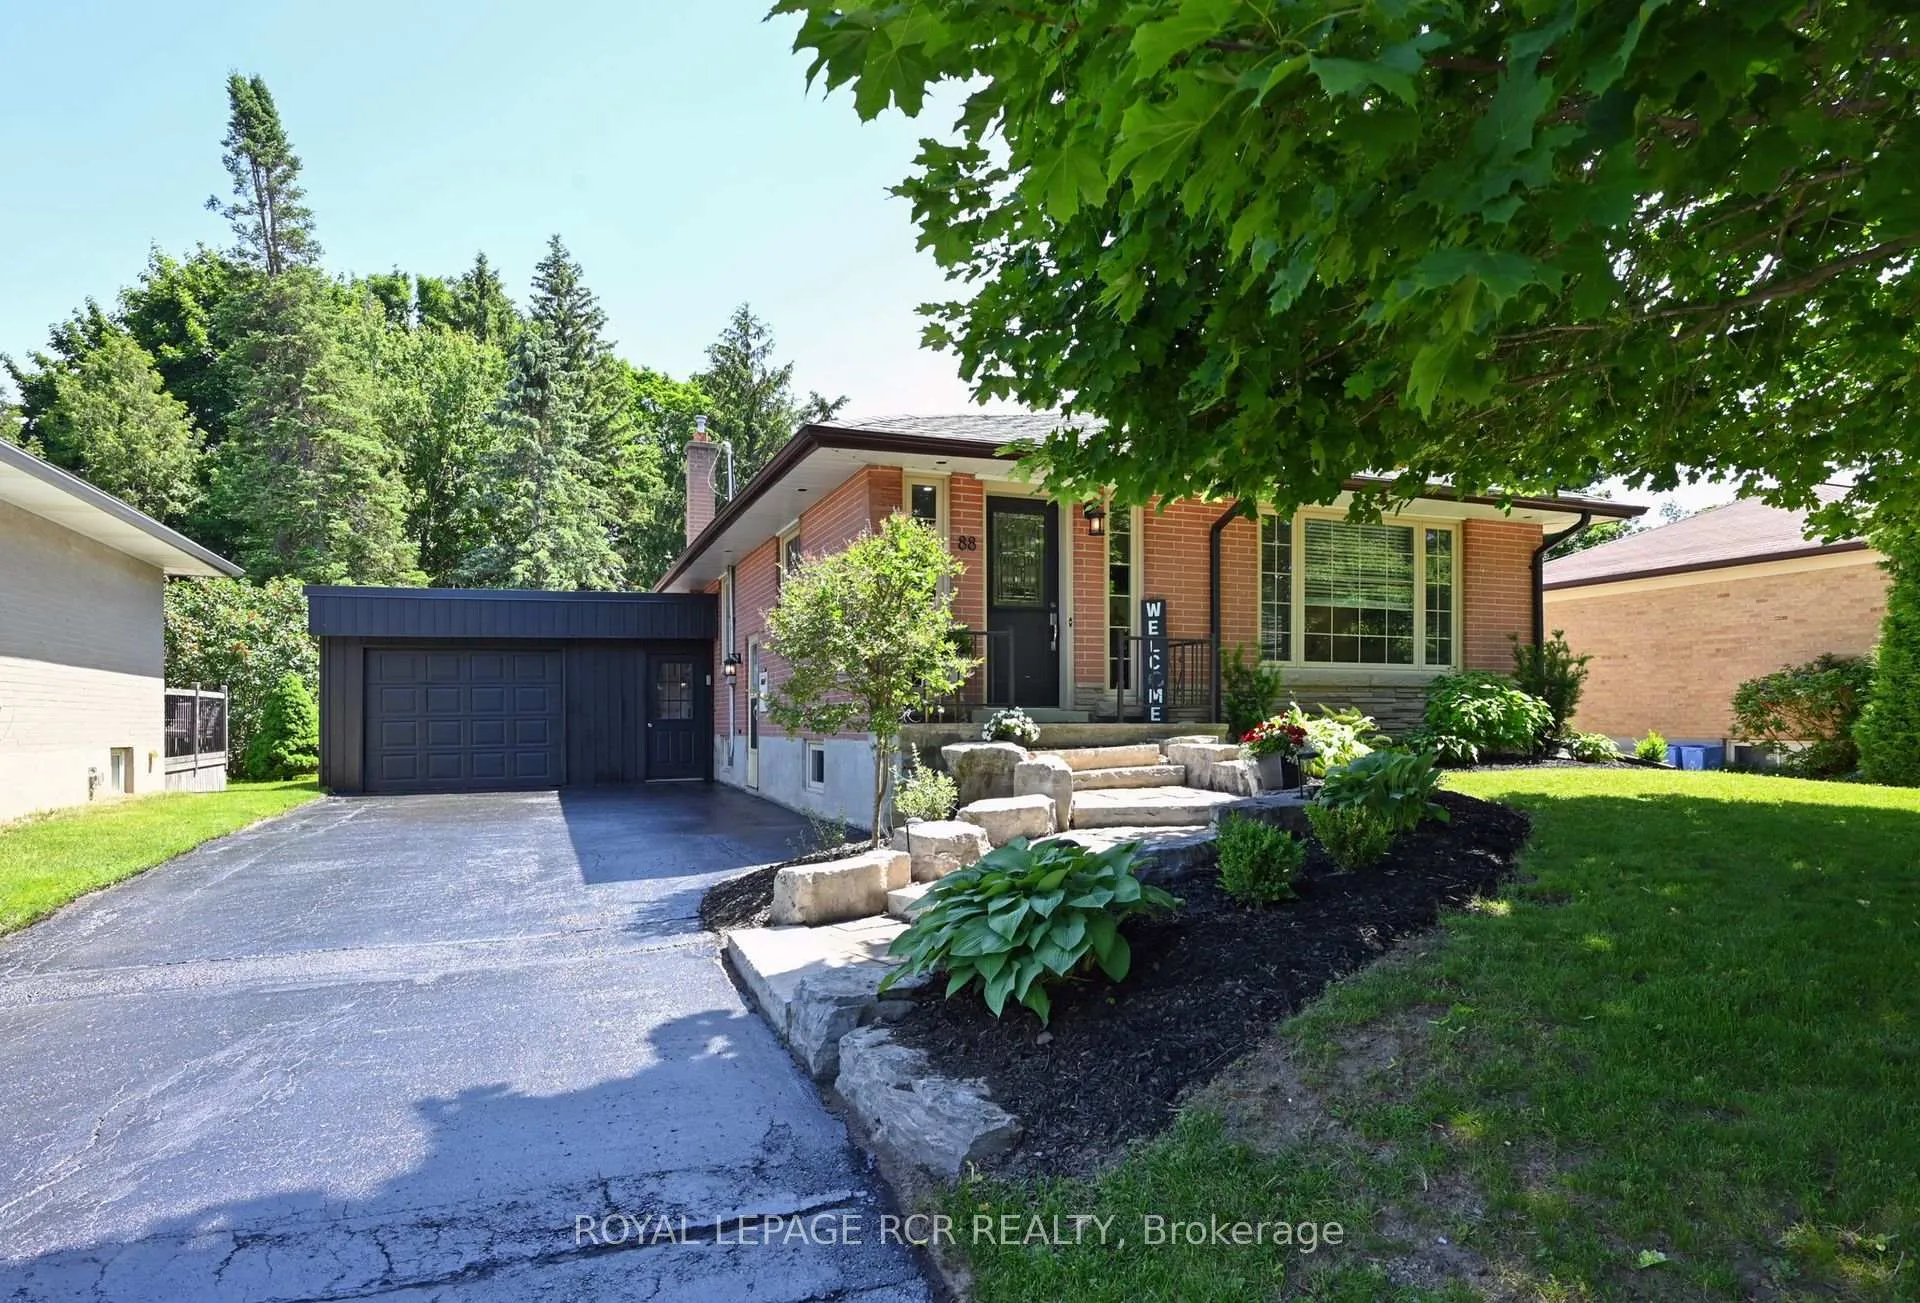
88 McCarthy Street
88 McCarthy Street
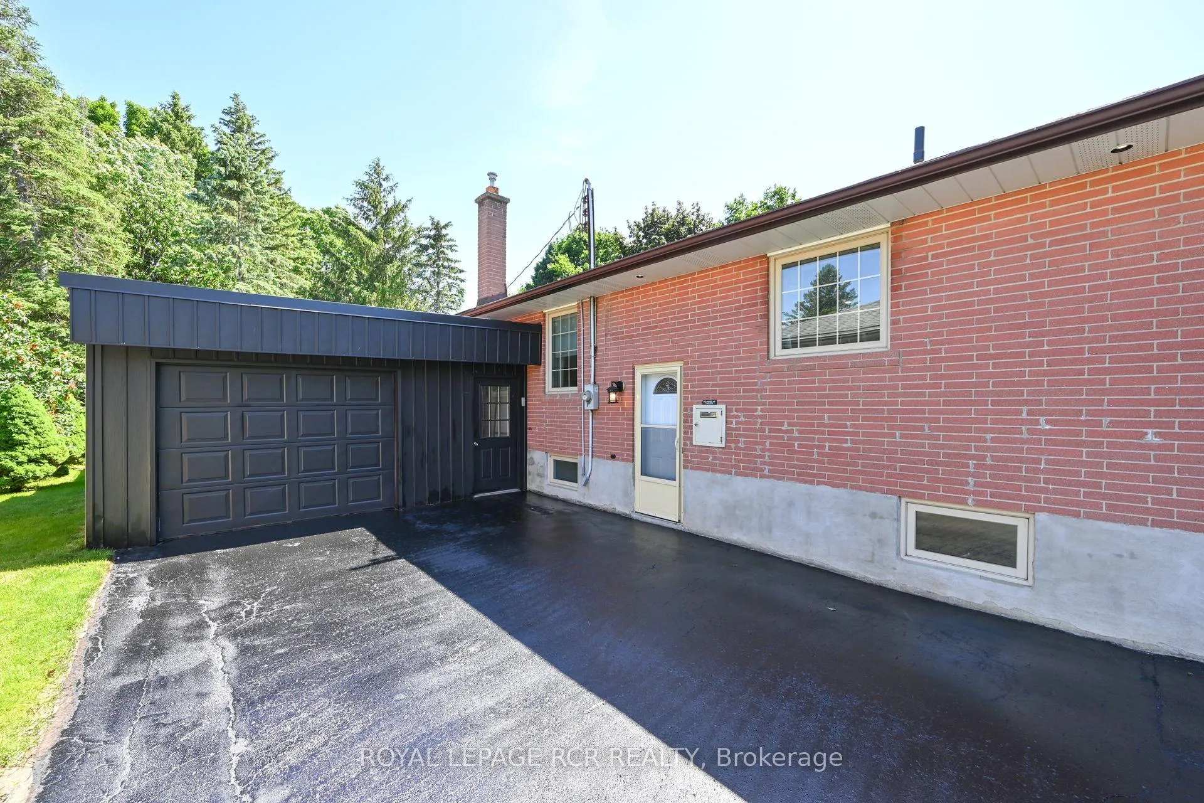
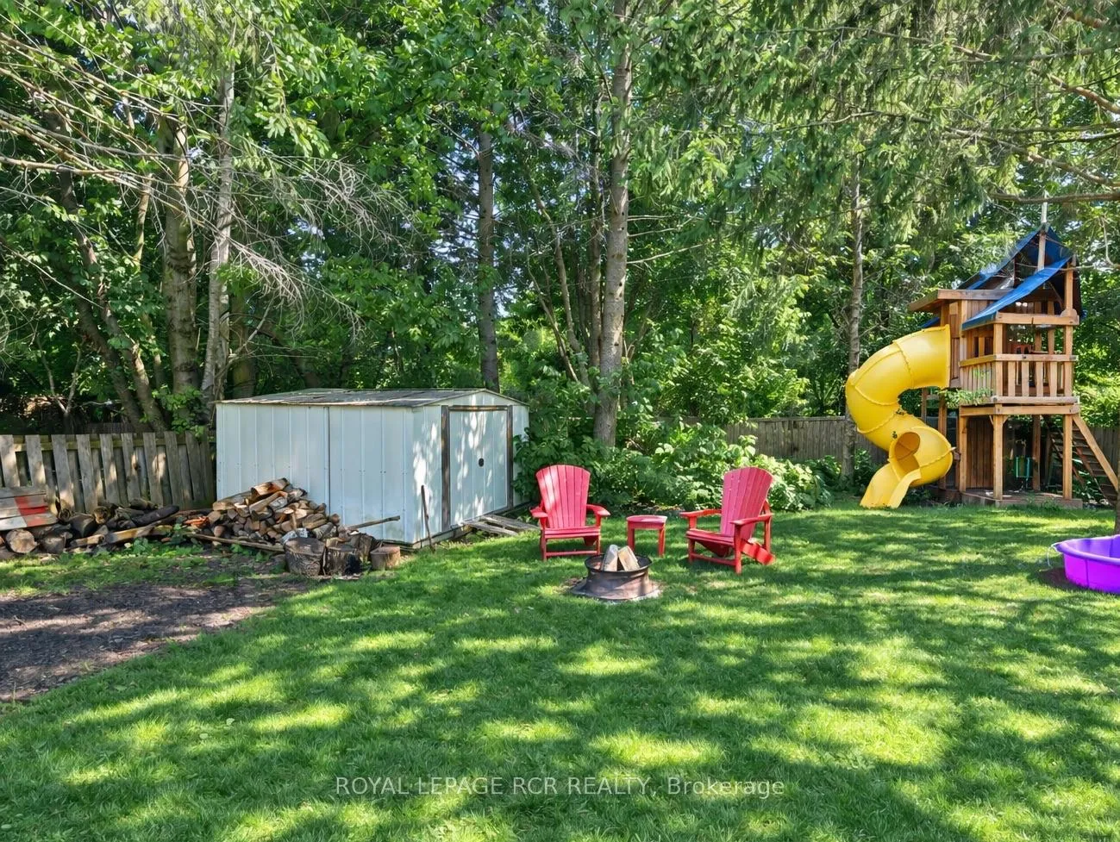
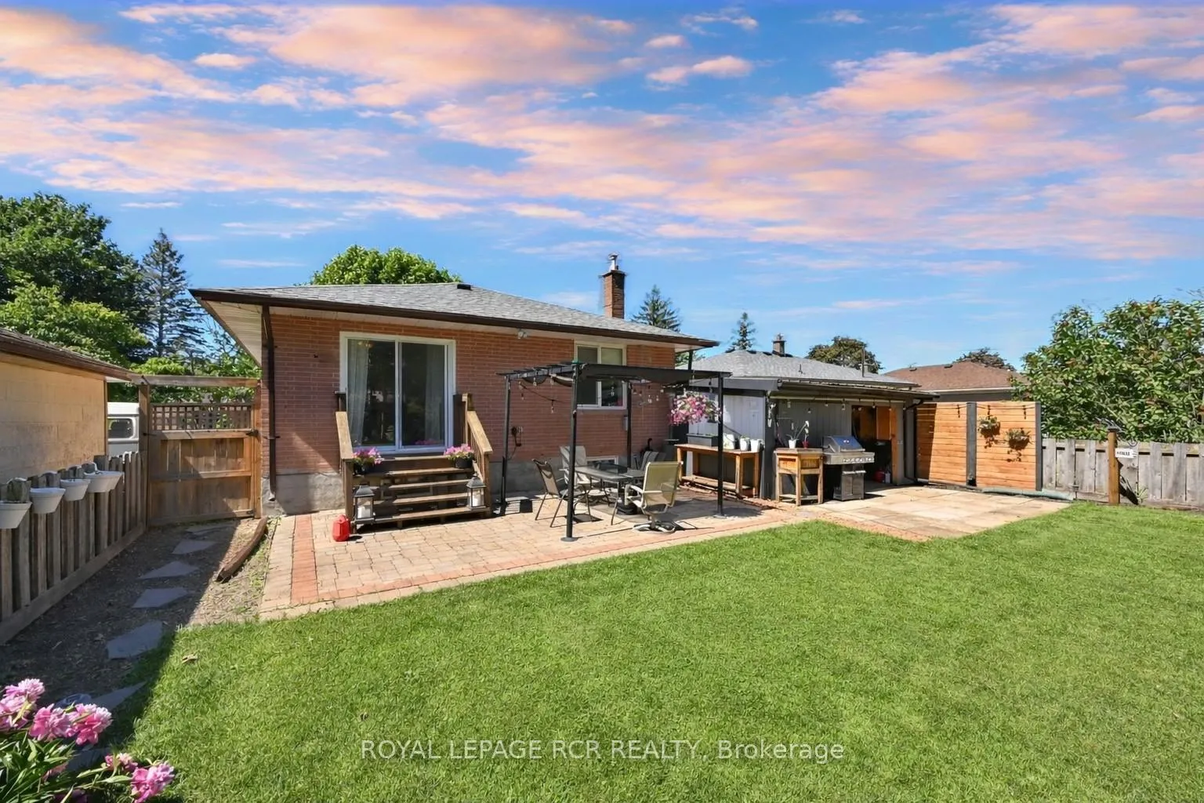
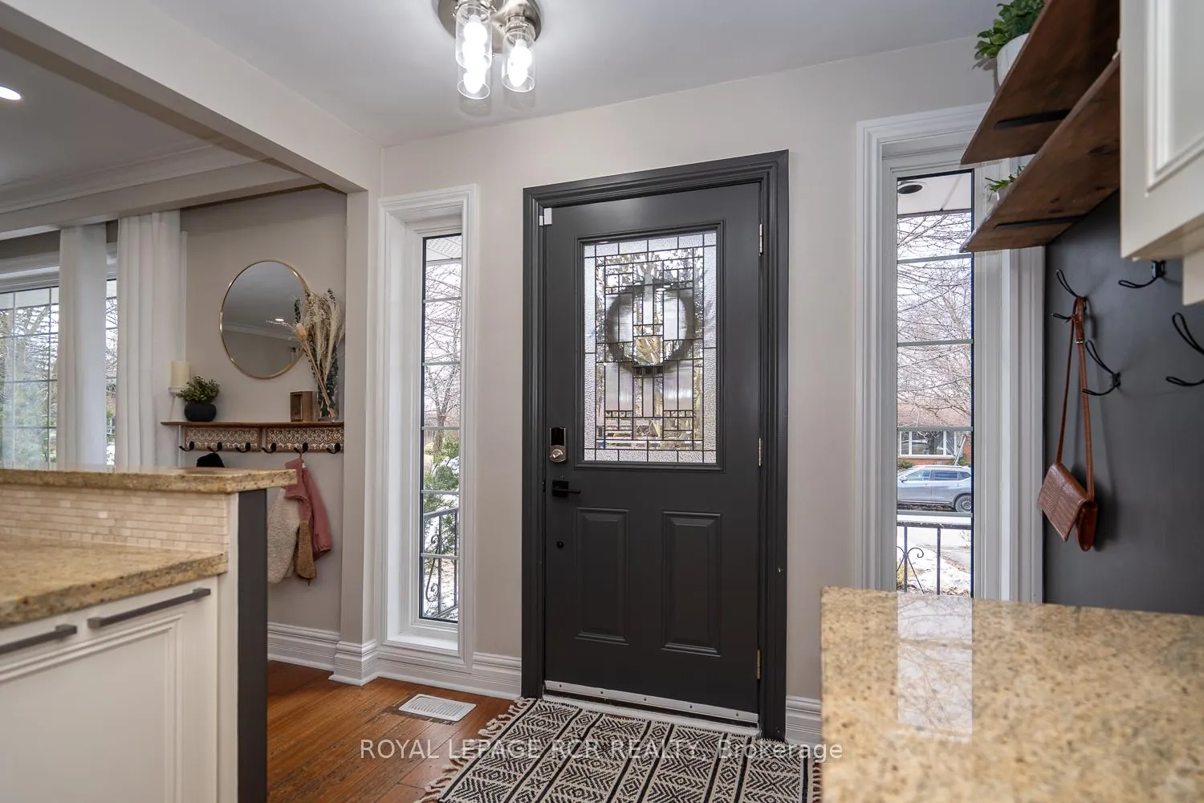 See all 36 photos
Property history
Facts and features
- BasementFinished
- Age of home51–99 years
- Water, sewerMunicipal
- HeatingForced air
- Separate entrance
- Hardwood floors
- Fireplace
- Central air
The homeDetached, Bungalow, Age 51–99 years
- TypeDetached
- StyleBungalow
- Age51–99 years
- Living space1,100–1,500 sq ft
- BasementFinished, separate entrance
InsideFireplace Yes, natural gas, Hardwood, Lower level
- FireplaceYes, natural gas
- FlooringHardwood
- LaundryLower level
- FeaturesAuto garage door remote
- SecuritySmoke detector, carbon monoxide detectors
- Rooms above ground6
- Rooms in the basement3
- Bedrooms3 + 1 in the basement
- Bathrooms2
- Kitchens1
Outside and lotBrick, Asphalt shingle, Block
- ExteriorBrick
- RoofAsphalt shingle
- FoundationBlock
- FeaturesPatio, privacy, year round living
- Other structuresGarden shed
- Size50 × 162 ft
- ZoningResidential
Parking1 Garage, Attached, Private
- Spaces1 Garage
- GarageAttached
- DrivewayPrivate
Heating, water and powerForced air, gas, Central air, Municipal water
- HeatingForced air, gas
- CoolingCentral air
- WaterMunicipal water
- SewerMunicipal sewer
- Natural gasYes
- HydroYes
- CableAvailable
- TelephoneAvailable
Costs and taxesTaxes $5,945 a year, HST No HST, Hwt
- Taxes, 2025$5,945 a year
- HSTNo HST
- Rental itemsHwt
- Under contractHot water heater
Included in the saleStove, dishwasher, microwave, fridge (as-is - one broken shelf), washer & dryer, window coverings, light fixtures, play structure in backyard, hard top gazebo, basement fridge., Tv's & tv mounts, white shelf & car shelf in 3rd bedroom, chest freezer
- IncludedStove, dishwasher, microwave, fridge (as-is - one broken shelf), washer & dryer, window coverings, light fixtures, play structure in backyard, hard top gazebo, basement fridge.
- Not includedTv's & tv mounts, white shelf & car shelf in 3rd bedroom, chest freezer
NearbySchool, fenced yard, park, rec./commun.centre, wooded/treed
- Close toSchool, fenced yard, park, rec./commun.centre, wooded/treed
Listing detailsW12886044, Sold, Mar 16, 2026
- MLS® numberW12886044
- StatusSold
- Listed onMar 16, 2026
- Days on market9
- UpdatedMar 25, 2026
- Possession60-89 days
- Occupied byOwner
- Listing brokerageRoyal LePage RCR Realty
About this home
88 McCarthy Street, Orangeville, ON L9W 1B3
Move-in ready and set in one of Orangeville's most beautiful neighbourhoods, this charming bungalow offers the lifestyle so many buyers are searching for. 88 McCarthy Street sit on an expansive 162 feet deep lot, surrounded by mature trees, the best school districts, and walkable amenities. This solid brick home is beautifully landscaped, featuring natural stone steps, lush perennial gardens, and an attached XL garage with ability to drive through to the year yard. Inside, classic hardwood floors and a tastefully updated custom kitchen with granite counters and abundant workspace set the tone from the moment you walk in. An open concept main floor layout with large front window overlooking the front yard is perfect for families. 3 stylish bedrooms with fresh paint and large windows, plus an updated main bathroom complete the main floor. Outside, find a large, lush, and lively yard with soaring trees and exceptional privacy. Picture summer days with nowhere to be, and summer nights with no reason to leave. Downstairs offers even more living space, including a large family room with a cozy gas fireplace, a tucked-away office nook, a fourth bedroom, and an additional updated full bathroom. Whether you are looking to downsize without compromise, or put down roots in a neighbourhood the family will love, 88 McCarthy Street is the one.
Ask about this home
A HOMEH agent will answer your questions about this home.
Around this home
Daily convenience, out of 100, from the distances below
Schools nearby
School rating, out of 10.
Helpful calculators
Your HOMEH agent

"I would see it this week."