

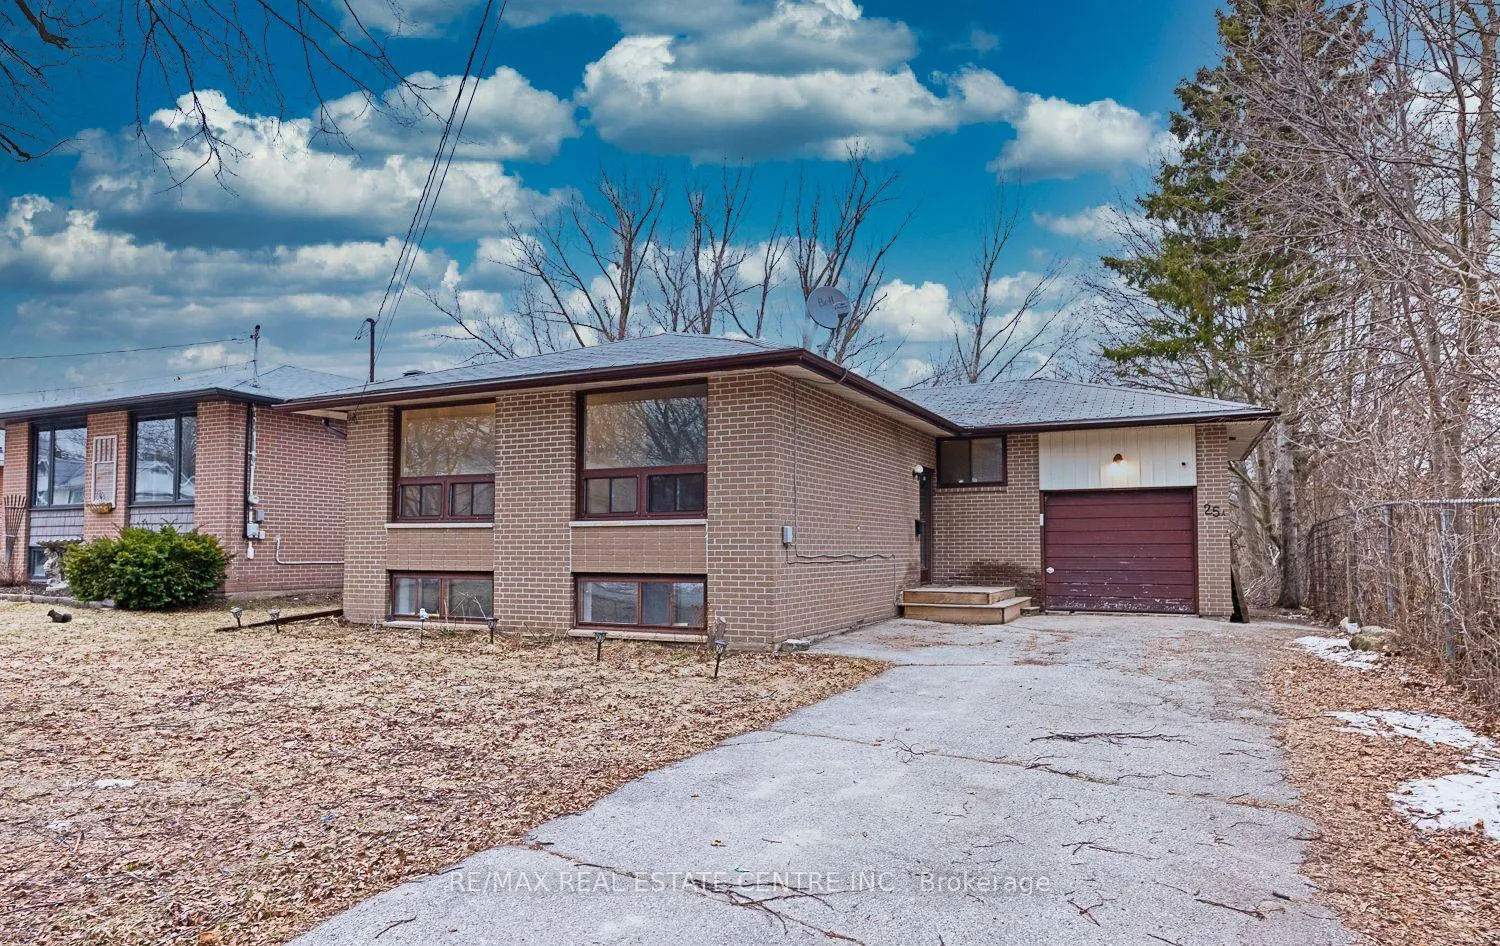
25A Margaret Street
Detached Sold
1/3925A Margaret Street
Detached Sold
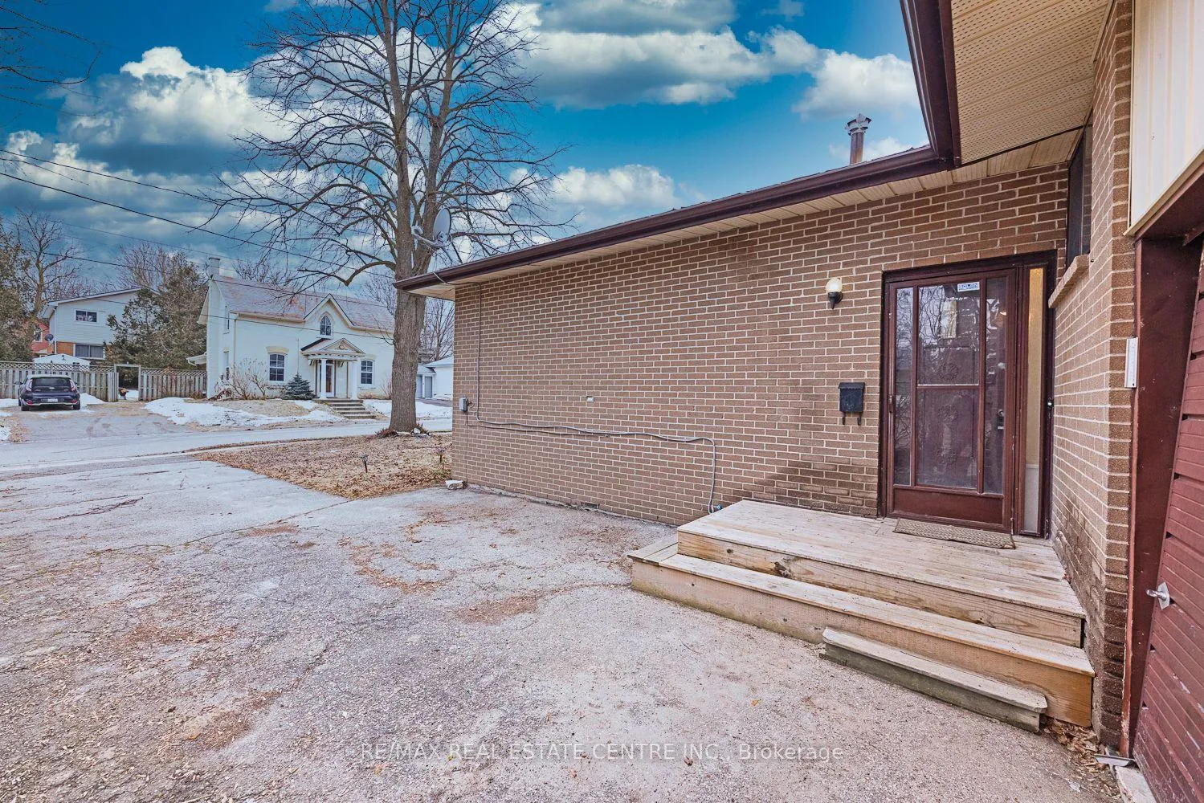
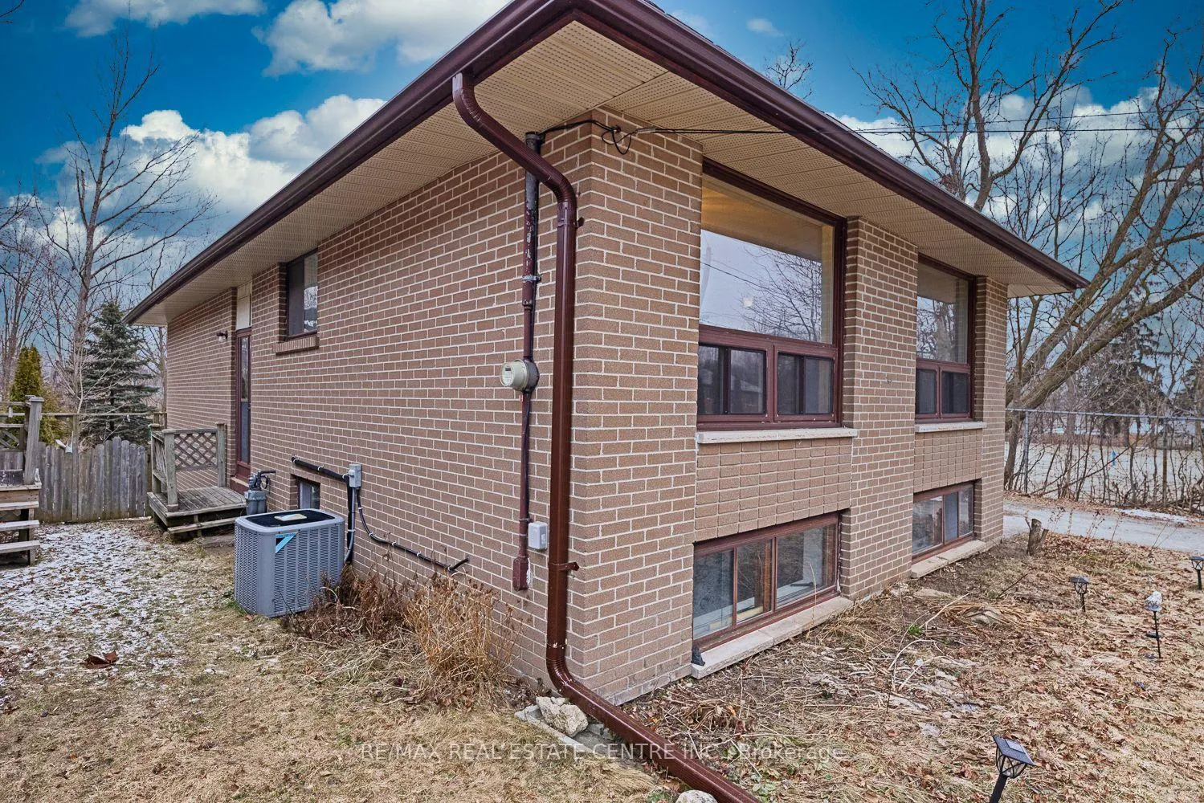
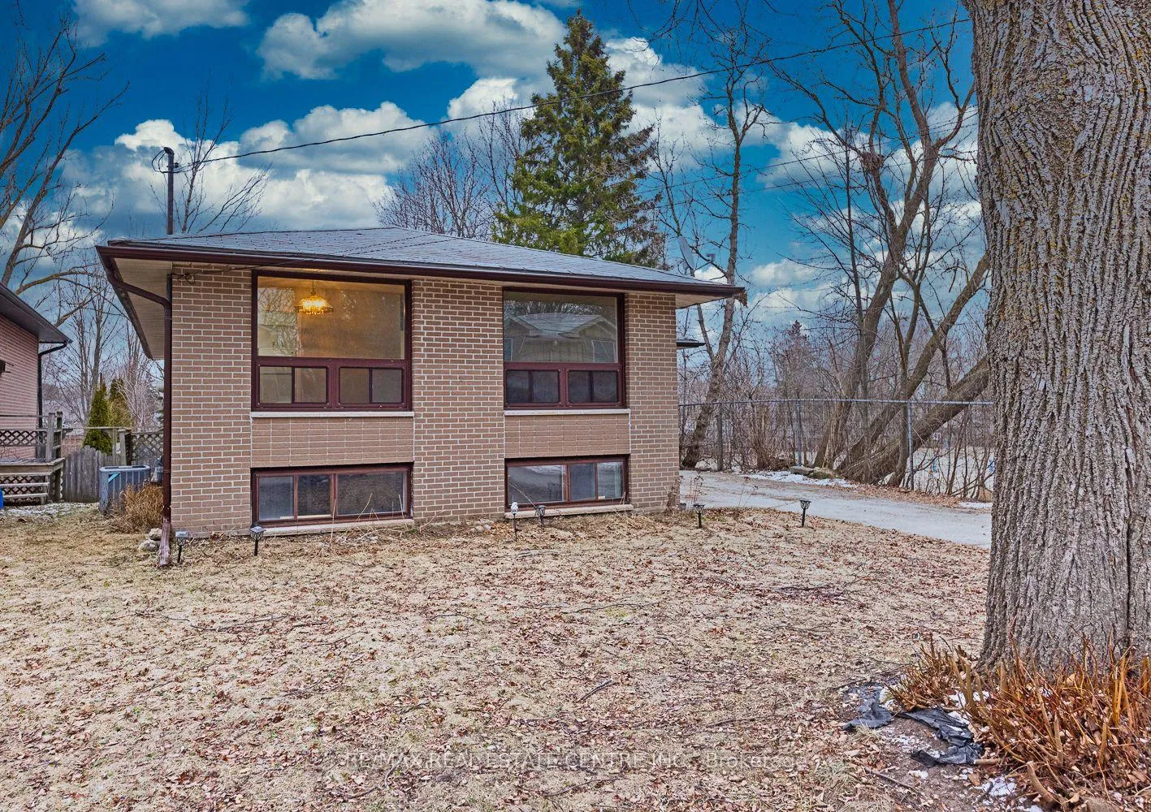
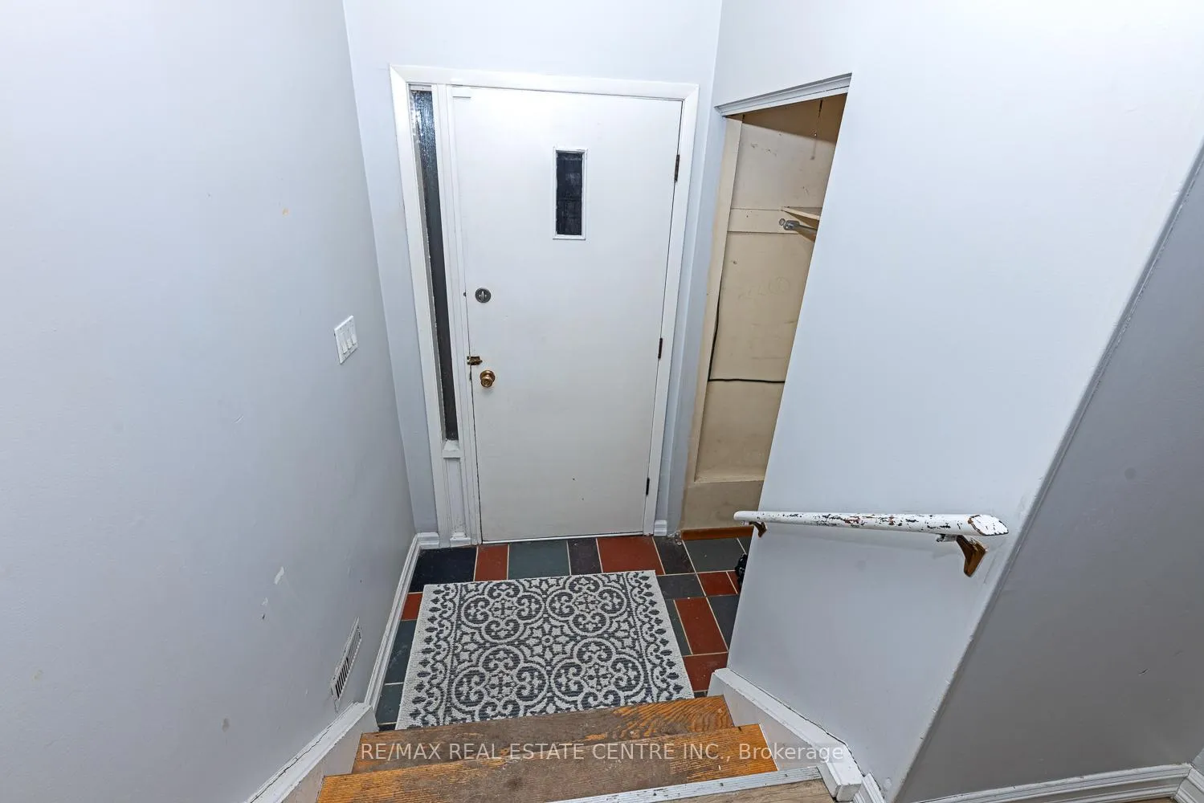 See all 39 photos
Asked for: $625,000Sold May 5, 2026
3+1 Bedrooms
2 Bathrooms
1 Garage
1.1K–1.5K sq.ft
48.79×173.95 ft
$4,886/yr
Property history
Facts and features
- BasementWalk-out
- Age of home51–99 years
- Water, sewerMunicipal
- Lot shapeRectangular
What stands out
- Hardwood floors
- Central air
The homeDetached, Bungalow-raised, Age 51–99 years
- Type: Detached
- Style: Bungalow-raised
- Age: 51–99 years
- Living space: 1,100–1,500 sq ft
- Basement: Full, partially finished, walk-out
InsideHardwood, Lower level, Carpet free, in-law capability
- Flooring: Hardwood
- Laundry: Lower level
- Features: Carpet free, in-law capability
- Rooms above ground: 6
- Rooms in the basement: 3
- Bedrooms: 3 + 1 in the basement
- Bathrooms: 2
- Kitchens: 1
Outside and lotBrick, Shingles, Concrete block
Outside
- Exterior: Brick
- Roof: Shingles
- Foundation: Concrete block
- Other structures: Garden shed
- Size: 48.79 × 173.95 ft
- Shape: Rectangular
- Zoning: R2
Parking1 Garage, Attached, Private
- Spaces: 1 Garage
- Garage: Attached
- Driveway: Private
Heating, water and powerForced air, gas, Central air, Municipal water
- Heating: Forced air, gas
- Cooling: Central air
- Water: Municipal water
- Sewer: Municipal sewer
- Natural gas: Yes
- Hydro: Yes
- Cable: Available
- Telephone: Available
Costs and taxesTaxes $4,886 a year, HST included in the price, Hot water tank from vista credit to be paid out by seller on closing.
- Taxes, 2025: $4,886 a year
- HST: HST included in the price
- Rental items: Hot water tank from vista credit to be paid out by seller on closing.
Included in the sale(kitchen fridge, stove, microwave, front loading washer & dryer all "as is"), electric light fixtures, ceiling fan, garden shed, N/a
- Included: (kitchen fridge, stove, microwave, front loading washer & dryer all "as is"), electric light fixtures, ceiling fan, garden shed
- Not included: N/a
NearbyFenced yard, hospital, library, public transit, school
- Close to: Fenced yard, hospital, library, public transit, school
Listing detailsW12882062, Sold, Mar 13, 2026
- MLS® number: W12882062
- Status: Sold
- Listed on: Mar 13, 2026
- Days on market: 53
- Updated: May 5, 2026
- Possession: Flexible
- Occupied by: Vacant
- Listing brokerage: RE/MAX REAL ESTATE CENTRE INC.
About this home
25A Margaret Street, Orangeville, ON L9W 2N3
Carpet FreeIn-Law CapabilityFenced YardHospitalLibraryPublic Transit
A Double Garden Door Walk Out Basement PLUS A Side Entrance Offers In-Law Capability! This Brick Raised Bungalow Has Garage, 3+1 Bedrooms, 2 Updated Baths, L-Shaped Living/Dining & Sky Light In Kitchen. A Partially Finished Basement w Large Rec Room Gives Opportunity For Multi Functional Areas Of Your Own Design. The Bedroom Here Has A 4 Pc Semi Ensuite, Laundry & Storage. A Good Size Back Yard For Hosting & Play Completes This Family Home.
Read more
Ask about this home
A HOMEH agent will answer your questions about this home.
Ask a question
Thinking of selling your home?See what your home is worth today.
Around this home
Margaret St/Townline
Errands
Parks
Schools
Daily convenience, out of 100, from the distances below
ParkMill Square Park · 7 within 1 km6 min walk344 m
GrocerySunny Green Mart5 min walk319 m
SchoolPrincess Margaret Public School5 min walk310 m
PharmacyShoppers Drug Mart17 min walk1.0 km
Cafés & foodEast Coast Fish & Chips · 15 within 1 km5 min walk329 m
Gym & rec centreTony Rose Memorial Sports Centre18 min walk1.1 km
LibraryOrangeville Public Library - Mill Street8 min walk513 m
HospitalHeadwaters Health Care Centre - Dufferin28 min walk1.7 km
WalkDriveStraight-line distance, open map data
Grocery0.3 km
Park0.3 km
Coffee0.5 km
Dining0.4 km
Gym1.8 km
Hospital1.7 km
Schools nearby
School rating, out of 10.
Princess Margaret Public Schoolelementary · Public · 0.3 km
4.8/10Low
Hillcrest Private Schoolelementary · Private · 0.4 km
—
St Peter Separate Schoolelementary · Private · 0.8 km
5.7/10Fair
Contact agent
Helpful calculators
Mortgage
Affordability
Closing costs
Land transfer tax
Property tax
Down payment
CMHC insurance
Stress test
Cashback Rebate
Your HOMEH agent

NimaHOMEH agent · Orangeville
"Priced 12% under the Hestimate. I would see it this week."
Ask Nima