

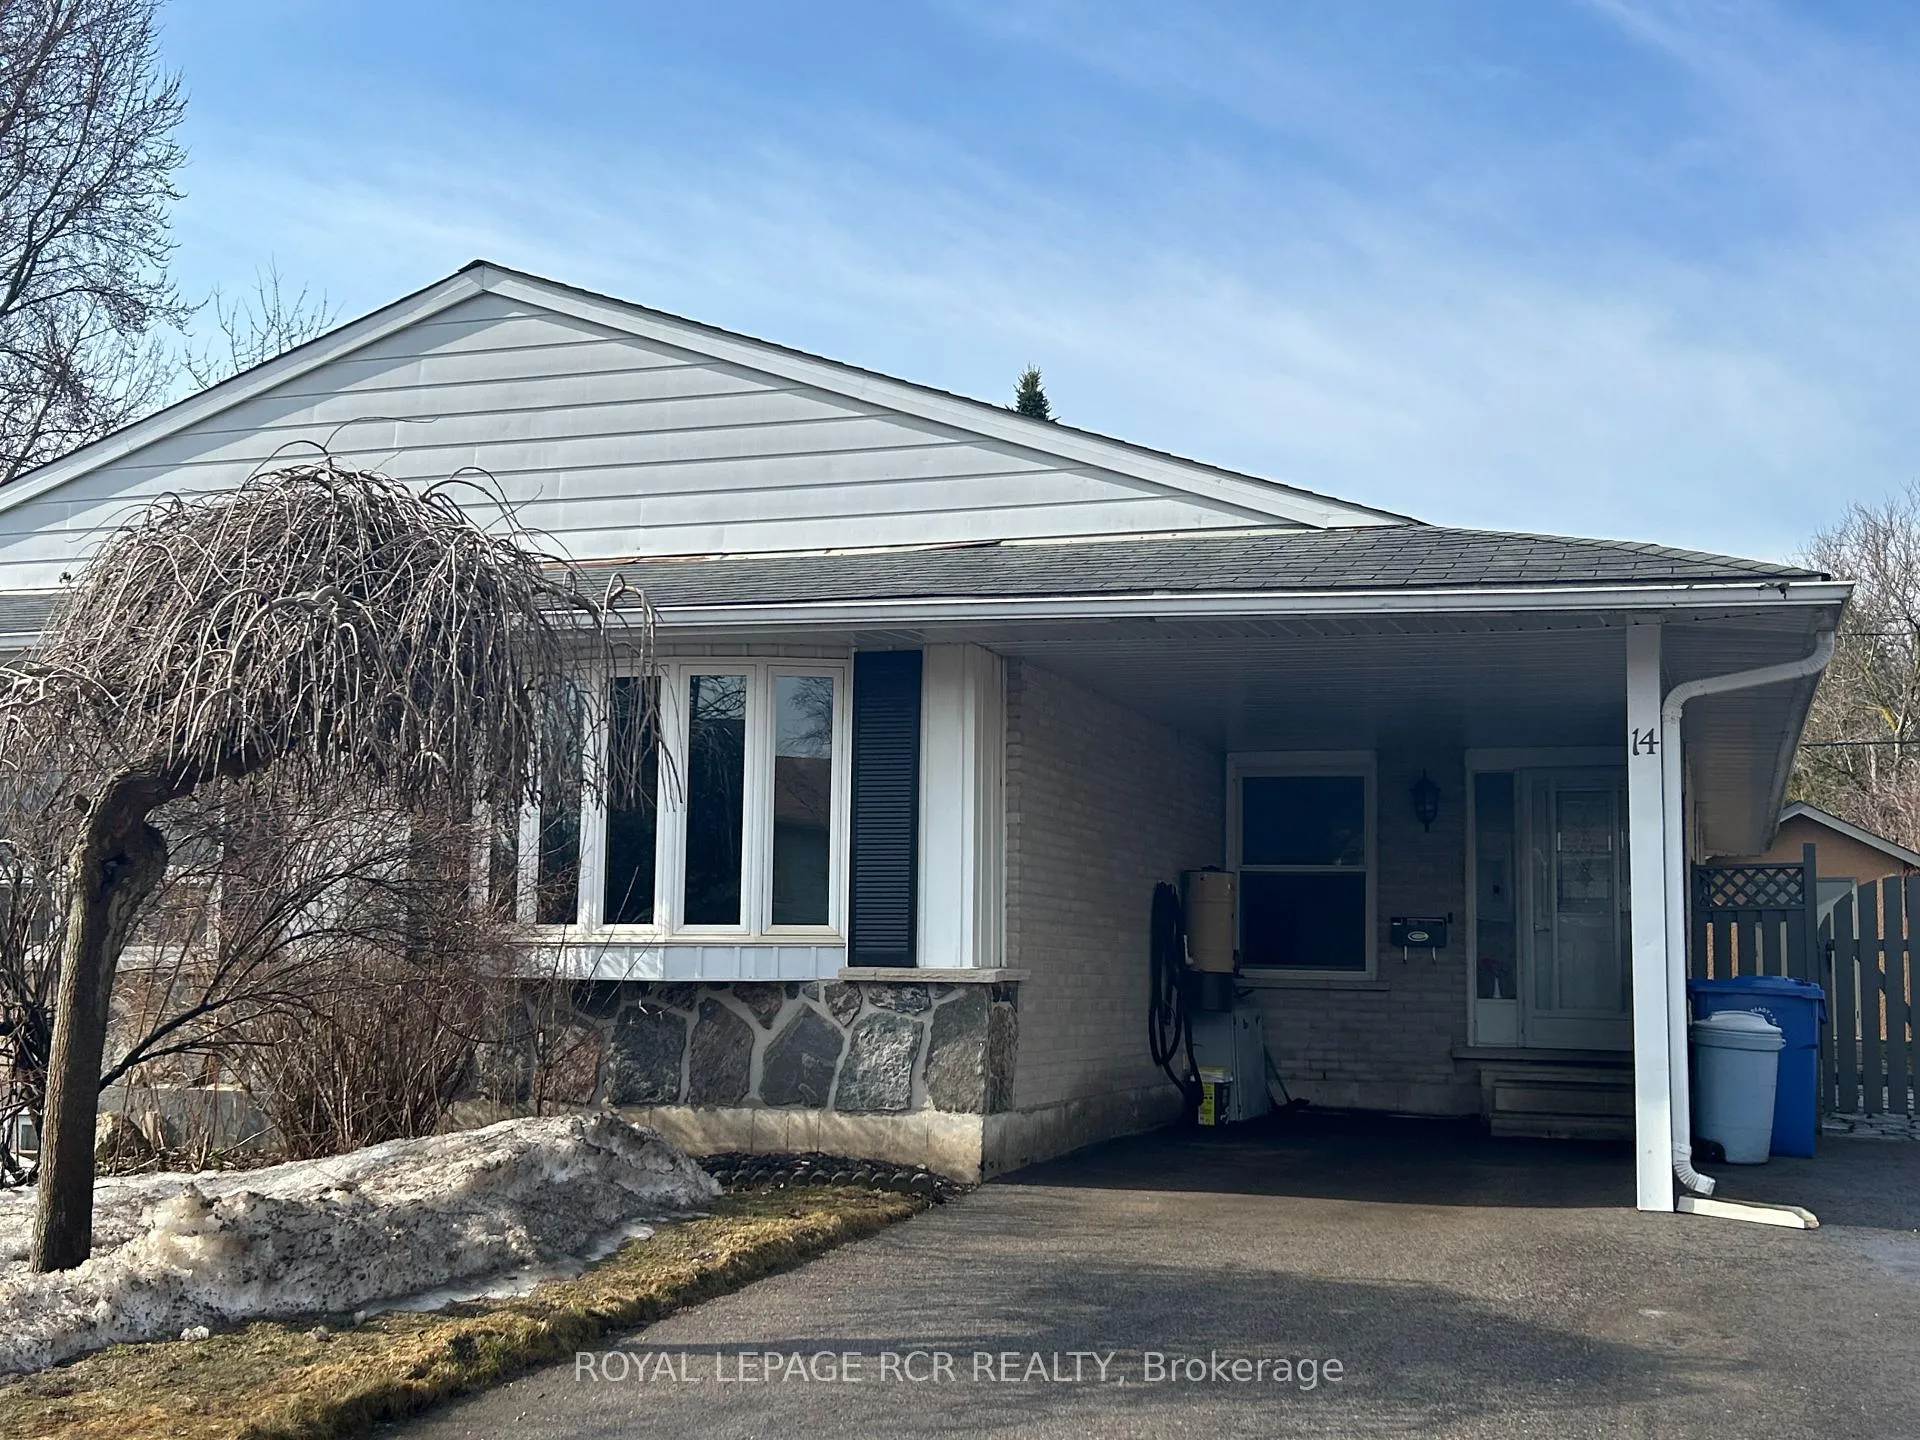
14 Erindale Avenue
14 Erindale Avenue
 See all 44 photos
Property history
Facts and features
- BasementPart finished
- Age of home51–99 years
- Water, sewerMunicipal
- Lot shapeRectangular
- Central air
The homeSemi-Detached, Bungalow, Age 51–99 years
- Type: Semi-Detached
- Style: Bungalow
- Age: 51–99 years
- Living space: 1,100–1,500 sq ft
- Basement: Partially finished
InsideTile, Lower level, Primary bedroom - main floor, water softener, central vacuum
- Flooring: Tile
- Laundry: Lower level
- Features: Primary bedroom - main floor, water softener, central vacuum
- Rooms above ground: 6
- Rooms in the basement: 3
- Bedrooms: 3
- Bathrooms: 2
- Kitchens: 1
Outside and lotBrick, aluminum siding, Asphalt shingle, Concrete
- Exterior: Brick, aluminum siding
- Roof: Asphalt shingle
- Foundation: Concrete
- Features: Patio
- Other structures: Garden shed
- Size: 35.53 × 120 ft
- Shape: Rectangular
Parking4 Parking, Carport, Private double
- Spaces: 4 Parking
- Garage: Carport
- Driveway: Private double
Heating, water and powerForced air, gas, Central air, Municipal water
- Heating: Forced air, gas
- Cooling: Central air
- Water: Municipal water
- Sewer: Municipal sewer
- Natural gas: Yes
- Hydro: Yes
- Cable: Available
- Telephone: Available
Costs and taxesTaxes $4,478 a year, HST No HST, Hot water heater
- Taxes, 2026: $4,478 a year
- HST: No HST
- Rental items: Hot water heater
- Under contract: Hot water tank-gas
Included in the saleRefrigerator, stove, dishwasher, two central vacuum units & attachments (indoor & outdoor), clothes washer & dryer, r/o & water softener, all light fixtures, window blinds & coverings, patio gazebo & shed.
- Included: Refrigerator, stove, dishwasher, two central vacuum units & attachments (indoor & outdoor), clothes washer & dryer, r/o & water softener, all light fixtures, window blinds & coverings, patio gazebo & shed.
NearbyFenced yard, public transit
- Close to: Fenced yard, public transit
Listing detailsW12886932, Sold, Mar 16, 2026
- MLS® number: W12886932
- Status: Sold
- Listed on: Mar 16, 2026
- Days on market: 28
- Updated: Apr 13, 2026
- Possession: Flexible
- Occupied by: Owner
- Listing brokerage: Royal LePage RCR Realty
About this home
14 Erindale Avenue, Orangeville, ON L9W 2V9
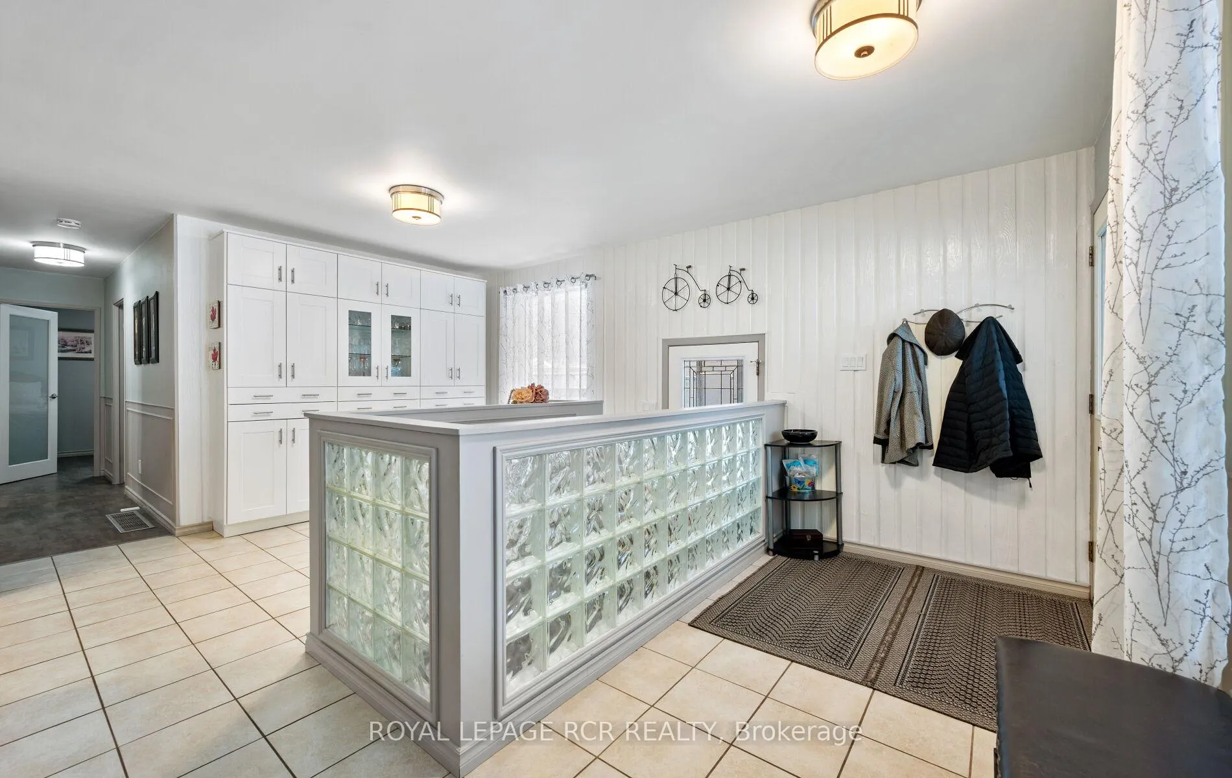
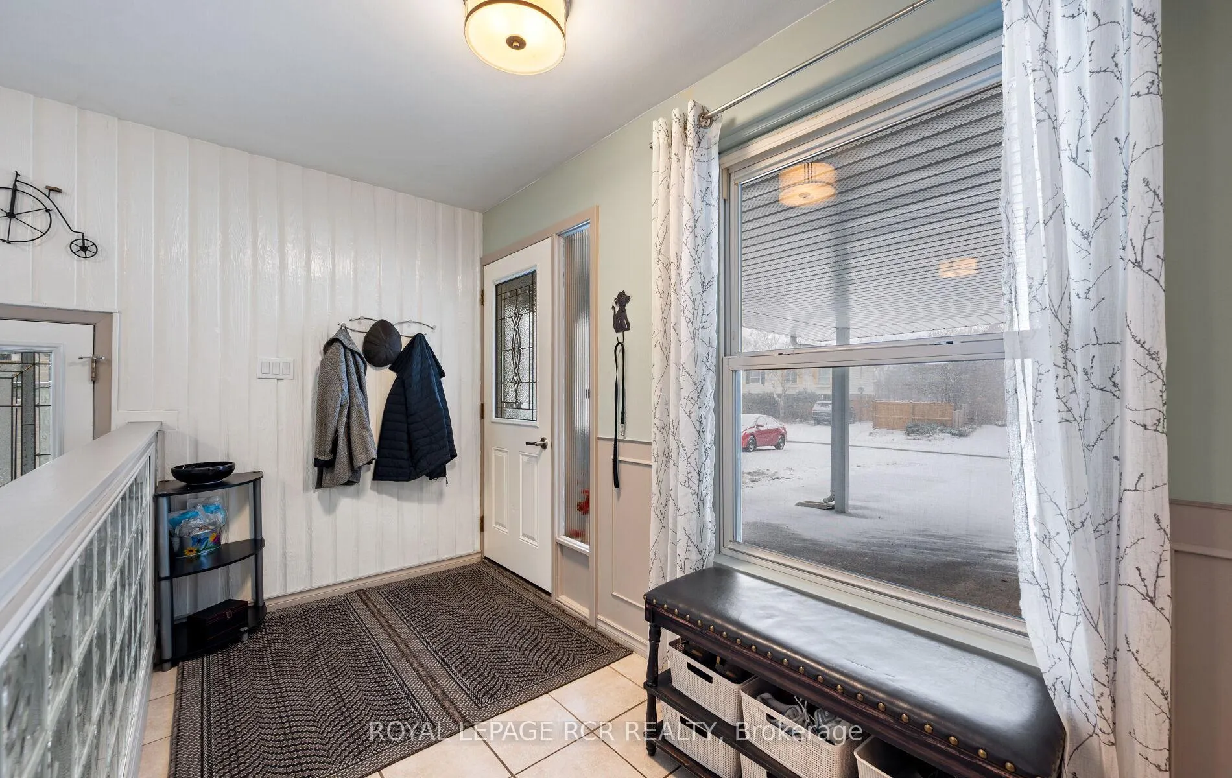
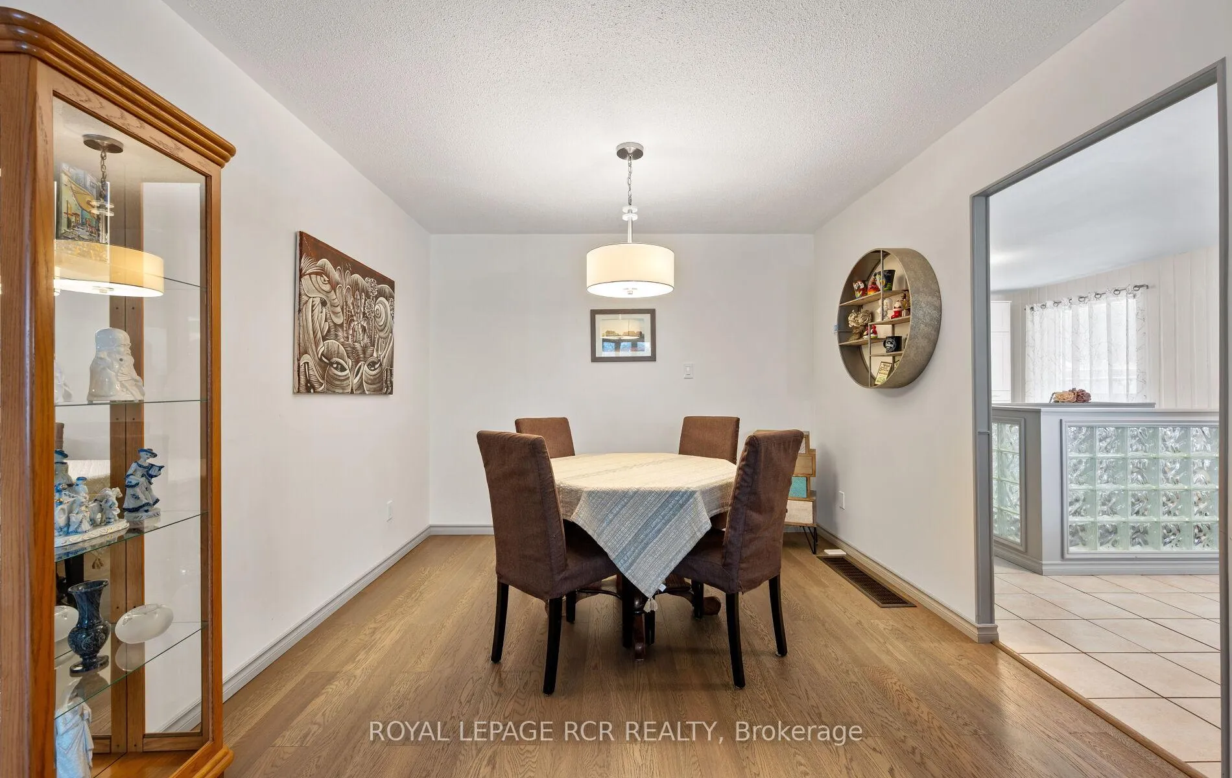
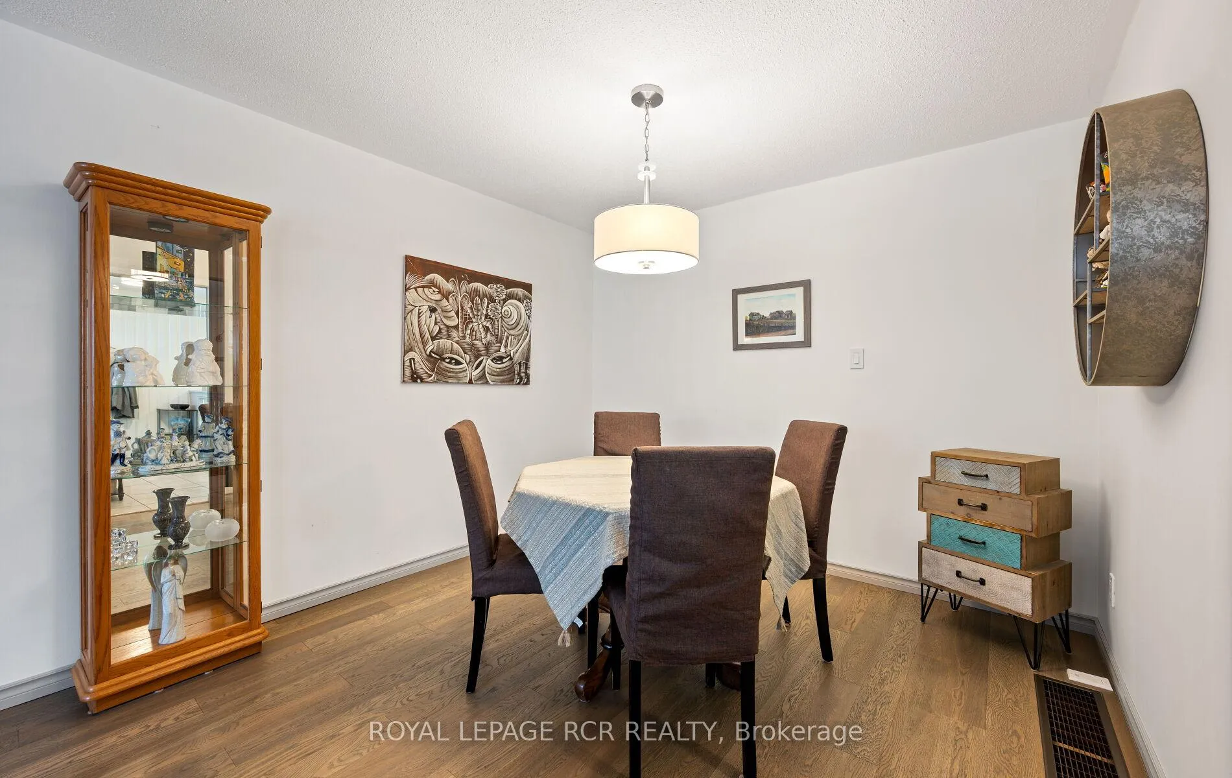
Move-in ready and meticulously maintained, this impressive 3-bedroom bungalow has been thoughtfully modernized to offer a seamless blend of style and function. The inviting foyer features durable tile flooring and a unique glass-block architectural detail at the staircase, setting a sophisticated tone the moment you enter. The sun-drenched living and dining rooms are anchored by a beautiful bow window and finished with quality laminate flooring-part of the home's completely carpet-free design. The heart of the home is the chef-inspired kitchen, boasting sleek quartz countertops, a custom tile backsplash, and premium stainless steel appliances. Organization is effortless with an abundance of pull-out drawers, a massive built-in pantry, and a convenient walk-out to the side yard and patio. Retreat to the main floor bathroom, a spa-like escape featuring a whirlpool tub, a stylish vessel sink, and elegant tile work. Three bedrooms on the main floor feature modern entry doors and sliding barn doors to conceal individual closet space. The basement offers much more living and storage areas, including a finished recreation room that serves as the perfect media or TV hub. Lots of options for the versatile den/guest room with a large walk-in closet that cleverly walks through to a hidden storage area. Enjoy a dedicated laundry area with full sink and a separate storage room equipped with built-in shelving to keep life organized. Step outside to a private "no-mow" oasis. The rear yard is fully fenced and highlights a massive 19' x22' covered deck, perfect for all-season entertaining, while the large storage shed provides extra space for tools, toys and off-season items. The driveway was repaved (approx. 3-4 years old) and offers ample room for 4 vehicles, From the neutral, contemporary decor, quality finishes, every inch of this home is designed for comfort and ease. Just turn the key - Welcome home!
Ask about this home
A HOMEH agent will answer your questions about this home.
Around this home
Daily convenience, out of 100, from the distances below
Schools nearby
School rating, out of 10.
Helpful calculators
Your HOMEH agent

"I would see it this week."