

63 Young Court
63 Young Court
 See all 45 photos
Property history
Facts and features
- BasementWalk-out
- Water, sewerMunicipal
- HeatingForced air
- CoolingCentral air
- Fireplace
- Central air
The homeDetached, 2-storey, 3,000–3,500 sq ft
- Type: Detached
- Style: 2-storey
- Living space: 3,000–3,500 sq ft
- Basement: Walk-out, unfinished
InsideFireplace Yes, Main level, Carpet free, central vacuum
- Fireplace: Yes
- Laundry: Main level
- Features: Carpet free, central vacuum
- Rooms above ground: 9
- Bedrooms: 4
- Bathrooms: 4
- Kitchens: 1
- Family room: Yes
Outside and lotBrick, stone, Shingles, Concrete
- Exterior: Brick, stone
- Roof: Shingles
- Foundation: Concrete
- Size: 62.13 × 252.03 ft
Parking2 Garage, Attached, Private double
- Spaces: 2 Garage
- Garage: Attached
- Driveway: Private double
Heating, water and powerForced air, gas, Central air, Municipal water
- Heating: Forced air, gas
- Cooling: Central air
- Water: Municipal water
- Sewer: Municipal sewer
Costs and taxesTaxes $14,069 a year, HST included in the price, Hot water heater
- Taxes, 2025: $14,069 a year
- HST: HST included in the price
- Rental items: Hot water heater
Included in the saleS/s fridge, s/s gas stove, s/s dishwasher, s/s over the range microwave, drink fridge, clothes washer and dryer with pedestals, garage door openers and remotes, all existing light fixtures and ceiling fans, all existing window coverings, draperies and rods, all existing bathroom mirrors, water softener, Audi ev charger
- Included: S/s fridge, s/s gas stove, s/s dishwasher, s/s over the range microwave, drink fridge, clothes washer and dryer with pedestals, garage door openers and remotes, all existing light fixtures and ceiling fans, all existing window coverings, draperies and rods, all existing bathroom mirrors, water softener
- Not included: Audi ev charger
Listing detailsW12887136, Sold, Mar 16, 2026
- MLS® number: W12887136
- Status: Sold
- Listed on: Mar 16, 2026
- Days on market: 82
- Updated: Jun 6, 2026
- Possession: Flexible
- Occupied by: Owner
- Listing brokerage: Royal LePage RCR Realty
About this home
63 Young Court, Orangeville, ON L9W 0A8
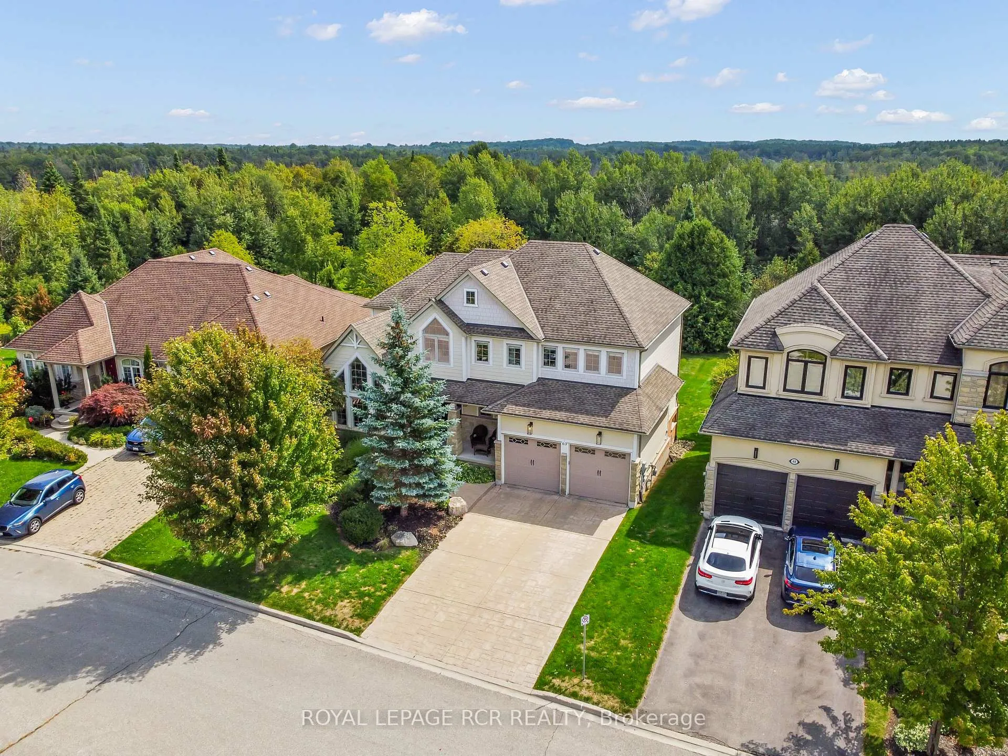
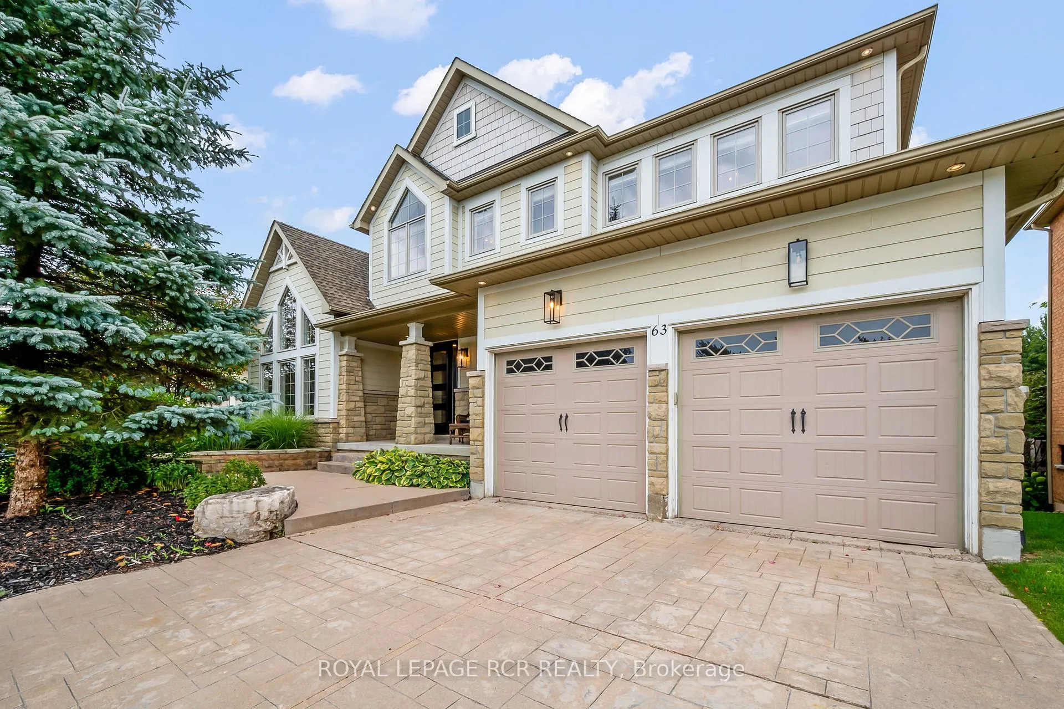
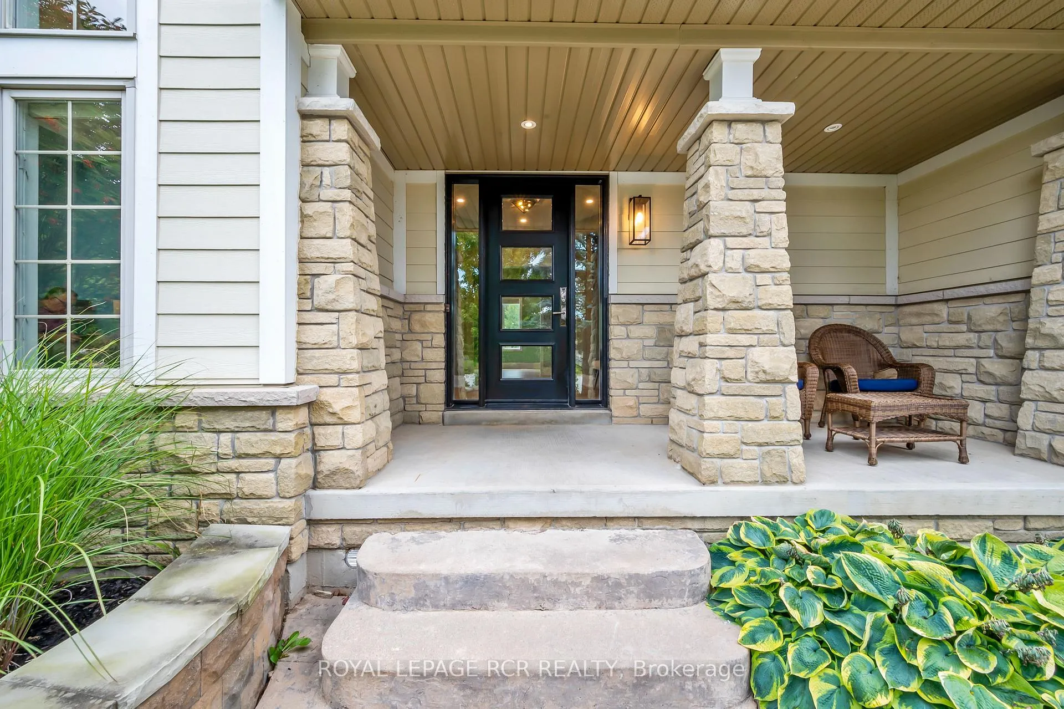
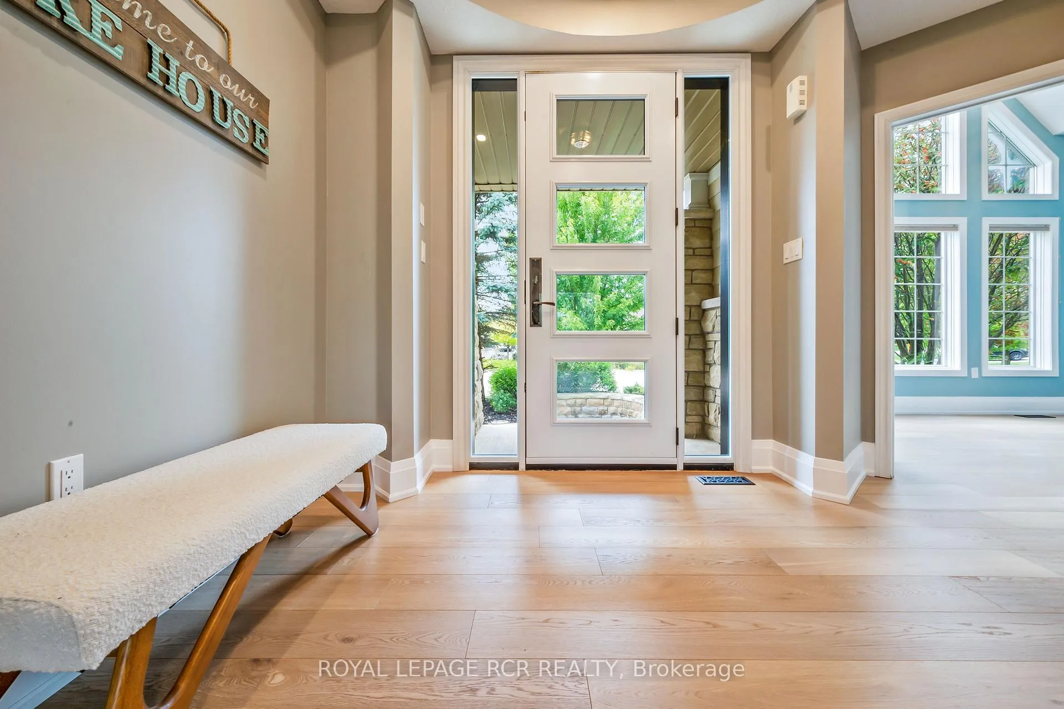
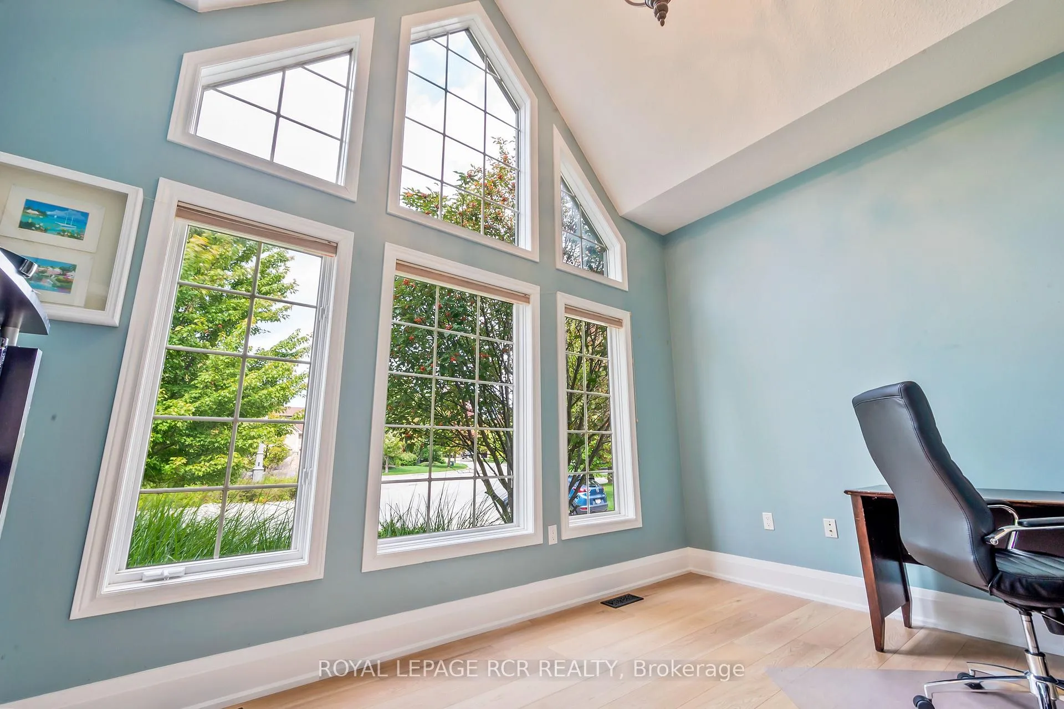
Tucked away within the quiet cul-de-sac of Credit Springs Estates, this Berkshire-built residence offers refined living on a mature lot backing onto conservation with a sun-drenched south-facing backyard. Inside the home, elevated design offers a vaulted main- floor office creating the perfect work-from-home retreat. At the same time, the living room, centred around a gas fireplace, flows seamlessly into the formal dining room overlooking the grounds. The beautifully updated eat-in kitchen is both stylish and functional, with a large island, stainless steel appliances, and a walkout to the raised deck accented with sleek glass railings before opening to the family room. Upstairs, the spacious primary suite overlooking the backyard is bathed in natural light and features a walk-in closet and a spectacularly updated five-piece ensuite with a freestanding tub, glass shower and double vanity. The second bedroom enjoys its own four-piece ensuite and walk-in closet, while bedrooms three and four share a convenient Jack & Jill bath with double vanity and shower. A large unspoiled walkout basement invites endless possibilities for additional living space, while the main floor is finished with a mud/laundry room with garage access, ensuring everyday convenience. Just minutes to shopping, restaurants, and schools in Orangeville's west end, with a playground right on the street. All this, less than an hour from Toronto.
Ask about this home
A HOMEH agent will answer your questions about this home.
Around this home
Daily convenience, out of 100, from the distances below
Schools nearby
School rating, out of 10.
Helpful calculators
Your HOMEH agent

"I would see it this week."