

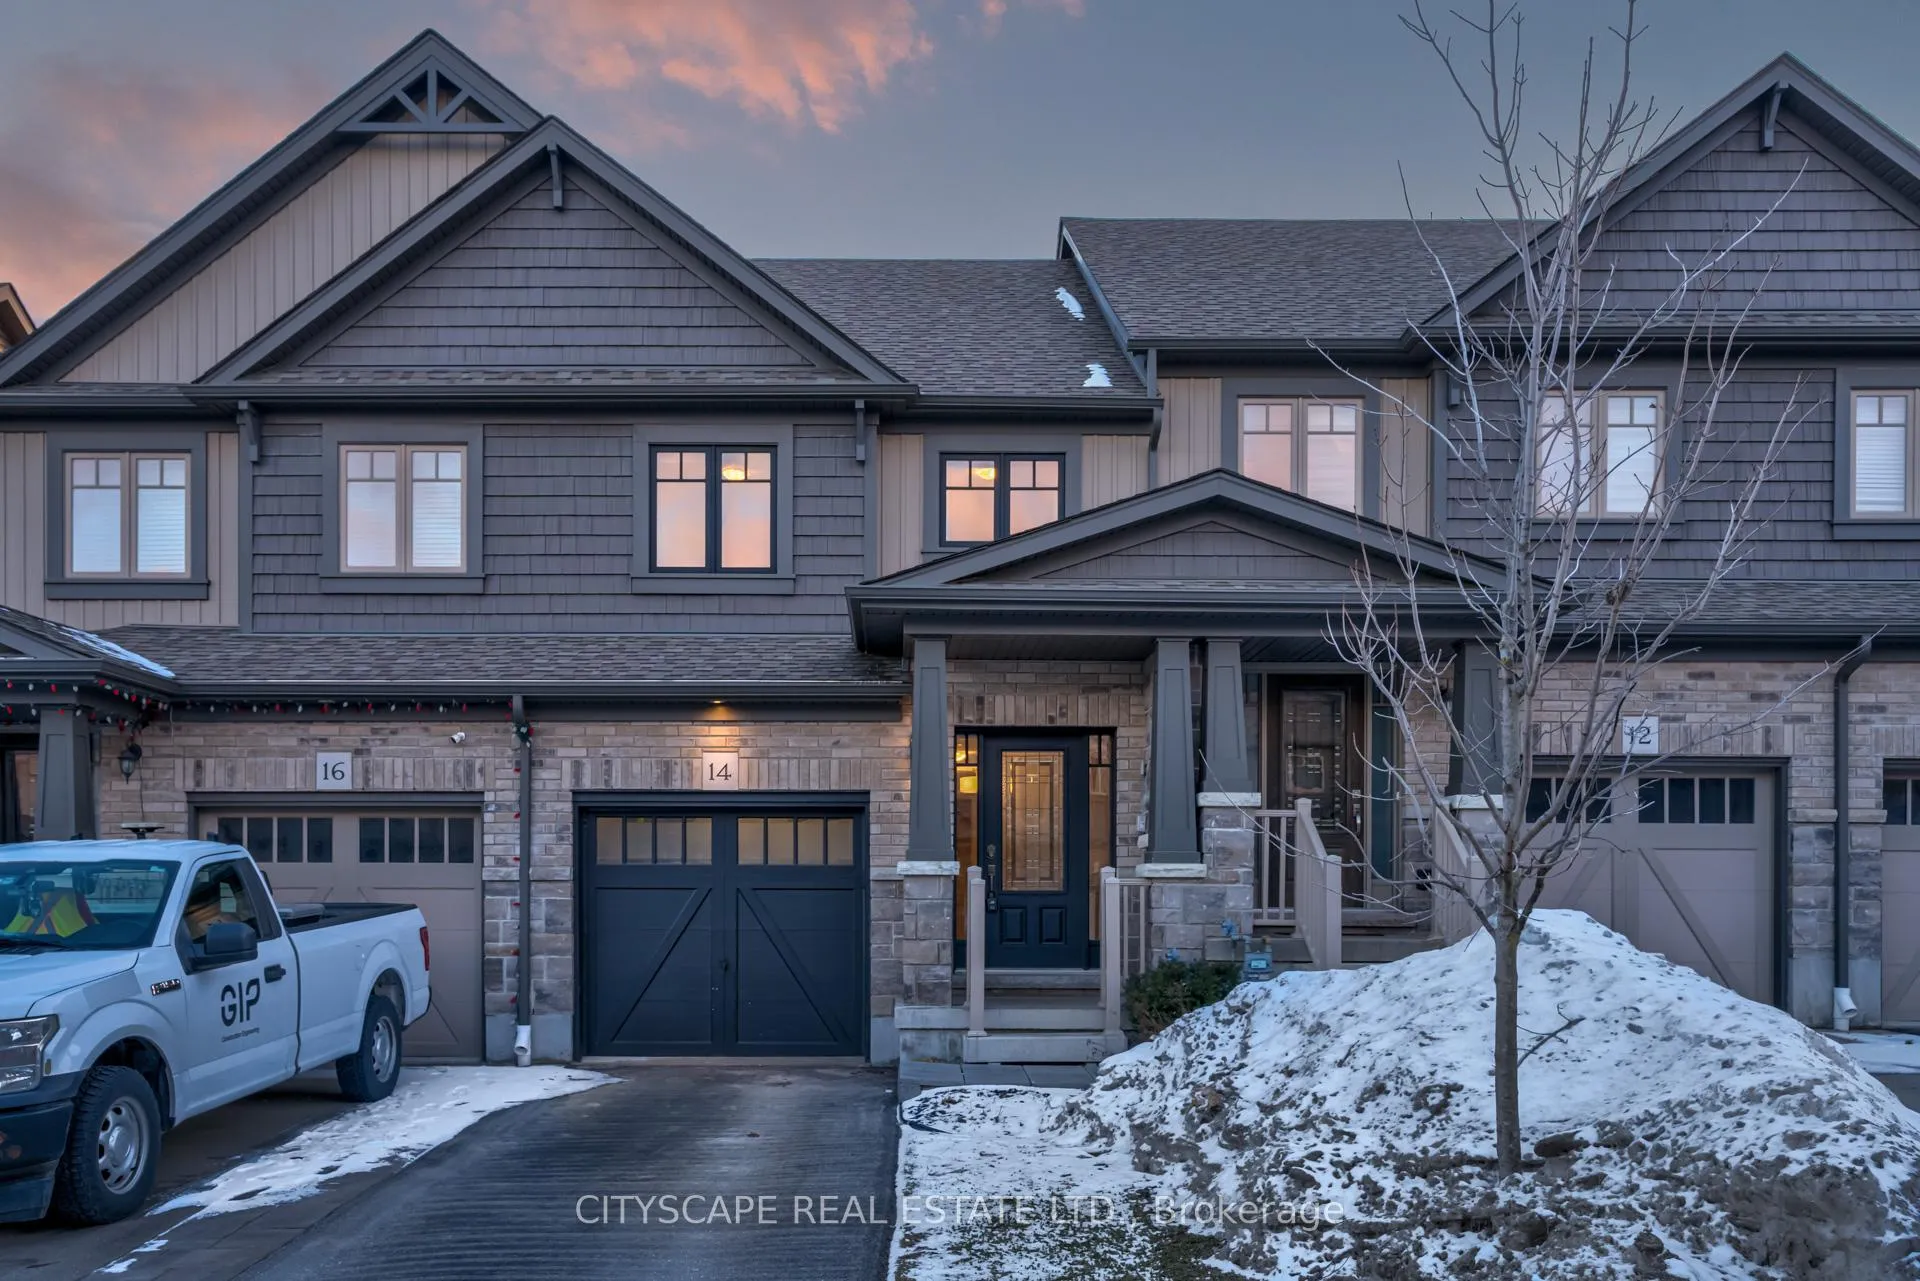
14 Winterton Court
14 Winterton Court
 See all 43 photos
Property history
Facts and features
- BasementFinished
- Age of home6–15 years
- Water, sewerMunicipal
- HeatingForced air
- Hardwood floors
- Fireplace
- Central air
The homeFreehold Townhouse, 2-storey, Age 6–15 years
- Type: Freehold Townhouse
- Style: 2-storey
- Age: 6–15 years
- Living space: 1,100–1,500 sq ft
- Basement: Finished
InsideFireplace Yes, electric, Hardwood, Tile, Vinyl, Erv/hrv, water heater, water softener
- Fireplace: Yes, electric
- Flooring: Hardwood, Tile, Vinyl
- Features: Erv/hrv, water heater, water softener
- Rooms above ground: 5
- Rooms in the basement: 1
- Bedrooms: 3
- Bathrooms: 4
- Kitchens: 1
- Family room: Yes
Outside and lotBrick, vinyl siding, Asphalt shingle, Poured concrete
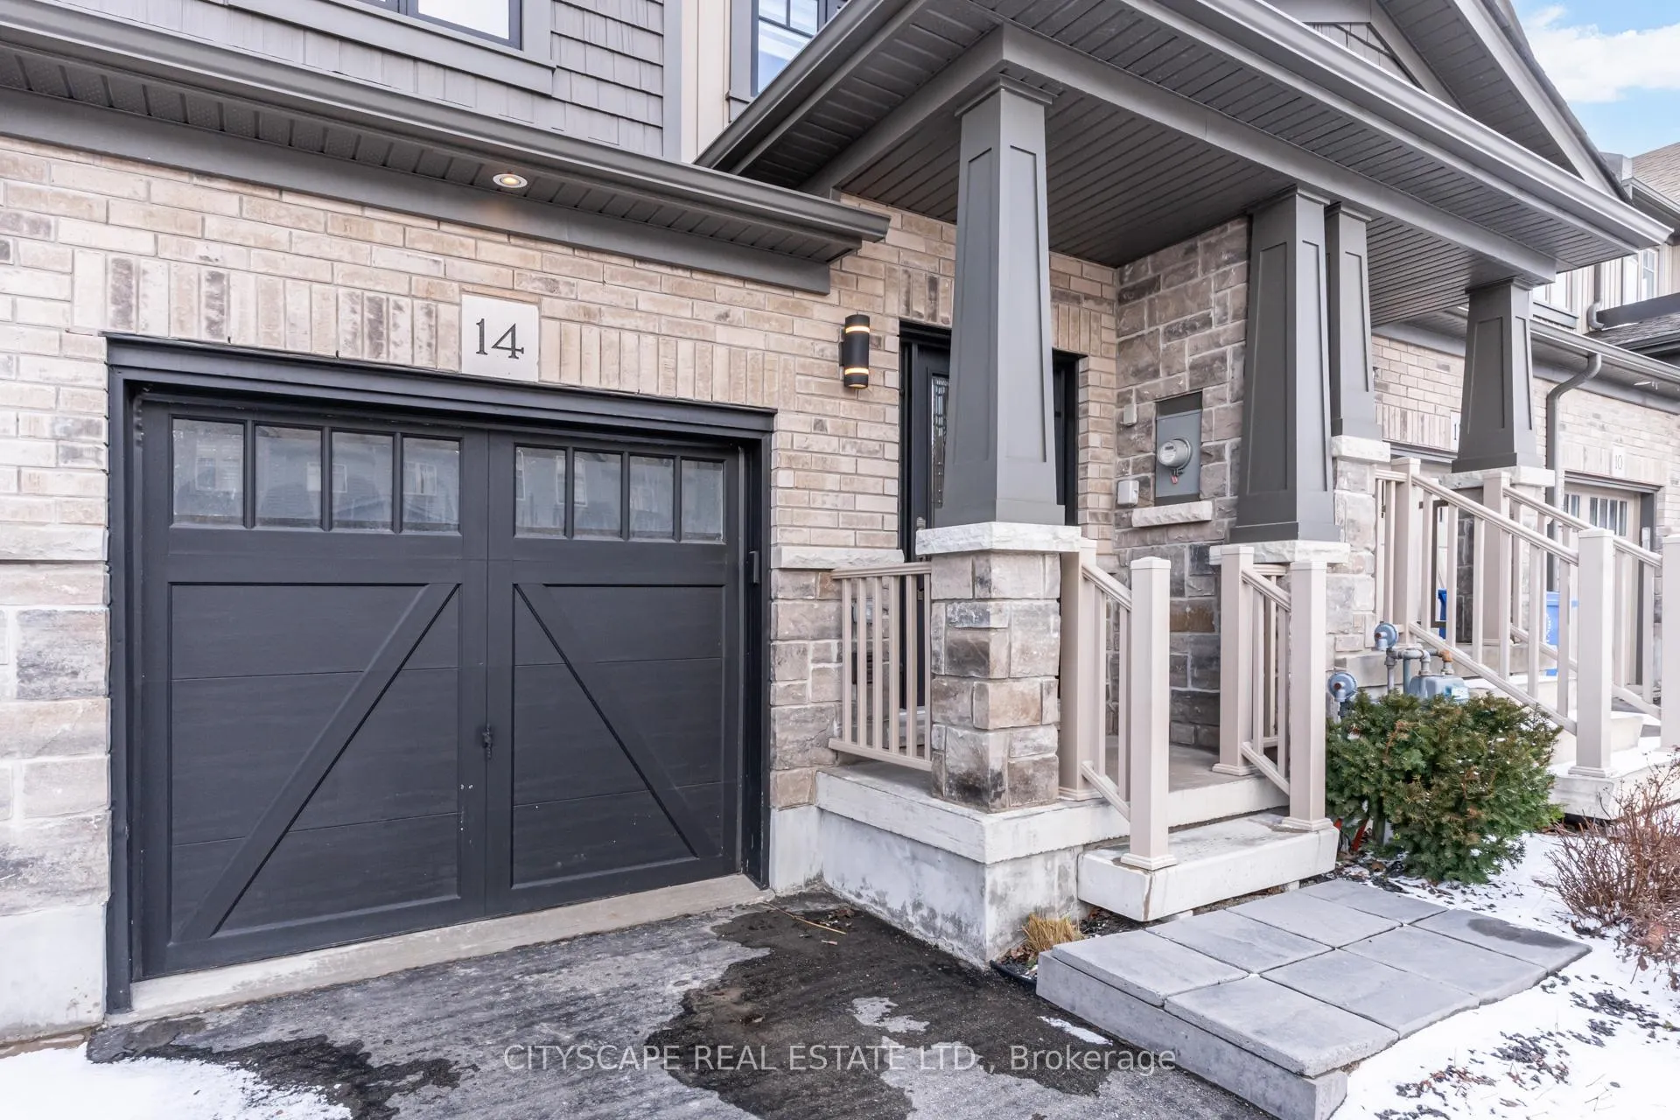
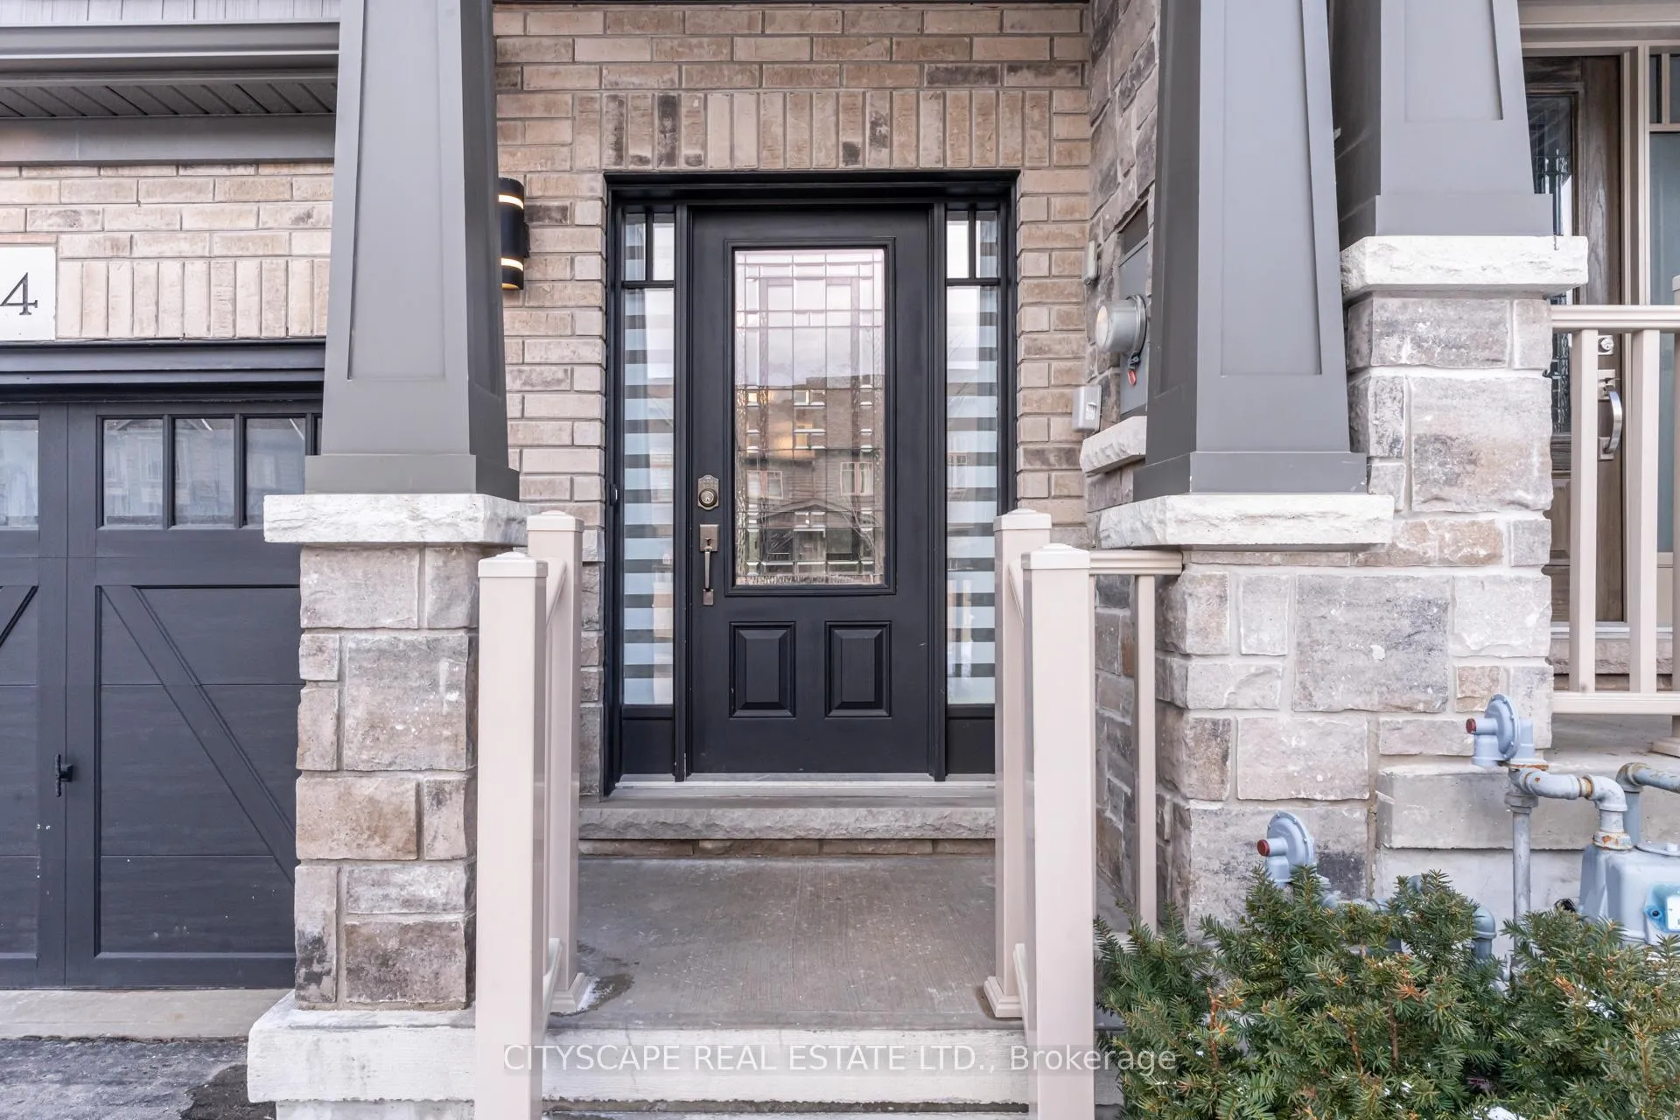
- Exterior: Brick, vinyl siding
- Roof: Asphalt shingle
- Foundation: Poured concrete
- Size: 18.06 × 86.69 ft
Parking1 Garage, Built-in, Mutual
- Spaces: 1 Garage
- Garage: Built-in
- Driveway: Mutual
Heating, water and powerForced air, gas, Central air, Municipal water
- Heating: Forced air, gas
- Cooling: Central air
- Water: Municipal water
- Sewer: Municipal sewer
Costs and taxesTaxes $5,053 a year, HST included in the price, Hot water heater
- Taxes, 2025: $5,053 a year
- HST: HST included in the price
- Rental items: Hot water heater
- Under contract: Hot water tank-gas
Included in the saleFrench door stainless steel fridge, gas stove, range hood, built-in dishwasher, built-in shelf in living room, tv bracket in living room, electric fireplace, microwave (not built-in), deep freezer, shelving in garage, pantry cabinet in laundry room, washer & dryer, all window coverings (custom blinds), all electric light fixtures, water softener, garage door opener and 2 remotes., Tv in living room, mini fridge
- Included: French door stainless steel fridge, gas stove, range hood, built-in dishwasher, built-in shelf in living room, tv bracket in living room, electric fireplace, microwave (not built-in), deep freezer, shelving in garage, pantry cabinet in laundry room, washer & dryer, all window coverings (custom blinds), all electric light fixtures, water softener, garage door opener and 2 remotes.
- Not included: Tv in living room, mini fridge
Listing detailsW12884742, Sold, Mar 15, 2026
- MLS® number: W12884742
- Status: Sold
- Listed on: Mar 15, 2026
- Days on market: 31
- Updated: Apr 15, 2026
- Possession: Flexible
- Occupied by: Owner
- Listing brokerage: CITYSCAPE REAL ESTATE LTD.
About this home
14 Winterton Court, Orangeville, ON L9W 7N5
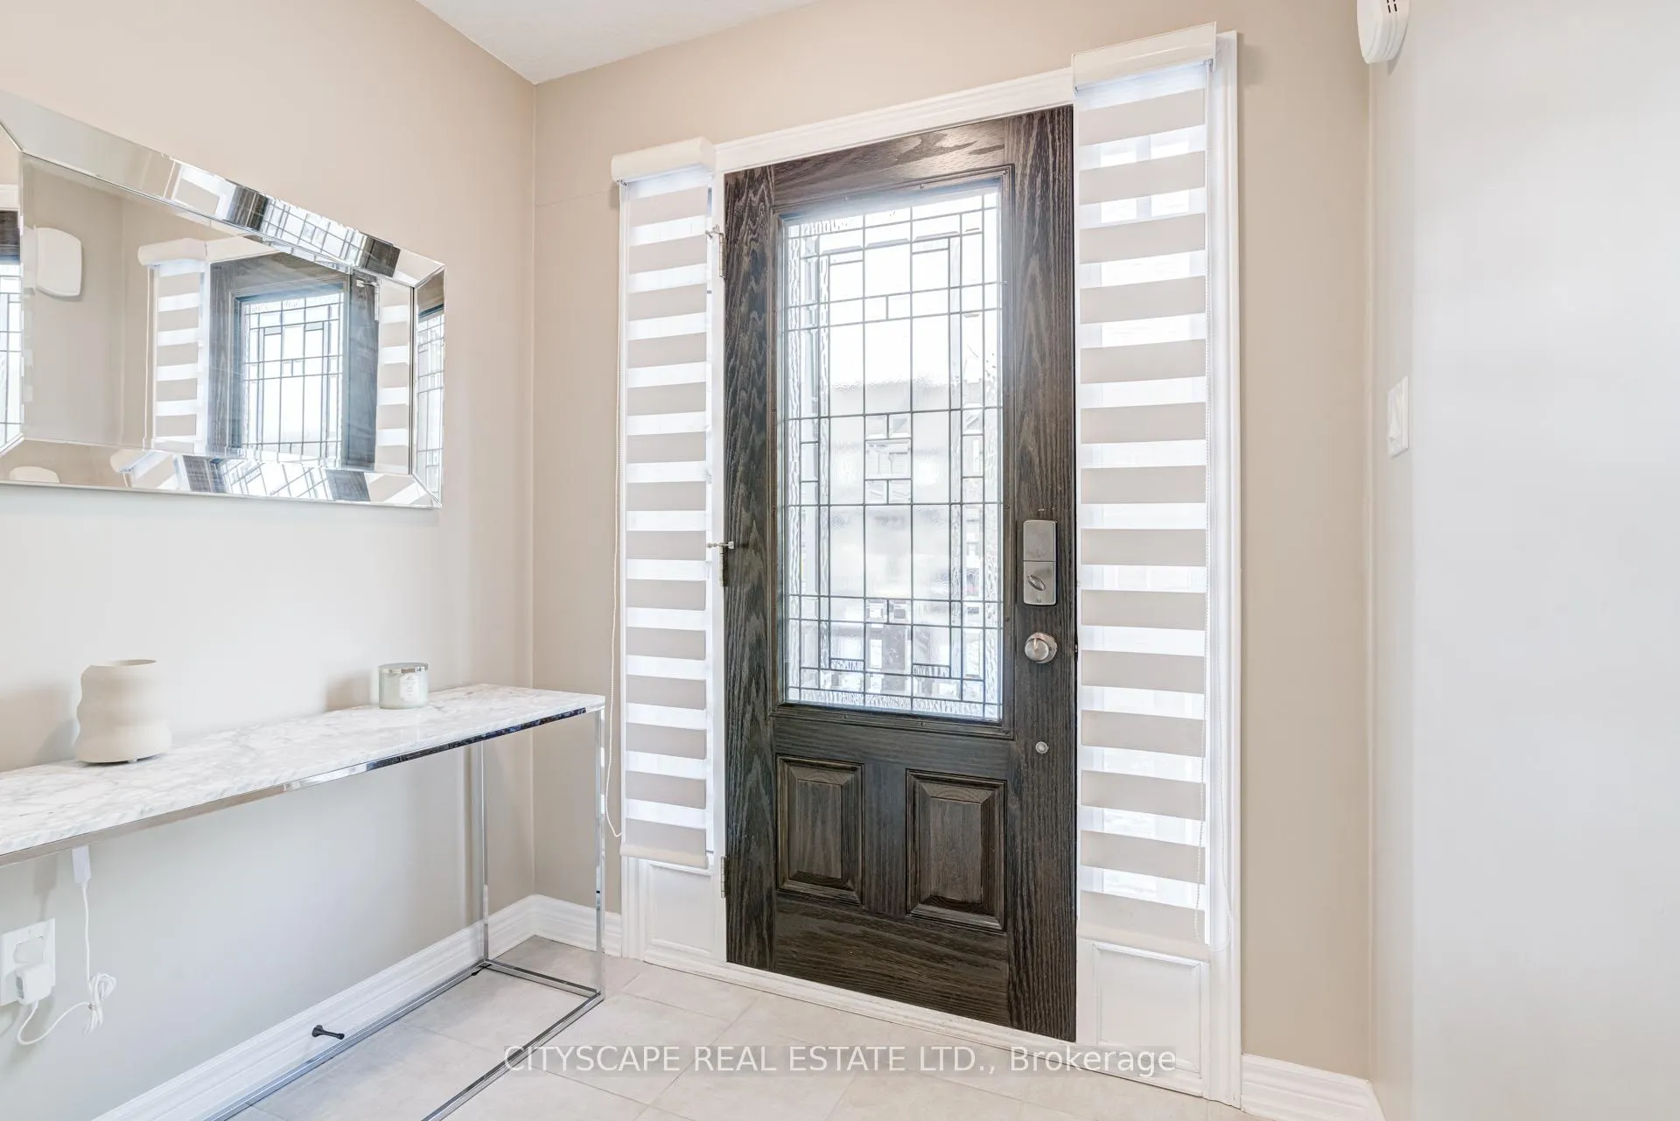
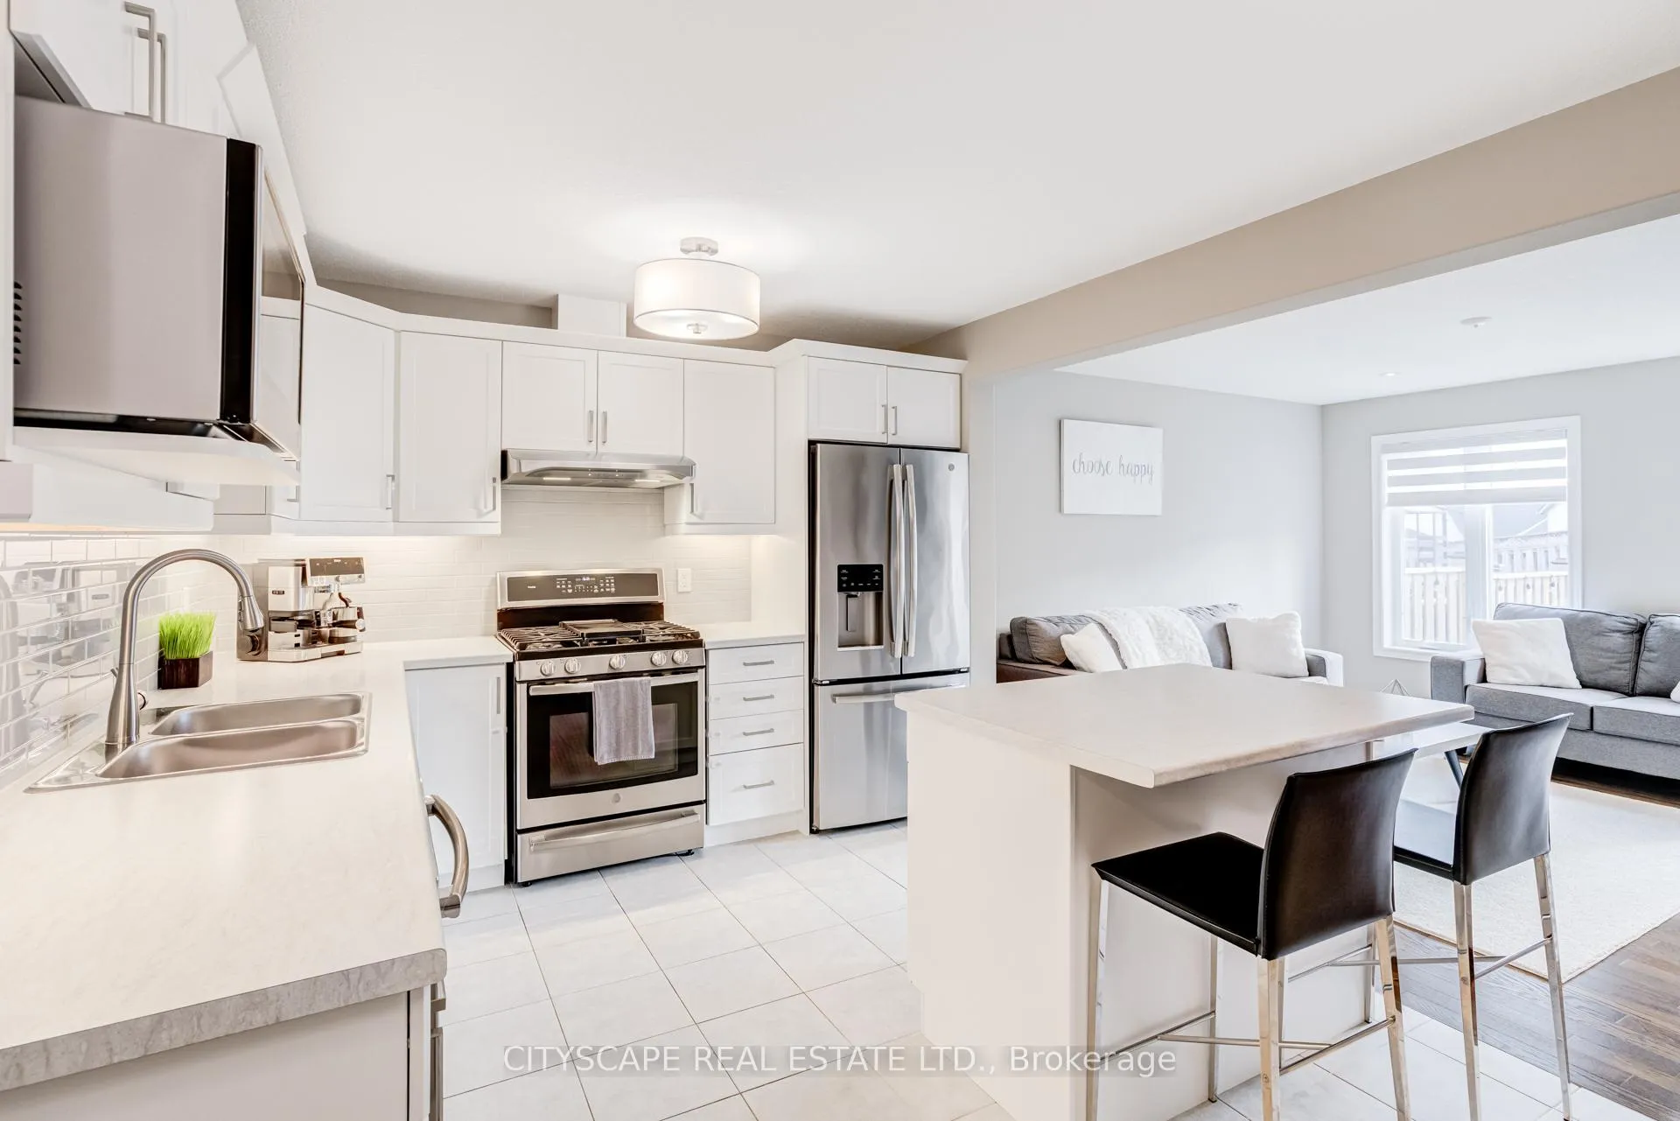
Immaculate, Modern, Open Concept 3 bed 3.5 bath stunning Executive Freehold townhome in unbeatable location in the popular "West End!" Walking distance to schools, parks transit and loads of shopping, coffee and dining options! This spotless, well kept home displays pride of ownership throughout! It also easily accommodates 3 vehicles! The Generous Entryway has a large closet and convenient entry to the garage. The Bright Modern Kitchen features a well appointed Island with electrical outlet, Stainless Appliances, Subway Tile Backsplash, Double Sink with Pull down Faucet and Gas Stove! The Family Room is Complete with a feature wall, Pot Lights, Electric Fireplace, Hardwood Floors, Banded Shades and Conveniently Walks out to the Backyard. The Spacious Primary Bedroom Easily Accommodates a King Size bed and Features a Walk In Closet and Ensuite Bath. Upstairs You will also find 2 more bedrooms and another Full Bathroom and Large Linen Closet! The Professionally Finished Basement features Floating Stair Lighting, Pot lights, Luxury Vinyl Floors, A decent sized Window and a Gorgeous Full Bathroom. There is also More room for storage in the Laundry Room and under the stairs Closet. The Fully Fenced Backyard is perfect for entertaining your family and friends and has a gap of green space behind providing a little more privacy. Located in the desirable west end conveniently close to shopping and dining on Riddell Rd. It is also close to Alder Recreation Centre which offers pools, ice pads, a walking track, multi-purpose rooms, library and more! Your kids will love Princess of Wales Park offering a baseball diamond, soccer field, ice skating rink, and a playground!
Ask about this home
A HOMEH agent will answer your questions about this home.
Around this home
Daily convenience, out of 100, from the distances below
Schools nearby
School rating, out of 10.
Helpful calculators
Your HOMEH agent

"I would see it this week."