

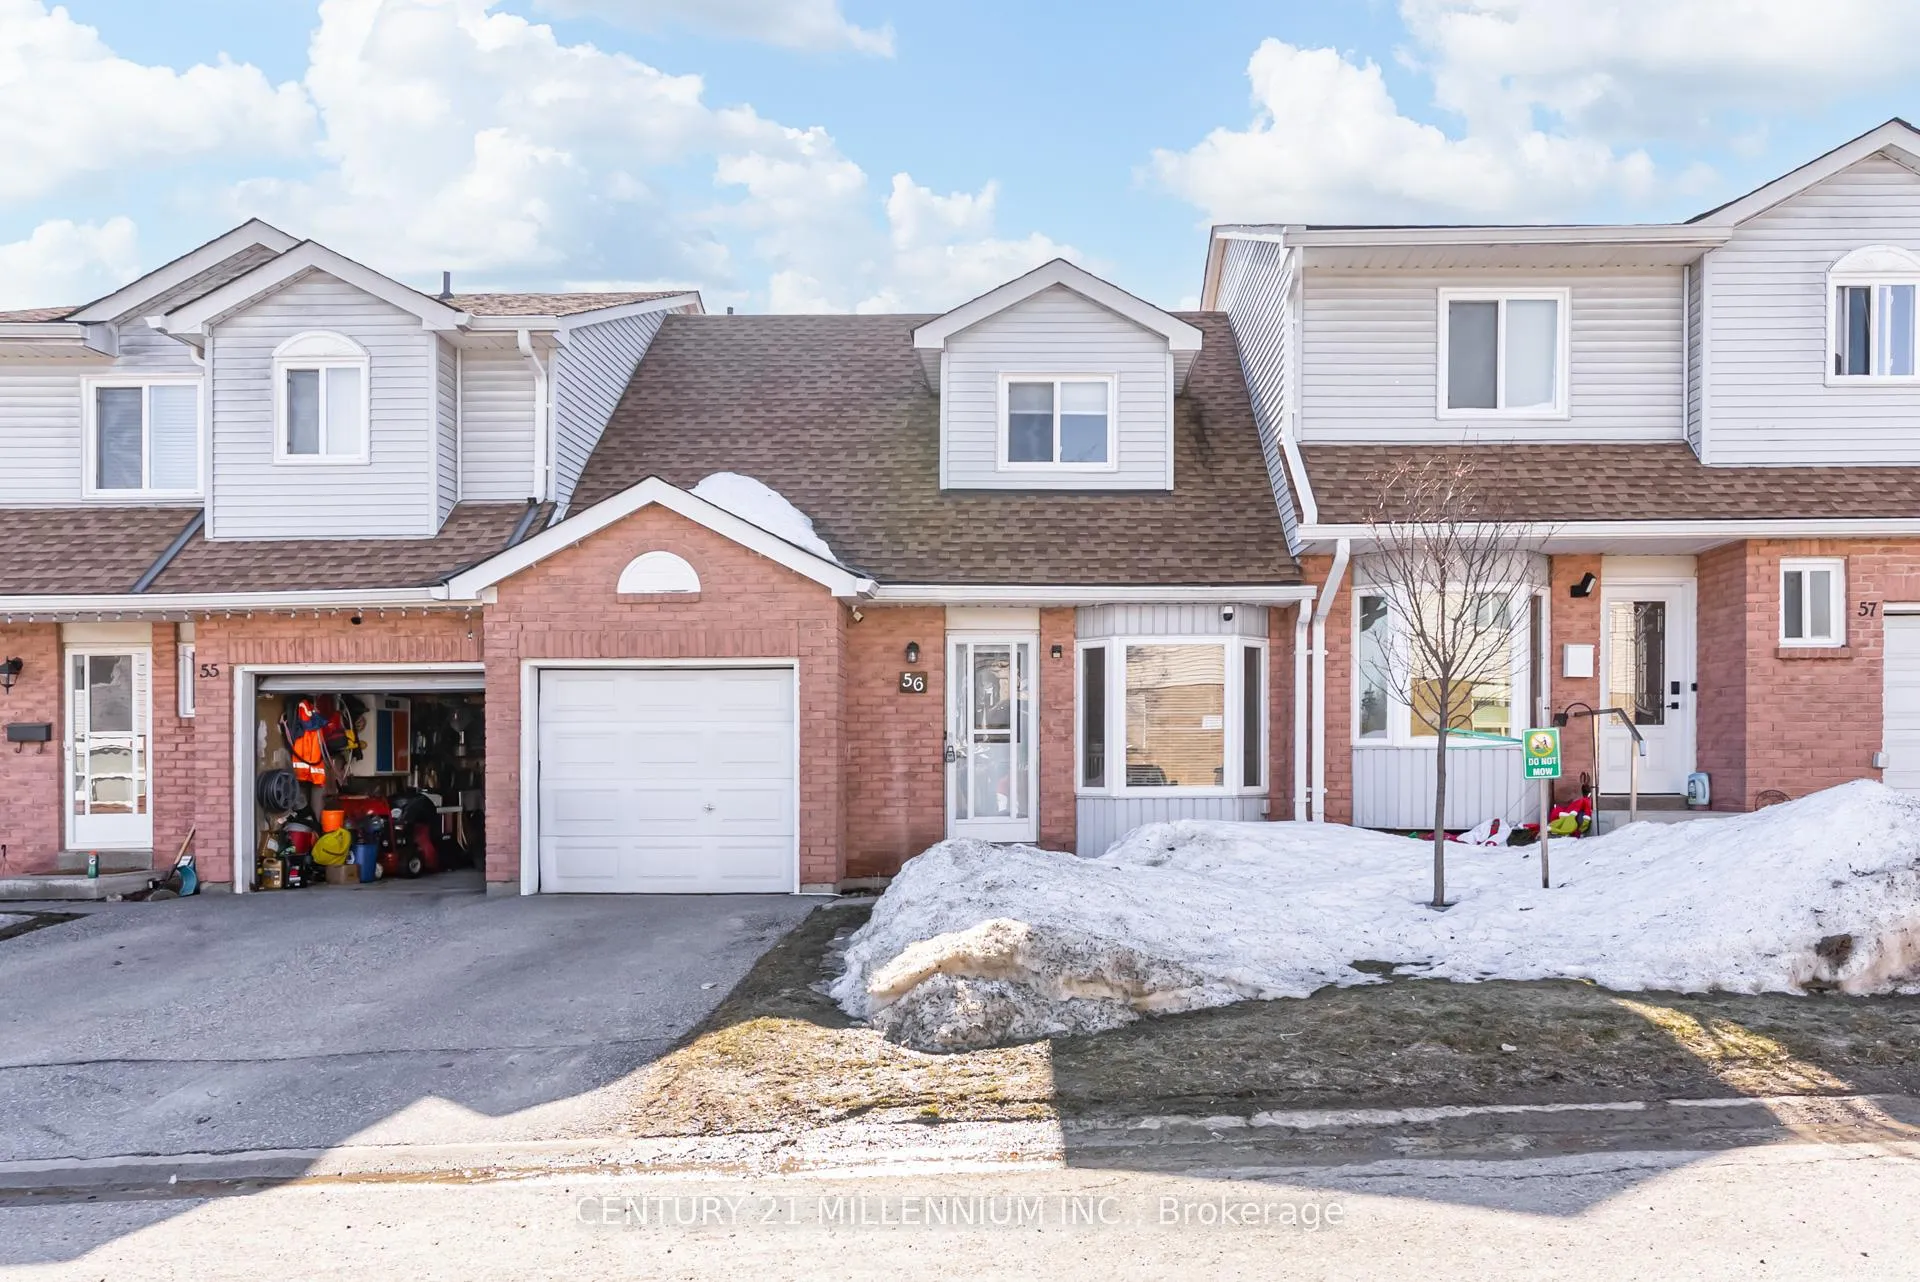
Unit 56, 31 Parkview Drive
Unit 56, 31 Parkview Drive
 See all 43 photos
Property history
Facts and features
- BasementFinished
- Age of home31–50 years
- ExposureEast
- LaundryRoom, sink, in basement
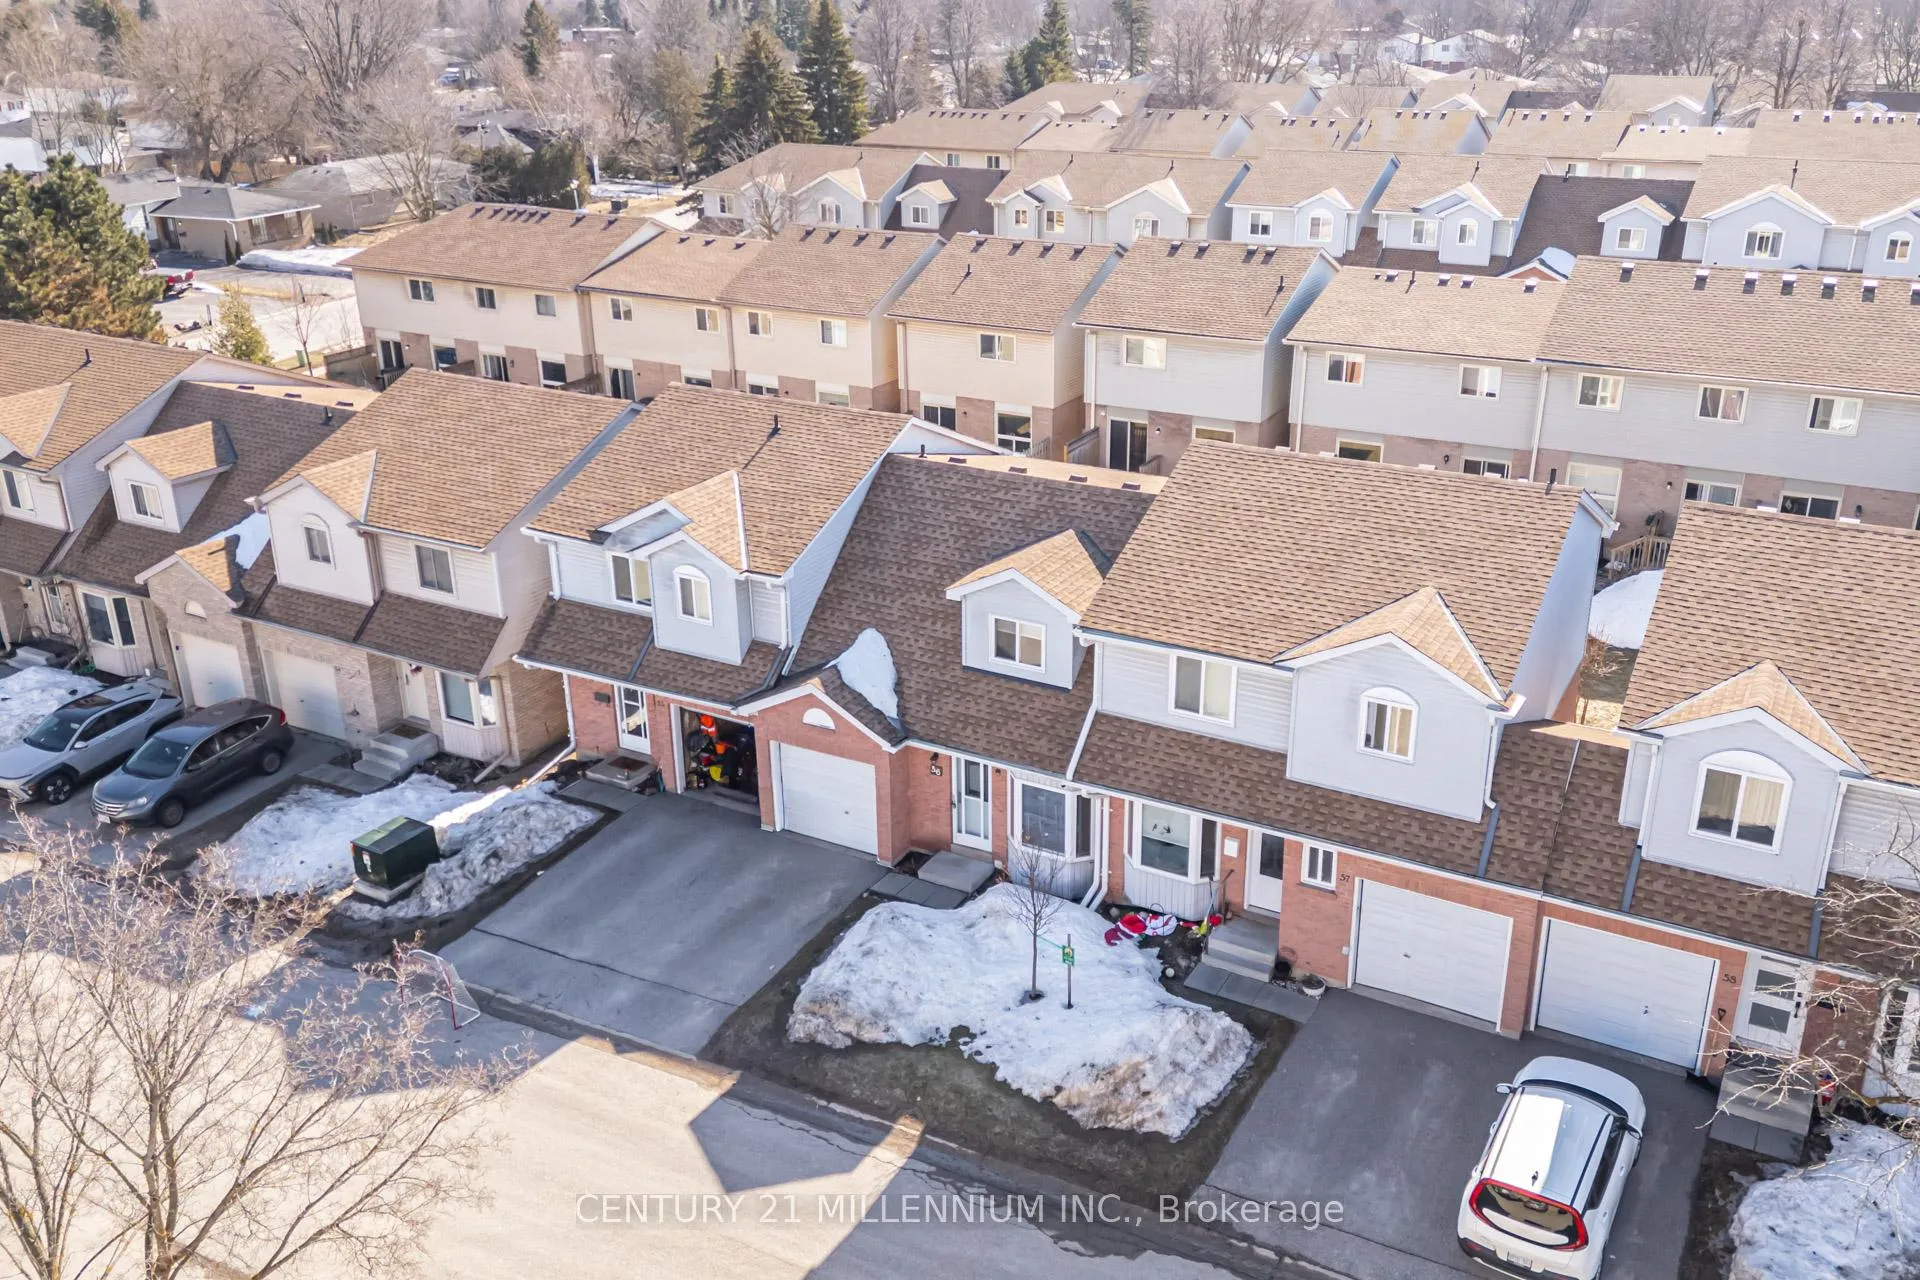
The homeCondo Townhouse, 2-storey, Age 31–50 years
- TypeCondo Townhouse
- Style2-storey
- Age31–50 years
- Living space1,200–1,399 sq ft
- BasementFinished
- ExposureEast
InsideLaundry room, sink, in basement, lower level, Carpet free, water heater owned, Rooms above ground 7
- LaundryLaundry room, sink, in basement, lower level
- FeaturesCarpet free, water heater owned
- Rooms above ground7
- Rooms in the basement2
- Bedrooms3
- Bathrooms2
- Kitchens1
- Family roomYes
OutsideBrick, Terrace
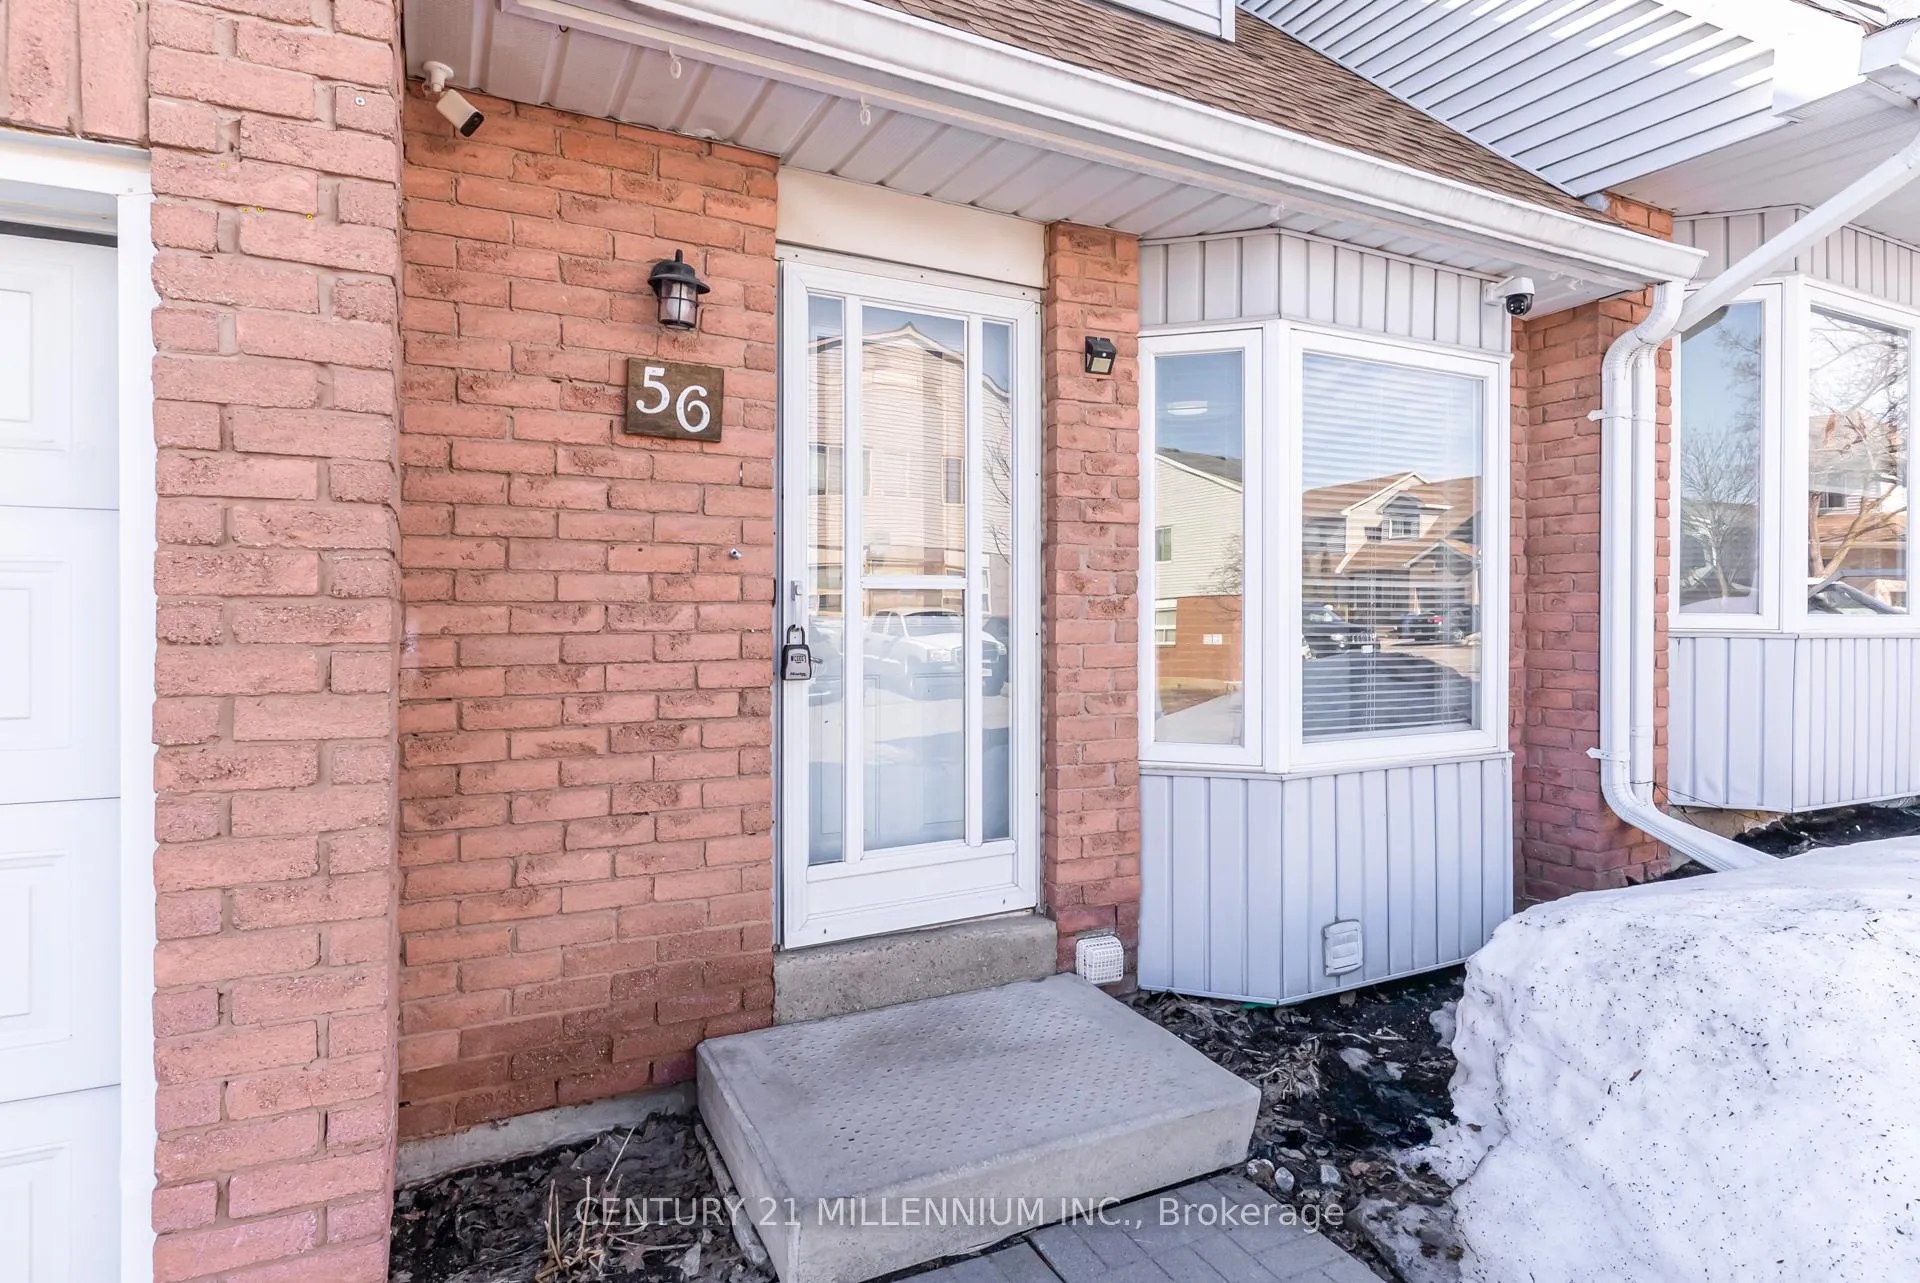
- ExteriorBrick
- BalconyTerrace
Parking and locker2 Parking (1 garage + 1 drive), Built-in, Exclusive
- Spaces2 Parking (1 garage + 1 drive)
- GarageBuilt-in
- Parking typeExclusive
- DrivewayPrivate
- LockerNone
Building31 Parkview Drive, Storeys 2, Condo corporation 6
- Name31 Parkview Drive
- Storeys2
- Condo corporation6
- AmenitiesBbqs allowed, visitor parking
- PetsAllowed
Heating, water and powerBaseboard, electric, Cooling None, wall unit(s), window unit(s)
- HeatingBaseboard, electric
- CoolingNone, wall unit(s), window unit(s)
Costs and taxesTaxes $3,464 a year, Condo fee $331 a month, Common elements included, building insurance included, parking included
- Taxes, 2025$3,464 a year
- Condo fee$331 a month
- Fee includesCommon elements included, building insurance included, parking included
- HSTHST included in the price
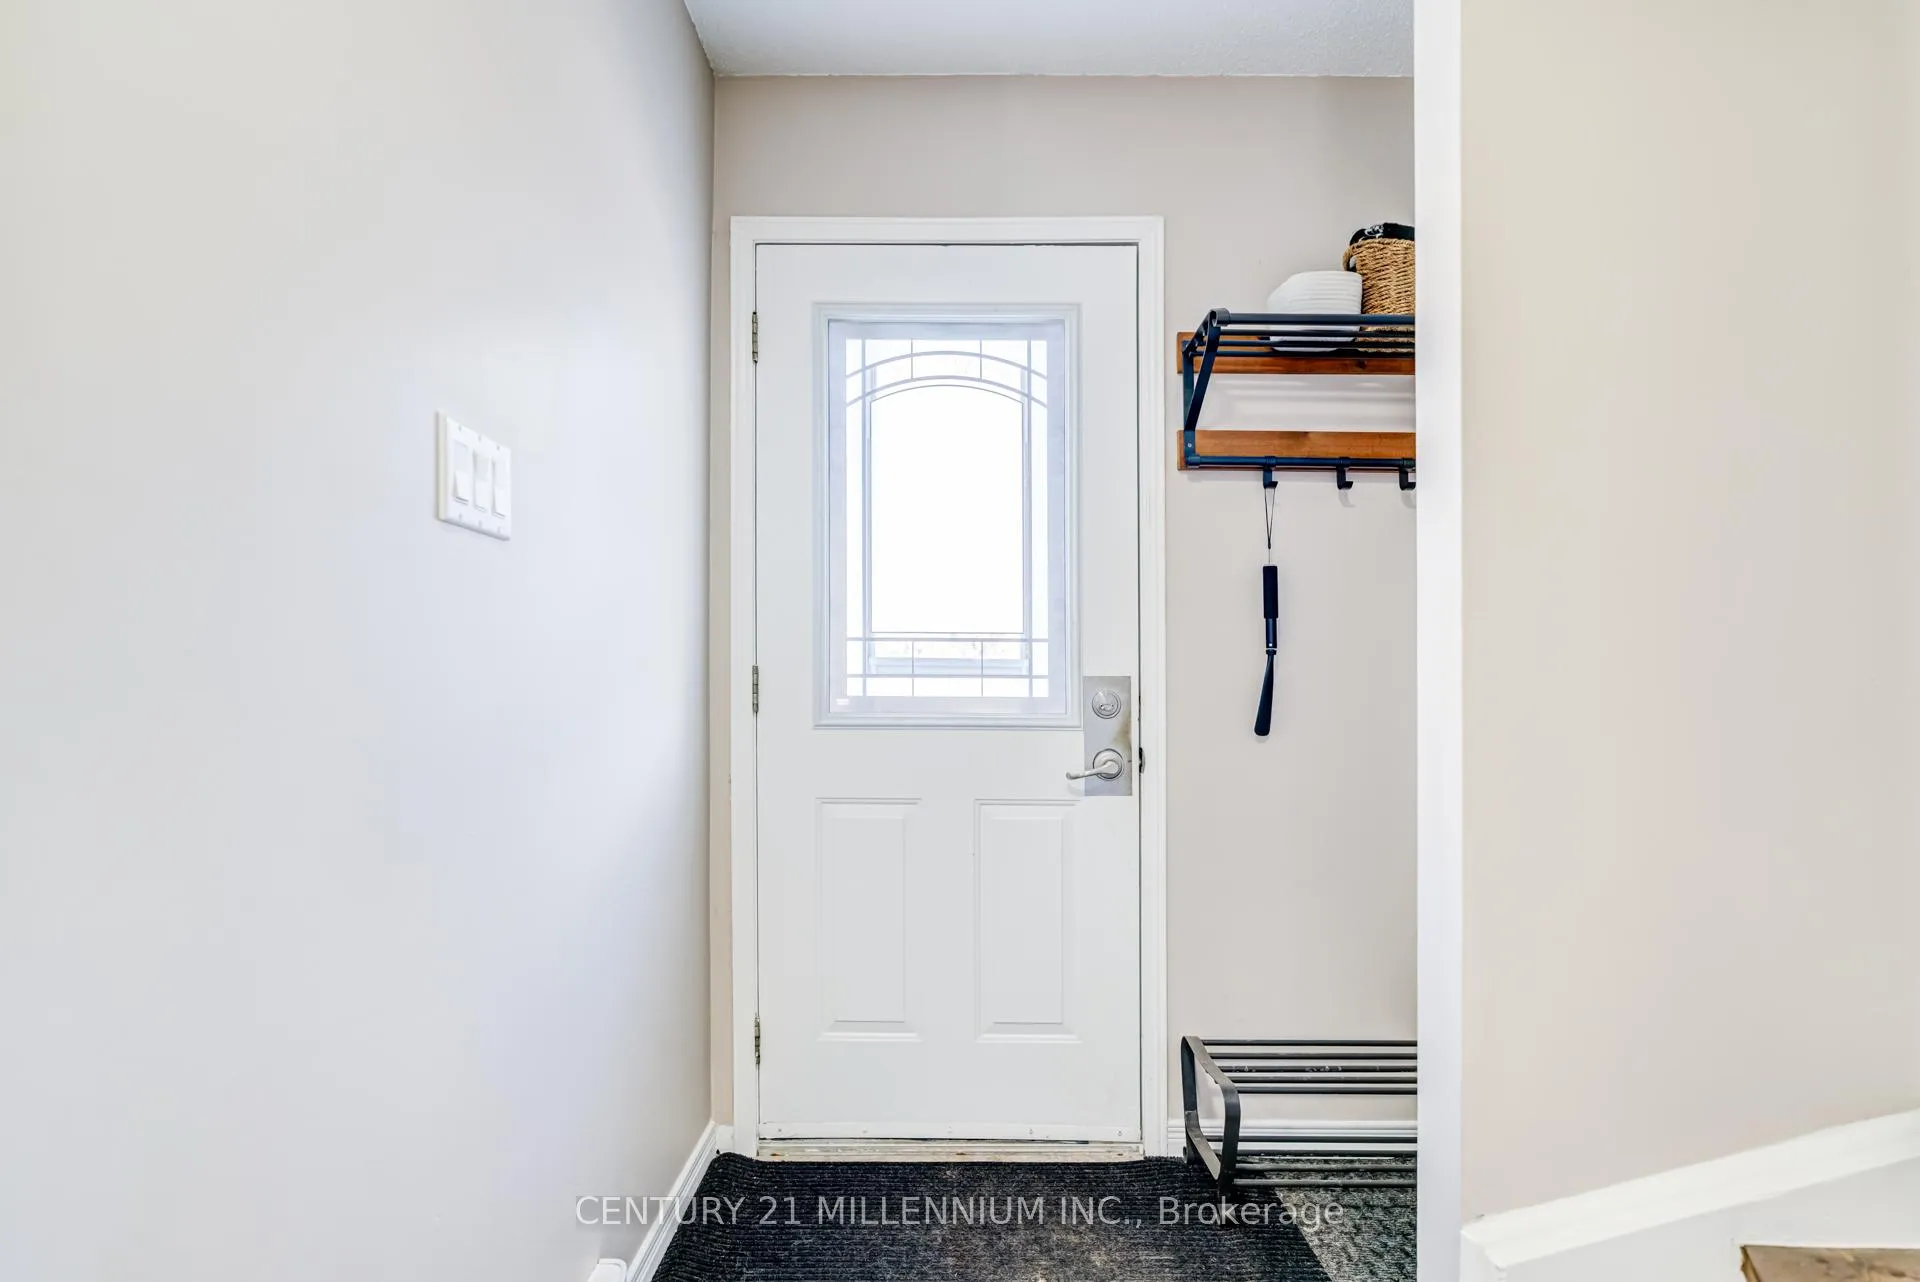
Included in the saleFridge stove washer dryer hot water heater. window air conditioning unit and standing air conditioner unit. front entrance coat and shoe rack. sliding door shoe mat, fold up work bench in garage, fabric dresser storage unit in basement., Chest freezer in basement, stand up freezer in basement shelving in nursery, tv mount in living room.
- IncludedFridge stove washer dryer hot water heater. window air conditioning unit and standing air conditioner unit. front entrance coat and shoe rack. sliding door shoe mat, fold up work bench in garage, fabric dresser storage unit in basement.
- Not includedChest freezer in basement, stand up freezer in basement shelving in nursery, tv mount in living room.
NearbyHospital, library, park, public transit, school
- Close toHospital, library, park, public transit, school
Listing detailsW12881220, Sold, Mar 13, 2026
- MLS® numberW12881220
- StatusSold
- Listed onMar 13, 2026
- Days on market46
- UpdatedApr 28, 2026
- PossessionFlexible
- Occupied byOwner
- Listing brokerageCentury 21 Millennium Inc.
About this home
Unit 56, 31 Parkview Drive, Orangeville, ON L9W 4J1
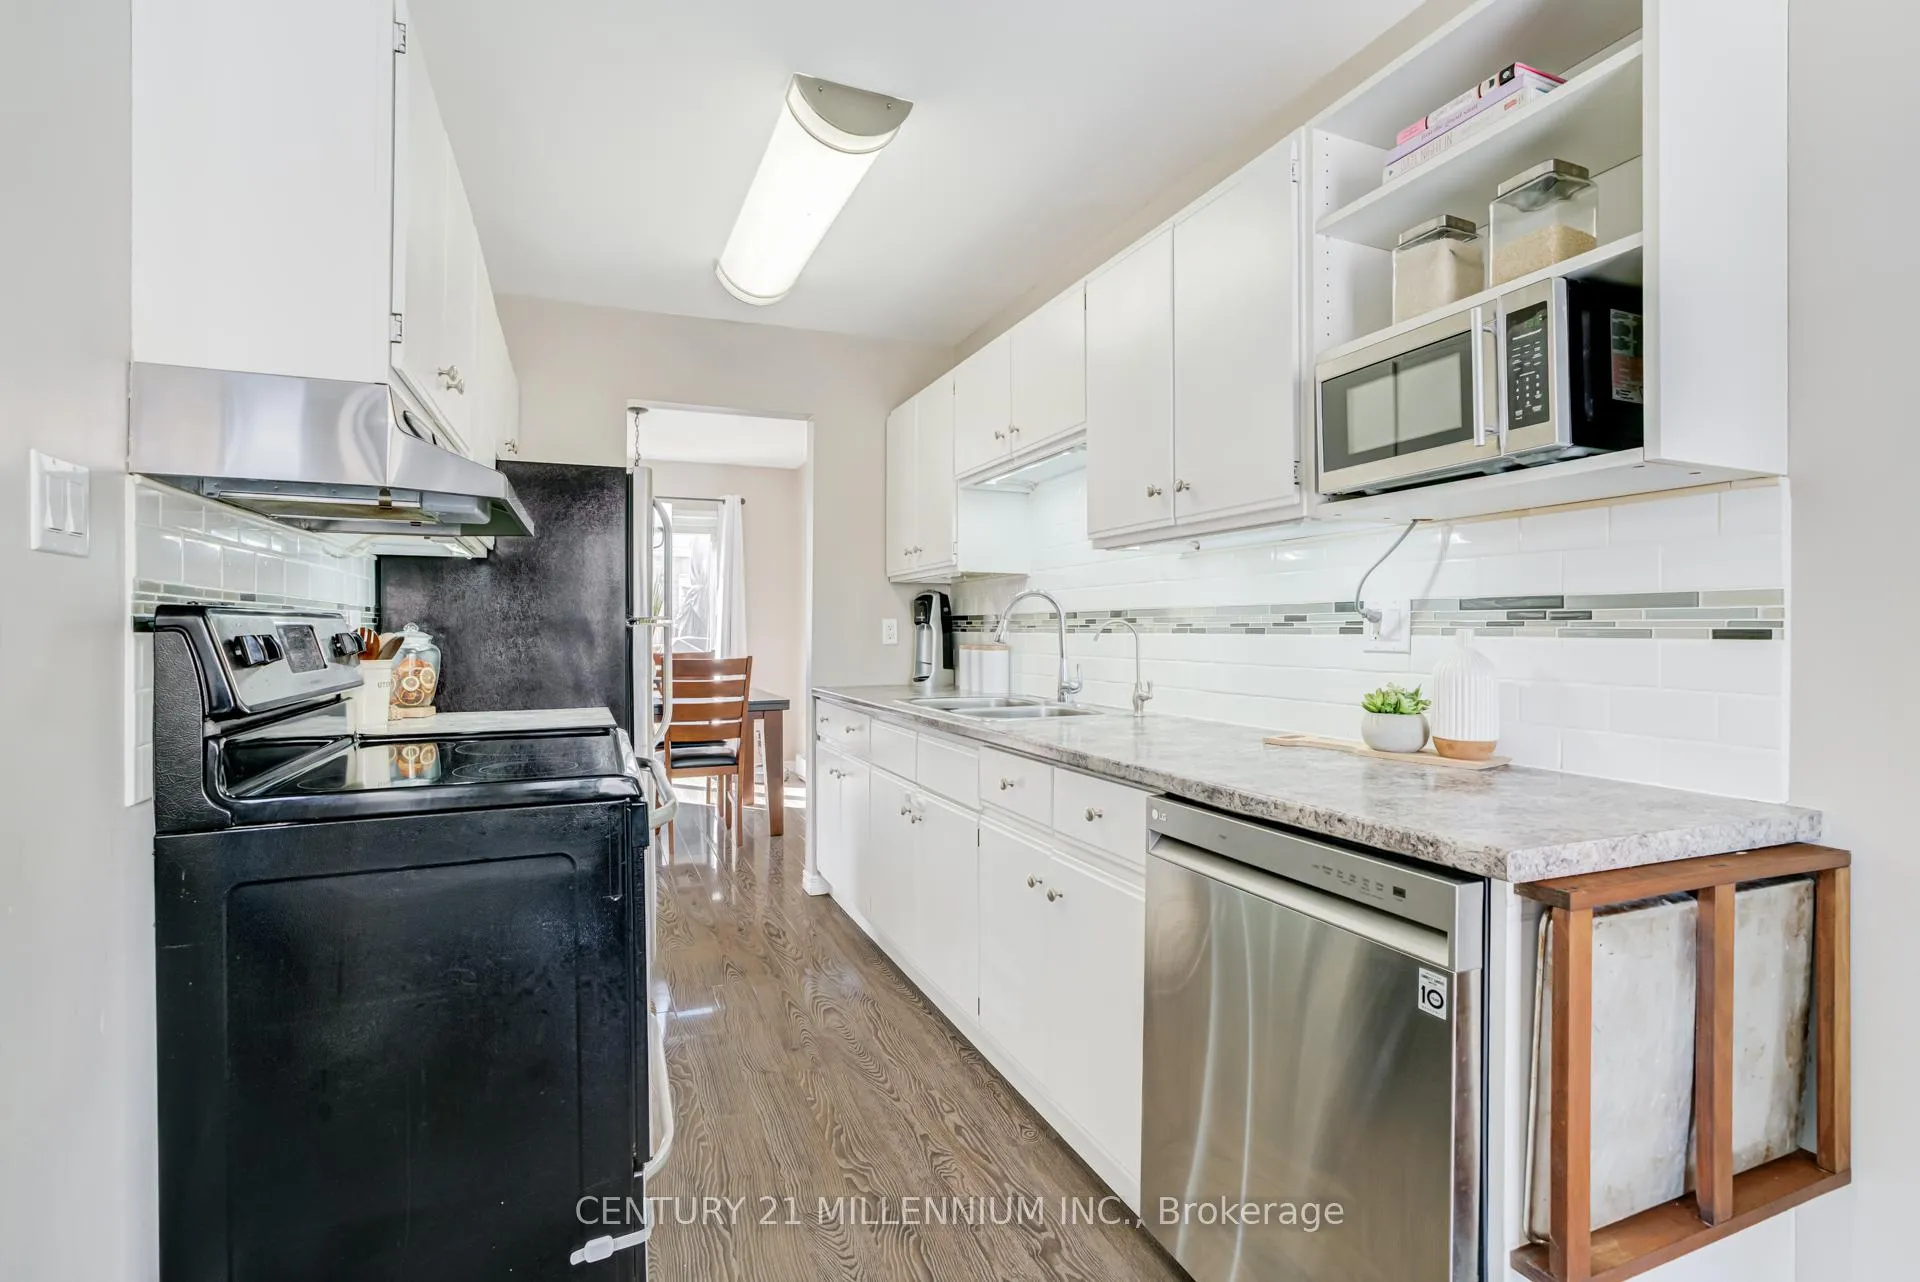
Welcome to this spacious and well-maintained 3-bedroom townhouse condo located in a family-friendly neighbourhood in Orangeville. Offering approximately 1,861 sq ft of total finished living space, this move-in ready home is within walking distance to schools, parks, and everyday amenities.The main level features a bright and inviting living room with large windows that fill the space with natural light. The eat-in galley kitchen offers a practical layout and a large bay window, creating a cheerful space for morning coffee or casual meals. The dining room walks out through a sliding door to a private back deck overlooking the communal green space, perfect for enjoying outdoor time without the maintenance.New vinyl flooring runs throughout the home, with no carpet in sight. Upstairs you will find three generously sized bedrooms and a beautifully renovated 4-piece bathroom.The fully finished basement adds valuable living space and features a freshly painted recreation area, a convenient 3-piece bathroom, and a separate laundry room.Additional highlights include an attached garage large enough for a full-sized vehicle and a well-managed condo corporation with the roof replaced in 2024.This is a fantastic opportunity to own a spacious, move-in ready home in a welcoming community setting.
Ask about this home
A HOMEH agent will answer your questions about this home.
Know more about 31 Parkview Drive
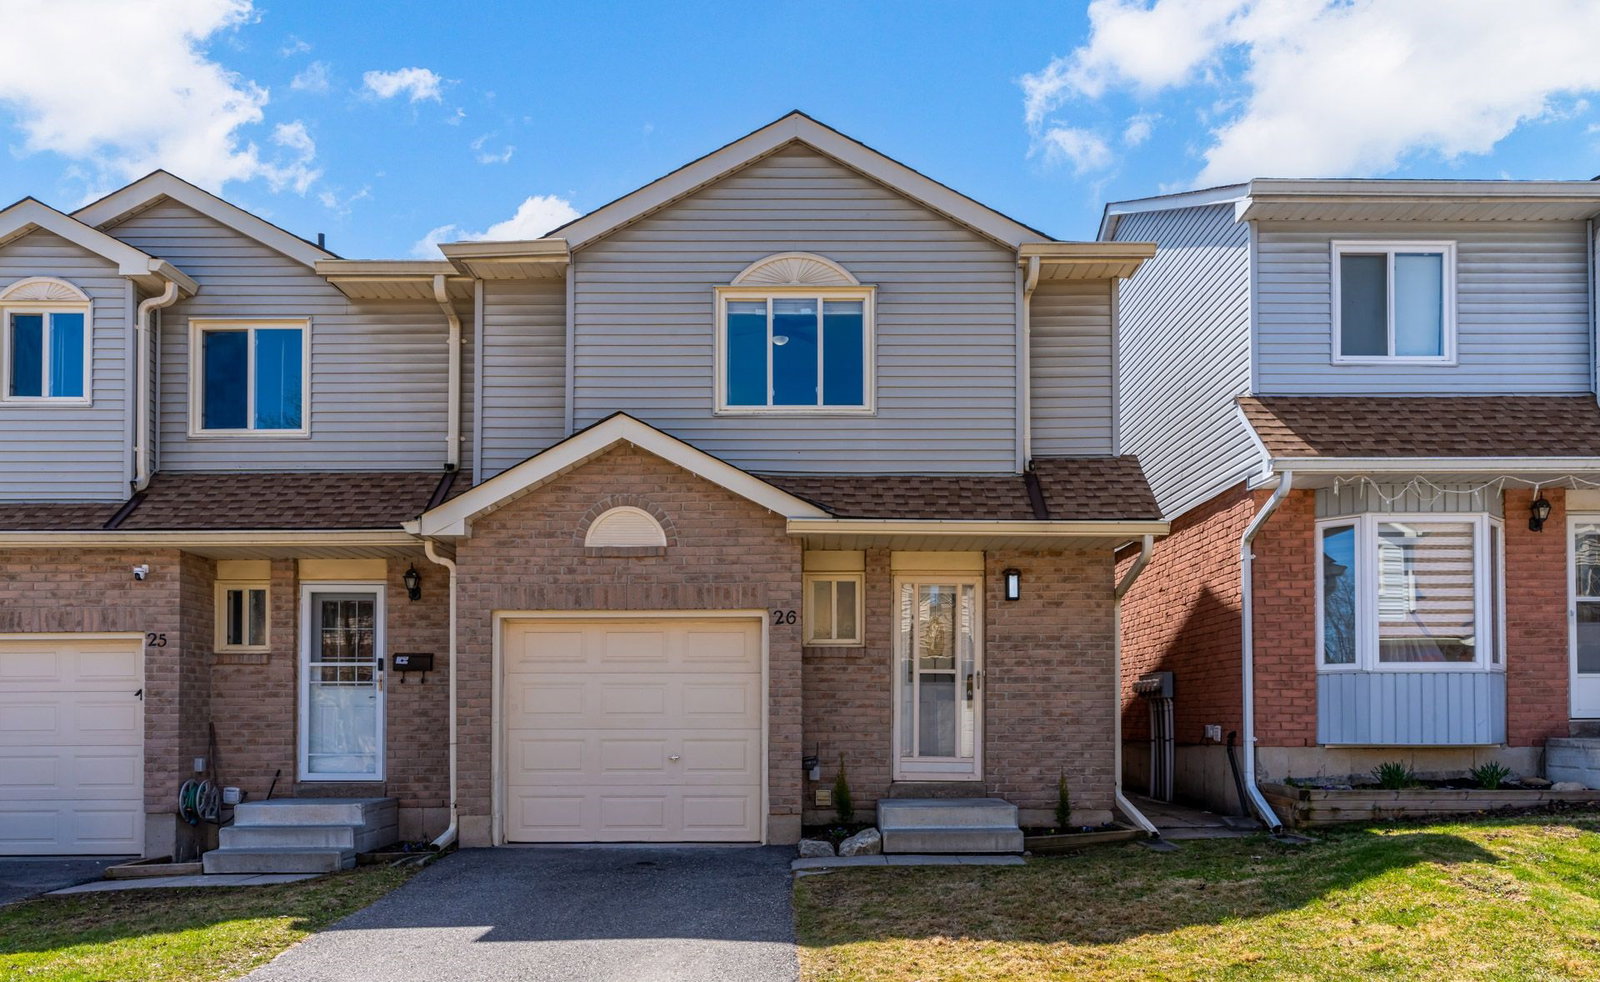
Condo building · 31 Parkview Dr
31 Parkview Drive is a 2-storey condo. Right now 1 for sale is on the market here.
- 2storeys
- $474/sq ft
No similar units for sale in 31 Parkview Drive right now.
Around this home
Daily convenience, out of 100, from the distances below
Schools nearby
School rating, out of 10.
Helpful calculators
Your HOMEH agent

"I would see it this week."