

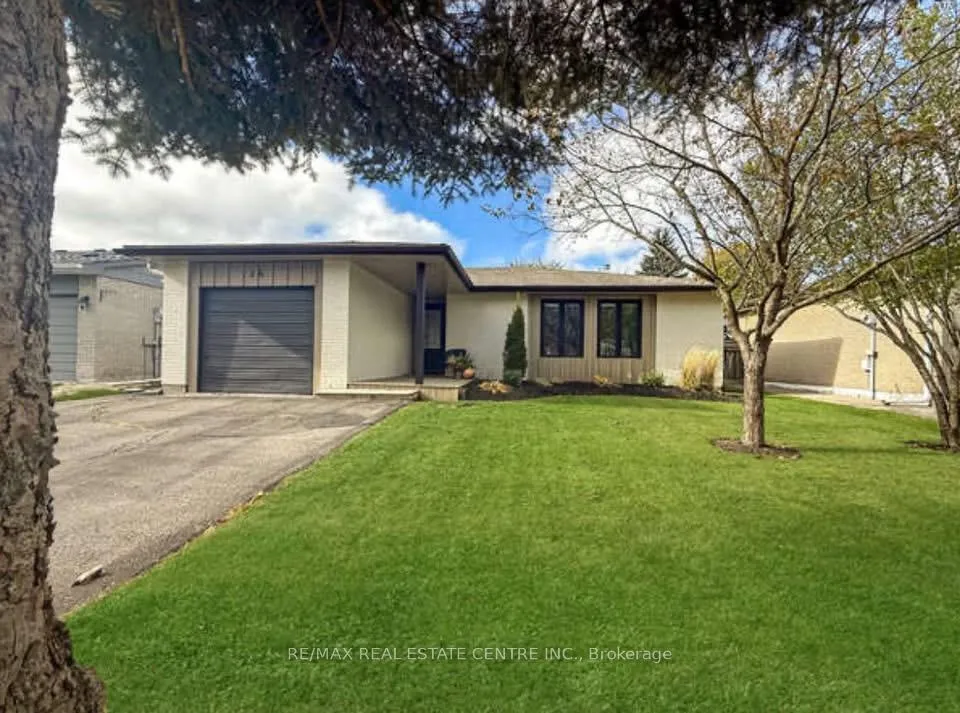
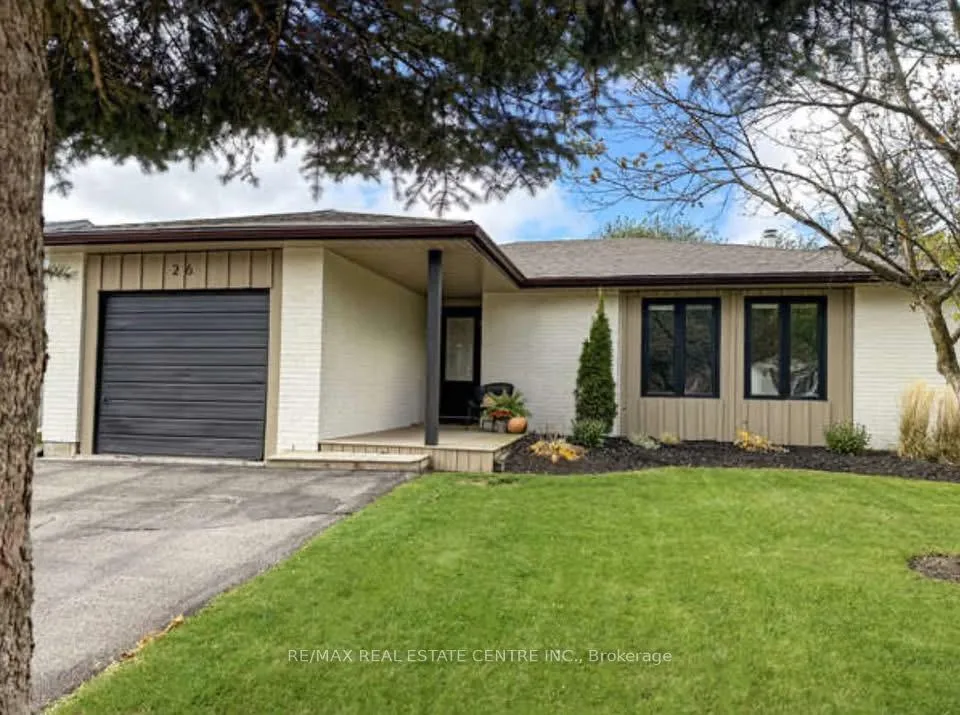
26 Diane Drive
26 Diane Drive
 See all 36 photos
Property history
Facts and features
- BasementPart finished
- Water, sewerMunicipal
- HeatingForced air
- CoolingCentral air
- Hardwood floors
- Central air
The homeDetached, Bungalow, 1,100–1,500 sq ft
- Type: Detached
- Style: Bungalow
- Living space: 1,100–1,500 sq ft
- Basement: Partially finished
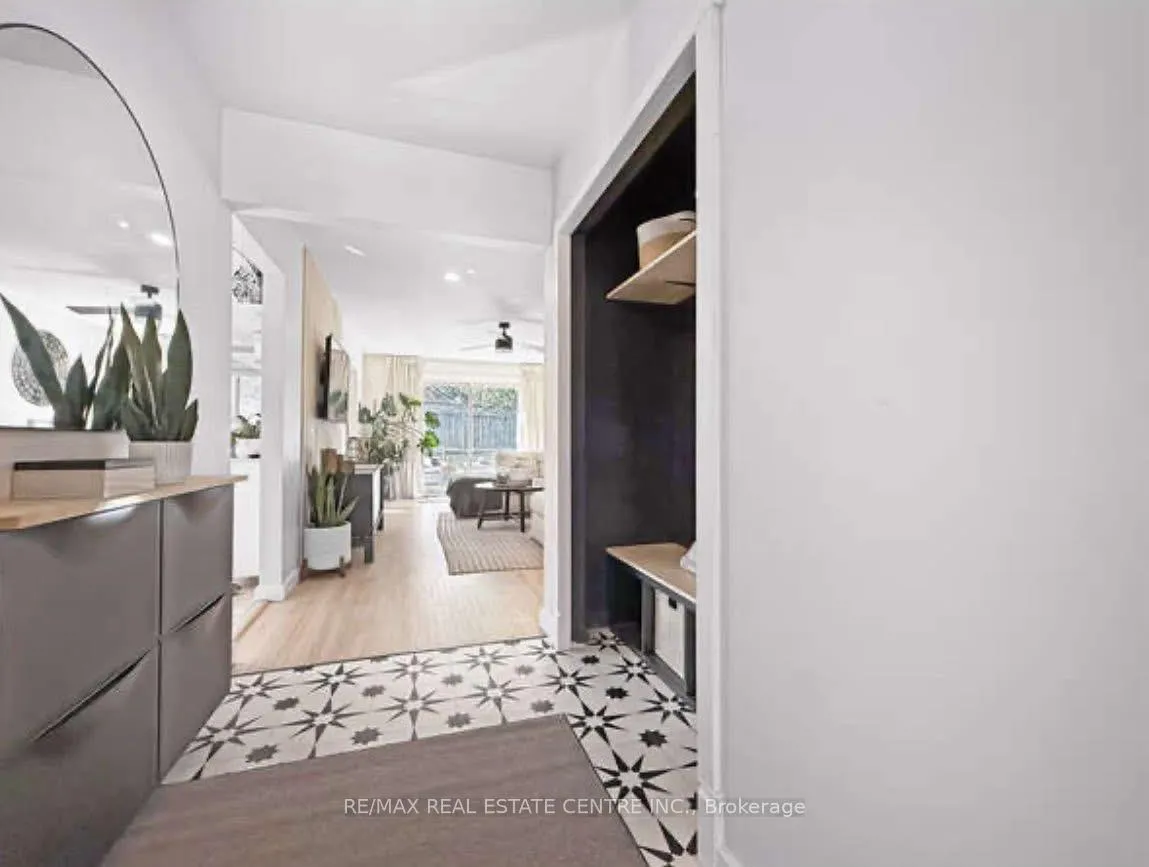
InsideHardwood, Tile, Auto garage door remote, carpet free, primary bedroom - main floor, Rooms above ground 6
- Flooring: Hardwood, Tile
- Features: Auto garage door remote, carpet free, primary bedroom - main floor
- Rooms above ground: 6
- Rooms in the basement: 1
- Bedrooms: 3
- Bathrooms: 1
- Kitchens: 1
Outside and lotBrick, Asphalt shingle, Concrete
- Exterior: Brick
- Roof: Asphalt shingle
- Foundation: Concrete
- Other structures: Garden shed, fence - full
- Size: 50 × 100.16 ft
Parking1 Garage, Attached
- Spaces: 1 Garage
- Garage: Attached
Heating, water and powerForced air, gas, Central air, Municipal water
- Heating: Forced air, gas
- Cooling: Central air
- Water: Municipal water
- Sewer: Municipal sewer
- Natural gas: Yes
- Hydro: Yes
- Cable: Yes
- Telephone: Yes
Costs and taxesTaxes $5,068 a year, HST included in the price, Hot water tank ($32.31/mnth)
- Taxes, 2025: $5,068 a year
- HST: HST included in the price
- Rental items: Hot water tank ($32.31/mnth)
Included in the saleAll existing appliances (as-is), all electrical light fixtures, all window coverings, central a/c, garage door opener & 1 remote, basement couch., Tv's and mounting arms, bar fridge, pool table & accessories (negotiable)
- Included: All existing appliances (as-is), all electrical light fixtures, all window coverings, central a/c, garage door opener & 1 remote, basement couch.
- Not included: Tv's and mounting arms, bar fridge, pool table & accessories (negotiable)
NearbyGolf, hospital, library, place of worship, public transit, school
- Close to: Golf, hospital, library, place of worship, public transit, school
Listing detailsW12910744, Sold, Mar 23, 2026
- MLS® number: W12910744
- Status: Sold
- Listed on: Mar 23, 2026
- Days on market: 17
- Updated: Apr 9, 2026
- Possession: Flexible
- Occupied by: Owner
- Listing brokerage: RE/MAX REAL ESTATE CENTRE INC.
About this home
26 Diane Drive, Orangeville, ON L9W 2N4
**OPEN HOUSE, SAT, MARCH 28th 1-3PM** Welcome To This Tastefully Decorated And Spacious 3-Bedroom Bungalow, Offering Comfortable Living With Generously Sized Principal Rooms Throughout. The Oversized Kitchen Features Ample Cupboard Space And A Convenient Side-Yard Walkout, Seamlessly Combined With A Lovely Dining Area That Is Perfect For Everyday Family Meals And Entertaining Alike.The Bright And Inviting Living Room Showcases Hardwood Flooring And A Walkout To The Rear Deck, Overlooking A Fully Fenced Backyard Designed For Relaxing And Entertaining. All Three Bedrooms Are Well-Sized And Feature Hardwood Flooring, While The Primary Bedroom Includes A Double Closest For Added Storage. A Well-Appointed Main Bathroom Completes The Main Level. Downstairs, The Huge Lower-Level Rec Room Offers Endless Possibilities For Additional Living Space, Games, Media Or A Kids' Play Area, While Still Leaving Plenty Of Room For Storage In The Unfinished Portion. A Convenient Wet-Bar Rough-In Is Already In Place, Offering Excellent Potential For Future Expansion Or Potentially An Additional Bathroom. Custom Blinds Add A Stylish Finishing Touch Throughout The Home. Ideally Located Within Walking Distance To Orangeville Lions Sports Park, You'll Enjoy Access To Walking Paths, An Outdoor Hockey Rink, Basketball Court, And Three Soccer Fields. Situated Within The Sought-After Montgomery Village And Westside School Boundaries, And With Public Transit Nearby For Easy Access Around Town. Enjoy The Convenience Of Being Just Minutes To Headwaters Health Care Centre, Major Shopping, And Everyday Amenities, While Outdoor Enthusiasts Will Love Being Only Minutes To Hockley Valley Skiing And Island Lake Conservation Area For Fishing, Trails, And Year-Round Recreation.
Ask about this home
A HOMEH agent will answer your questions about this home.
Around this home
Daily convenience, out of 100, from the distances below
Schools nearby
School rating, out of 10.
Helpful calculators
Your HOMEH agent

"Priced 5% over the Hestimate. I would see it this week."