

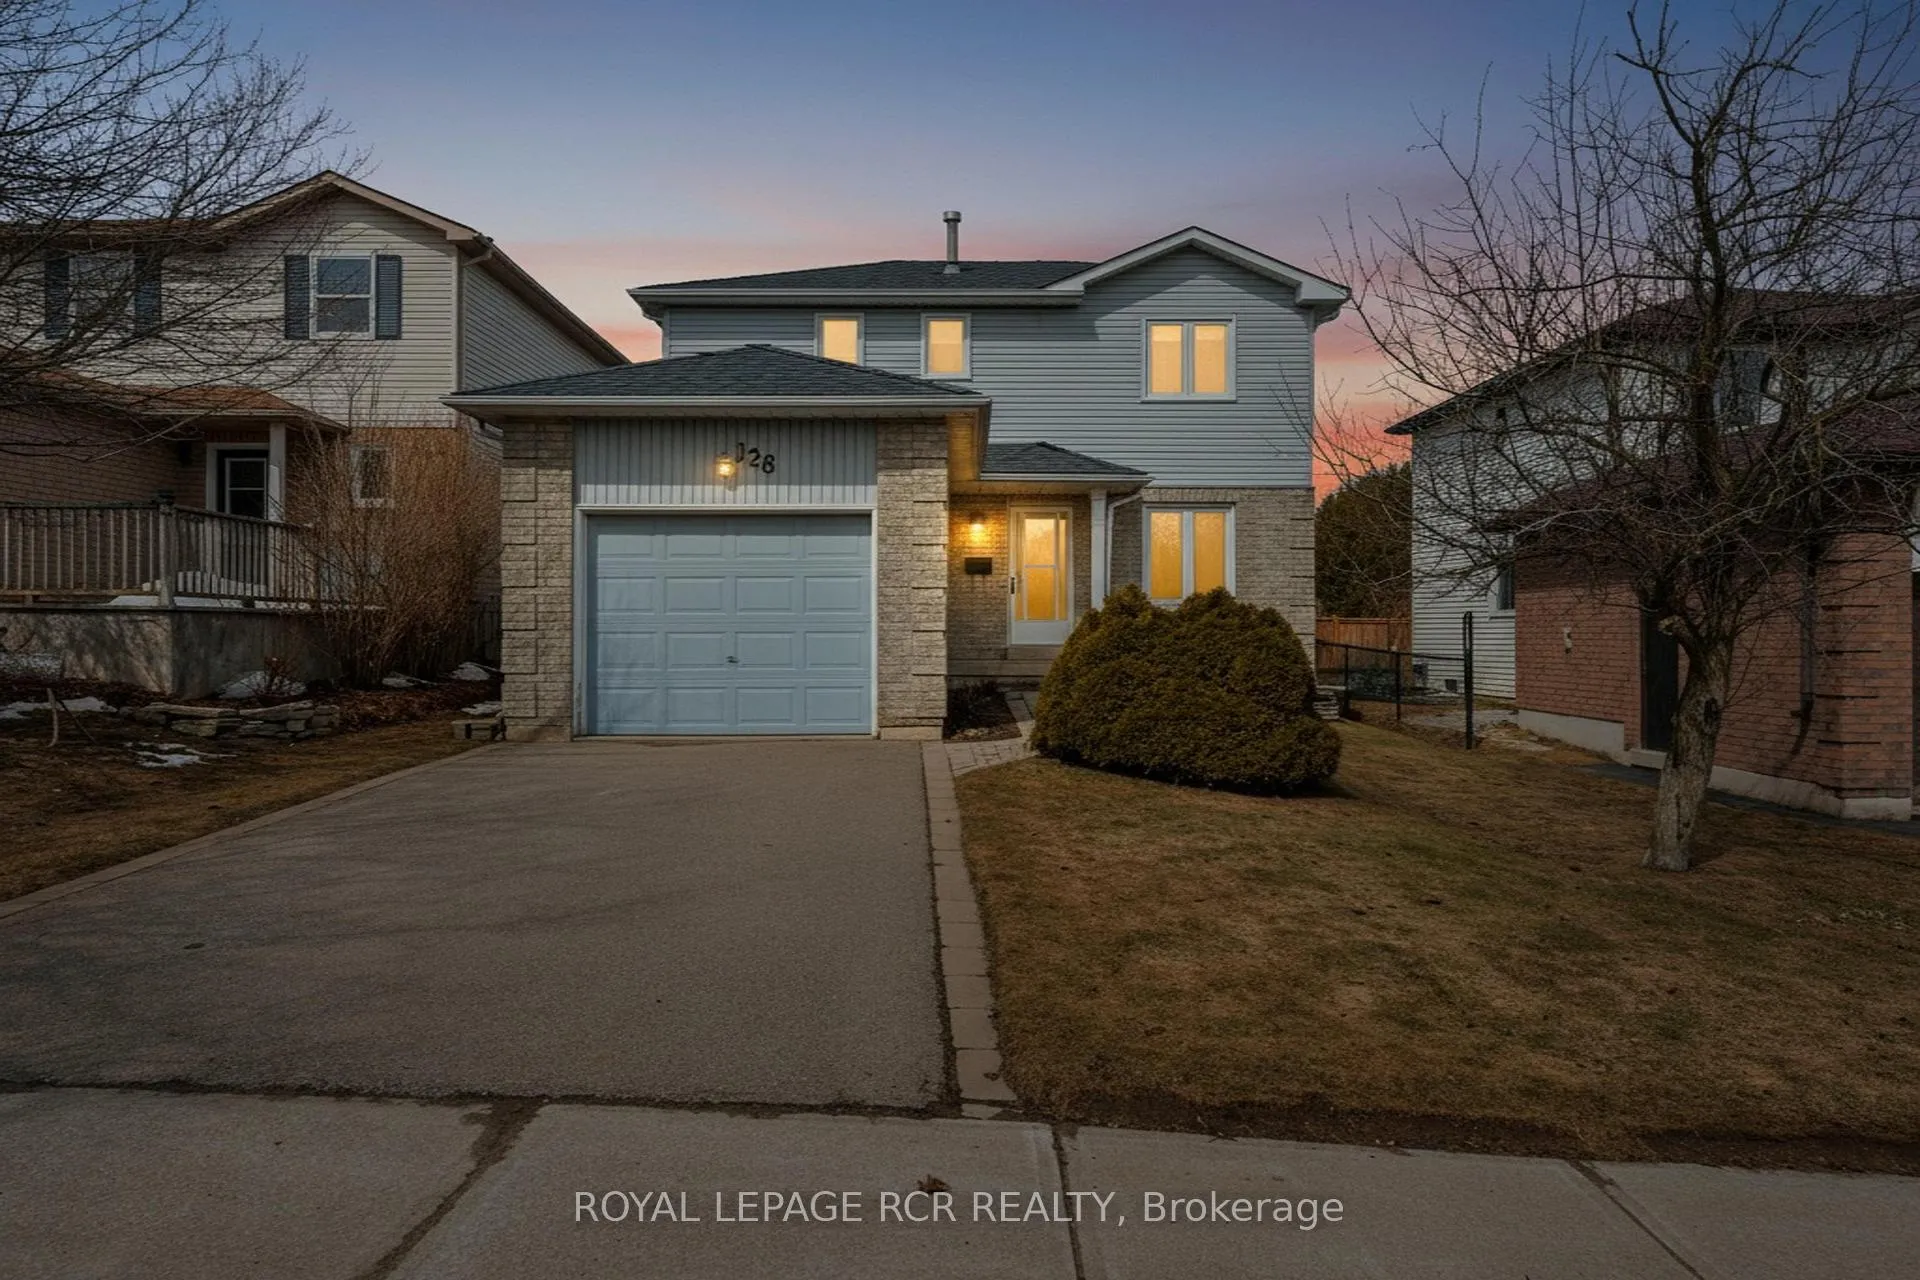
128 Courtney Crescent
128 Courtney Crescent
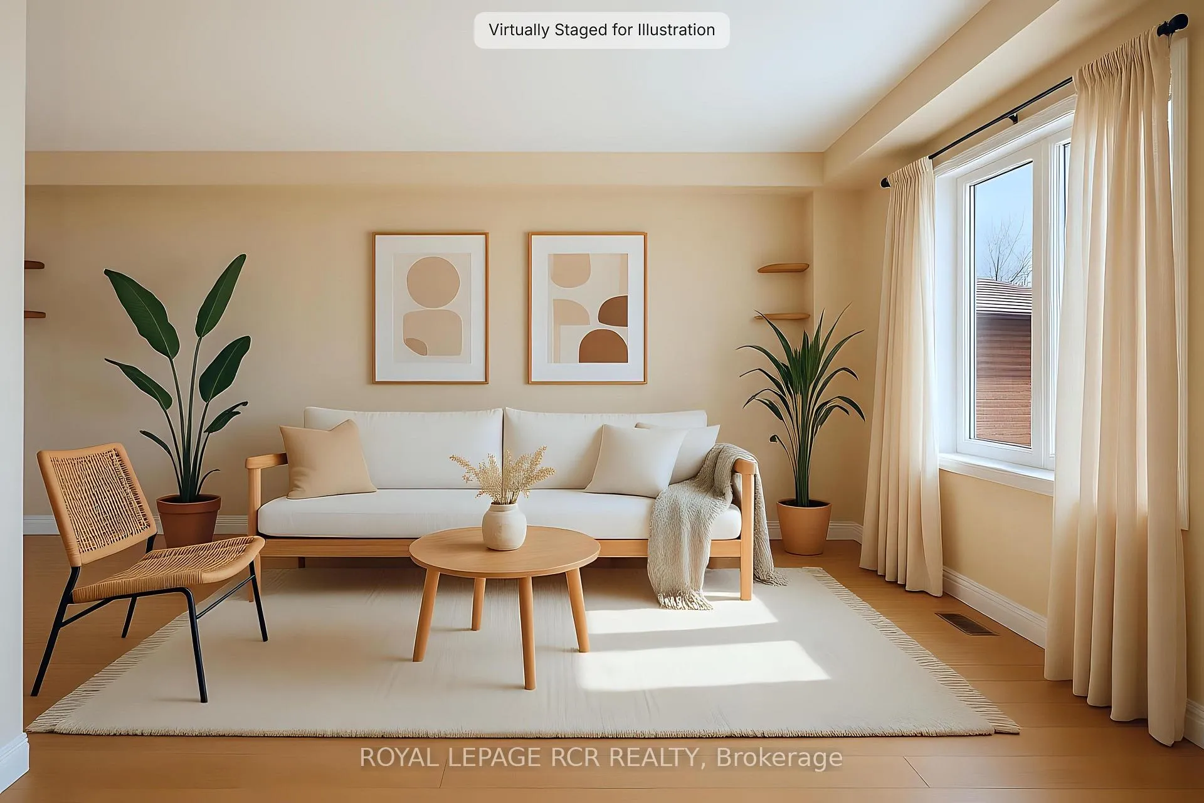
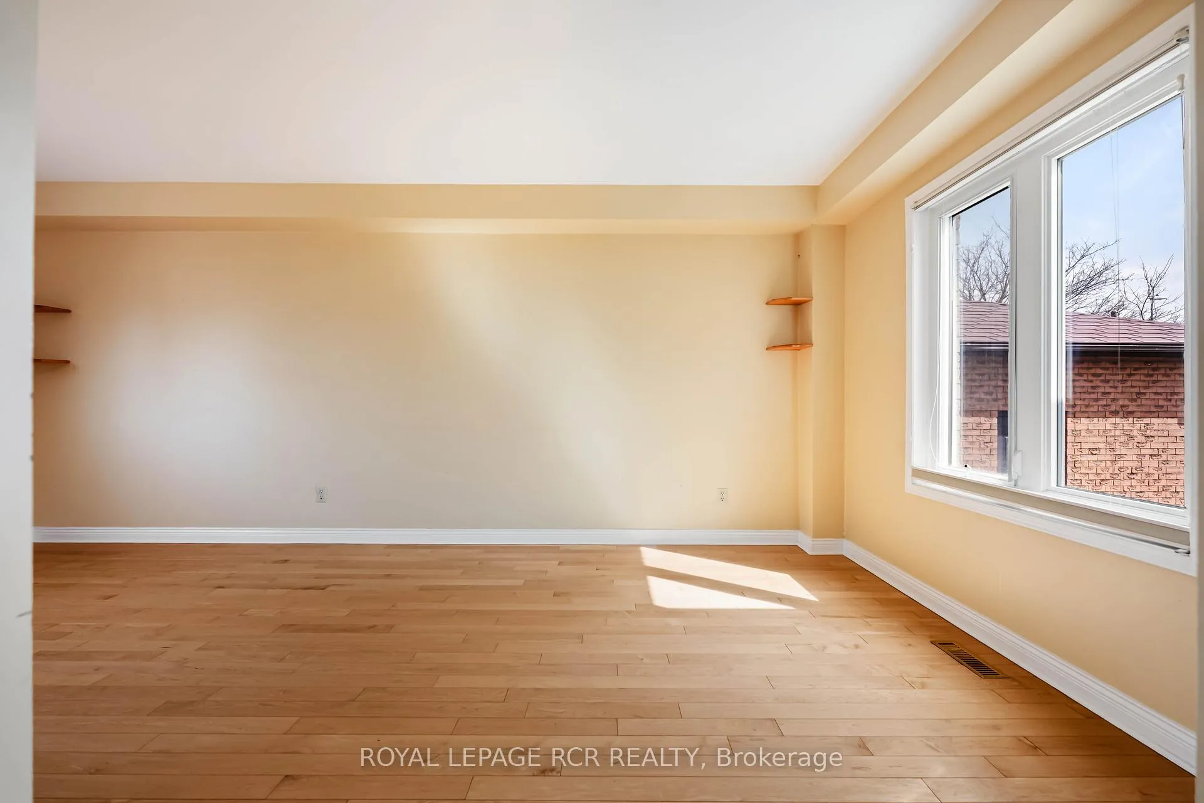
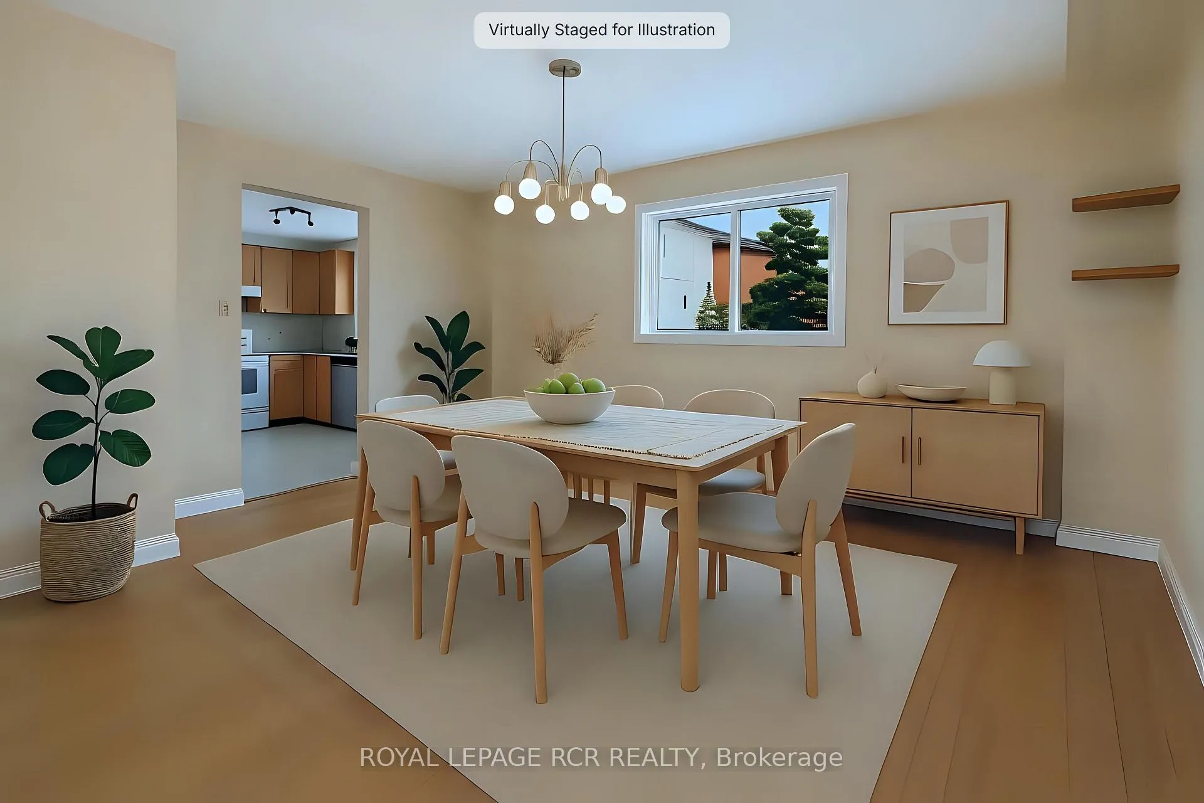
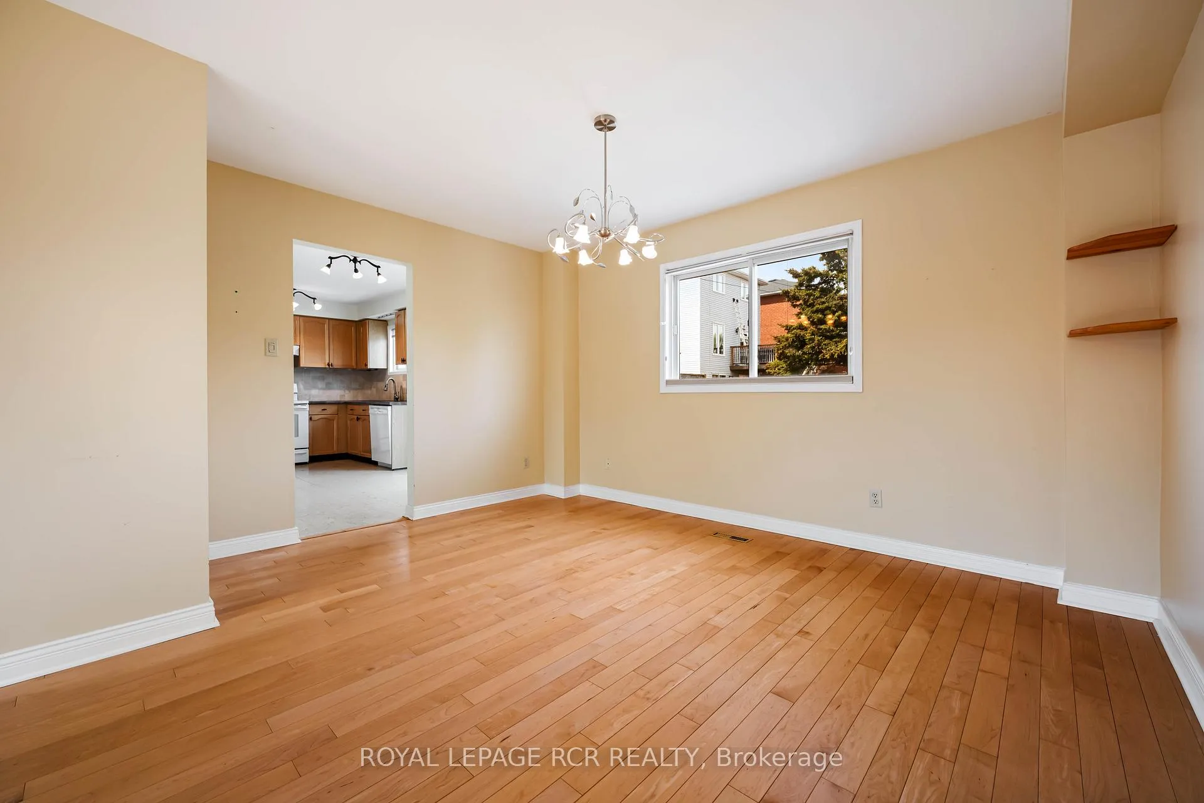 See all 29 photos
Property history
Facts and features
- BasementFinished
- Age of home31–50 years
- Water, sewerMunicipal
- HeatingForced air
- Hardwood floors
- Fireplace
- Central air
The homeDetached, 2-storey, Age 31–50 years
- TypeDetached
- Style2-storey
- Age31–50 years
- Living space1,100–1,500 sq ft
- BasementFinished
- WaterfrontNone
InsideFireplace Yes, natural gas, family room, Cork, Hardwood, Lower level
- FireplaceYes, natural gas, family room
- FlooringCork, Hardwood
- LaundryLower level
- FeaturesAuto garage door remote, carpet free, sump pump, water heater, water softener, storage, other, central vacuum
- Rooms above ground7
- Rooms in the basement4
- Bedrooms3
- Bathrooms3
- Kitchens1
Outside and lotBrick front, vinyl siding, Shingles, Concrete
- ExteriorBrick front, vinyl siding
- RoofShingles
- FoundationConcrete
- FeaturesDeck
- Size39.37 × 108.27 ft
Parking1 Garage, Attached, Private
- Spaces1 Garage
- GarageAttached
- DrivewayPrivate
Heating, water and powerForced air, gas, Central air, Municipal water
- HeatingForced air, gas
- CoolingCentral air
- WaterMunicipal water
- SewerMunicipal sewer
- Natural gasYes
- HydroYes
- CableAvailable
- TelephoneAvailable
Costs and taxesTaxes $5,567 a year, HST No HST, Gas hot water tank
- Taxes, 2025$5,567 a year
- HSTNo HST
- Rental itemsGas hot water tank
- Under contractHot water tank-gas
Included in the saleFridge, stove, dishwasher, microwave, clothes washer, clothes dryer, portable dehumidifier, water softener, cvac w/ attachments, sump pump w/ battery back up, all existing light fixtures, all existing window coverings, gdo w/ remote, lower level desk workstation w/ overhead shelves, lower level wall unit,
- IncludedFridge, stove, dishwasher, microwave, clothes washer, clothes dryer, portable dehumidifier, water softener, cvac w/ attachments, sump pump w/ battery back up, all existing light fixtures, all existing window coverings, gdo w/ remote, lower level desk workstation w/ overhead shelves, lower level wall unit,
NearbyFenced yard, level, school, rec./commun.centre, park
- Close toFenced yard, level, school, rec./commun.centre, park
Listing detailsW12928124, Sold, Mar 26, 2026
- MLS® numberW12928124
- StatusSold
- Listed onMar 26, 2026
- Days on market63
- UpdatedMay 28, 2026
- Possession2026-04-30 / Flexible
- Occupied byVacant
- Listing brokerageRoyal LePage RCR Realty
About this home
128 Courtney Crescent, Orangeville, ON L9W 4S3
If you've been waiting for the right family home in the right neighbourhood-this is it. Welcome to 128 Courtney Crescent, Orangeville, ideally situated on a desirable, family-oriented crescent in a well-established community. Fresh to the market just in time for Spring, this is an excellent opportunity for buyers ready to make a move, with a flexible and quick closing available. This home is perfect if you...LOVE a true family-friendly neighbourhood where kids ride bikes, neighbours connect, and there's a genuine sense of community. WANT to be within walking distance to highly sought-after schools, parks, playgrounds, and trails-making everyday living both convenient and enjoyable. APPRECIATE a functional 2-storey layout offering 3 bedrooms, 3 bathrooms, and a garage with convenient access directly into the home-perfect for busy families. Enjoy carpet-free living throughout, providing a clean, modern feel with easy maintenance. NEED a move-in-ready home with some updates already completed, including an updated primary ensuite with a heated floor. The finished lower level features a cozy Napoleon gas fireplace, custom built-in entertainment centre and workstation, and versatile space ideal for a home office, Rec Room, playroom, or relaxing movie nights. DREAM of a fully fenced backyard where kids and pets can play safely, complete with a walk-out from the kitchen to the deck-perfect for summer BBQs, entertaining, or enjoying your morning coffee with seamless indoor-outdoor living. More to Love: Built in 1991, this home offers solid construction and a practical, well-designed floor plan, with plenty of opportunity to personalize over time-ideal for buyers entering the market or taking the next step. You'll enjoy the charm of small-town living with all the conveniences nearby-vibrant downtown shops and restaurants, year-round community events, and an abundance of parks, trails, and green space that make this such a special place to call home.
Ask about this home
A HOMEH agent will answer your questions about this home.
Around this home
Daily convenience, out of 100, from the distances below
Schools nearby
School rating, out of 10.
Helpful calculators
Your HOMEH agent

"Priced 2% over the Hestimate. I would see it this week."