

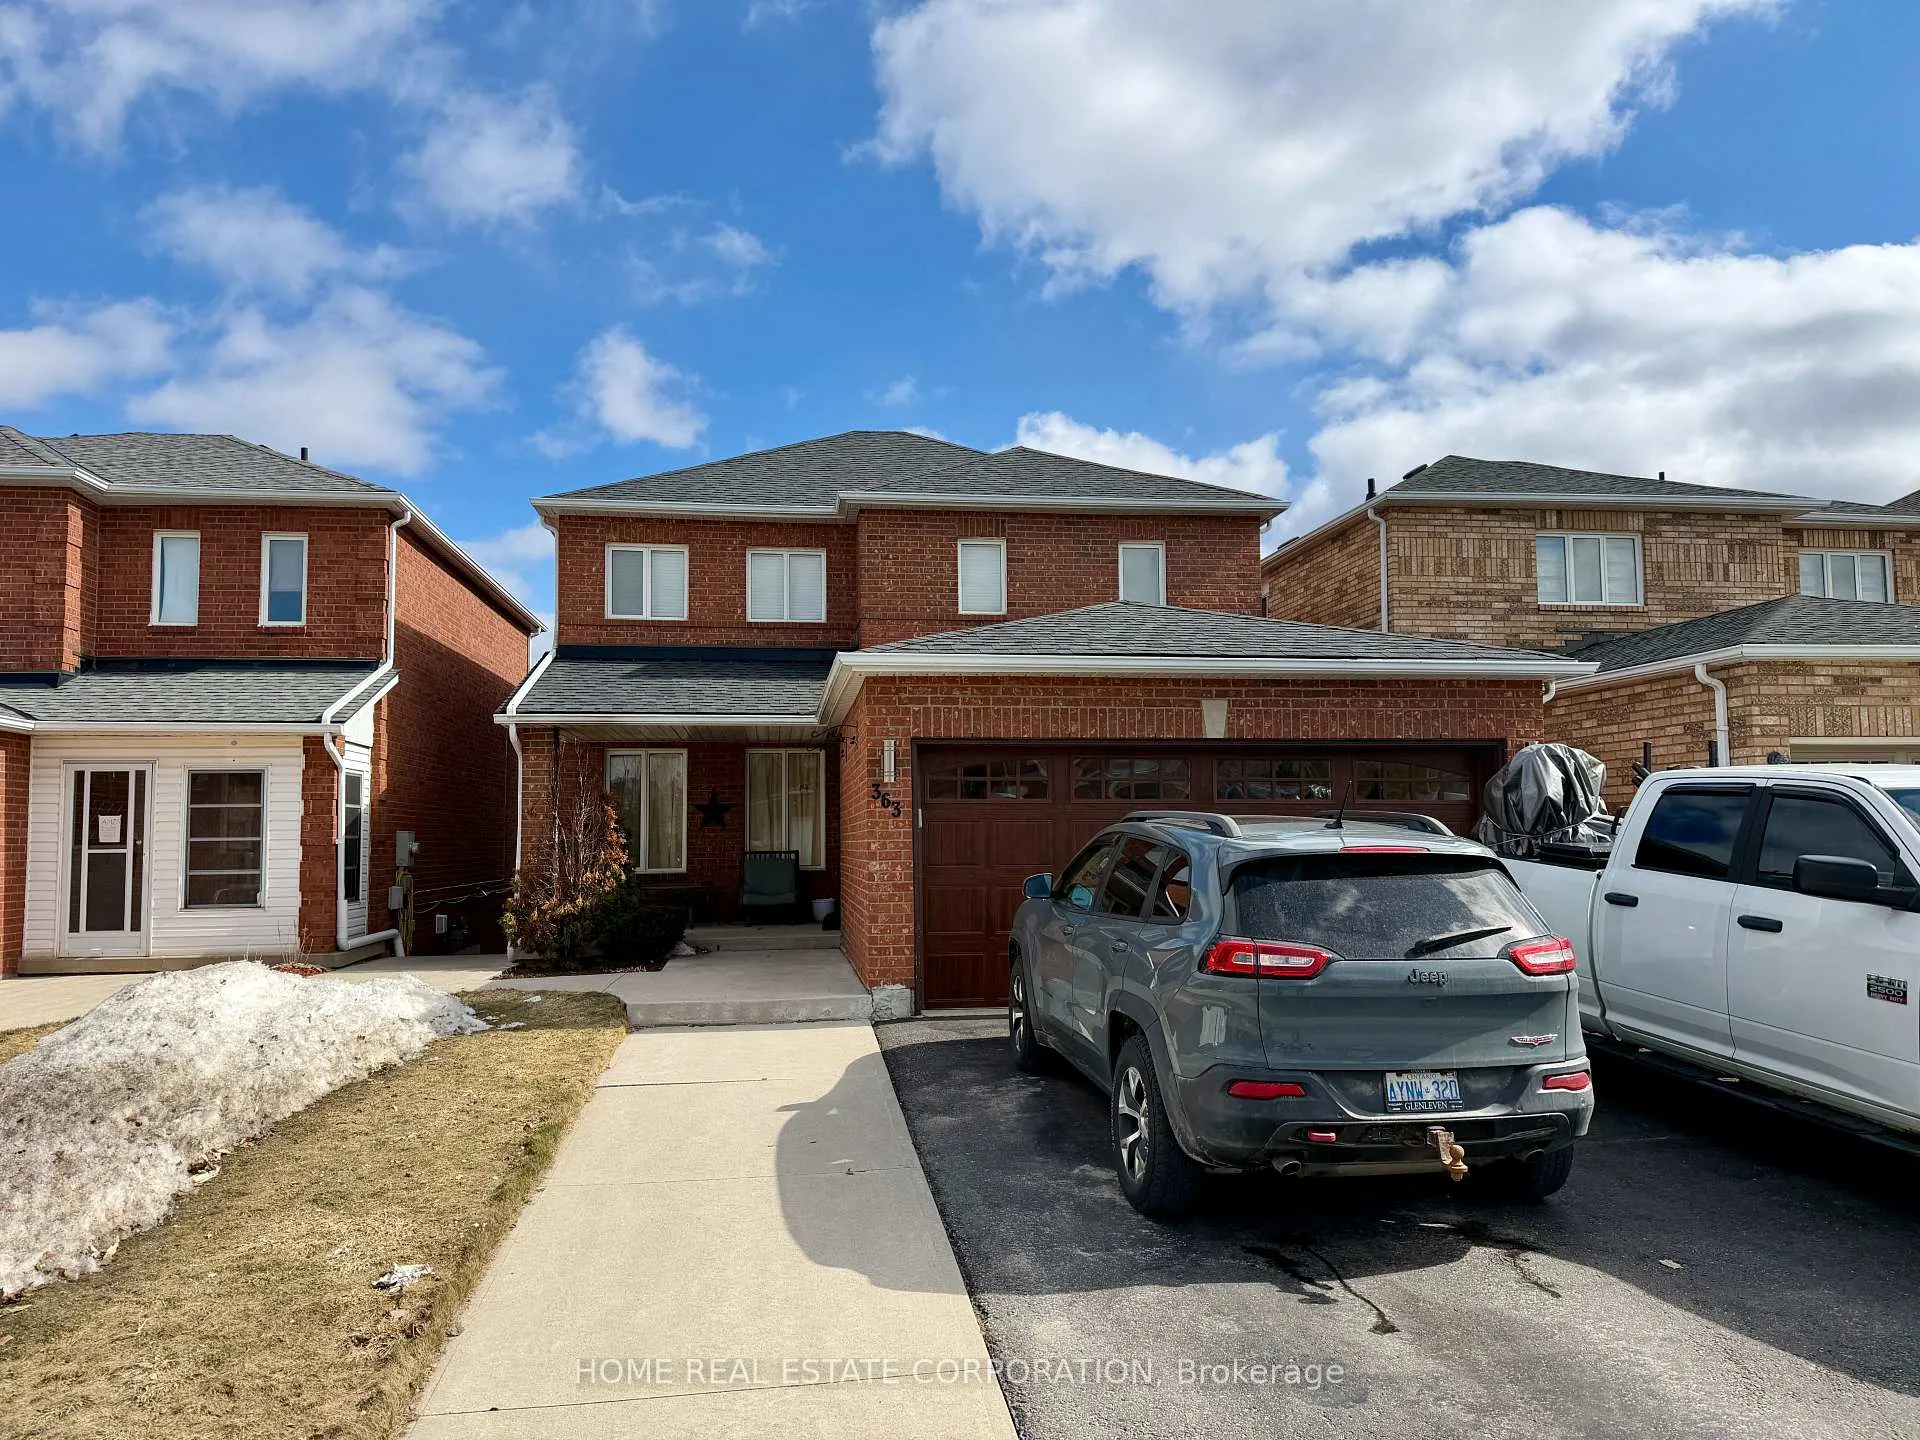
Basement, 363 Marshall Crescent
Detached Rented
1/18Basement, 363 Marshall Crescent
Detached Rented
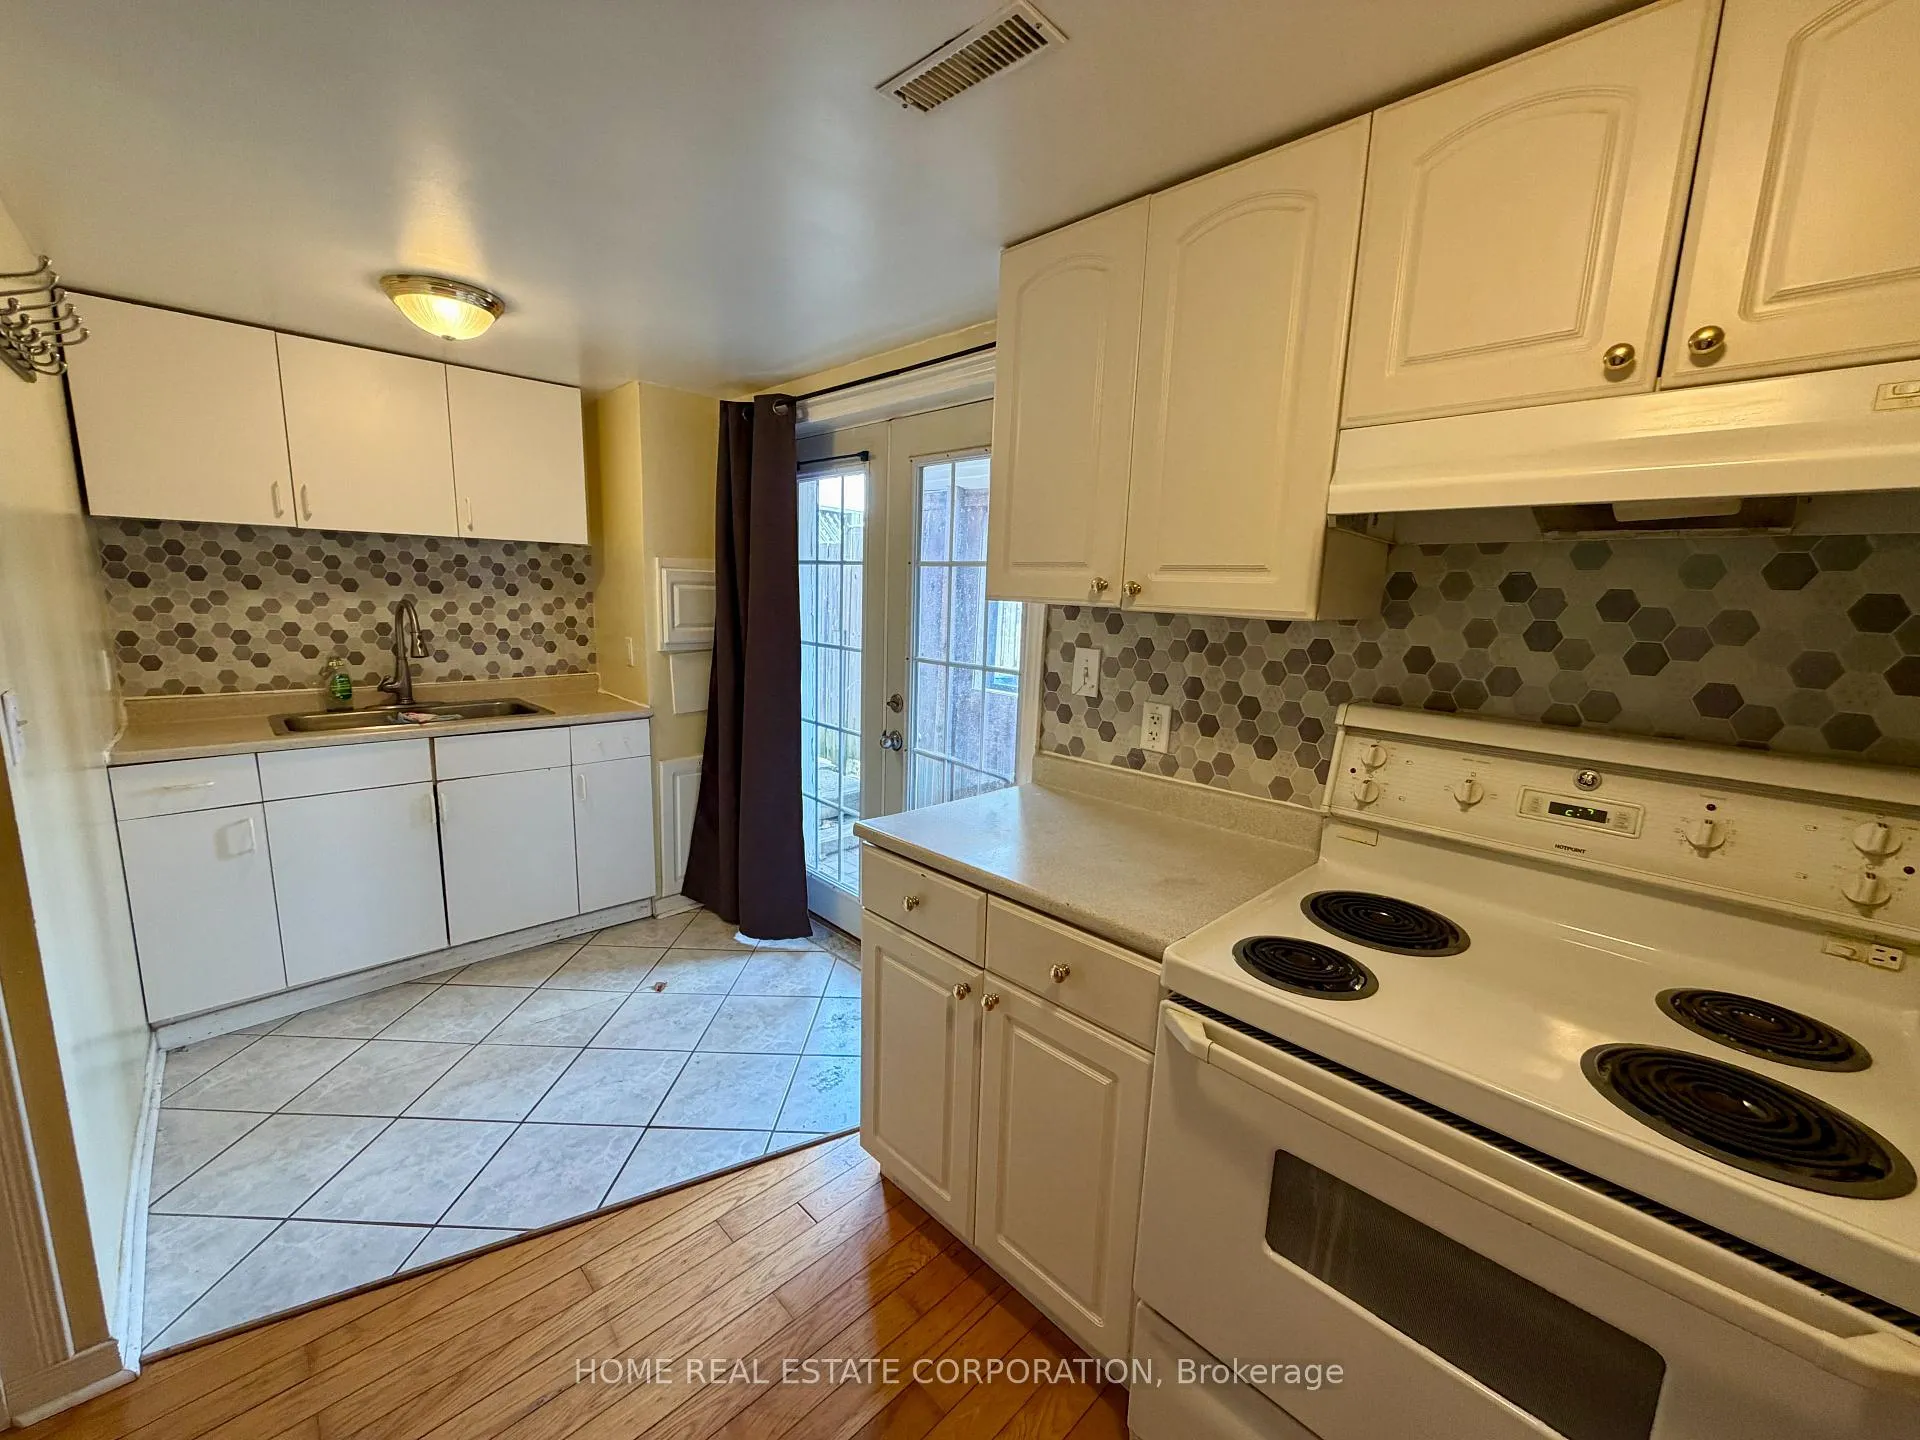 See all 18 photos
1 Bedroom
1 Bathroom
0 Garage
<700 sq.ft
Basement
— Unit
Property history
Facts and features
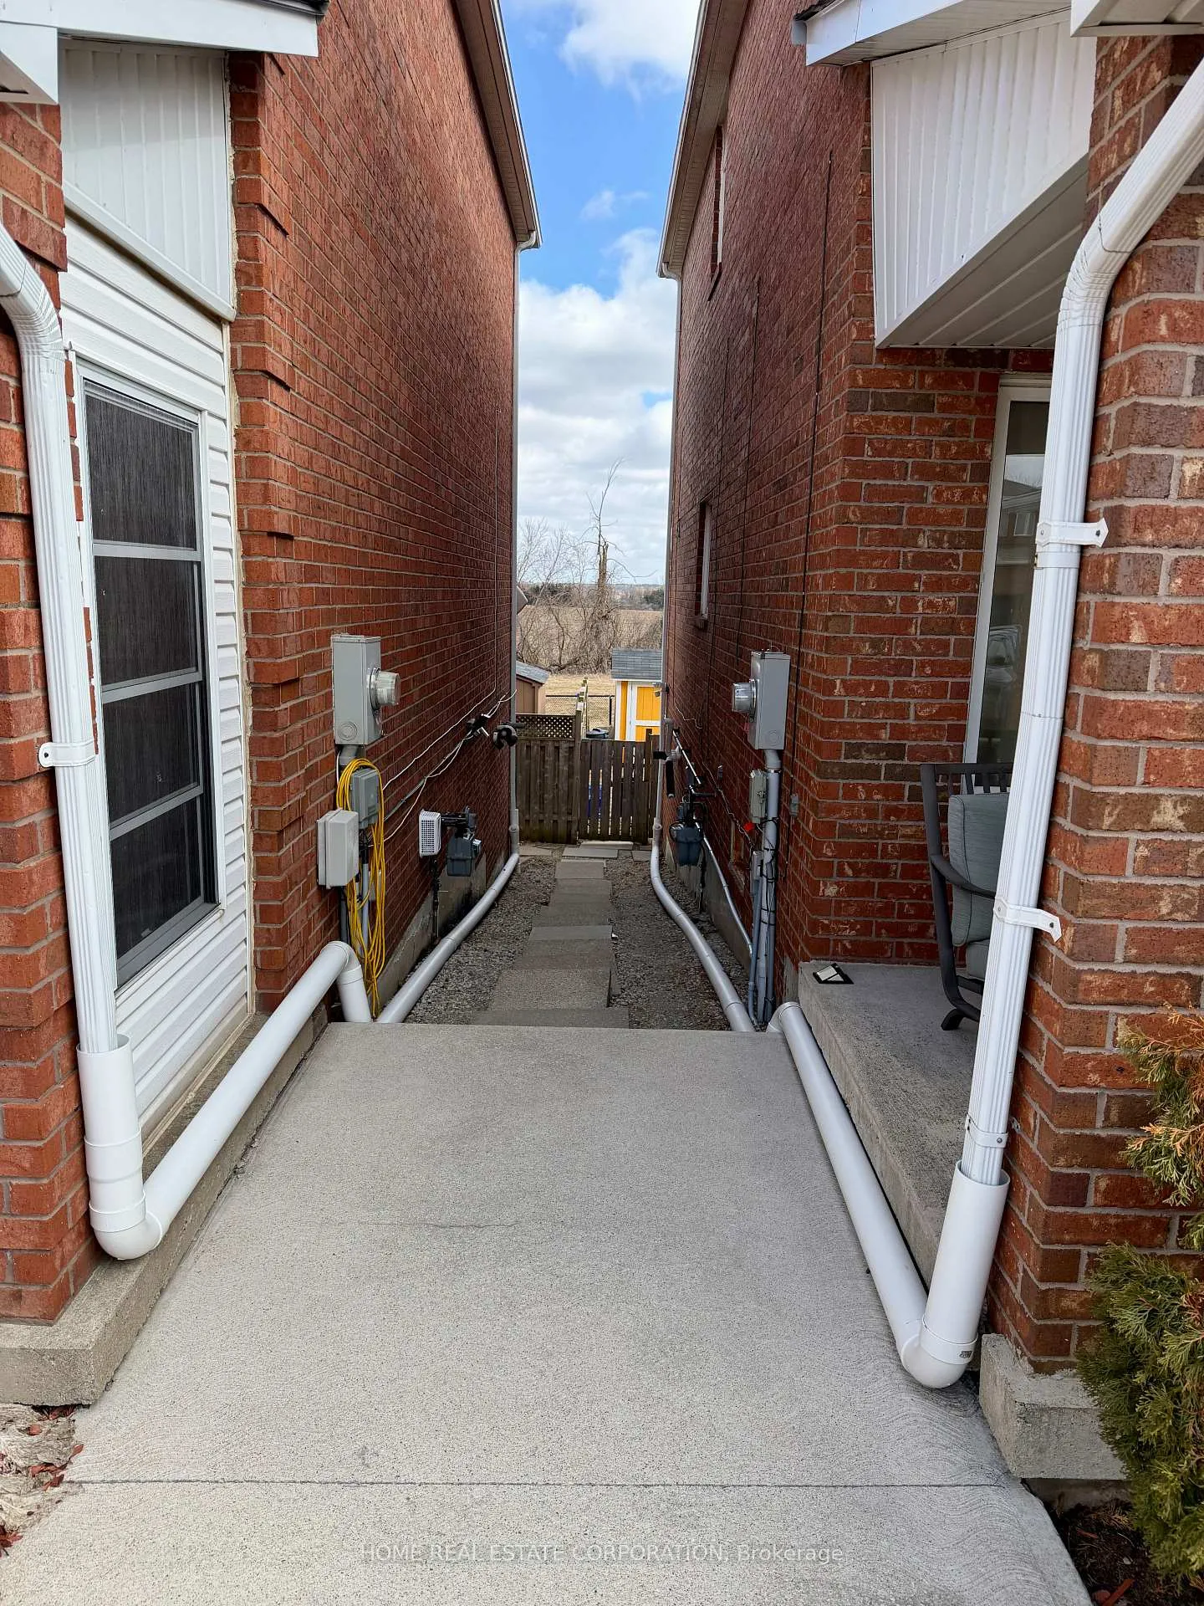
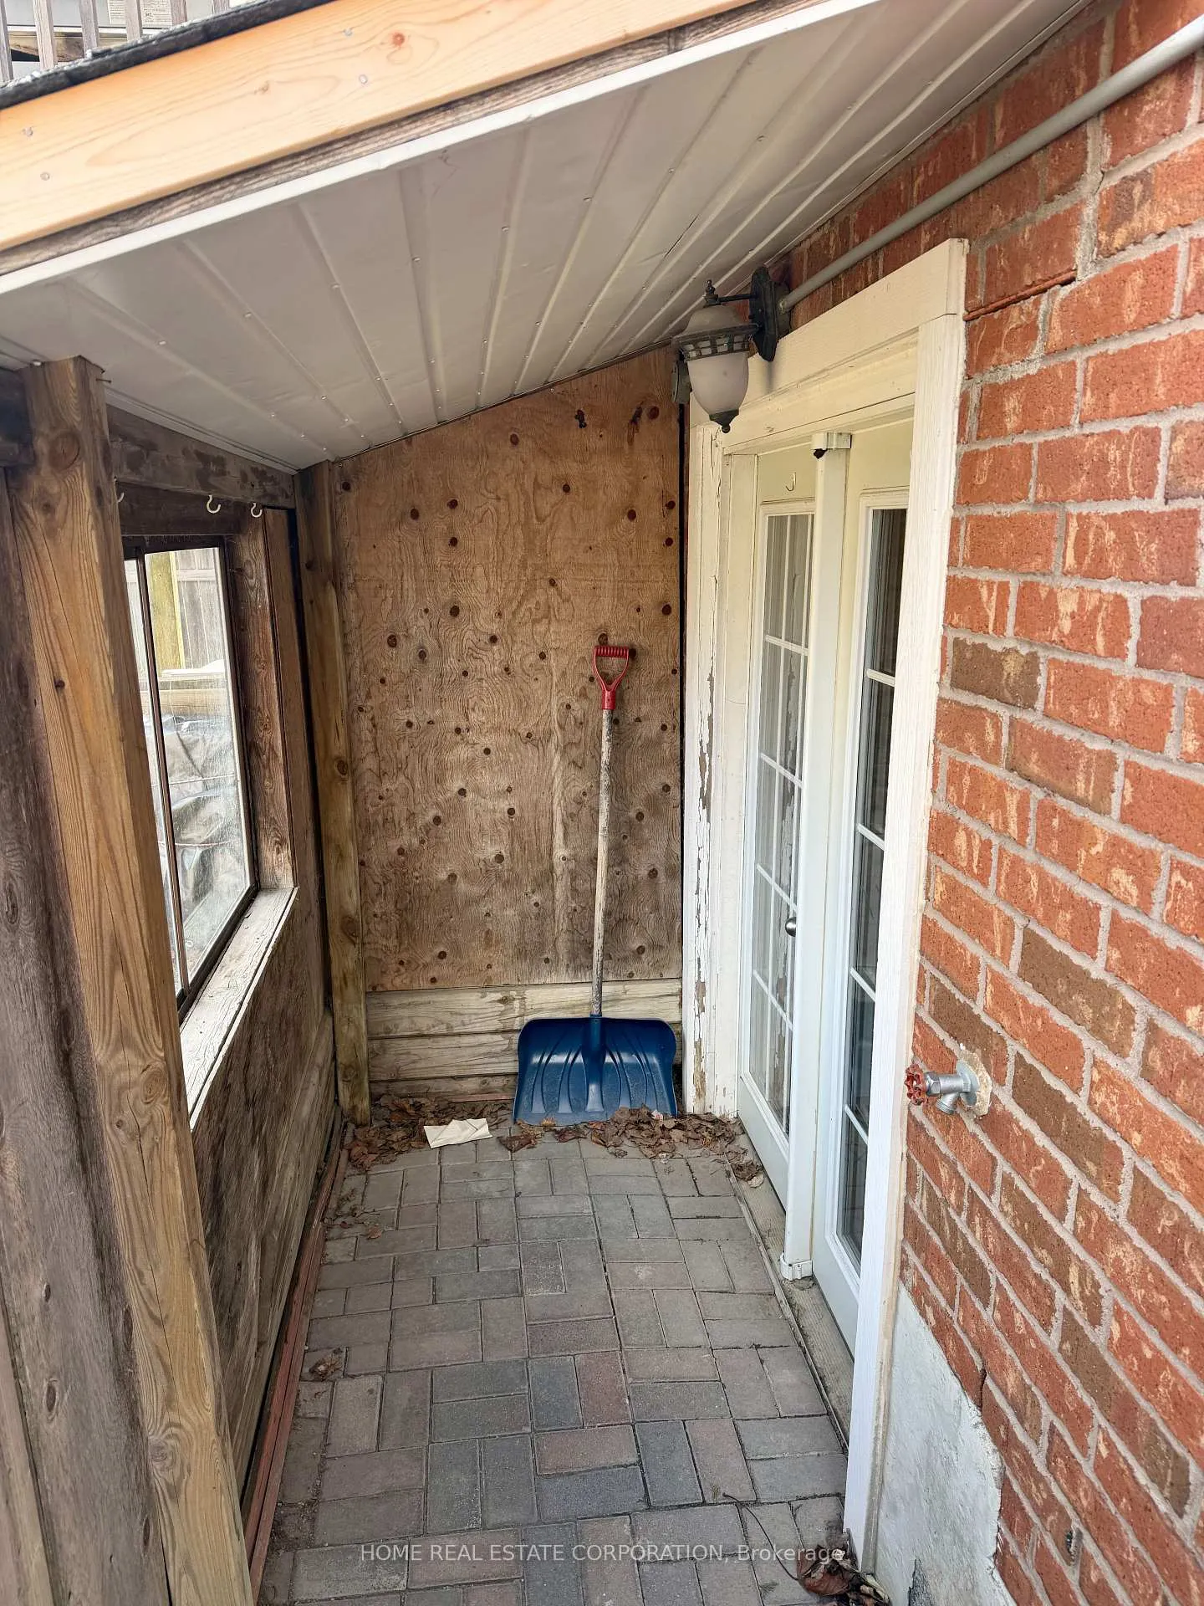
- BasementWalk-out
- Lot size35 × 124 ft
- Lease term12 months
- FurnishedUnfurnished
What stands out
- Central air
The homeDetached, Apartment, Under 700 sq ft
- Type: Detached
- Style: Apartment
- Living space: Under 700 sq ft
- Basement: Finished with walk-out
InsideIn-suite laundry, lower level, Carpet free, primary bedroom - main floor, Rooms above ground 3
- Laundry: In-suite laundry, lower level
- Features: Carpet free, primary bedroom - main floor
- Rooms above ground: 3
- Bedrooms: 1
- Bathrooms: 1
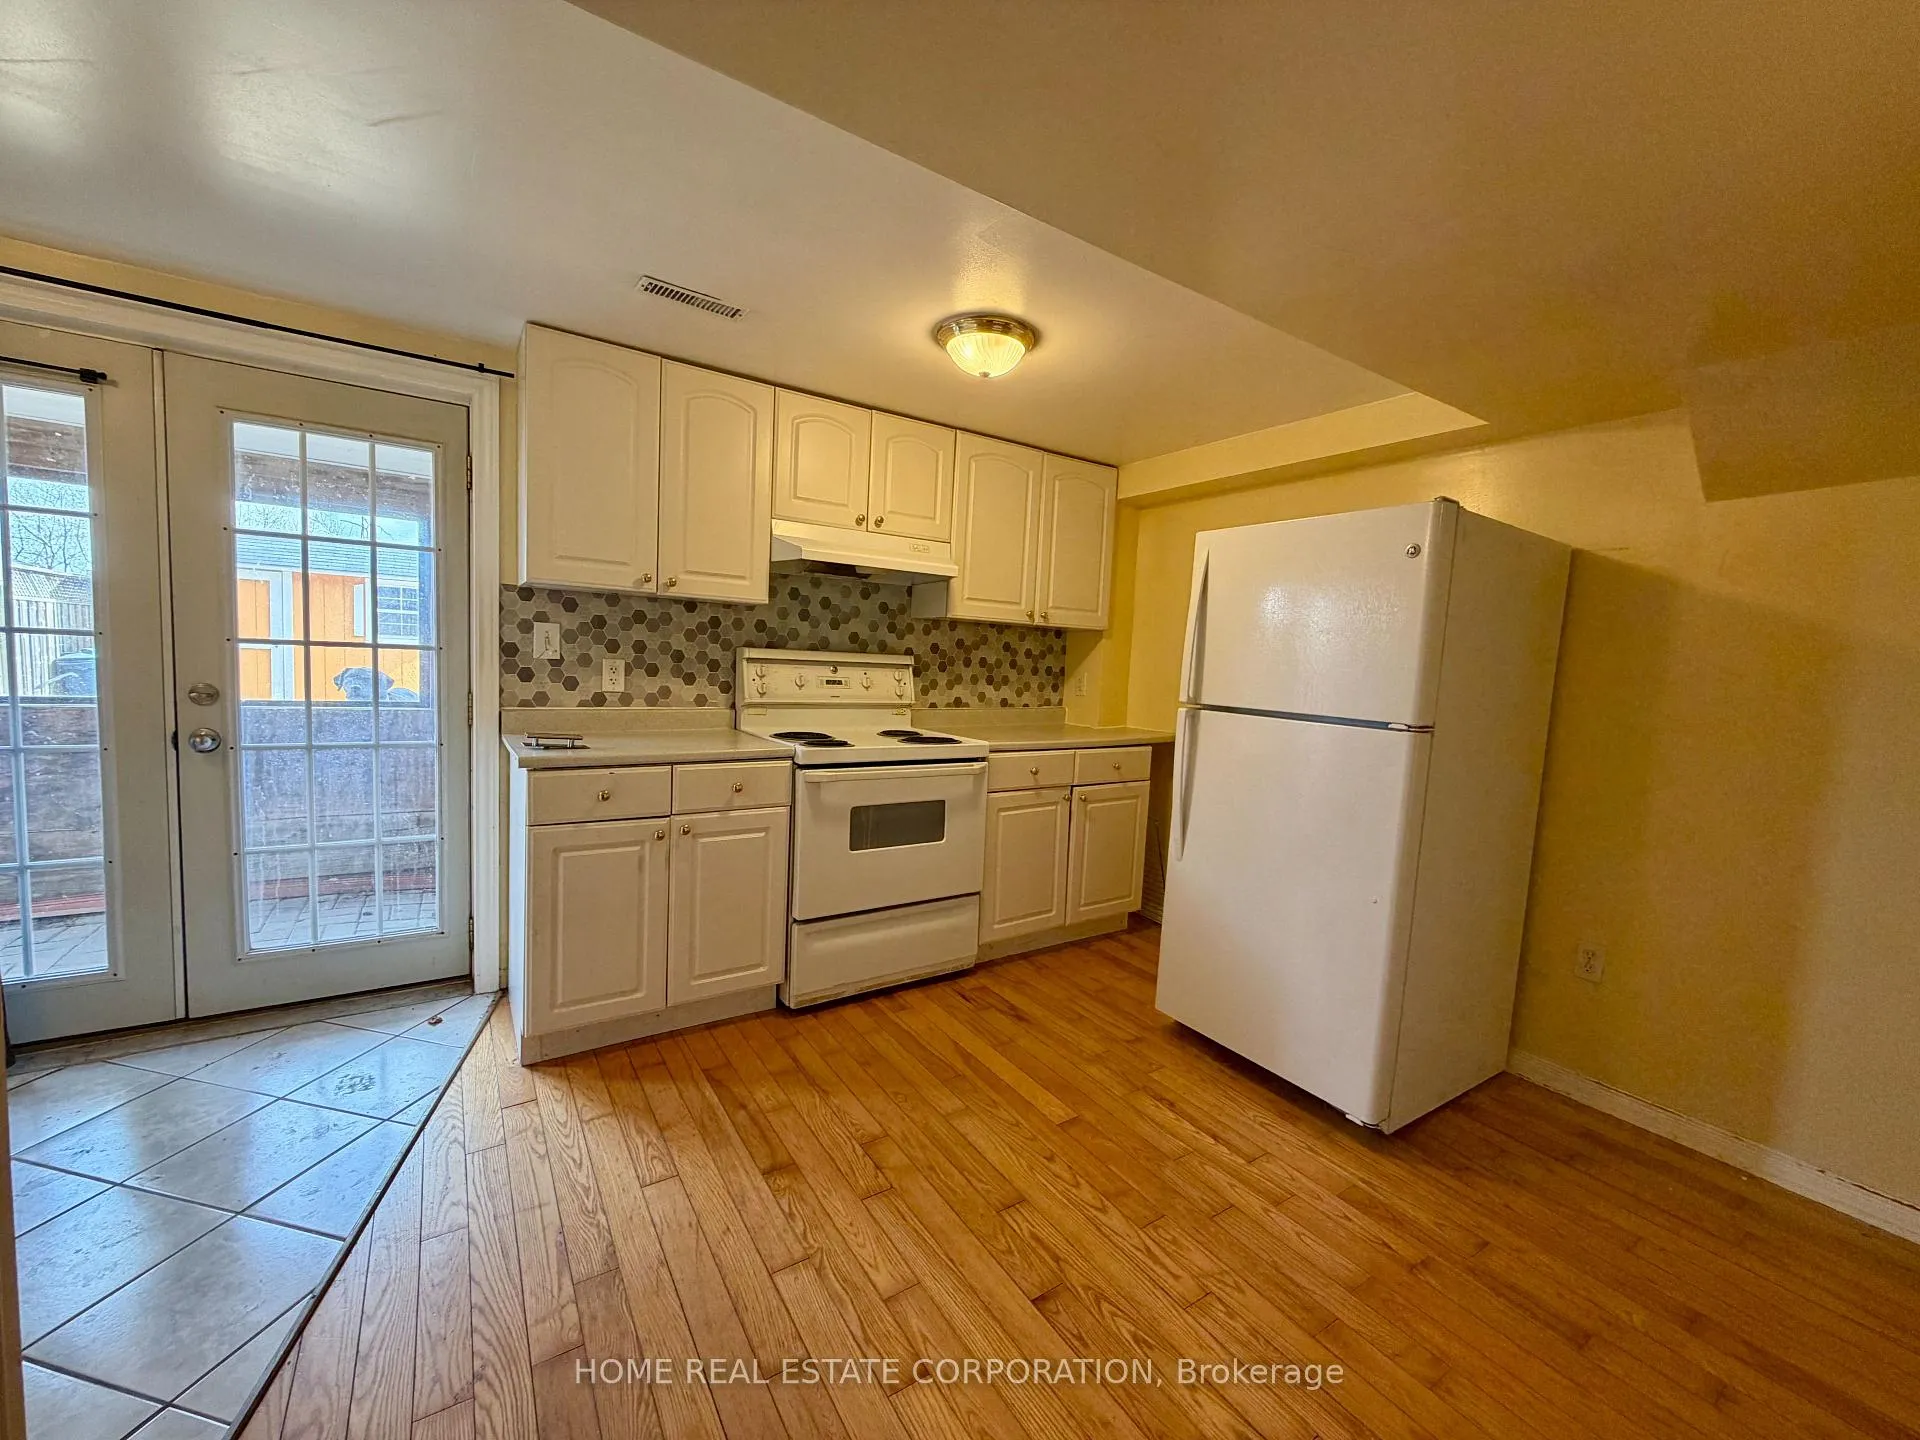
- Kitchens: 1
Outside and lotBrick, Asphalt shingle, Concrete
Outside
- Exterior: Brick
- Roof: Asphalt shingle
- Foundation: Concrete
- Size: 35.1 × 124.02 ft
Parking1 Parking, Private
- Spaces: 1 Parking
- Driveway: Private
Heating, water and powerForced air, gas, Central air, Municipal water
- Heating: Forced air, gas
- Cooling: Central air
- Water: Municipal water
- Sewer: Municipal sewer
Rent and termsRent $1,750 a month, Basement, Unfurnished
- Rent: $1,750 a month
- Space for rent: Basement
- Furnished: Unfurnished
- Lease: 12 months
- Paid: Monthly
- Deposit: Required
- Credit check: Required
- Employment letter: Required
- Rental application: Required
- References: Required
Listing detailsW12933056, Rented, Mar 29, 2026
- MLS® number: W12933056
- Status: Rented
- Listed on: Mar 29, 2026
- Days on market: 10
- Updated: Apr 8, 2026
- Possession: 2026-04-01 / Immediate
- Occupied by: Vacant
- Listing brokerage: HOME REAL ESTATE CORPORATION
About this home
Basement, 363 Marshall Crescent, Orangeville, ON L9W 4Y4
Carpet FreePrimary Bedroom - Main Floor
Legal and Retrofit Basement apartment for Lease. 40% utilities extra (only one person who drives tractor trailer and is rarely ever home lives upstairs) Pets allowed within reason subject to approval. This apartment is about 1100 sq ft with hardwood floors and ceramic floors. Its a walk out basement so it comes with a nice large bedroom window and a covered entry. It comes with your own parking space and laundry in-suite. Great commuter location. Couples welcome.
Read more
Ask about this home
A HOMEH agent will answer your questions about this home.
Ask a question
Around this home
Hwy 9 and Hwy 10
Errands
Parks
Schools
Daily convenience, out of 100, from the distances below
ParkPH 9-10 Park · 1 within 1 km10 min walk608 m
GroceryRo9 Convenience8 min walk462 m
SchoolHeadwater Hills Montessori School11 min walk650 m
PharmacyShoppers Drug Mart24 min walk1.5 km
Cafés & foodCountry Style · 2 within 1 km8 min walk464 m
HospitalHeadwaters Health Care Centre - Dufferin8 min walk468 m
WalkDriveStraight-line distance, open map data
Grocery0.5 km
Park0.6 km
Coffee0.5 km
Dining1.1 km
Hospital0.5 km
Schools nearby
School rating, out of 10.
Headwater Hills Montessori Schoolelementary · Private · 0.7 km
—
Island Lake Public Schoolelementary · Public · 0.7 km
6.1/10Fair
Orangeville Forest Schoolelementary · Private · 1.5 km
—
Contact agent
Helpful calculators
Rent vs buy
Affordability
Mortgage
Down payment
Stress test
CMHC insurance
Your HOMEH agent

KimHOMEH agent · Orangeville
"I would see it this week."
Ask Kim