

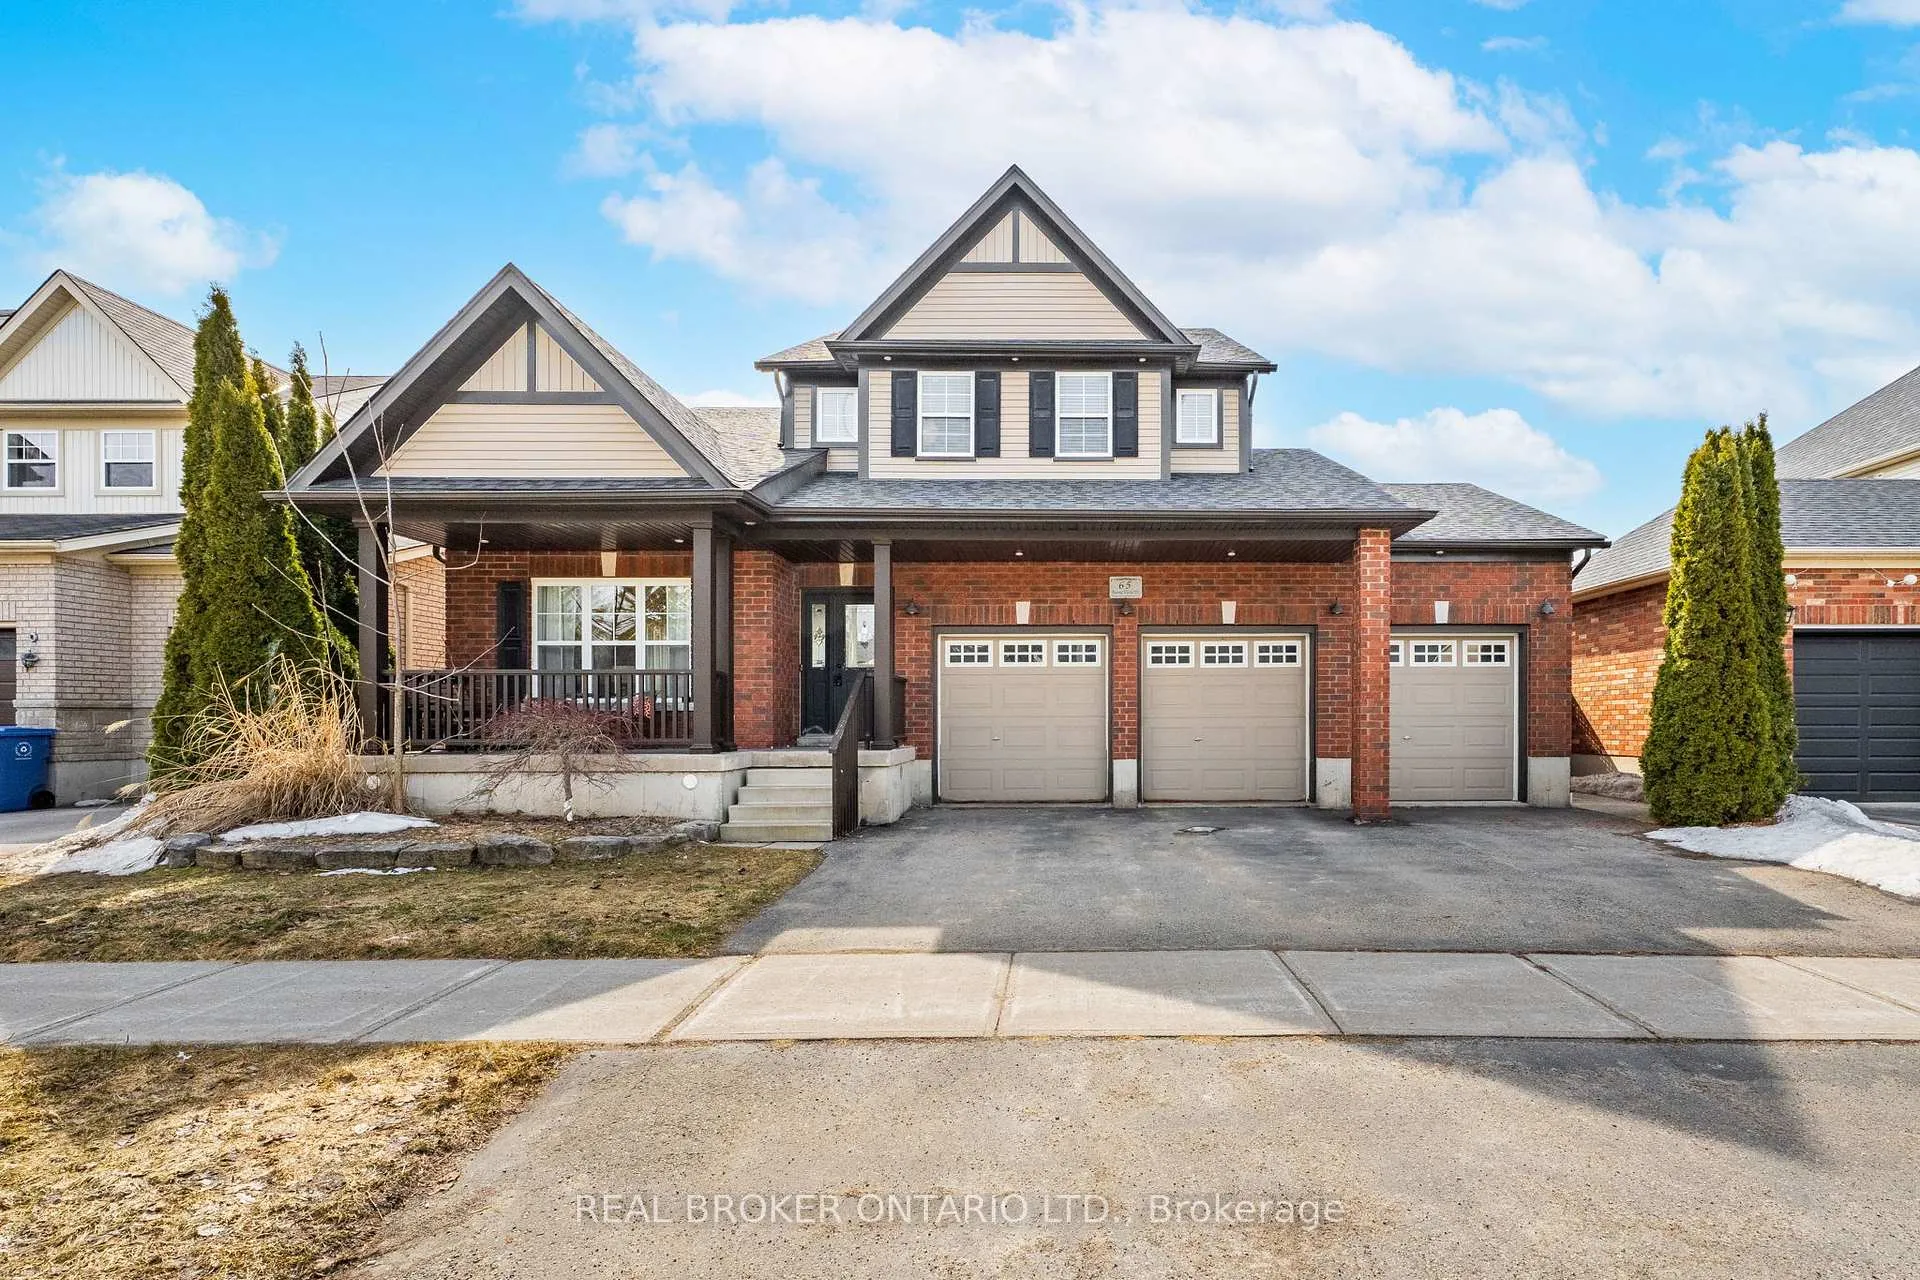
65 Buena Vista Drive
65 Buena Vista Drive
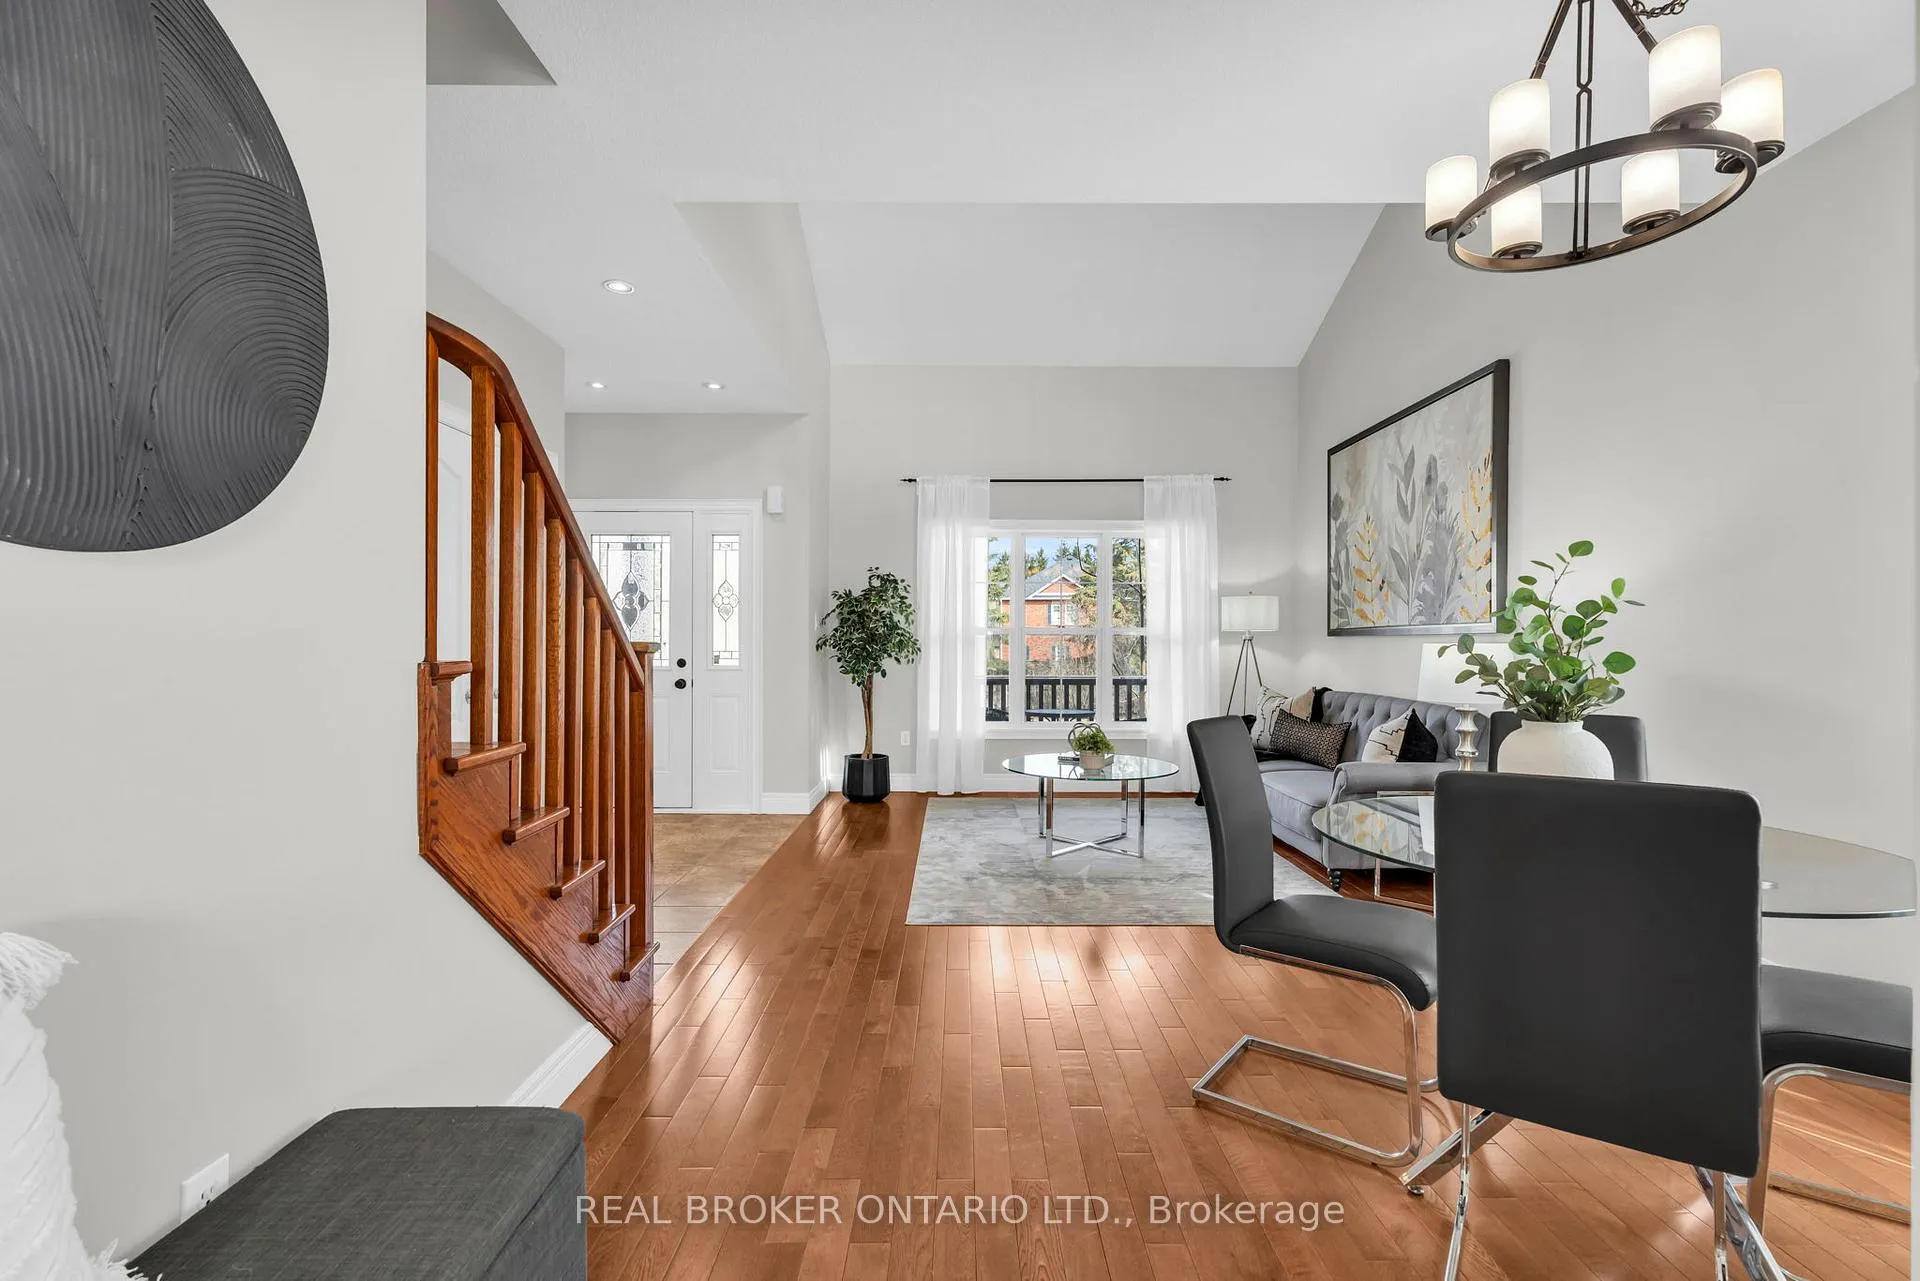 See all 41 photos
Property history
Facts and features
- BasementUnfinished
- Water, sewerMunicipal
- HeatingForced air
- CoolingCentral air
- Hardwood floors
- Fireplace
- Central air
- Inground pool
The homeDetached, 2-storey, 2,500–3,000 sq ft
- Type: Detached
- Style: 2-storey
- Living space: 2,500–3,000 sq ft
- Basement: Full, unfinished
InsideFireplace Yes, natural gas, Hardwood, Ceramic, Broadloom, Main level
- Fireplace: Yes, natural gas
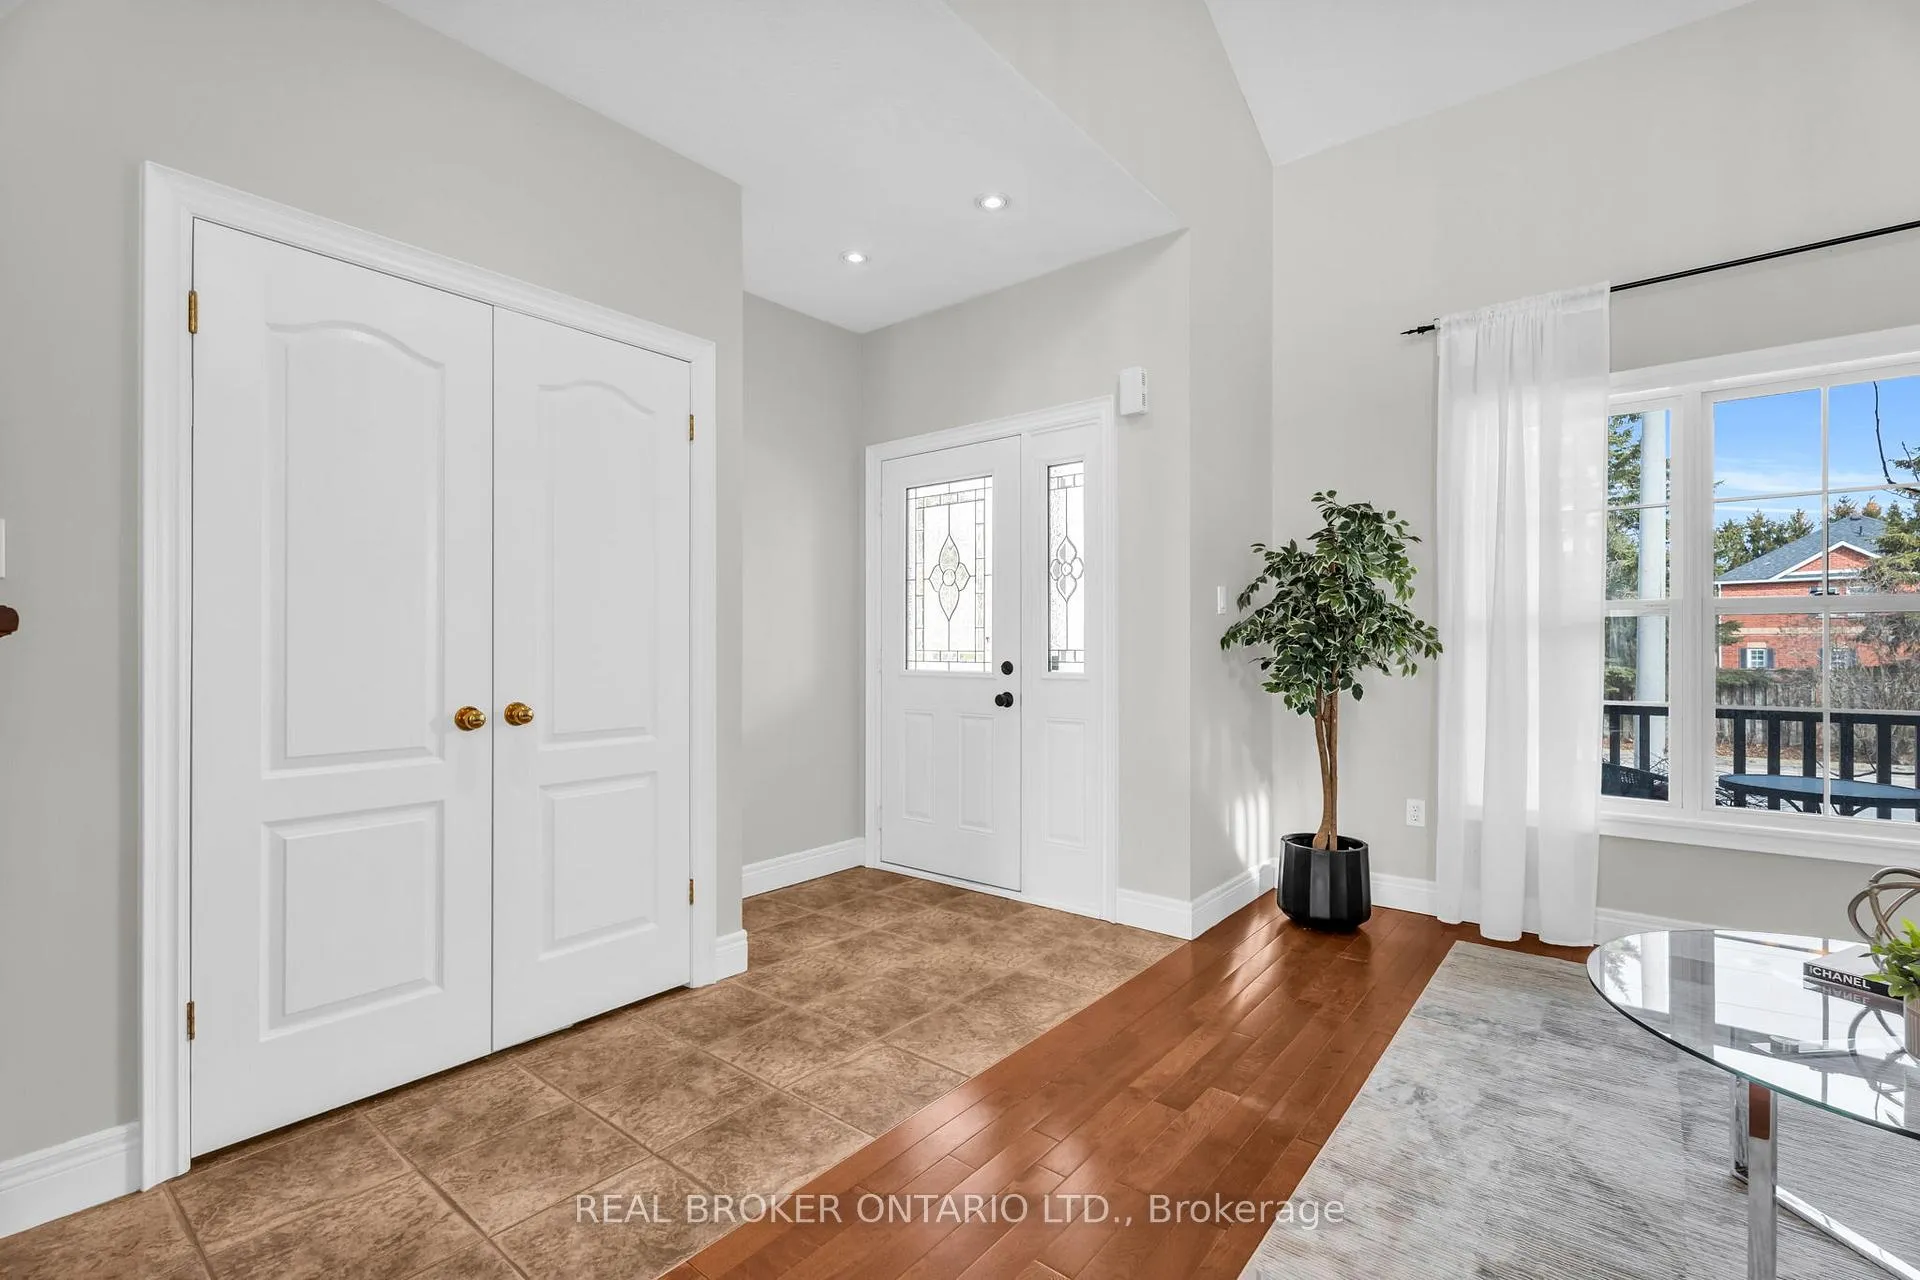
- Flooring: Hardwood, Ceramic, Broadloom
- Laundry: Main level
- Features: Water heater owned, water purifier, water softener
- Rooms above ground: 9
- Bedrooms: 4
- Bathrooms: 3
- Kitchens: 1
- Family room: Yes
Outside and lotBrick, vinyl siding, Asphalt shingle, Poured concrete
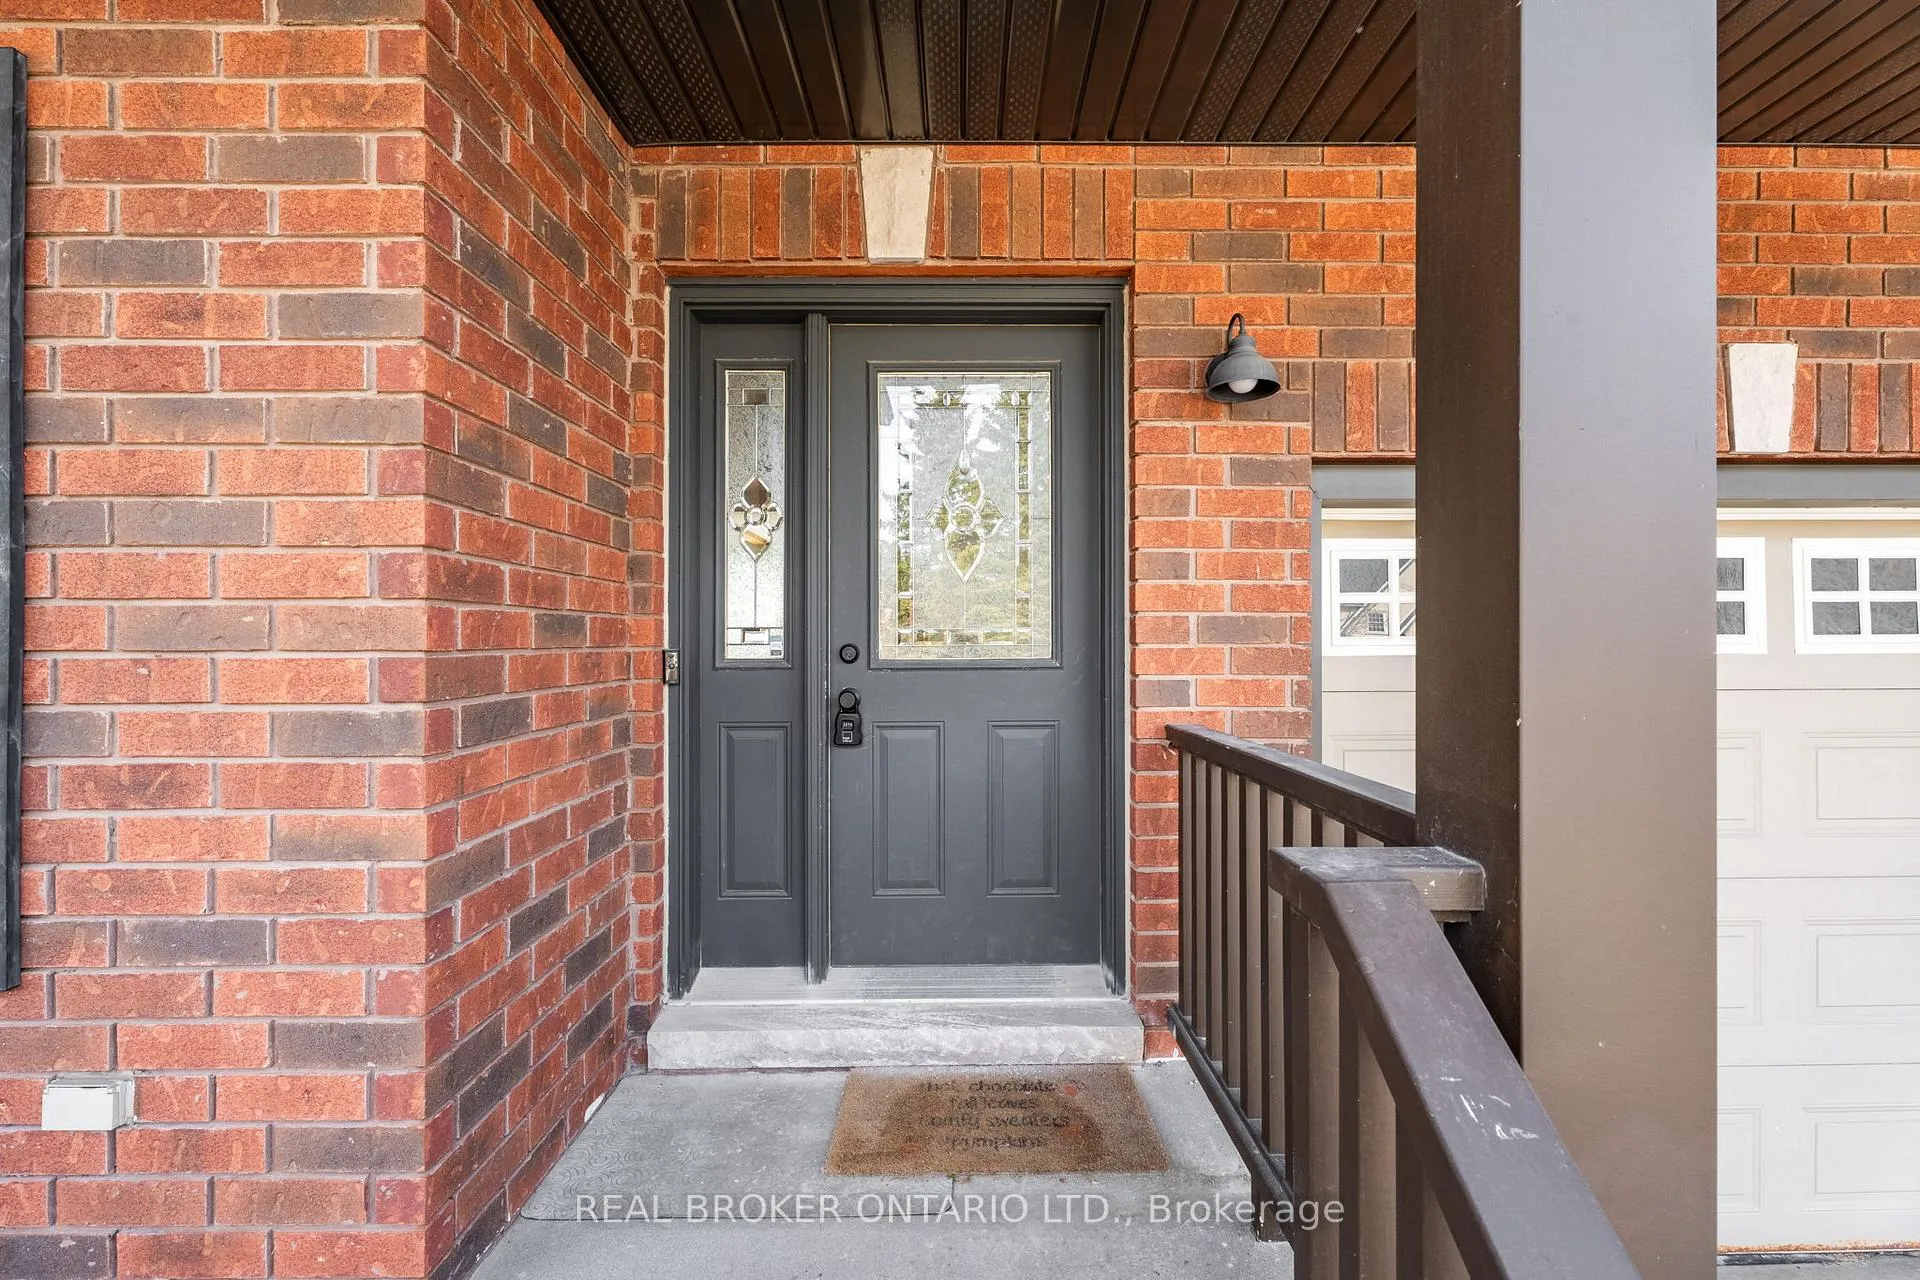
- Exterior: Brick, vinyl siding
- Roof: Asphalt shingle
- Foundation: Poured concrete
- Pool: Inground
- Size: 60.04 × 85.3 ft
Parking3 Garage, Attached, Private
- Spaces: 3 Garage
- Garage: Attached
- Driveway: Private
Heating, water and powerForced air, gas, Central air, Municipal water
- Heating: Forced air, gas
- Cooling: Central air
- Water: Municipal water
- Sewer: Municipal sewer
Costs and taxesTaxes $8,926 a year, HST included in the price
- Taxes, 2025: $8,926 a year
- HST: HST included in the price
Included in the saleRefrigerator, stove t op, double b/i wall oven, b/i microwave, dishwasher, washing machine, clothes dryer, outdoor bbq & pizza oven, pool cover, heater & all equipment, outdoor tv, all window coverings and blinds, all electrical light fixtures, all mirrors in bathroom mirrors, garage door opener & remotes
- Included: Refrigerator, stove t op, double b/i wall oven, b/i microwave, dishwasher, washing machine, clothes dryer, outdoor bbq & pizza oven, pool cover, heater & all equipment, outdoor tv, all window coverings and blinds, all electrical light fixtures, all mirrors in bathroom mirrors, garage door opener & remotes
Listing detailsW12923934, Sold, Mar 26, 2026
- MLS® number: W12923934
- Status: Sold
- Listed on: Mar 26, 2026
- Days on market: 61
- Updated: May 26, 2026
- Possession: Flexible
- Occupied by: Vacant
- Listing brokerage: REAL BROKER ONTARIO LTD.
About this home
65 Buena Vista Drive, Orangeville, ON L9W 5K8
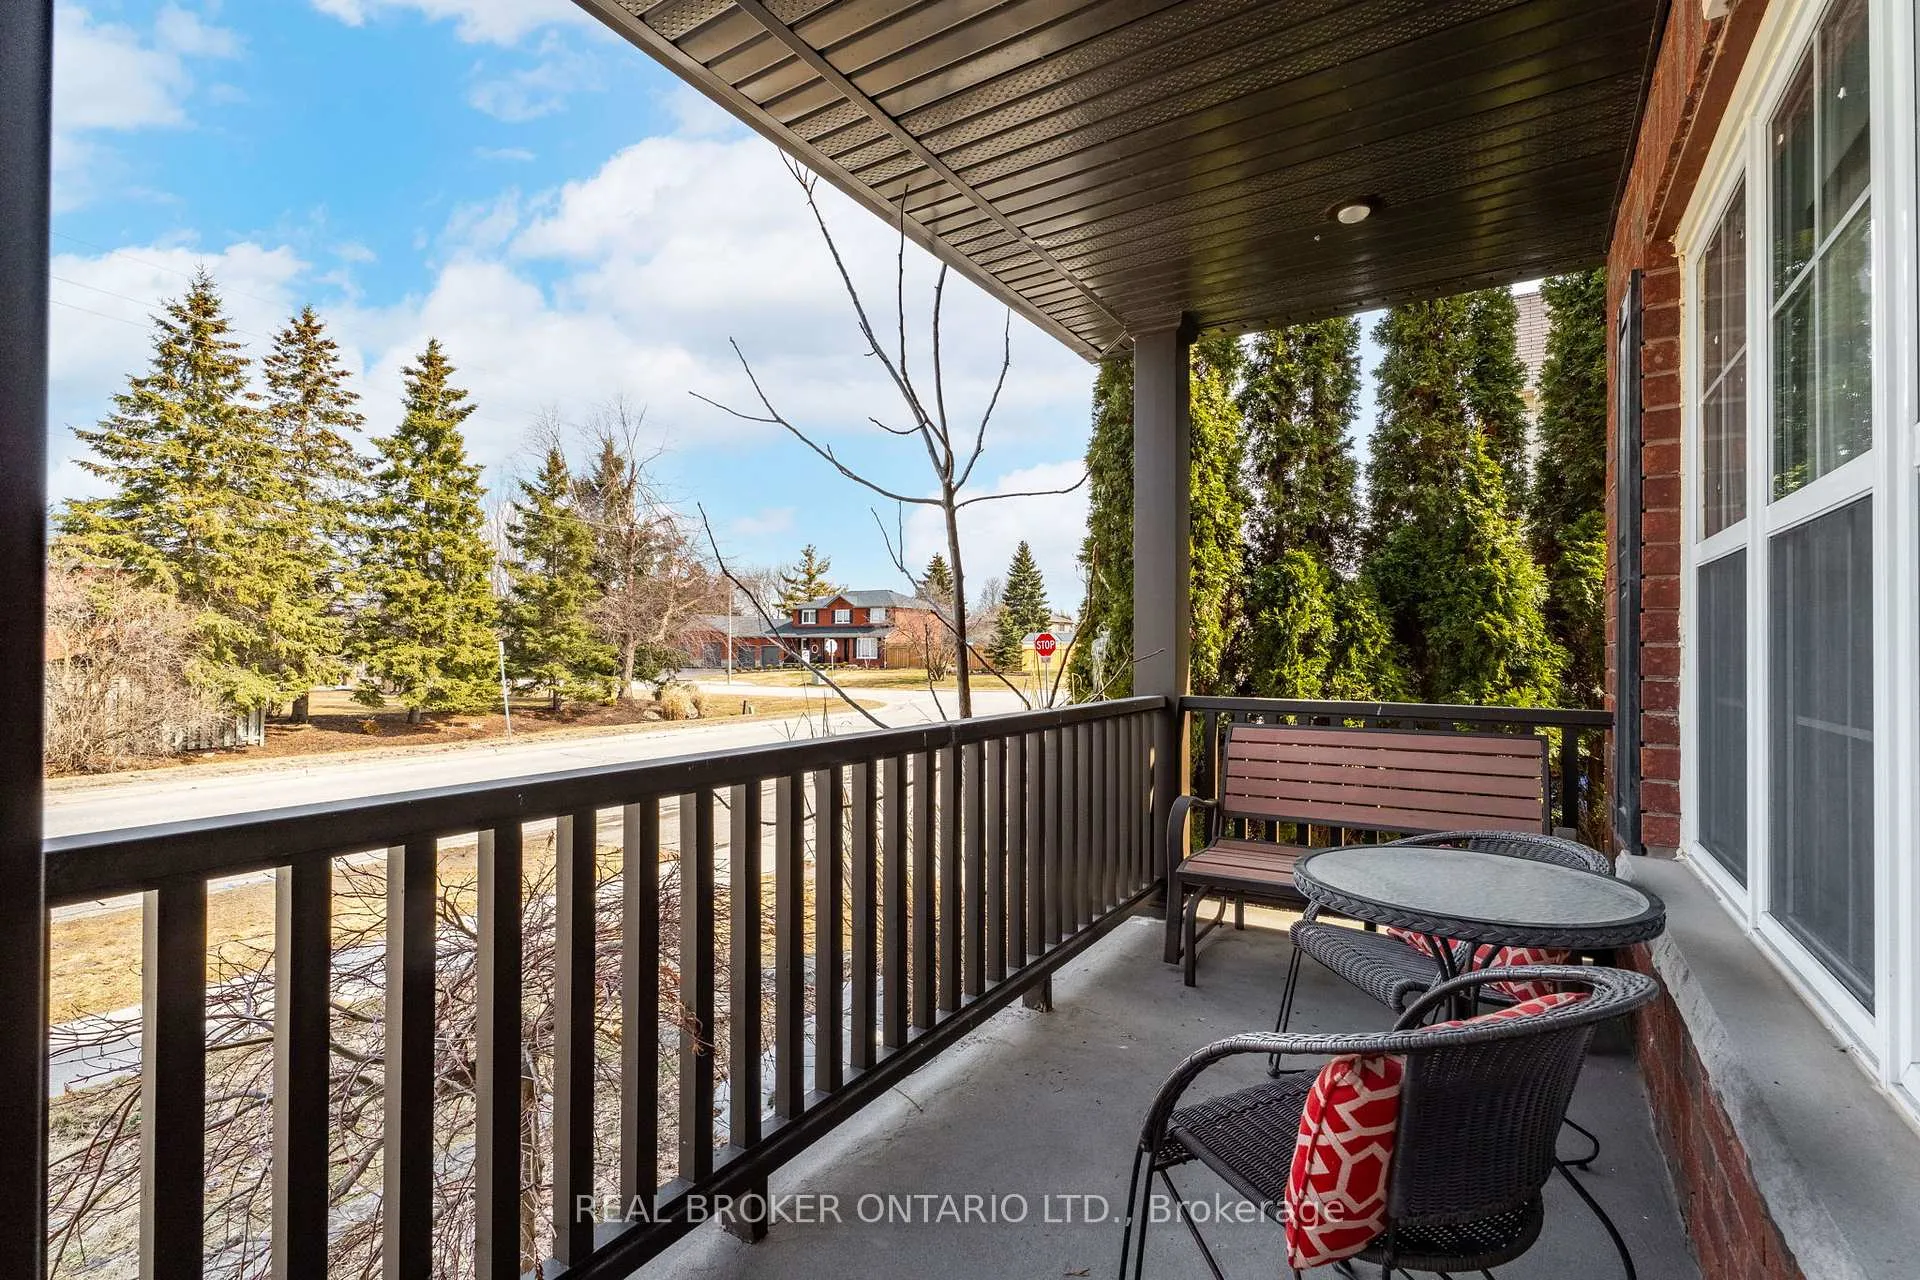
Wake up slowly as the morning light filters through the windows of your private primary retreat, tucked quietly on its own side of the home. It's peaceful here. No footsteps overhead, no hallway traffic and just your own space to start the day, w/views stretching out over your backyard oasis. Ready for coffee? The kitchen is already calling you. It's bright, open & designed for real living. Breakfast unfolds around the island or at the kitchen table while the rest of the house begins to wake up. Kids or guests drift in from the opposite wing upstairs, where their bedrooms are thoughtfully set apart, giving everyone their own sense of space while still feeling connected.By mid-morning, the house shifts gears. Maybe you head up to the loft ares that is perfectly positioned overlooking the main living space for a quiet work session or a moment to yourself. It's the kind of flex space every modern family needs: office, homework zone, reading nook, yoga space. As the day unfolds, everything naturally flows to the backyard. And what a backyard it is! This is where summer lives. The pool sparkles, the pizza oven fires up & the outdoor kitchen becomes command central for evenings filled w/ relaxation and laughter. Kids are having the time of their lives, friends gather effortlessly & there's more than enough room for everyone to spread out and stay awhile. Whether it's a casual Tuesday dinner outside or a full weekend of entertaining, this space delivers. And when the day winds down, everyone naturally finds their way back to their own corner of the home. Kids retreat to their side, while you return to your private suite. It's quiet, separate & exactly where you want to be. This isn't just a beautiful home on one of Orangeville's most sought-after streets. It's a home designed for how you actually live. Where every space has intention, every detail supports connection, and every day feels just a little bit easier. Welcome to 65 Buena Vista.
Ask about this home
A HOMEH agent will answer your questions about this home.
Around this home
Daily convenience, out of 100, from the distances below
Schools nearby
School rating, out of 10.
Helpful calculators
Your HOMEH agent

"I would see it this week."