

56 William Street
Detached Rented
1/956 William Street
Detached Rented
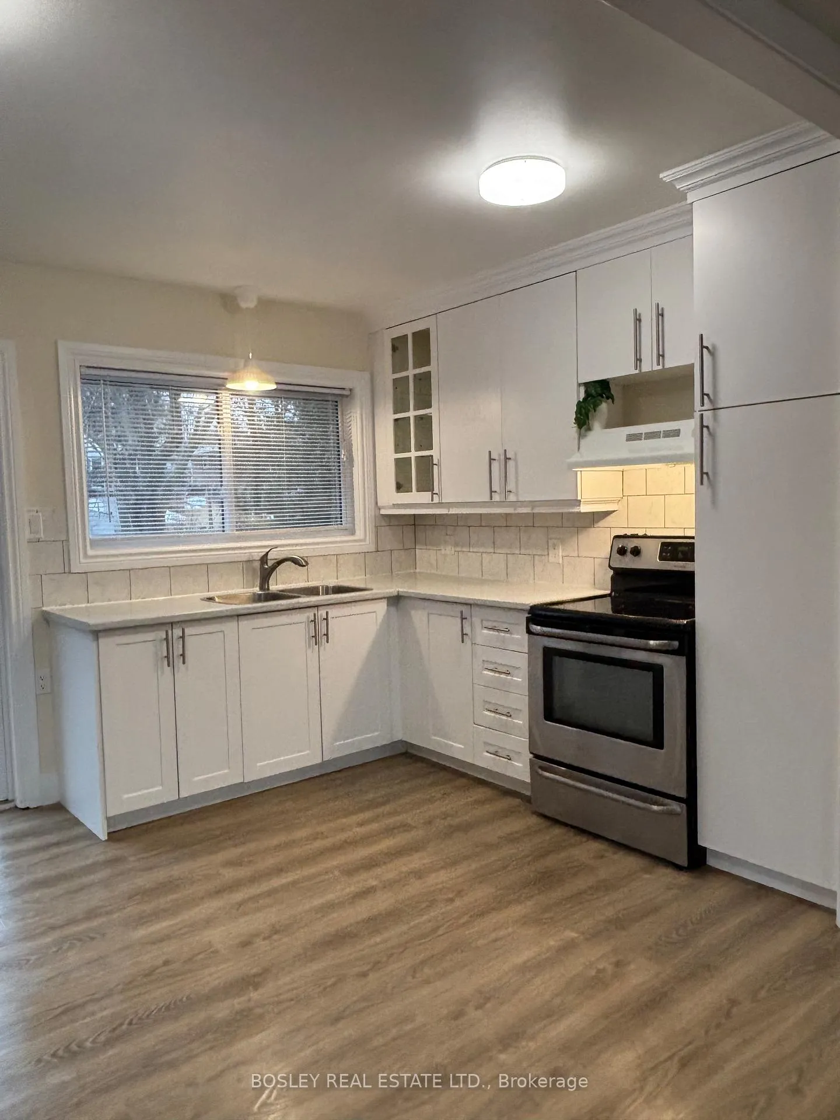
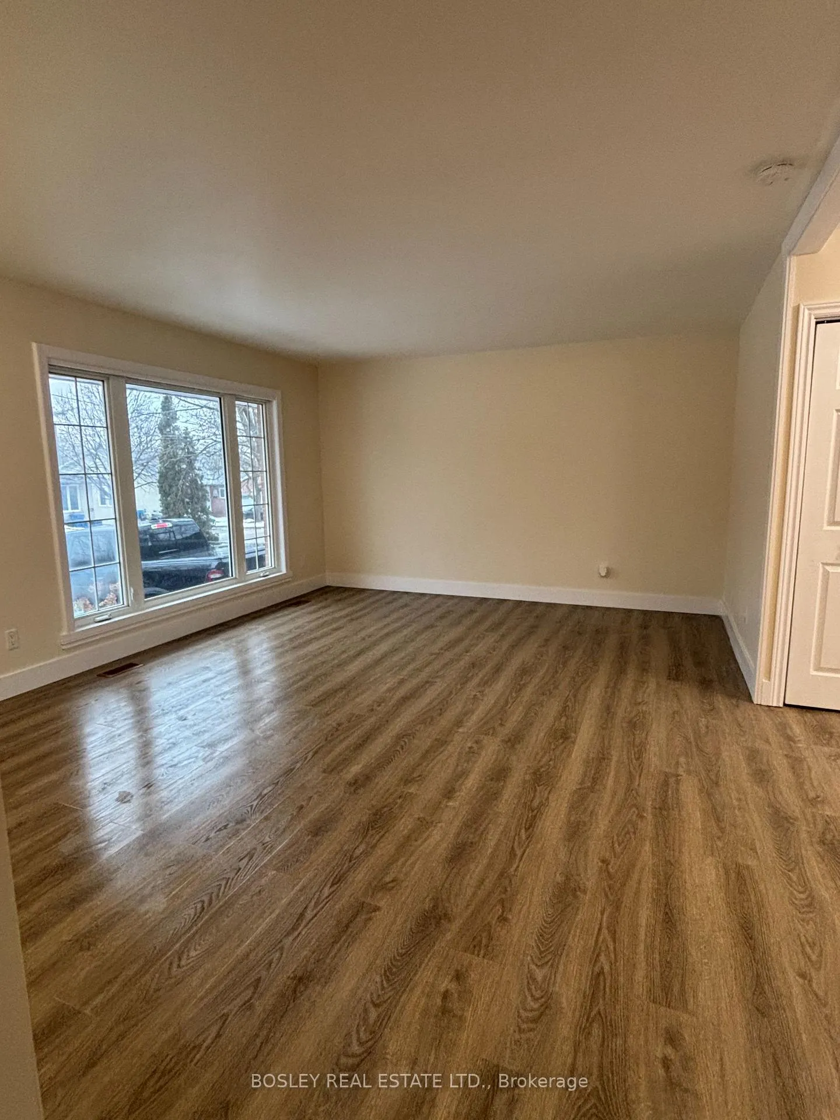
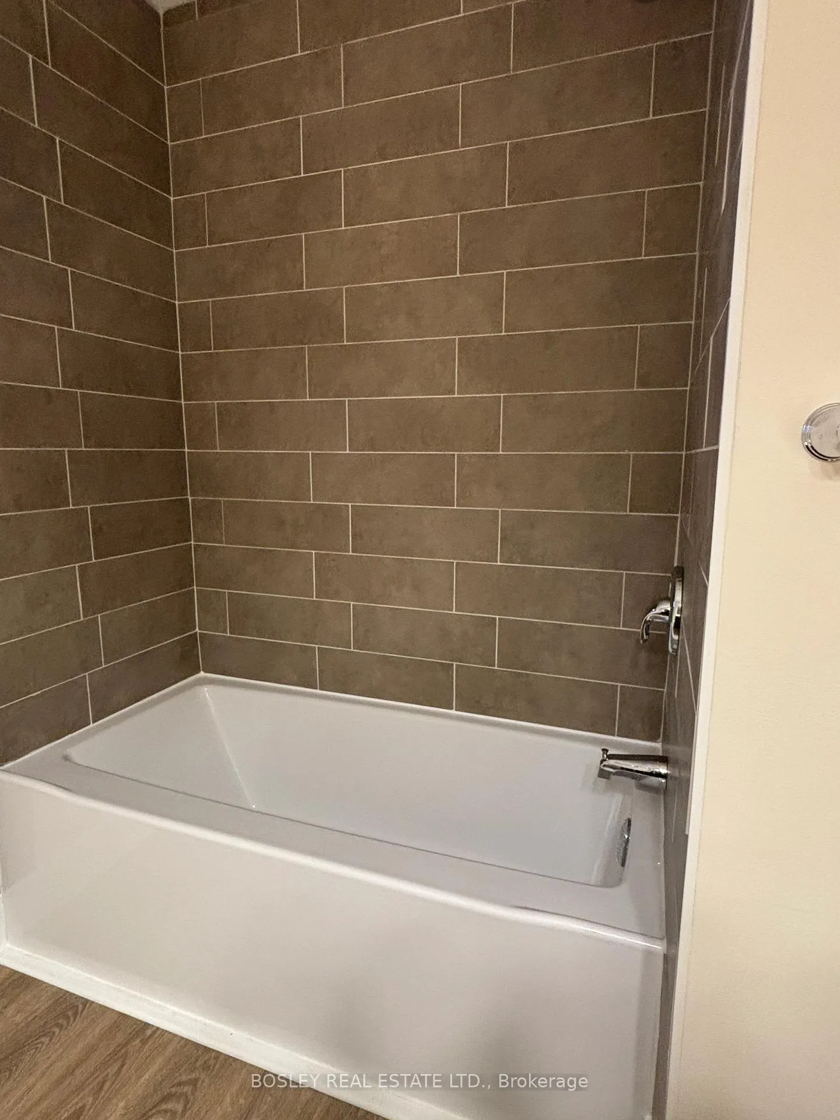
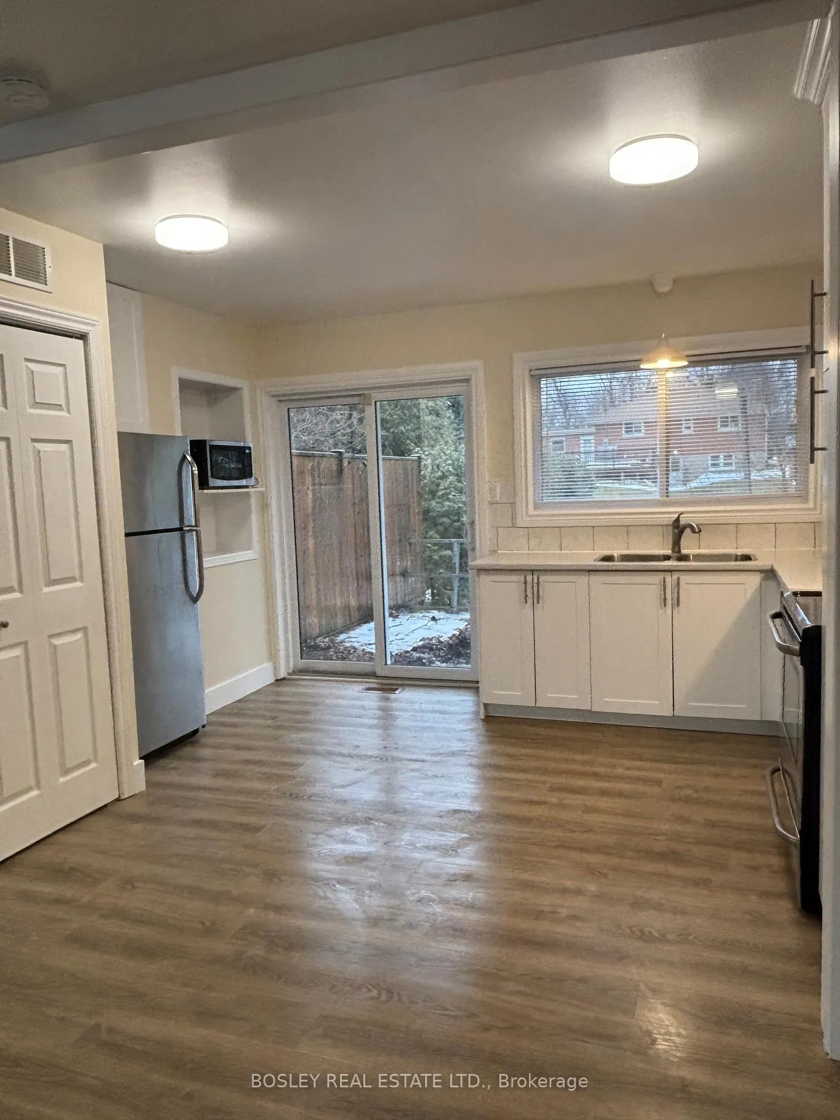
 See all 9 photos
3 Bedrooms
1 Bathroom
0 Garage
700–1.1K sq.ft
Main Floor
— Unit
Property history
Facts and features
- BasementNone
- Lot size66 × 132 ft
- Lease term12 months
- FurnishedUnfurnished
What stands out
- Central air
The homeDetached, Bungalow, Age 51–99 years
- TypeDetached
- StyleBungalow
- Age51–99 years
- Living space700–1,100 sq ft
- BasementNone
InsideEnsuite, Carpet free, Smoke detector
- LaundryEnsuite
- FeaturesCarpet free
- SecuritySmoke detector
- Rooms above ground6
- Bedrooms3
- Bathrooms1
- Kitchens1
Outside and lotBrick, Asphalt shingle, Block
- ExteriorBrick
- RoofAsphalt shingle
- FoundationBlock
- FeaturesDeck, landscaped, privacy
- Size66 × 132 ft
Parking2 Parking, Carport, Mutual
- Spaces2 Parking
- GarageCarport
- DrivewayMutual
Heating, water and powerForced air, gas, Central air, Municipal water
- HeatingForced air, gas
- CoolingCentral air
- WaterMunicipal water
- SewerMunicipal sewer
Rent and termsRent $2,550 a month, Main, Unfurnished
- Rent$2,550 a month
- Space for rentMain
- FurnishedUnfurnished
- Lease12 months
- PaidMonthly
- Rent includesParking
- DepositRequired
- Credit checkRequired
- Employment letterRequired
- Rental applicationRequired
- ReferencesRequired
NearbyLevel, public transit
- Close toLevel, public transit
Listing detailsW12941304, Rented, Mar 31, 2026
- MLS® numberW12941304
- StatusRented
- Listed onMar 31, 2026
- Days on market14
- UpdatedApr 14, 2026
- PossessionImmediate
- Occupied byVacant
- Listing brokerageBOSLEY REAL ESTATE LTD.
About this home
56 William Street, Orangeville, ON L9W 2R9
Carpet FreeLevelPublic TransitDeckLandscapedPrivacy
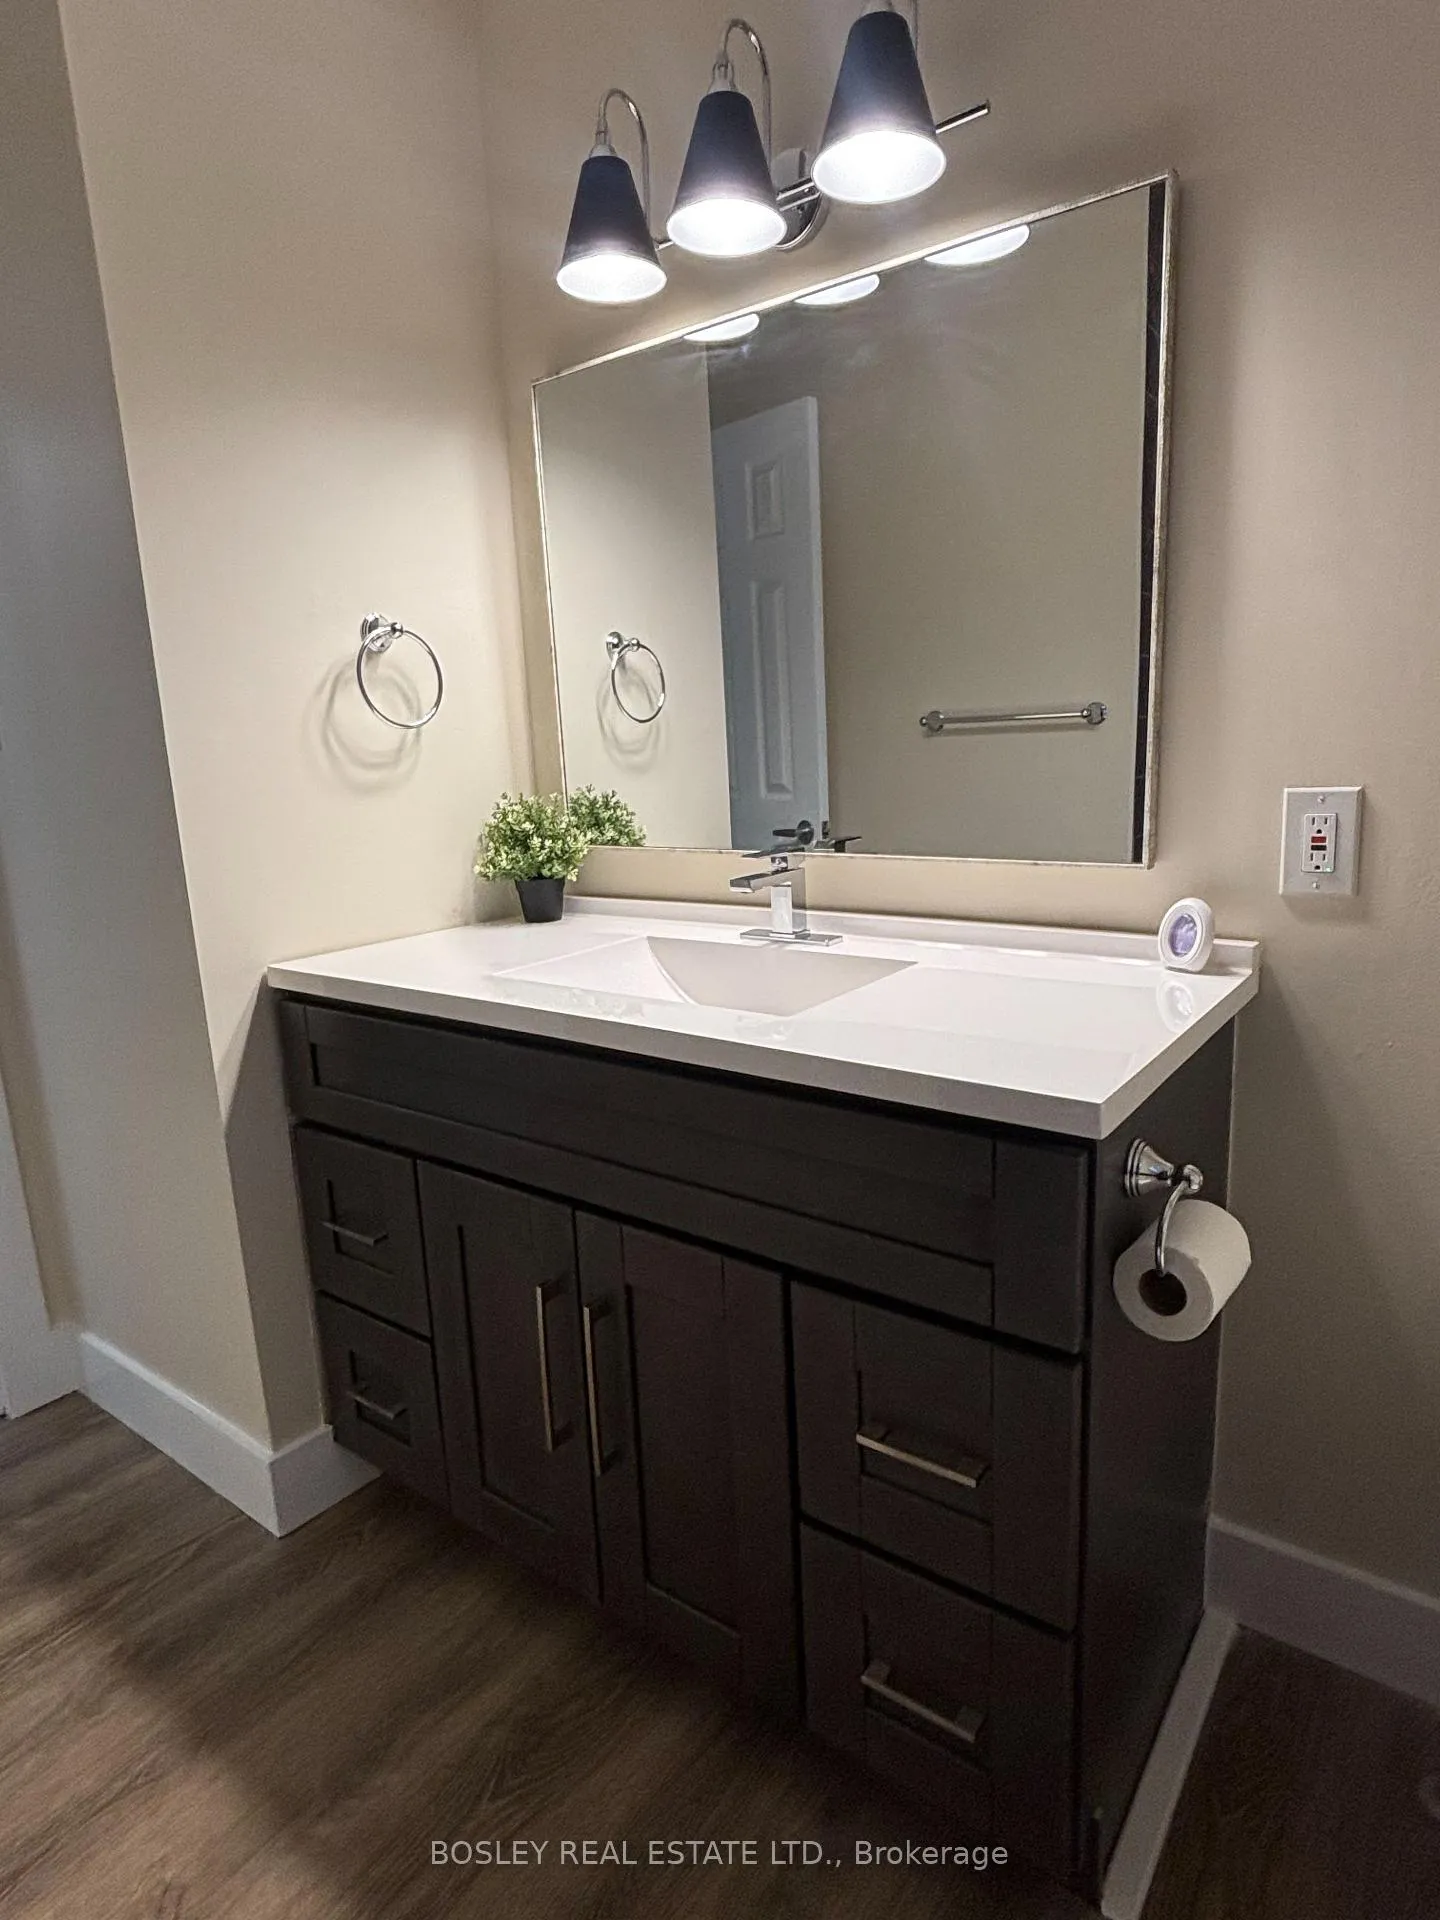
Renovated immaculate bungalow, located in a prime quiet area of town, walking distance to downtown, transit at your doorstep and quick access to highways. Walk to school and recreation. Open Concept living room with large windows, 3 large bright bedrooms, renovated bathroom, private backyard and 2 car parking. Convenient ensuite laundry. Main Floor only. Triple AAA clients wanted. First and last months rent required. Non-Smoker.
Read more
Ask about this home
A HOMEH agent will answer your questions about this home.
Ask a question
Around this home
Townline & Williams
Errands
Parks
Schools
Daily convenience, out of 100, from the distances below
ParkMYR Morrow Park · 6 within 1 km5 min walk296 m
GrocerySunny Green Mart5 min walk322 m
SchoolPrincess Margaret Public School7 min walk400 m
PharmacyShoppers Drug Mart20 min walk1.2 km
Cafés & foodEast Coast Fish & Chips · 15 within 1 km2 min walk131 m
Gym & rec centreTony Rose Memorial Sports Centre22 min walk1.4 km
LibraryOrangeville Public Library - Mill Street13 min walk780 m
HospitalHeadwaters Health Care Centre - Dufferin29 min walk1.8 km
WalkDriveStraight-line distance, open map data
Grocery0.3 km
Park0.3 km
Coffee0.8 km
Dining0.7 km
Hospital1.8 km
Schools nearby
School rating, out of 10.
Princess Margaret Public Schoolelementary · Public · 0.4 km
4.8/10Low
Hillcrest Private Schoolelementary · Private · 0.6 km
—
St Peter Separate Schoolelementary · Private · 0.8 km
5.7/10Fair
Contact agent
Helpful calculators
Rent vs buy
Affordability
Mortgage
Down payment
Stress test
CMHC insurance
Your HOMEH agent

KimHOMEH agent · Orangeville
"I would see it this week."
Ask Kim