

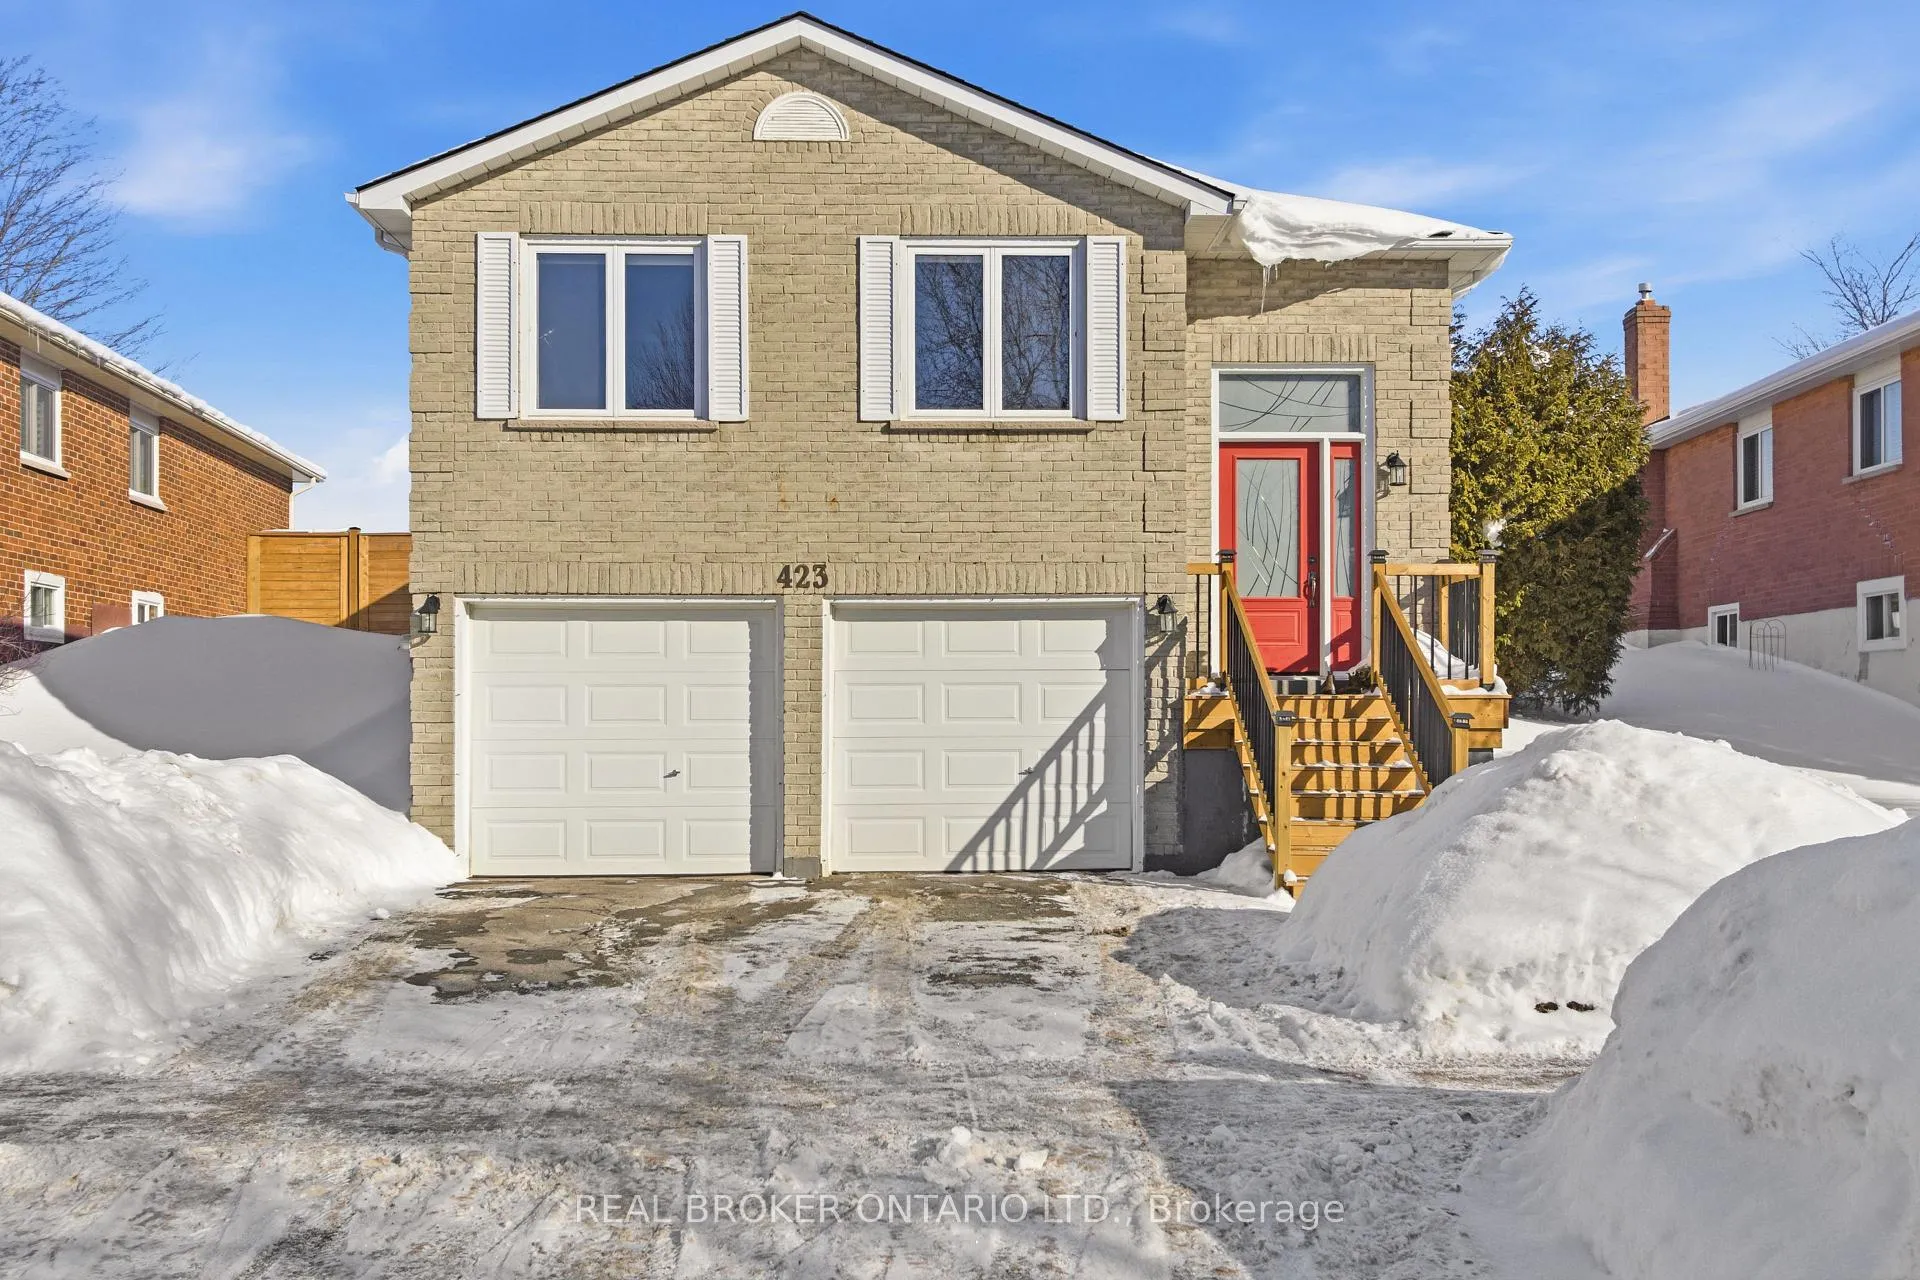
423 Scott Drive
423 Scott Drive
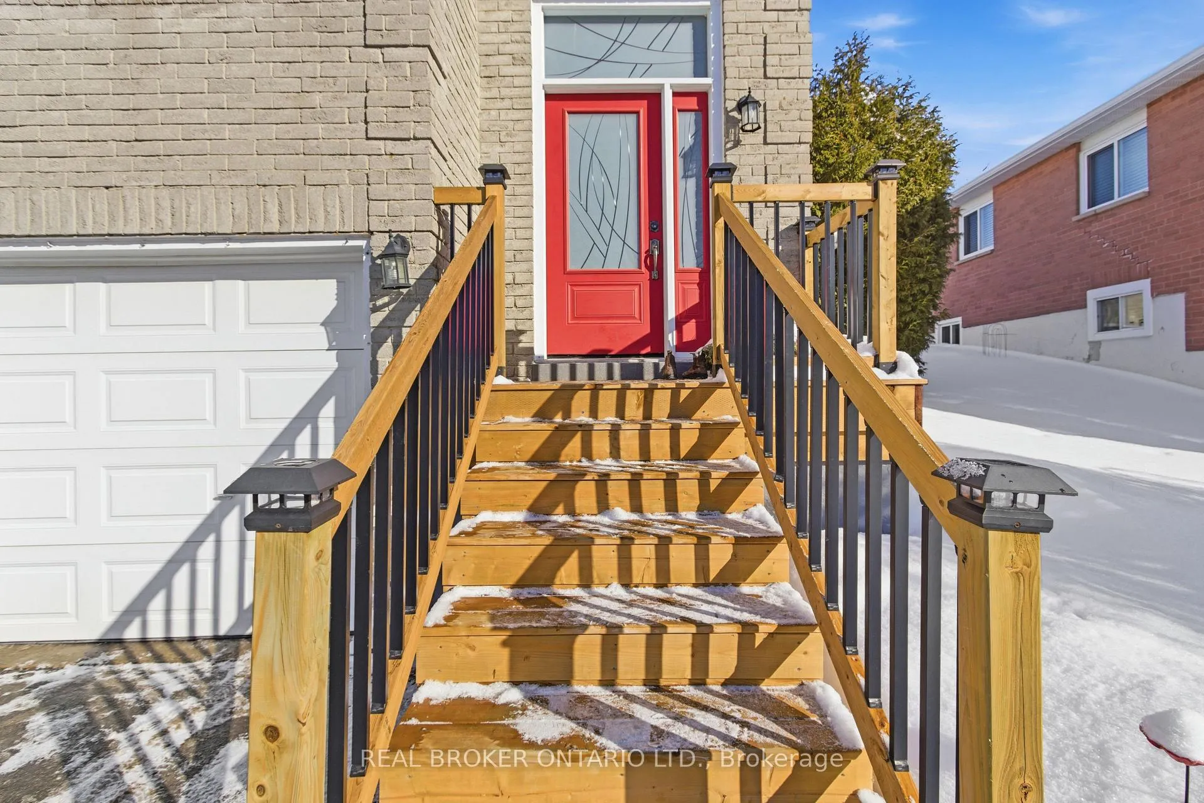
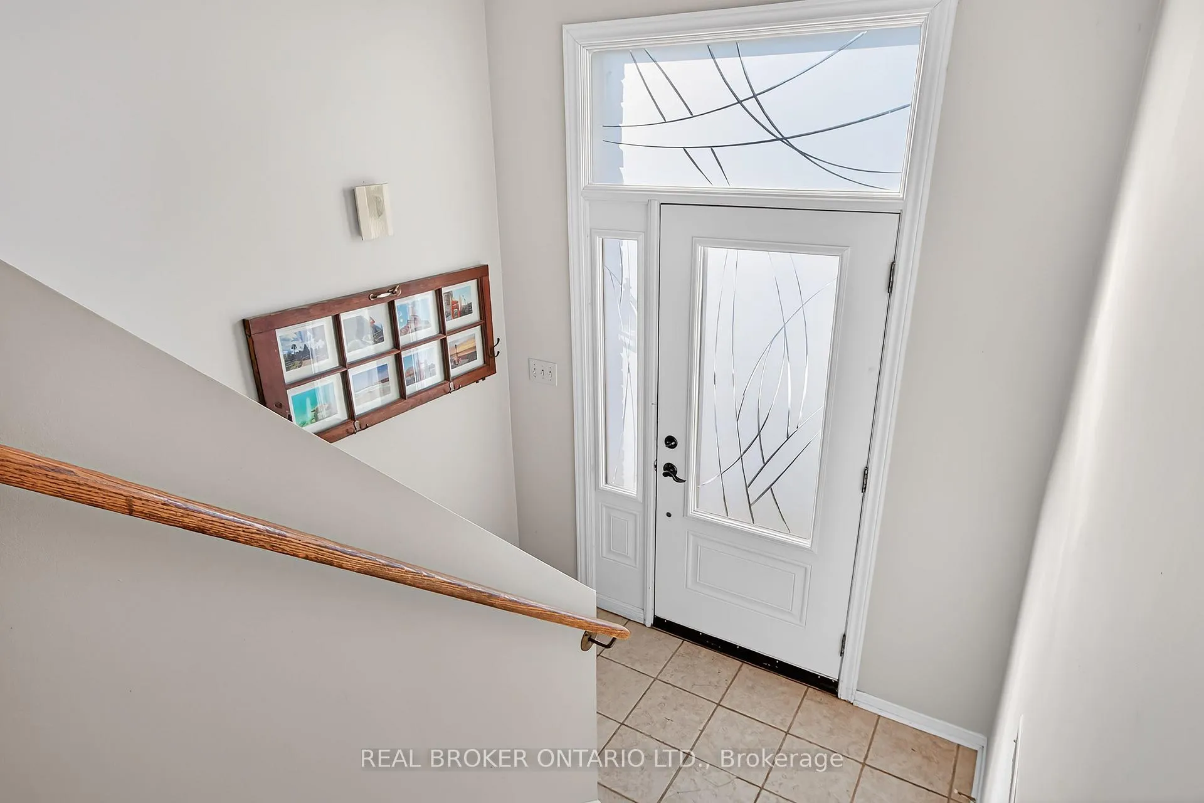
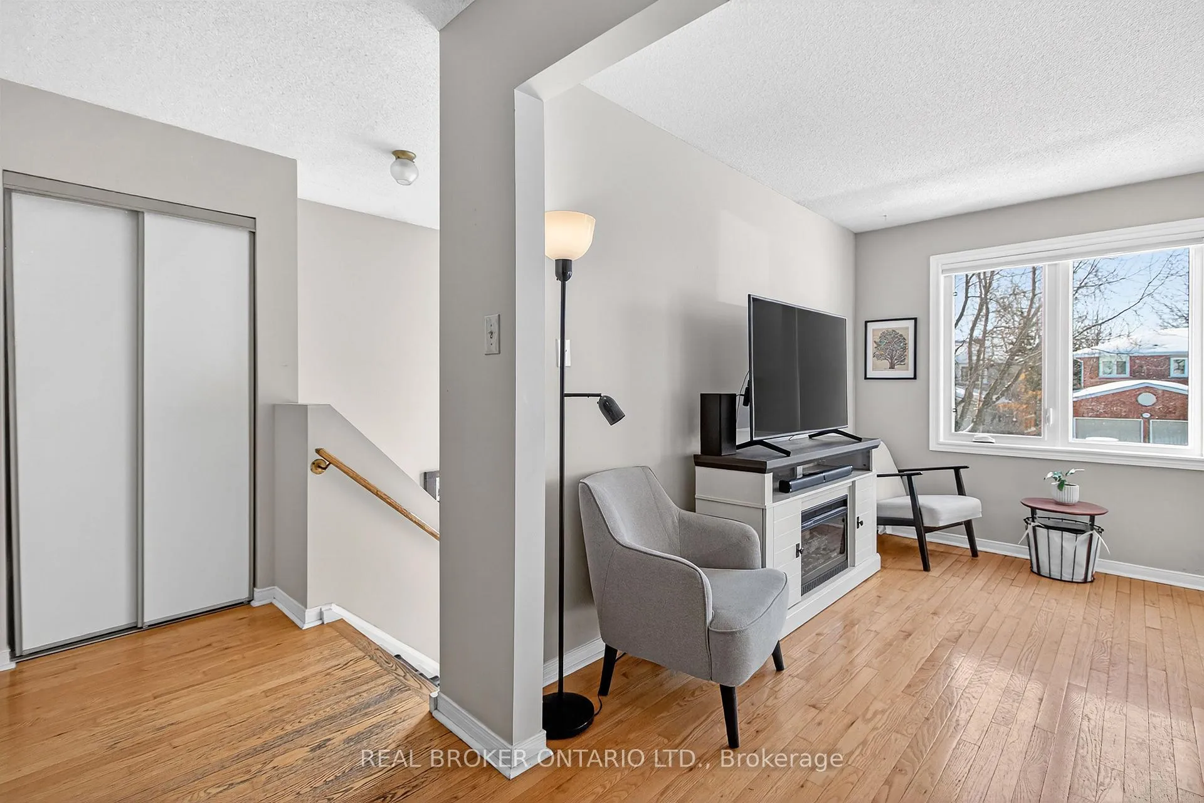
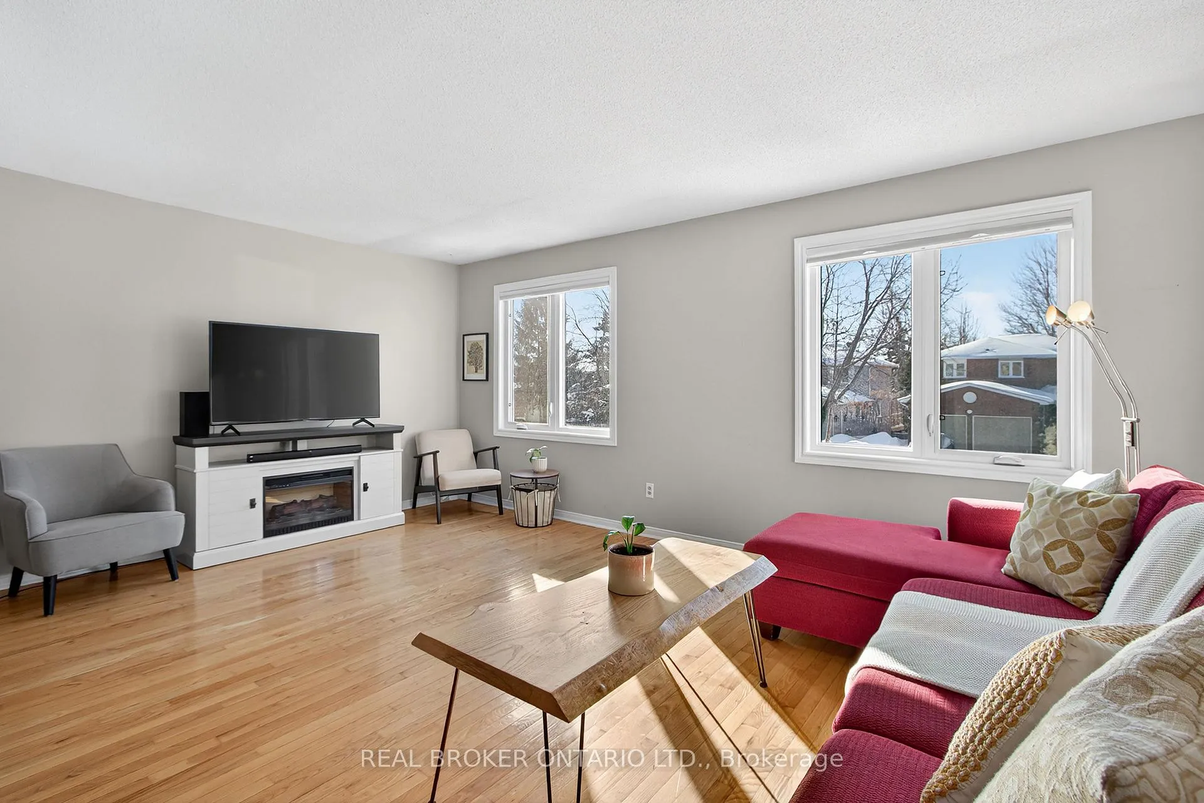 See all 38 photos
Property history
Facts and features
- BasementApartment
- Water, sewerMunicipal
- HeatingForced air
- CoolingCentral air
- Second kitchen
- Central air
The homeDetached, Bungalow-raised, 1,100–1,500 sq ft
- TypeDetached
- StyleBungalow-raised
- Living space1,100–1,500 sq ft
- BasementFinished, apartment
InsideRooms above ground 16, 3 + 1 in the basement, Bathrooms 2
- Rooms above ground16
- Bedrooms3 + 1 in the basement
- Bathrooms2
- Kitchens2
- Family roomYes
Outside and lotBrick, Asphalt shingle, Poured concrete
- ExteriorBrick
- RoofAsphalt shingle
- FoundationPoured concrete
- Size44 × 110.39 ft
- ZoningR4
Parking2 Garage, Other
- Spaces2 Garage
- GarageOther
Heating, water and powerForced air, gas, Central air, Municipal water
- HeatingForced air, gas
- CoolingCentral air
- WaterMunicipal water
- SewerMunicipal sewer
Costs and taxesTaxes $5,915 a year, HST included in the price
- Taxes, 2025$5,915 a year
- HSTHST included in the price
Included in the saleFridge, stove, dish washers, clothes washer & dryer
- IncludedFridge, stove, dish washers, clothes washer & dryer
Listing detailsW12938854, Sold, Mar 31, 2026
- MLS® numberW12938854
- StatusSold
- Listed onMar 31, 2026
- Days on market38
- UpdatedMay 8, 2026
- PossessionFlexible
- Occupied byOwner
- Listing brokerageREAL BROKER ONTARIO LTD.
About this home
423 Scott Drive, Orangeville, ON L9W 4L9
Welcome to 423 Scott Dr in Orangeville, a beautifully maintained 3+1 bedroom, 2 bathroom home with a fully self sufficient basement apartment. Offering the perfect blend of comfort, functionality, and thoughtful updates. This bright and inviting property features a spacious main living area with warm hardwood floors and large windows that fill the home with natural light. The updated kitchen offers ample cabinetry, and modern finishes creating a functional space for everyday living and entertaining. Generous bedrooms provide flexibility for bigger families, guests, or a home office, while the finished lower level adds valuable living space ideal for a teen retreat, tenants, or in-law potential. Step outside to a fully fenced backyard complete with a deck updated in June 2022, perfect for summer BBQs and relaxing evenings. Major upgrades provide peace of mind, including furnace and air conditioner (2020), new roof (2020), windows (2018), and brand new front porch completed in June 2025. The double car garage and private driveway offer ample parking and a separate entrance to the basement apartment. This home sits in a quiet, established neighbourhood close to schools, parks, and everyday amenities. Move-in ready with key improvements already done, this is a fantastic opportunity to own a well-cared-for family home in one of Orangeville's more desirable parts of town.
Ask about this home
A HOMEH agent will answer your questions about this home.
Around this home
Daily convenience, out of 100, from the distances below
Schools nearby
School rating, out of 10.
Helpful calculators
Your HOMEH agent

"Priced 1% over the Hestimate. I would see it this week."