

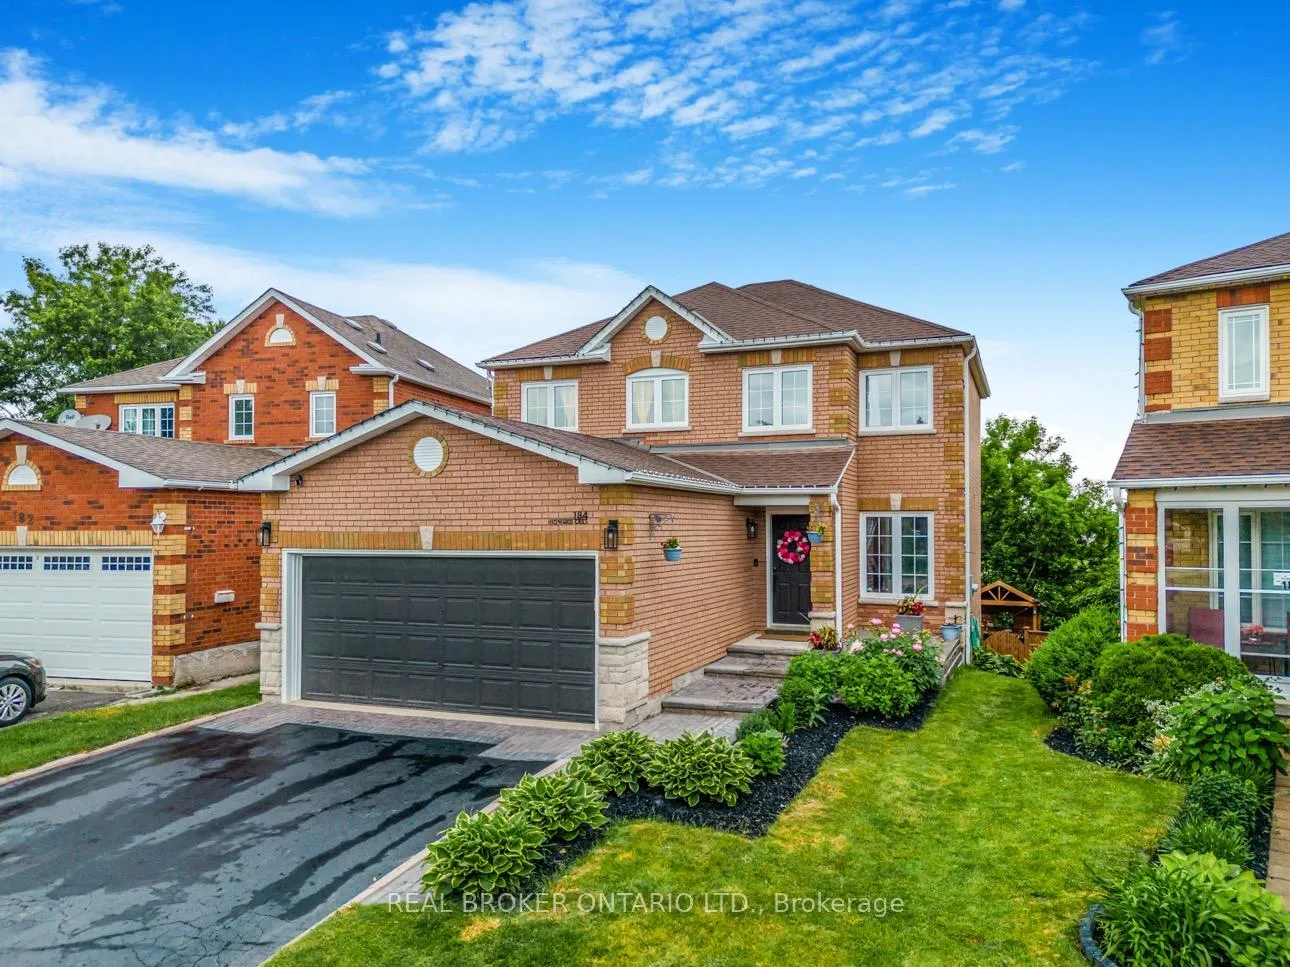
184 Howard Crescent
184 Howard Crescent
 See all 45 photos
Property history
Facts and features
- BasementWalk-out
- Water, sewerMunicipal
- Lot shapeIrregular
- HeatingForced air
- Fireplace
- Central air
The homeDetached, 2-storey, 1,500–2,000 sq ft
- TypeDetached
- Style2-storey
- Living space1,500–2,000 sq ft
- BasementFull, finished with walk-out
InsideFireplace Yes, living room, rec room, electric, natural gas, Main level, Auto garage door remote, bar fridge, carpet free, guest accommodations, in-law capability, storage, water heater, water meter, water softener, workbench, floor drain
- FireplaceYes, living room, rec room, electric, natural gas
- LaundryMain level
- FeaturesAuto garage door remote, bar fridge, carpet free, guest accommodations, in-law capability, storage, water heater, water meter, water softener, workbench, floor drain
- SecurityCarbon monoxide detectors, smoke detector
- Rooms above ground9
- Rooms in the basement2
- Bedrooms4
- Bathrooms4
- Kitchens1
- Family roomYes
Outside and lotBrick, stone, Asphalt shingle, Poured concrete
- ExteriorBrick, stone
- RoofAsphalt shingle
- FoundationPoured concrete
- FeaturesLandscape lighting, landscaped, deck, lighting, porch
- Other structuresFence - full, other
- AccessibilityAccessible public transit nearby
- Size33.98 × 103.56 ft
- ShapeIrregular
- ZoningR6
Parking2 Garage, Attached, Private
- Spaces2 Garage
- GarageAttached
- DrivewayPrivate
Heating, water and powerForced air, gas, Central air, Municipal water
- HeatingForced air, gas
- CoolingCentral air
- WaterMunicipal water
- SewerMunicipal sewer
Costs and taxesTaxes $5,627 a year, HST included in the price
- Taxes, 2025$5,627 a year
- HSTHST included in the price
Included in the saleUpstairs features premium flooring throughout, with two bedrooms showcasing custom-built pine beds, a reading nook, and a built-in library. the primary suite offers custom closets, maple beam accents, and a fully renovated ensuite. the finished walk-out basement adds exceptional versatility with a full kitchenette/bar, crafting station, custom entertainment unit with electric fireplace, murphy bed, built-in desk, and upgraded 3-piece bath. functional upgrades include a walk-in pantry, pocket door to office, maple stairs, ring security system, and nest thermostat. laundry room includes custom cabinetry, folding station, and upgraded sink and appliances. other highlights: upgraded lighting, vent covers, doorknobs, baseboards, door hardware, and light switch plates throughout. exterior updates include painted doors, stone window sills, garage door cladding, and custom stone façade. this is a truly turnkey home with thoughtful updates at every turn.
- IncludedUpstairs features premium flooring throughout, with two bedrooms showcasing custom-built pine beds, a reading nook, and a built-in library. the primary suite offers custom closets, maple beam accents, and a fully renovated ensuite. the finished walk-out basement adds exceptional versatility with a full kitchenette/bar, crafting station, custom entertainment unit with electric fireplace, murphy bed, built-in desk, and upgraded 3-piece bath. functional upgrades include a walk-in pantry, pocket door to office, maple stairs, ring security system, and nest thermostat. laundry room includes custom cabinetry, folding station, and upgraded sink and appliances. other highlights: upgraded lighting, vent covers, doorknobs, baseboards, door hardware, and light switch plates throughout. exterior updates include painted doors, stone window sills, garage door cladding, and custom stone façade. this is a truly turnkey home with thoughtful updates at every turn.
NearbyGreenbelt/conservation, hospital, park, public transit, school, school bus route
- Close toGreenbelt/conservation, hospital, park, public transit, school, school bus route
Listing detailsW12943318, Sold, Apr 1, 2026
- MLS® numberW12943318
- StatusSold
- Listed onApr 1, 2026
- Days on market12
- UpdatedApr 13, 2026
- PossessionFlexible
- Occupied byOwner
- Listing brokerageREAL BROKER ONTARIO LTD.
About this home
184 Howard Crescent, Orangeville, ON L9W 4W3
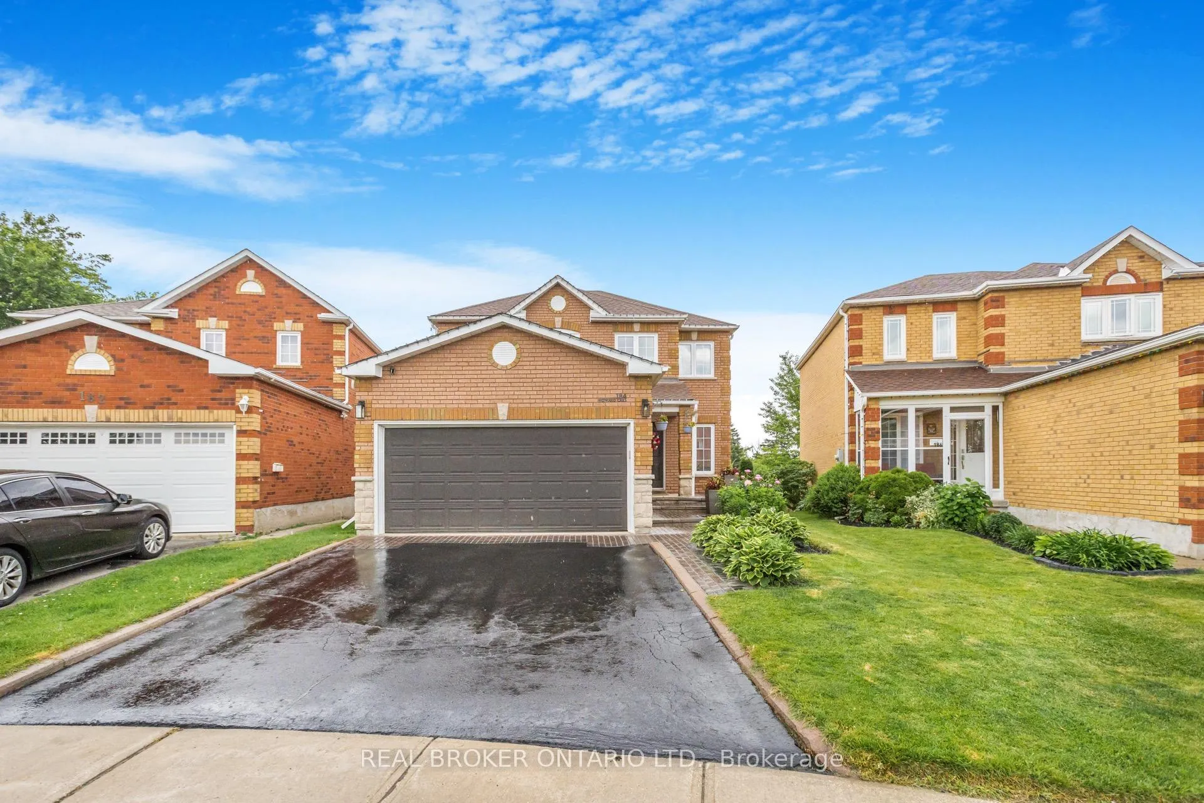
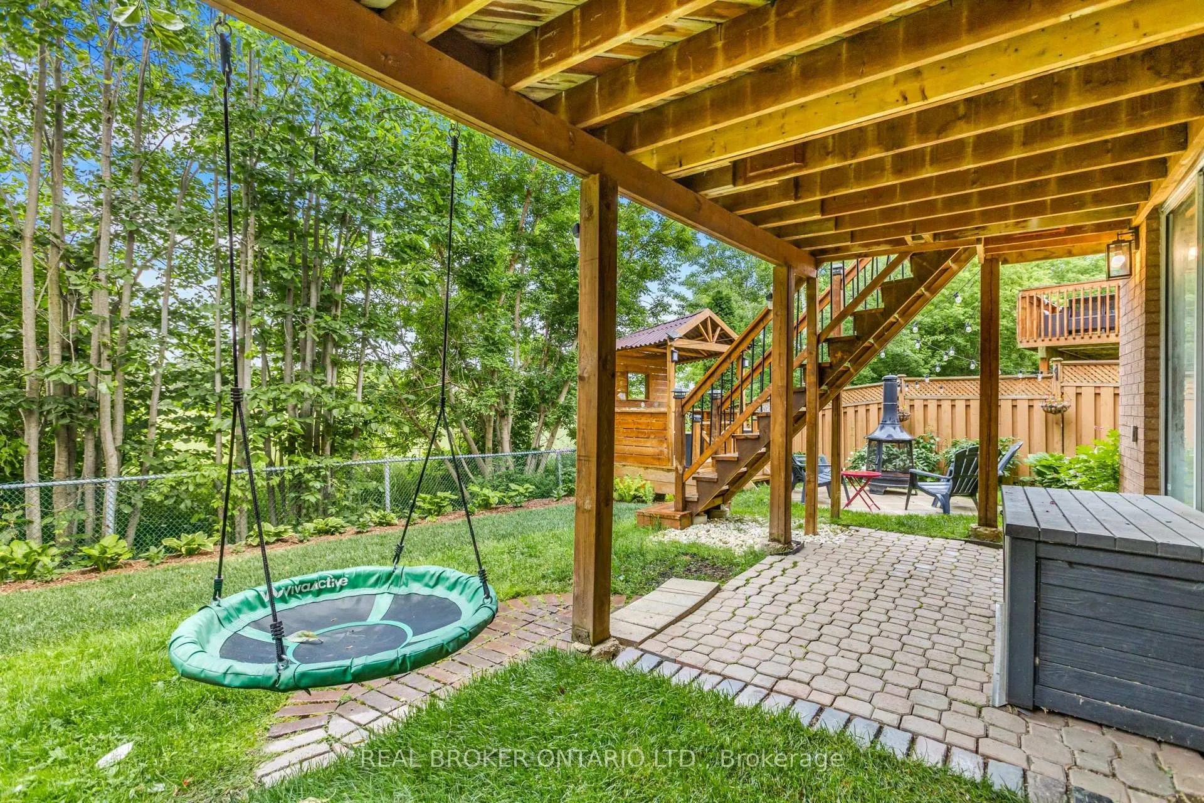
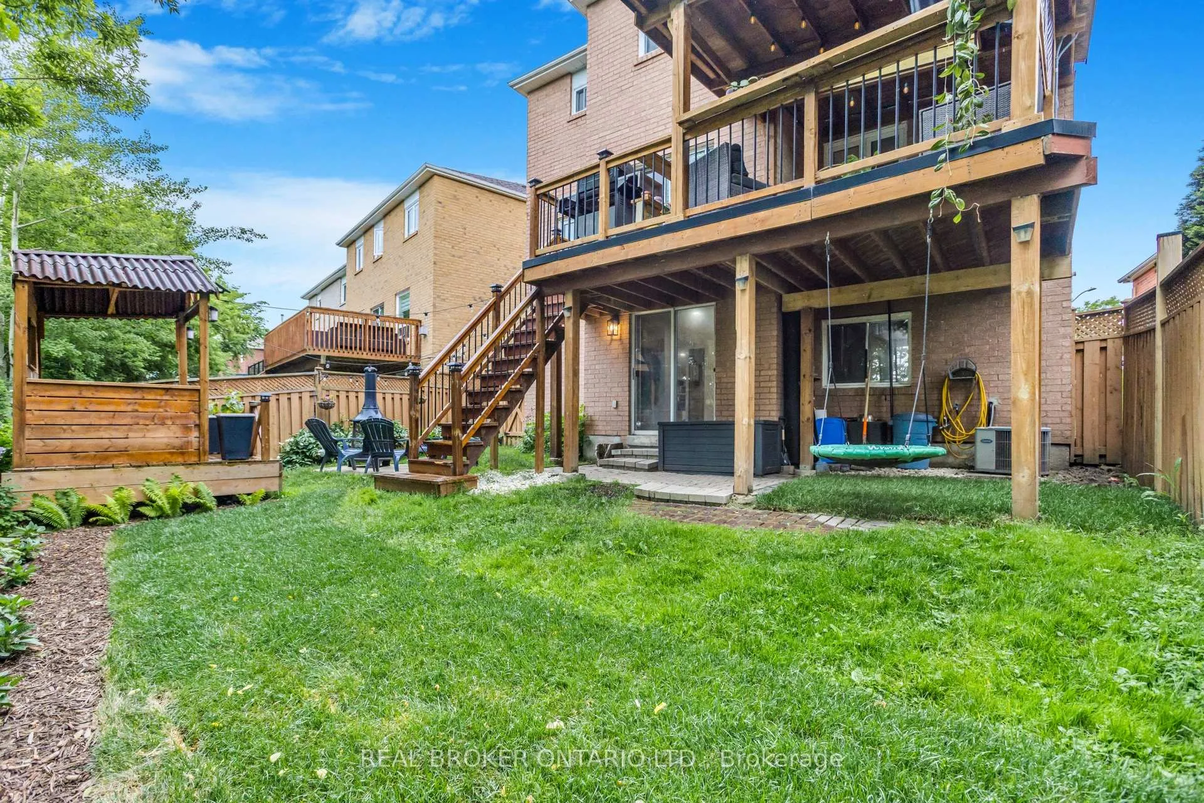
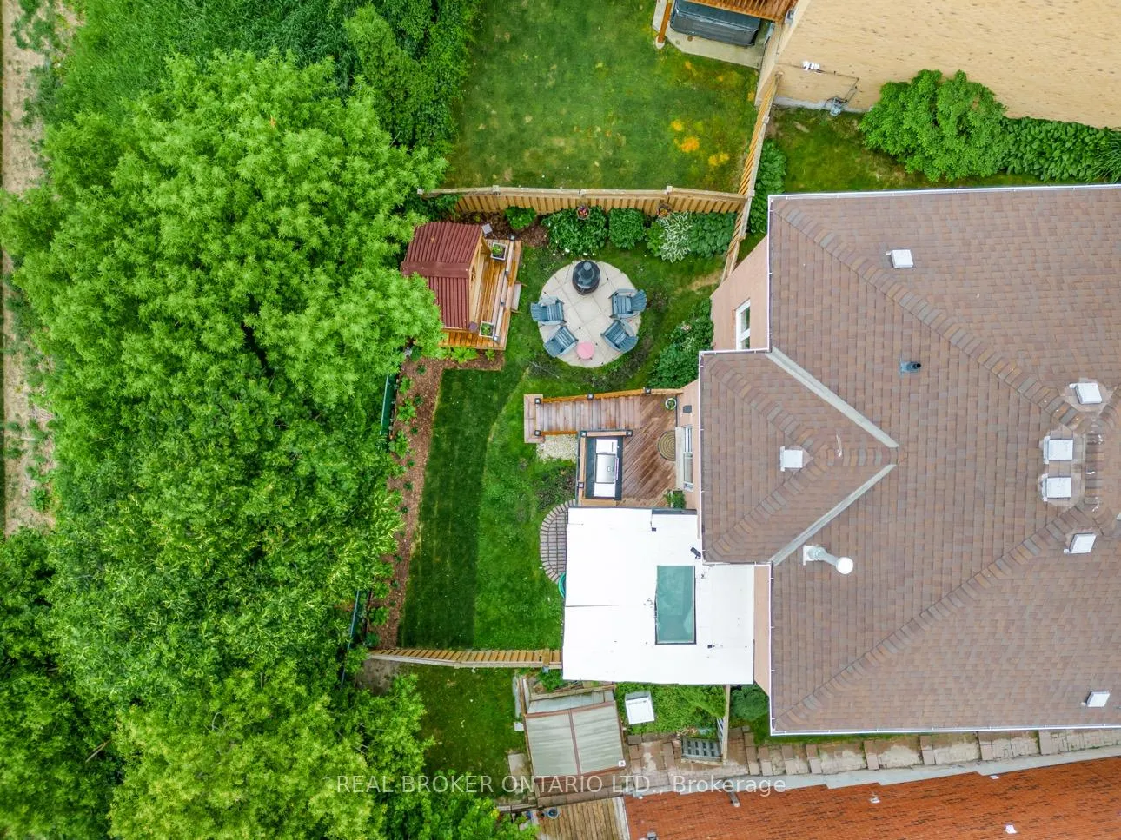
**Watch Virtual Tour** Nestled in one of Orangeville's most desirable family neighbourhoods, this beautifully upgraded 4-bedroom, 4-bath detached home backs onto a serene park - offering privacy and tranquility with no rear neighbours. Just steps to Island Lake School and the hospital, and moments from Hwys 9 & 10, its a commuter's dream! The open-concept main floor features a spacious eat-in kitchen with quartz countertops, custom cabinetry, and a walkout to a covered deck. The cozy family room offers a gas fireplace and custom maple beam accents. Convenient main floor laundry and inside access to the garage add to the homes functionality. Upstairs, find generously sized bedrooms, including a primary suite with a renovated ensuite and custom-built closets. The fully finished walk-out basement includes a kitchenette, entertainment wall, and custom Murphy bed - perfect for guests or extended family. Extensive updates throughout: new flooring, lighting, custom carpentry, wainscoting, and more. Move-in ready with impeccable attention to detail inside and out! Extensive exterior upgrades include front and rear landscaping, a custom firepit area with clubhouse, interlock with a front seating area, and outdoor lighting. The deck was fully rebuilt with new railings, stairs, foundation, lighting, and TV wiring. Inside, enjoy a redesigned kitchen with added cabinetry, a coffee bar, and stainless steel appliances. A wall was removed to improve flow, and a kitchen island added. Additional main-floor updates include upgraded powder room, custom storage bench, stair railings, and accent walls.
Ask about this home
A HOMEH agent will answer your questions about this home.
Around this home
Daily convenience, out of 100, from the distances below
Schools nearby
School rating, out of 10.
Helpful calculators
Your HOMEH agent

"Priced 1% under the Hestimate. I would see it this week."