

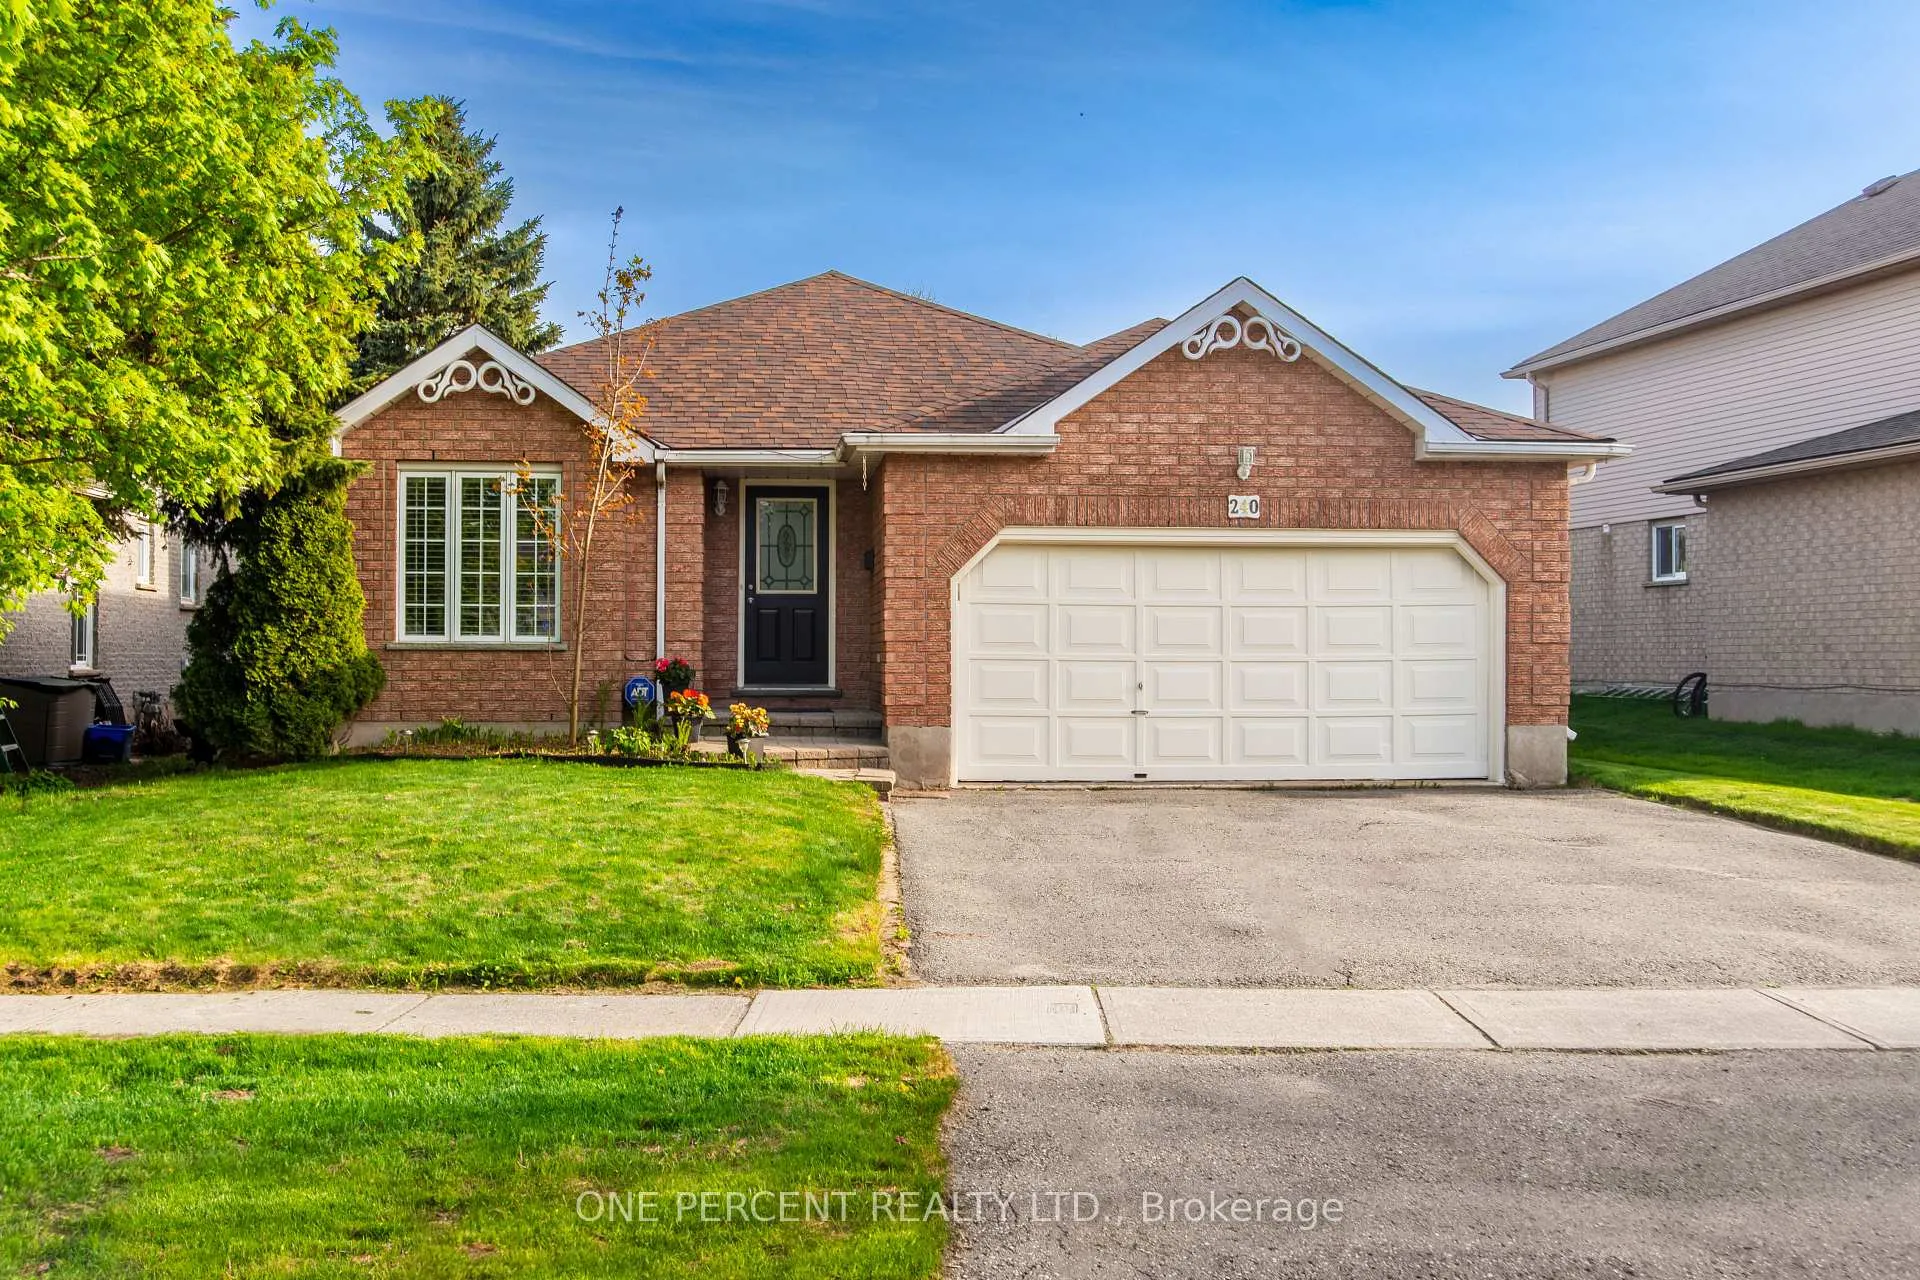
240 Walsh Crescent
240 Walsh Crescent
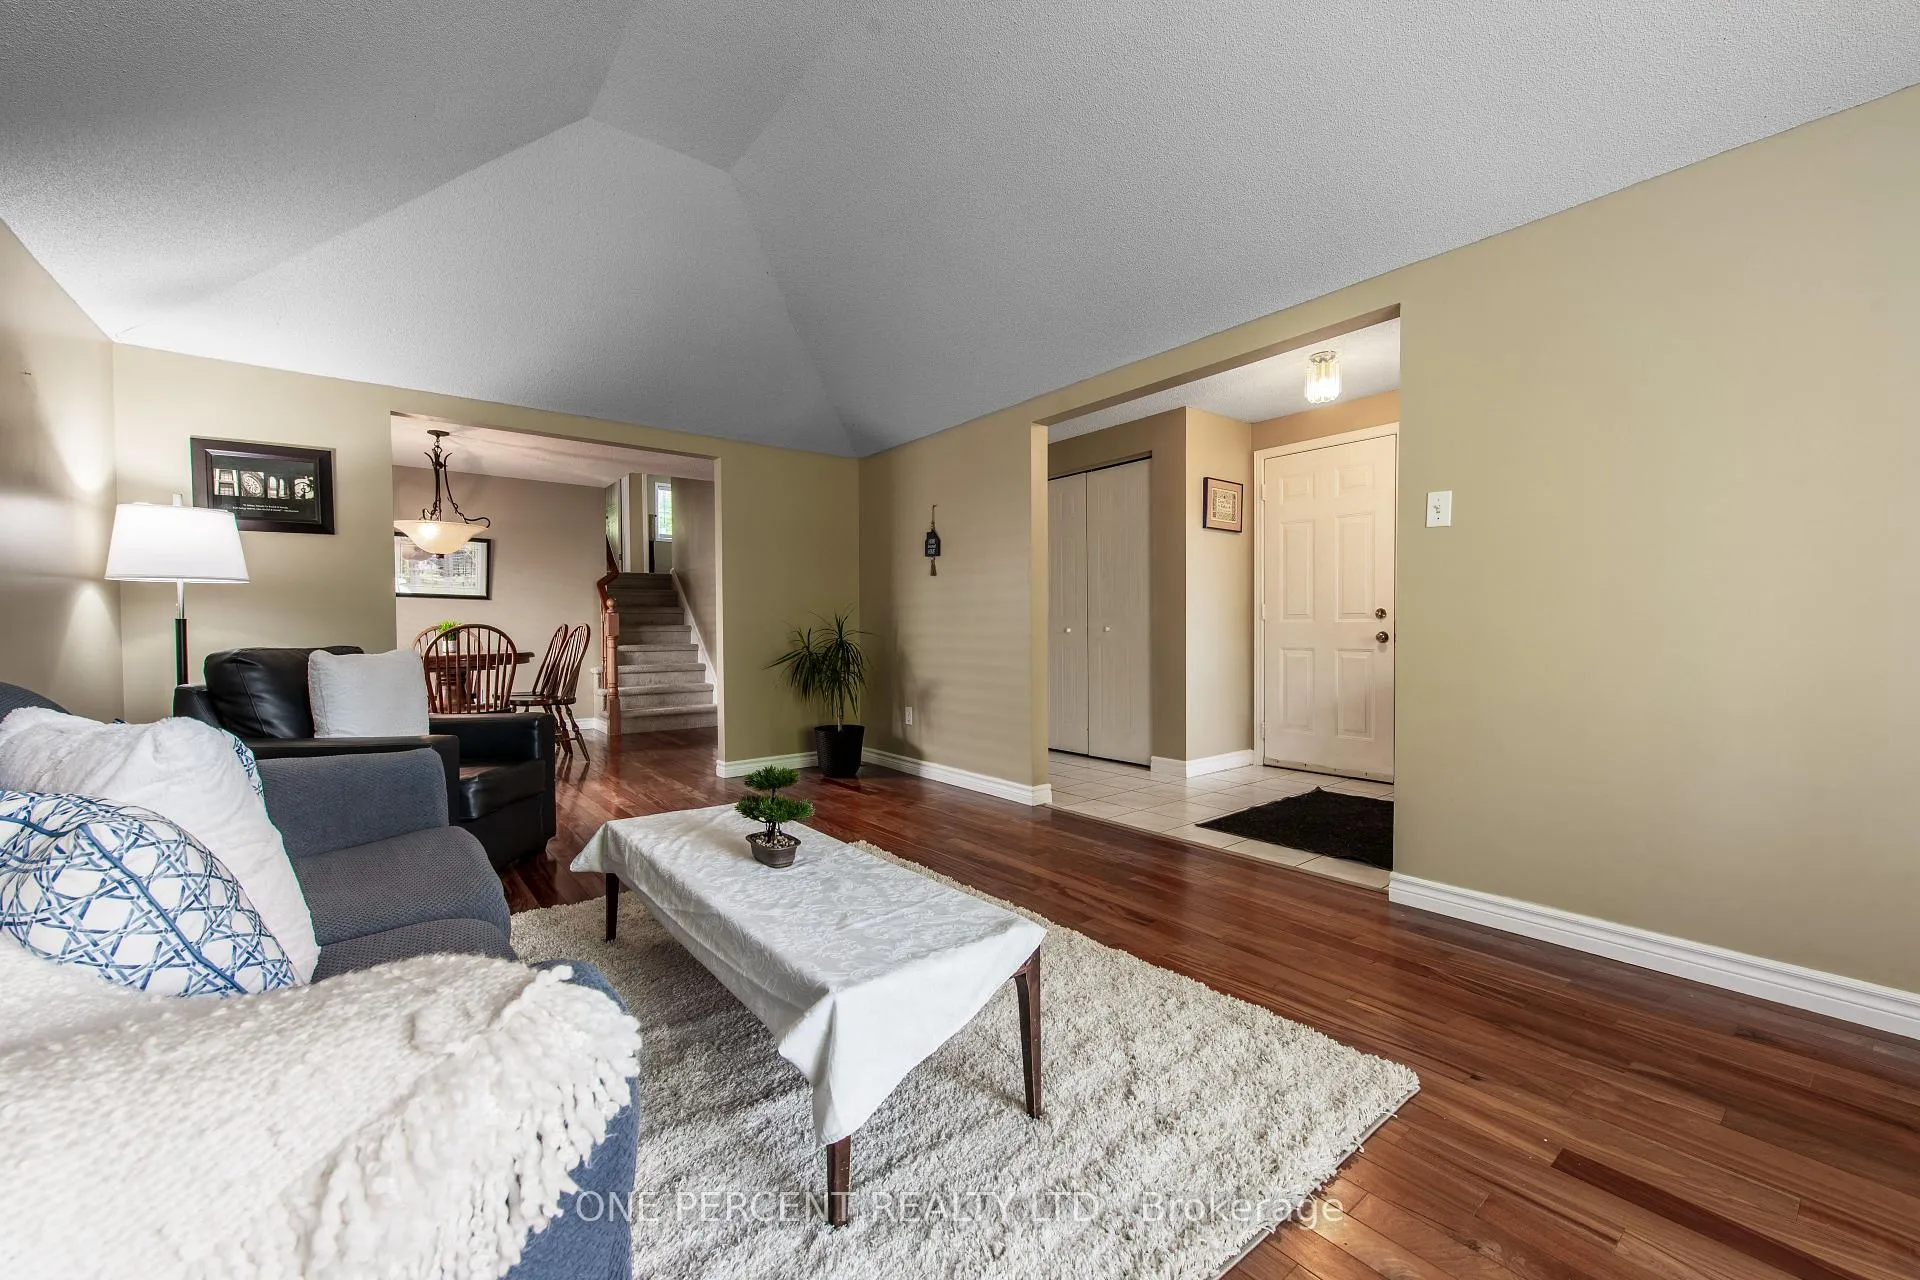 See all 40 photos
Property history
Facts and features
- BasementFinished
- Water, sewerMunicipal
- HeatingForced air
- CoolingCentral air
- Hardwood floors
- Fireplace
- Central air
The homeDetached, Backsplit 4, 1,100–1,500 sq ft
- TypeDetached
- StyleBacksplit 4
- Living space1,100–1,500 sq ft
- BasementFinished
InsideFireplace Yes, Ceramic, Hardwood, Broadloom, Water heater
- FireplaceYes
- FlooringCeramic, Hardwood, Broadloom
- FeaturesWater heater
- Rooms above ground7
- Rooms in the basement4
- Bedrooms3 + 1 in the basement
- Bathrooms2
- Kitchens1
Outside and lotBrick, vinyl siding, Asphalt shingle, Poured concrete
- ExteriorBrick, vinyl siding
- RoofAsphalt shingle
- FoundationPoured concrete
- Size46 × 108 ft
Parking2 Garage, Attached, Private
- Spaces2 Garage
- GarageAttached
- DrivewayPrivate
Heating, water and powerForced air, gas, Central air, Municipal water
- HeatingForced air, gas
- CoolingCentral air
- WaterMunicipal water
- SewerMunicipal sewer
Costs and taxesTaxes $5,945 a year, HST included in the price, Hot water tank
- Taxes, 2025$5,945 a year
- HSTHST included in the price
- Rental itemsHot water tank
Included in the saleCarpet 2025, roof 6 years old, furnace 5 years, all appliances, all window coverings, all electrical fixtures
- IncludedCarpet 2025, roof 6 years old, furnace 5 years, all appliances, all window coverings, all electrical fixtures
Listing detailsW12957314, Sold, Apr 4, 2026
- MLS® numberW12957314
- StatusSold
- Listed onApr 4, 2026
- Days on market17
- UpdatedApr 21, 2026
- PossessionFlexible
- Occupied byOwner
- Listing brokerageONE PERCENT REALTY LTD.
About this home
240 Walsh Crescent, Orangeville, ON L9W 4T1
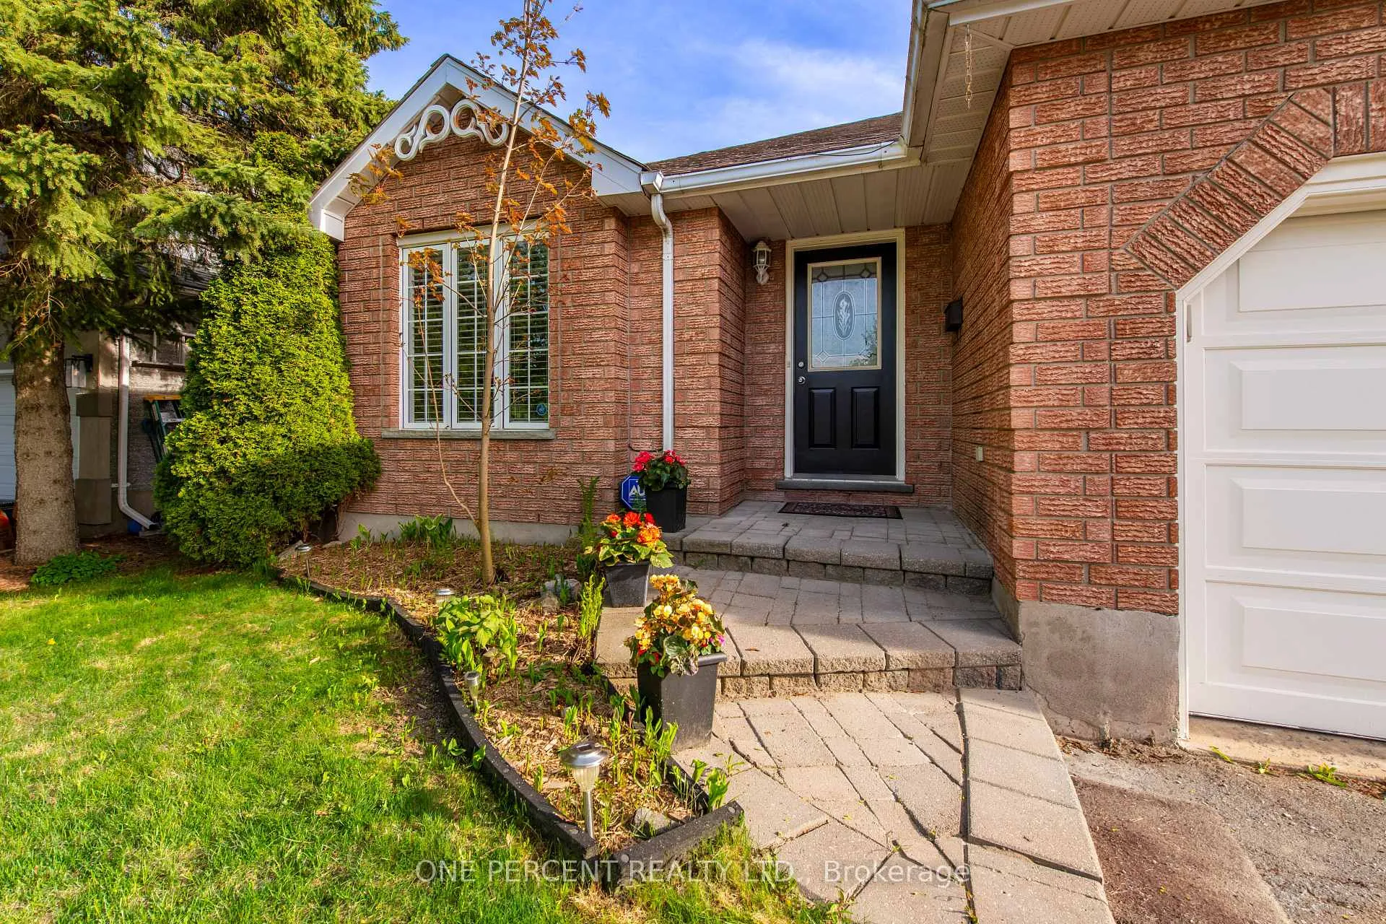
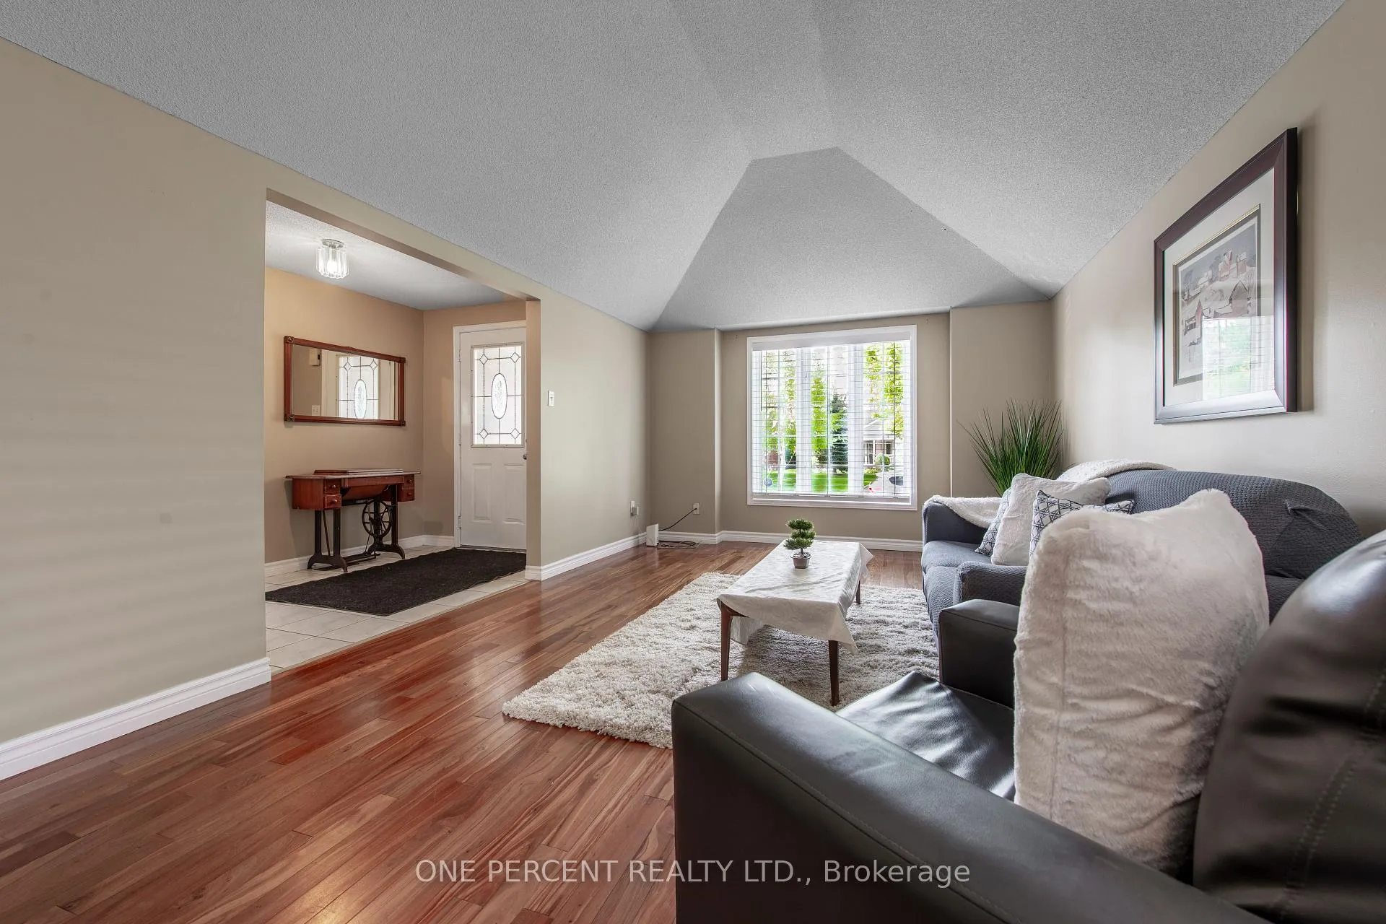
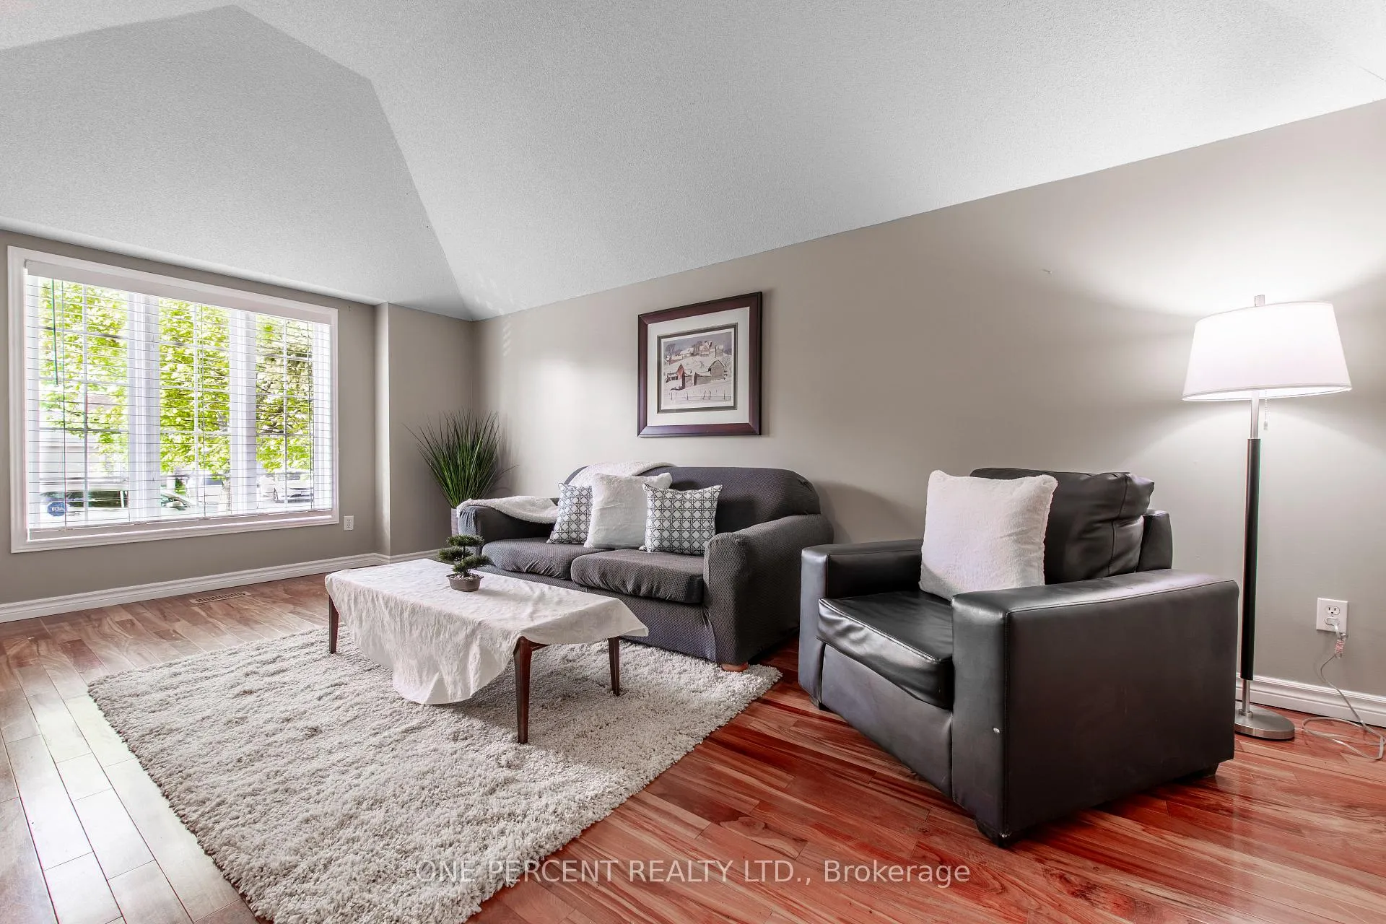
MANY LISTINGS MENTION THAT THEIR AREA IS "MUCH SOUGHT AFTER"! IN THIS CASE IT REALLY IS A "MUCH SOUGHT AFTER AREA"!!! HOUSES ON WALSH CRESECENT DON'T COME UP VERY OFTEN. WELCOME TO 240 WALSH CRESCENT. A WONDERFUL DETACHED BACKSPLIT PROPERTY FEATURING GREAT CURB APPEAL AND A FANTASTIC LAYOUT. WALK-OUT FROM THE KICHEN TO THE VERY PRIVATE DECK AREA WITH LOVELY GAZEBO. BEAUTIFUL OPEN KICTHEN AND BREAKFAST AREA. GLEAMING HARWOOD IN LIVING AND DINING AREAS. CARPET RECENTLY INSTALLED IN MANY AREAS OF THE HOME. LOWER AREA FEATURES ANOTHER BEDROOM, GAS FIREPLACE AND A ROOMY 3 PEICE WASHROOM. LARGE PRIMARY BEDROOM WITH 4 PEICE ENSUITE. AMAZING EXTRA LARGE BASEMENT THAT SEEMS TO GO ON FOREVER; INCLUDING RECENT FLOORING INSTALLED. SECOND STORAGE AREA IN BASEMENT. DON'T MISS THIS OPPORTUNITY TO OWN THIS WONDERFUL PROPERTY.
Ask about this home
A HOMEH agent will answer your questions about this home.
Around this home
Daily convenience, out of 100, from the distances below
Schools nearby
School rating, out of 10.
Helpful calculators
Your HOMEH agent

"I would see it this week."