

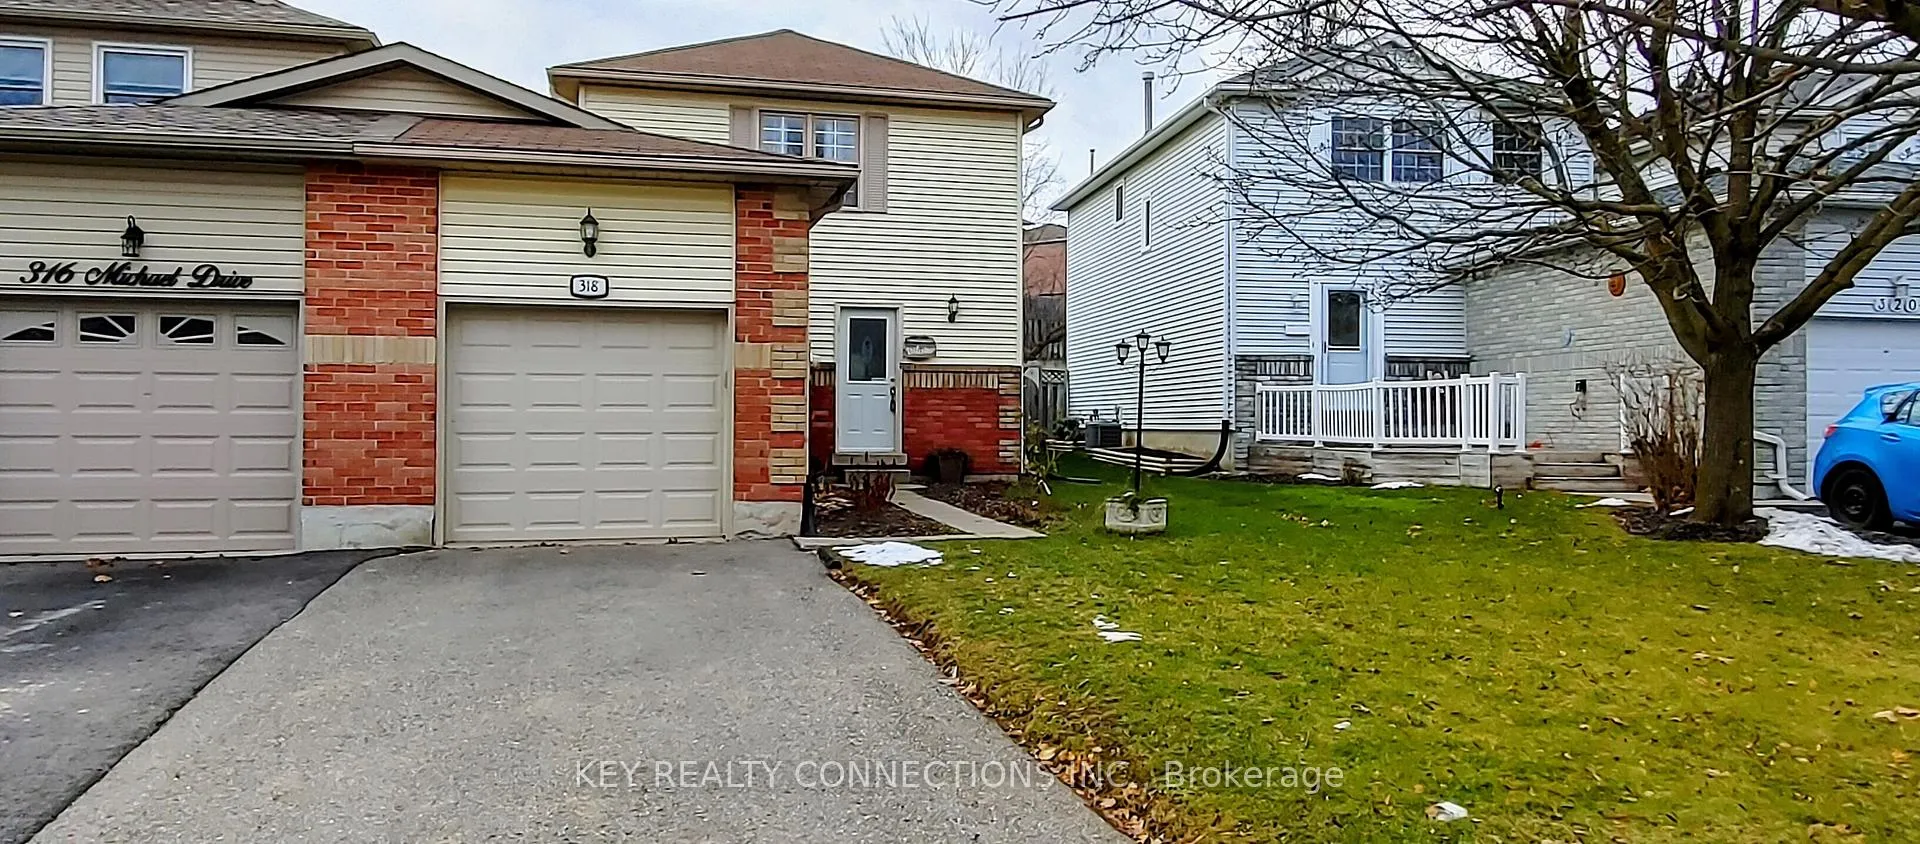
318 Michael Drive
318 Michael Drive
 See all 17 photos
Property history
Facts and features
- BasementFinished
- Lot size29 ft frontage
- Lease term12 months
- FurnishedUnfurnished
- Central air
The homeLink, 2-storey, 1,100–1,500 sq ft
- TypeLink
- Style2-storey
- Living space1,100–1,500 sq ft
- BasementFinished
InsideBroadloom, In area, Auto garage door remote
- FlooringBroadloom
- LaundryIn area
- FeaturesAuto garage door remote
- Rooms above ground6
- Rooms in the basement1
- Bedrooms3
- Bathrooms2
- Kitchens1
Outside and lotBrick, vinyl siding, Asphalt shingle, Concrete
- ExteriorBrick, vinyl siding
- RoofAsphalt shingle
- FoundationConcrete
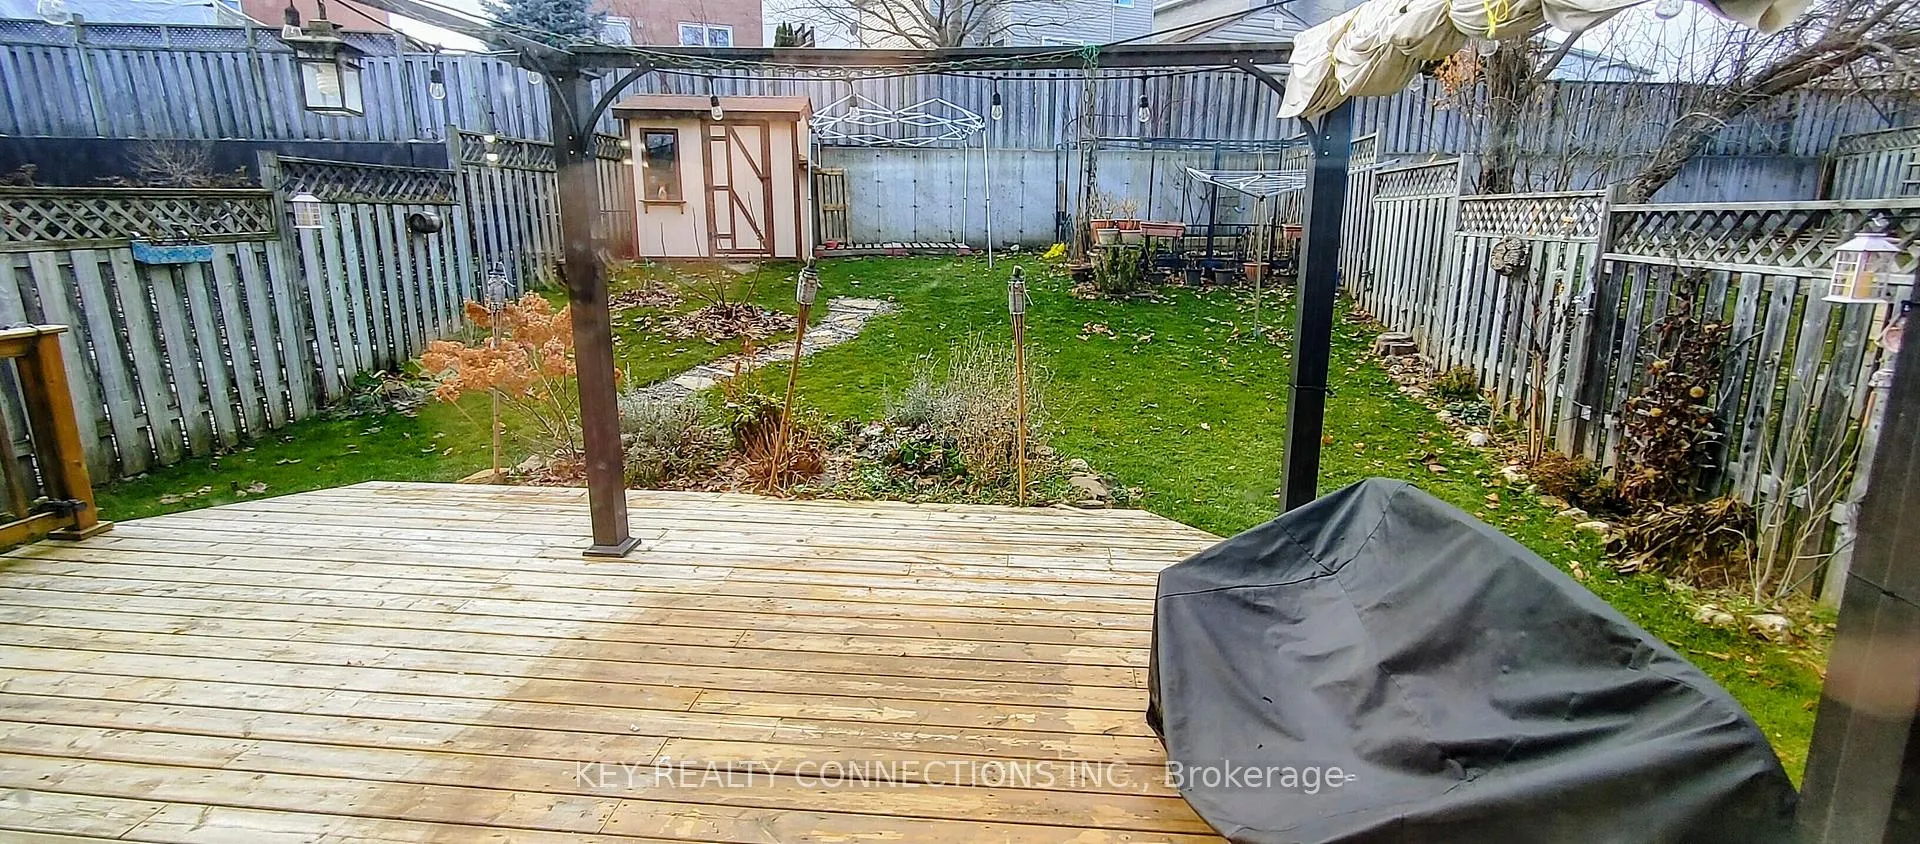
- FeaturesDeck
- Size29.2 ft frontage
Parking1 Garage, Built-in, Private
- Spaces1 Garage
- GarageBuilt-in
- DrivewayPrivate
Heating, water and powerForced air, gas, Central air, Municipal water
- HeatingForced air, gas
- CoolingCentral air
- WaterMunicipal water
- SewerMunicipal sewer
Rent and termsRent $2,800 a month, Entire property, Unfurnished
- Rent$2,800 a month
- Space for rentEntire property
- FurnishedUnfurnished
- Lease12 months
- Rent includesParking
- Rental itemsN/a
IncludedInclude: stainless steel [fridge, stove, built-in dishwasher] , front loading washer and dryer, owned hot water heater, owned water softener, Tenant belongings
- IncludedInclude: stainless steel [fridge, stove, built-in dishwasher] , front loading washer and dryer, owned hot water heater, owned water softener
- Not includedTenant belongings
Listing detailsW12968870, Rented, Apr 8, 2026
- MLS® numberW12968870
- StatusRented
- Listed onApr 8, 2026
- Days on market43
- UpdatedMay 21, 2026
- Possession2026-05-15 / 30-59 days
- Occupied byTenant
- Listing brokerageKEY REALTY CONNECTIONS INC.
About this home
318 Michael Drive, Orangeville, ON L9W 4M5
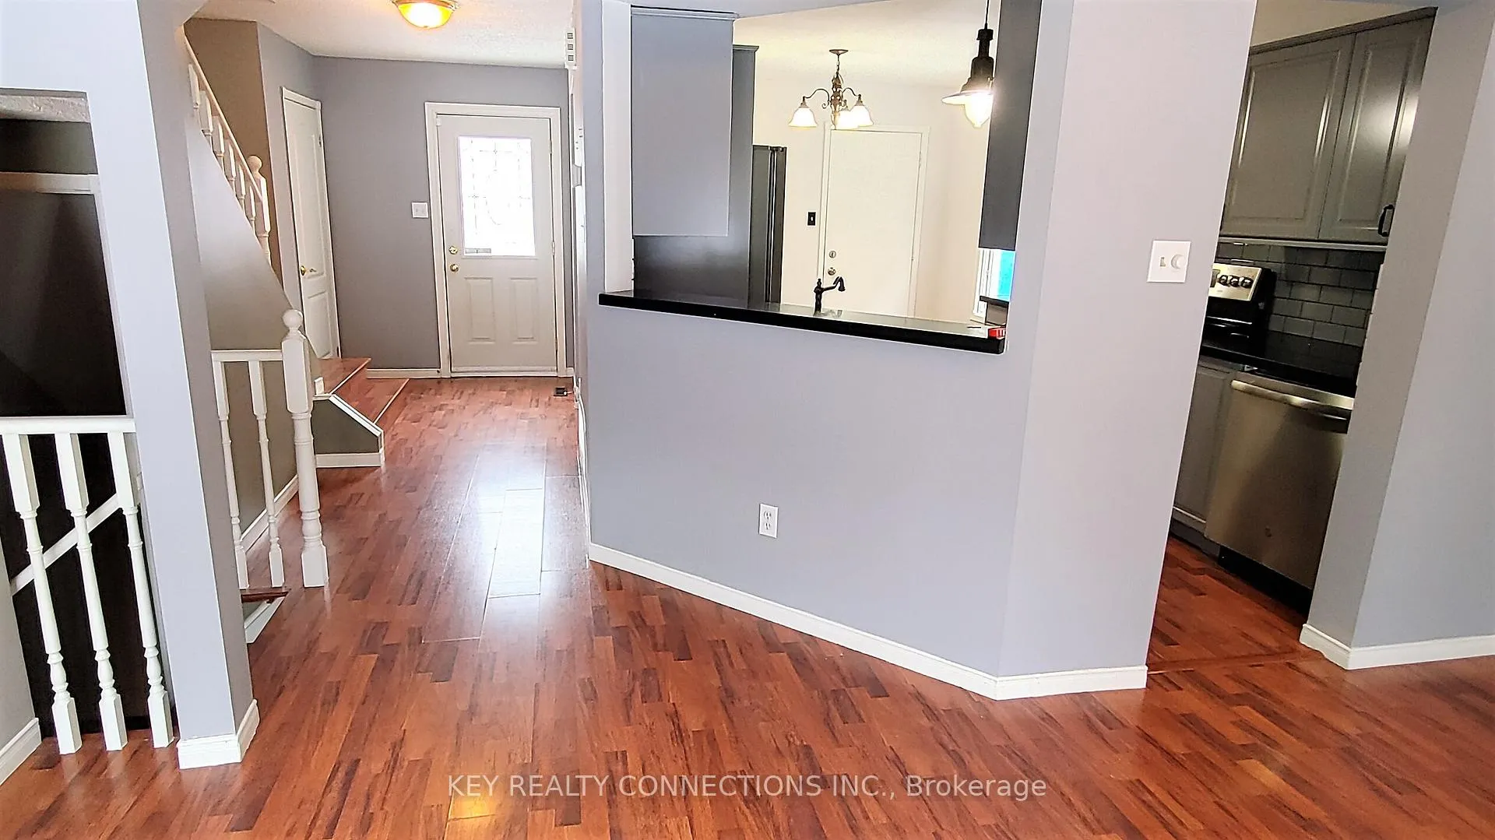
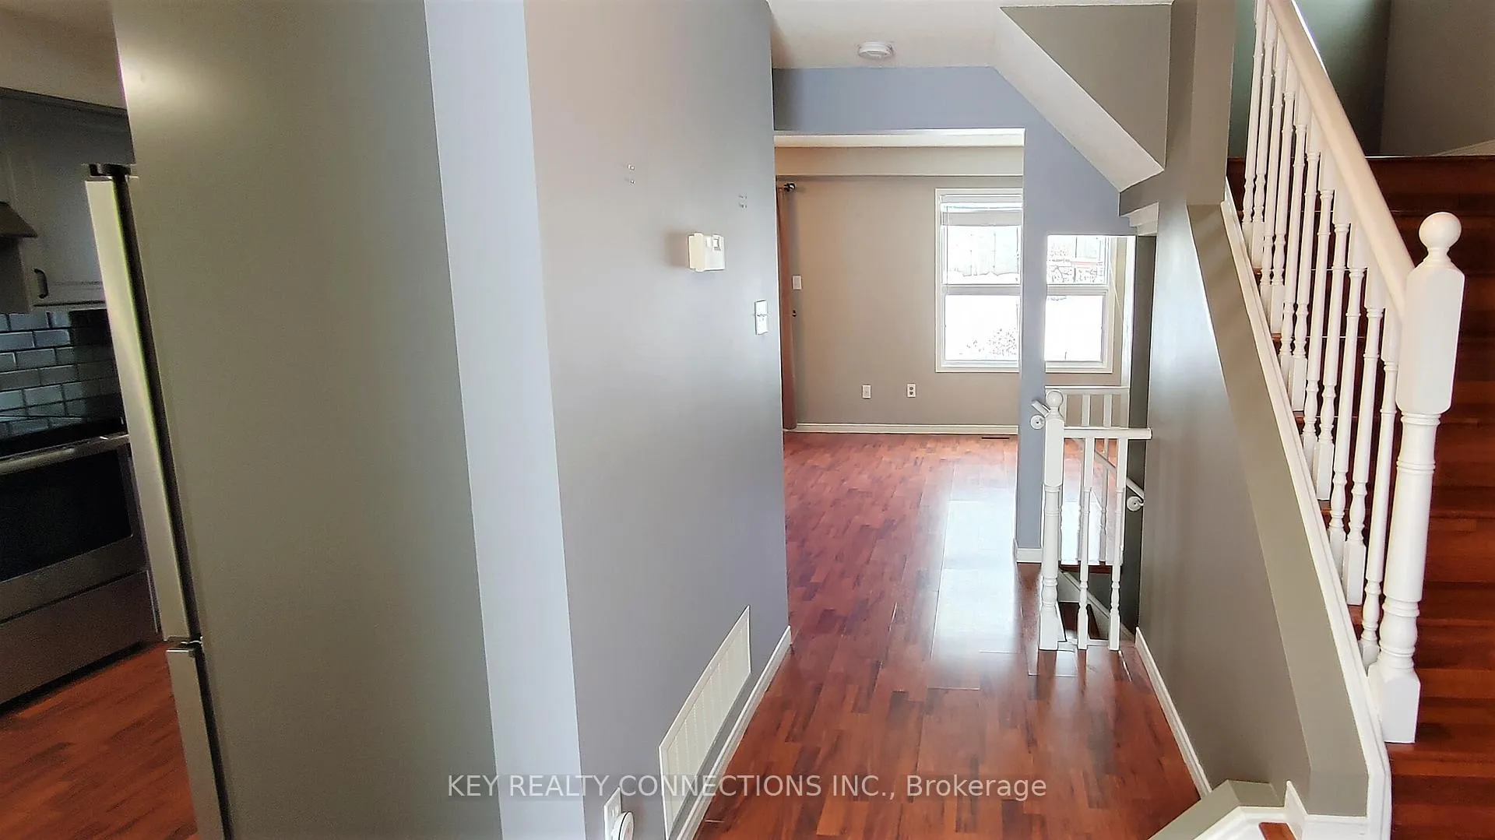
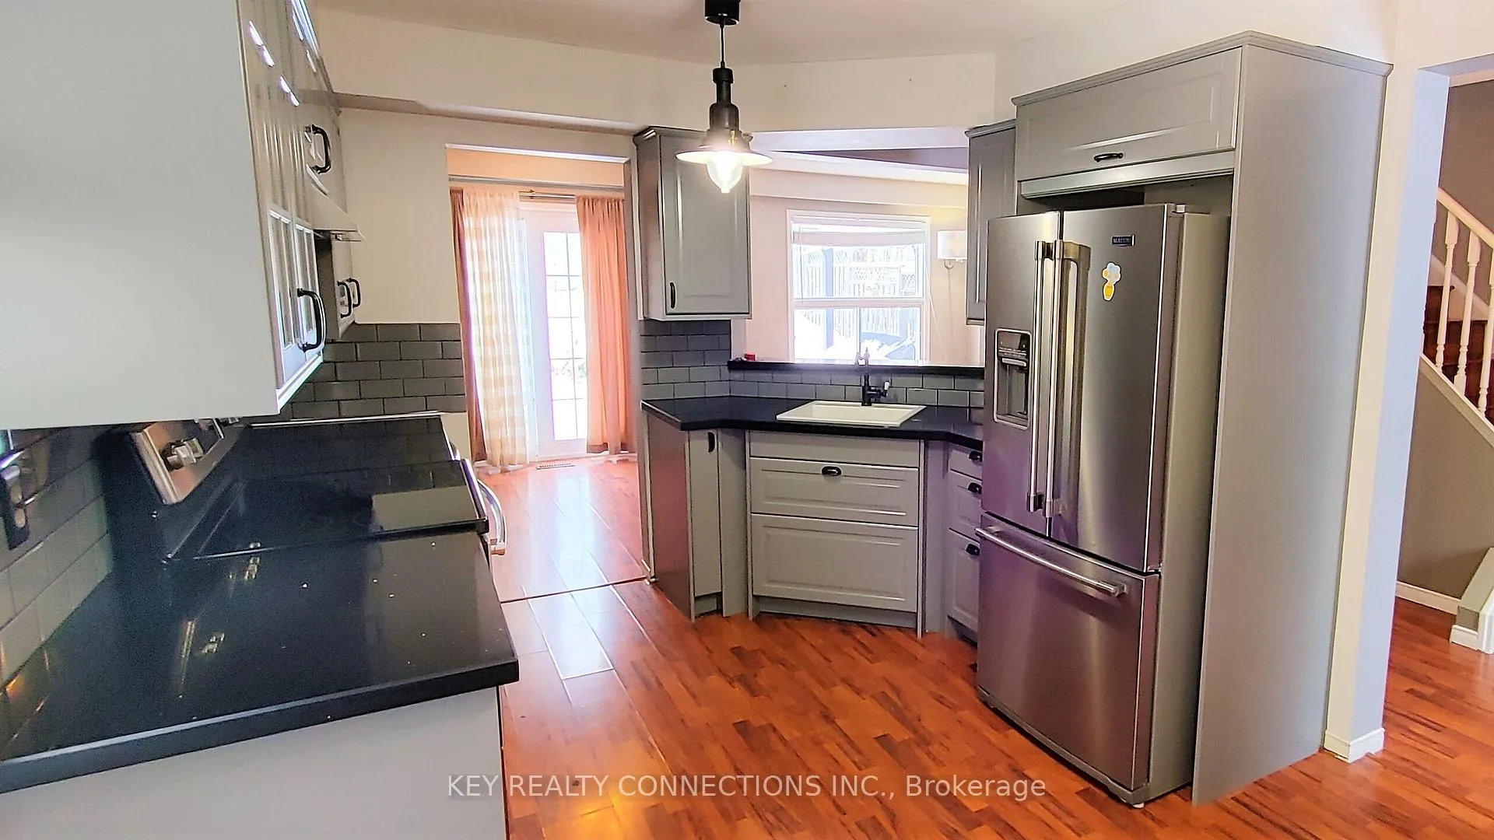
Welcome To 318 Michael Dr*3 Bedroom Home For Lease In Orangeville*Detached Linked At Garage*The Main Floor Of This Stunning Home Has A Spacious Foyer, Garage Entrance To Home, Updated Kitchen W/Stainless Steel Appliances, Combined Living/Dining With a walk-out To the Back Deck*2nd Floor Offers A Primary bedroom With a walk-in Closet & Semi-Ensuite Along With 2 Well Appointed Bedrooms*Finished Basement W/Rec Room & 3Pc Ensuite*Fully Fenced Yard W/Shed, Deck, Perennial Gardens**Rental Application, Photo Id, Full Equifax Credit Bureau & Employment Letters, last 2 paystubs are Required With Agreement To Lease*Available mid May*Photos were taken prior to Tenant moving in
Ask about this home
A HOMEH agent will answer your questions about this home.
Around this home
Daily convenience, out of 100, from the distances below
Schools nearby
School rating, out of 10.
Helpful calculators
Your HOMEH agent

"I would see it this week."