

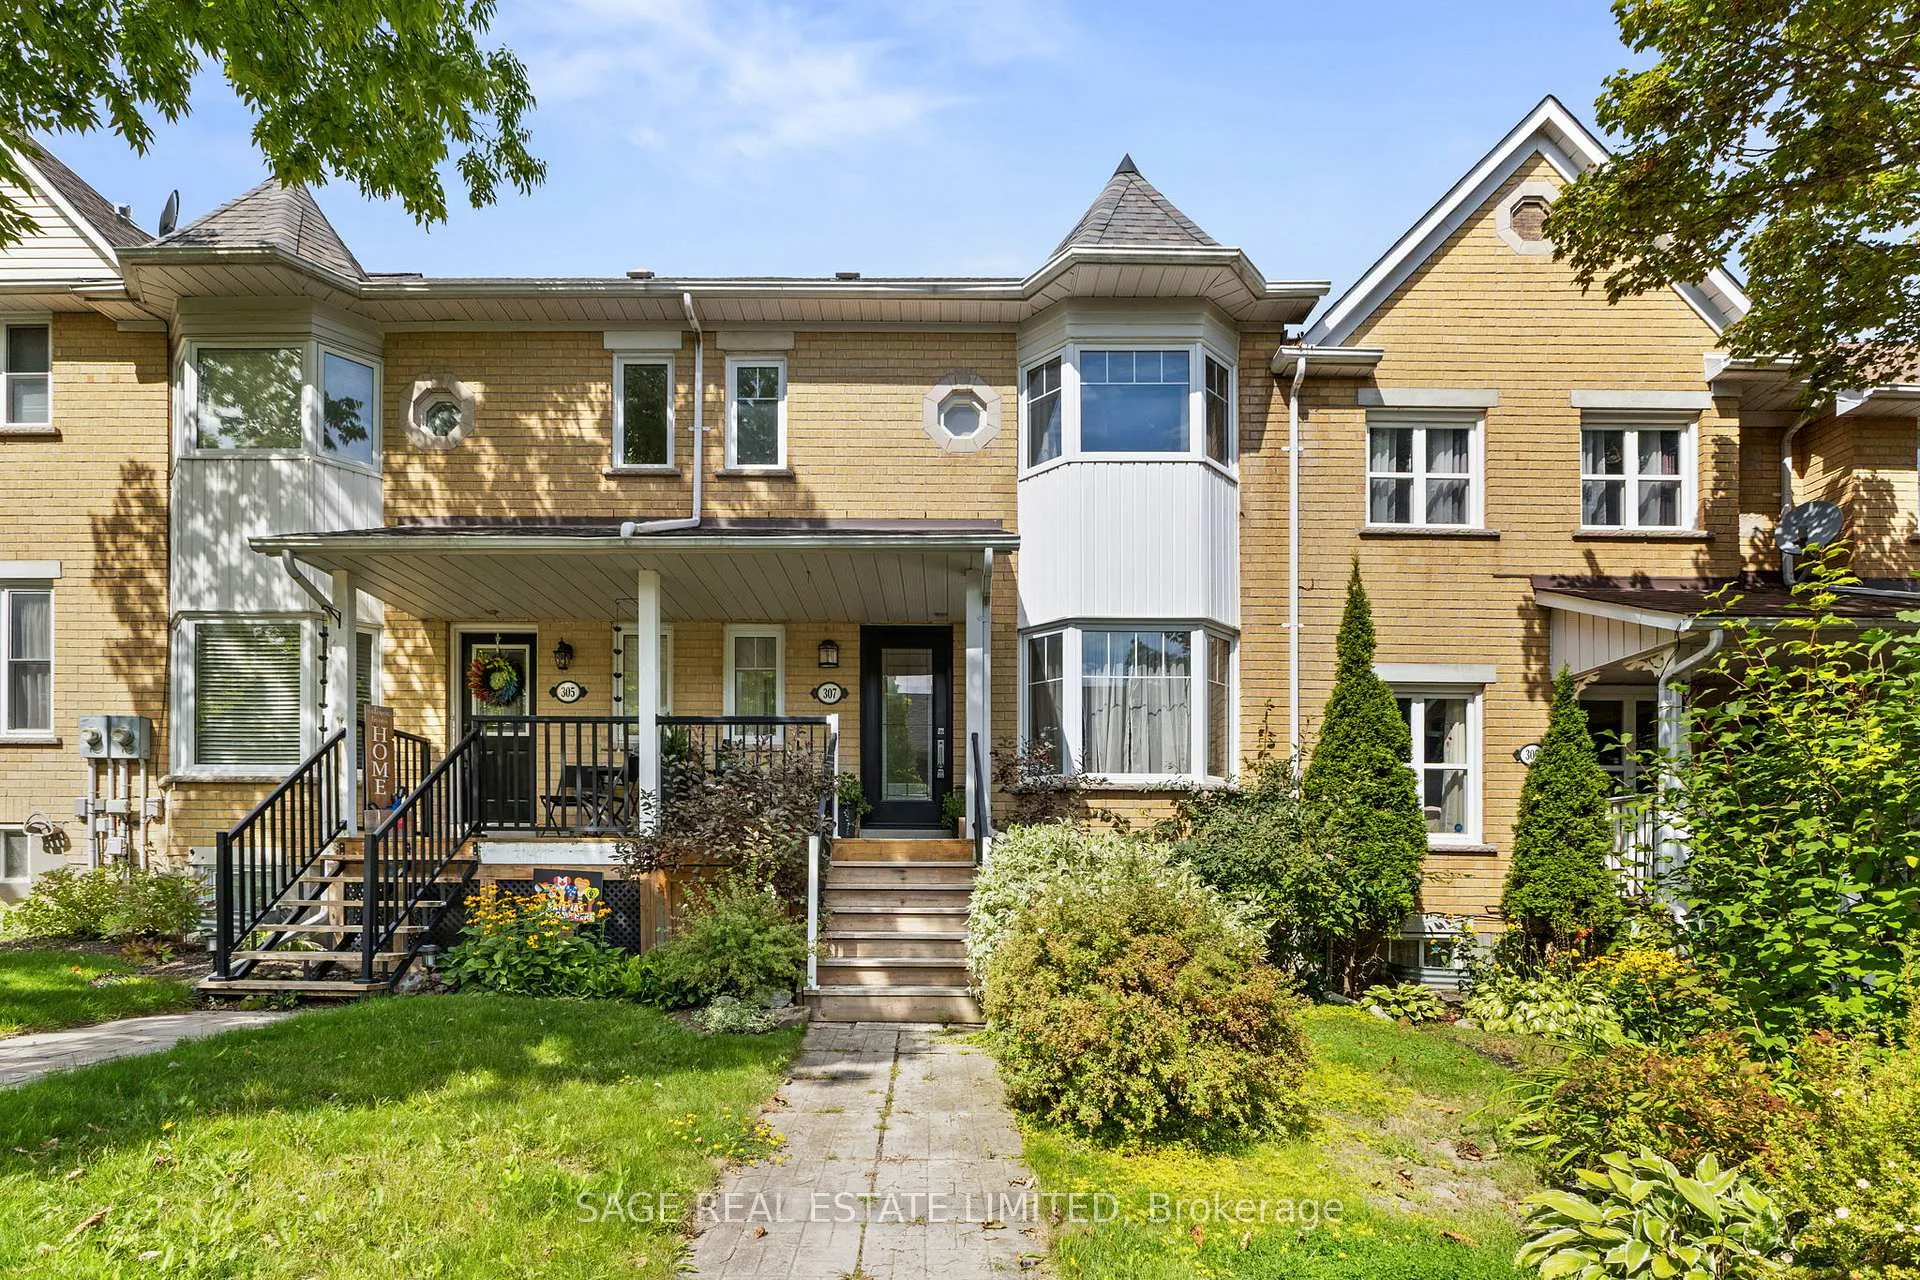
307 Balsam Street
307 Balsam Street
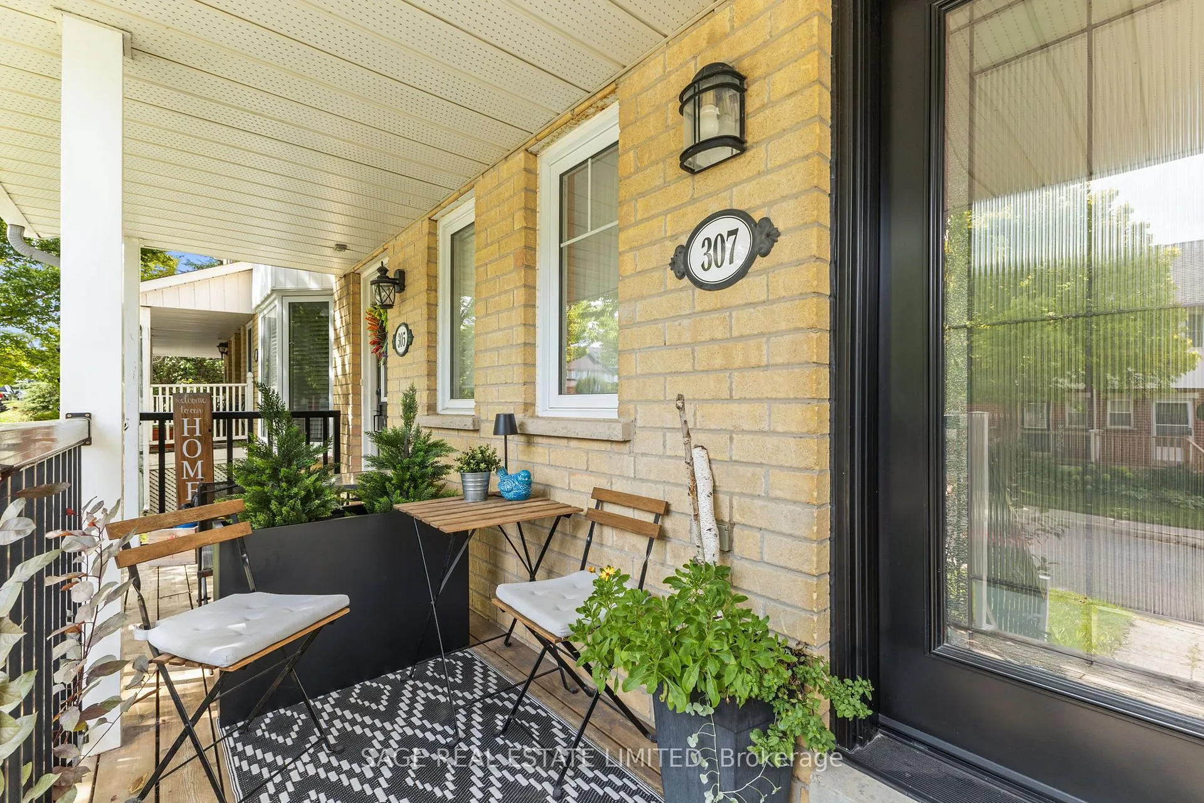
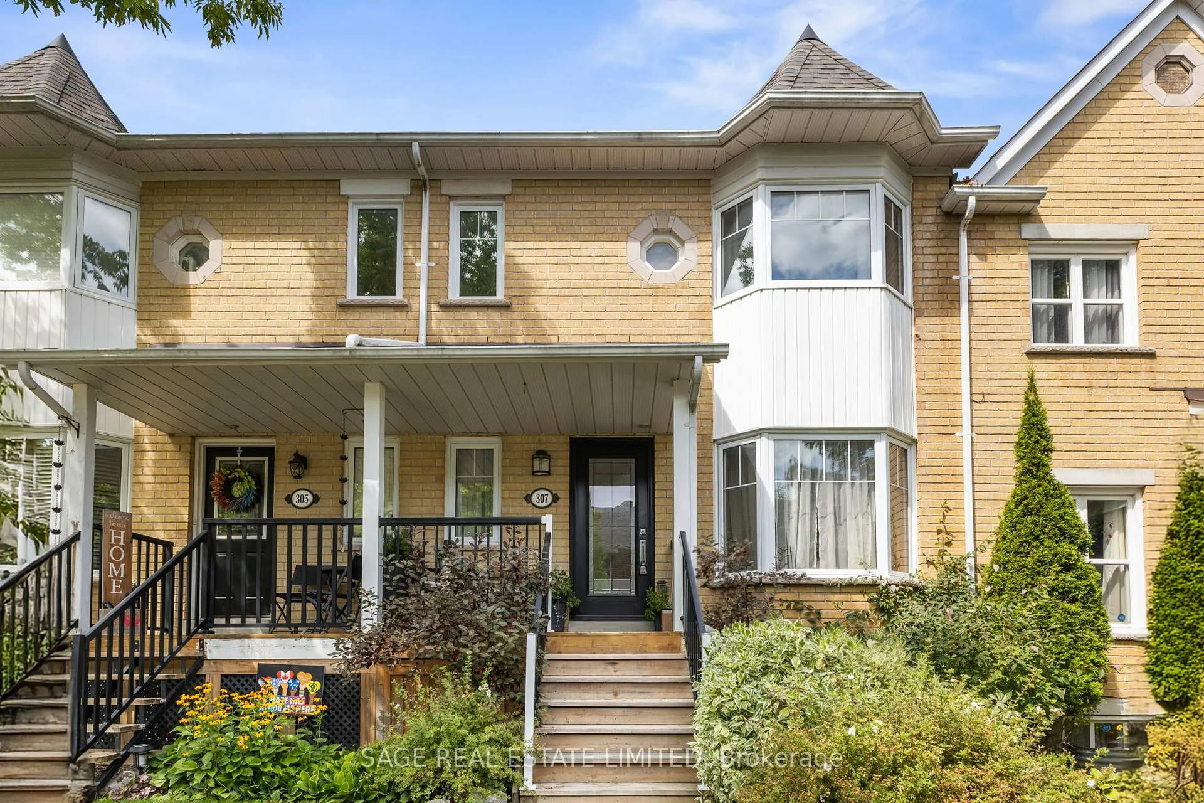
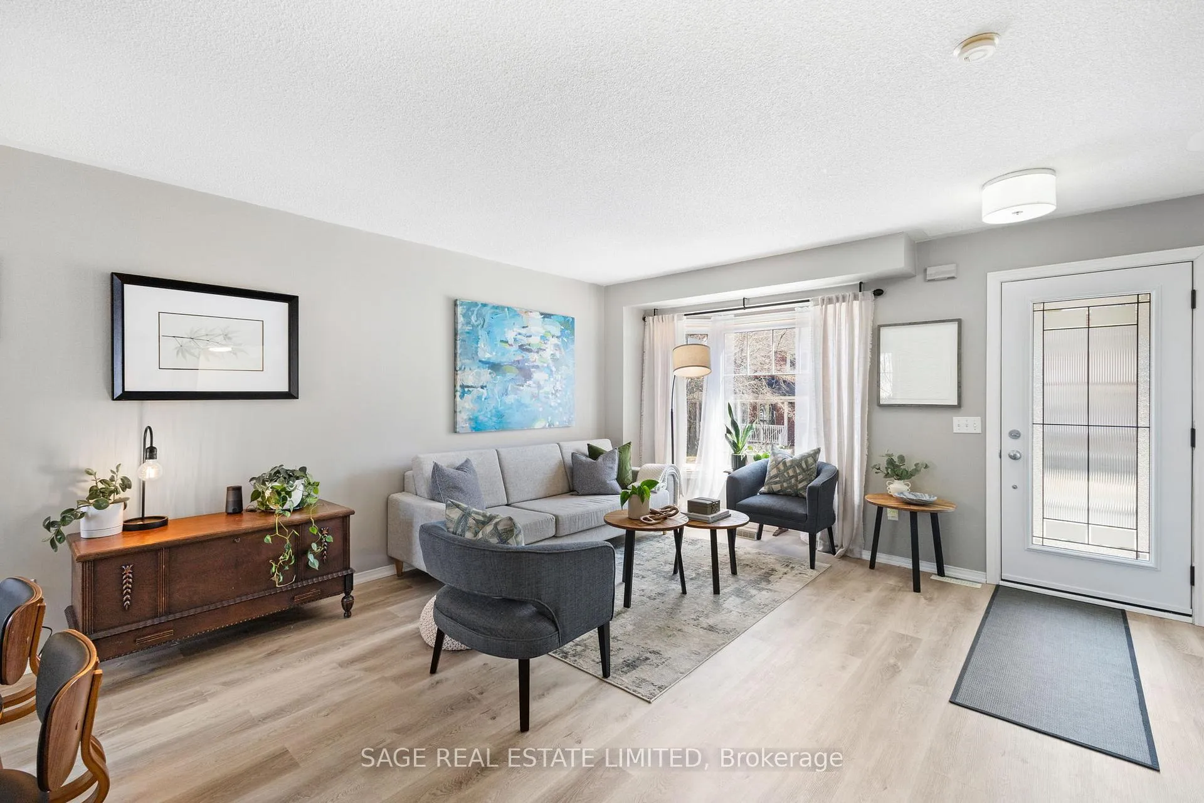
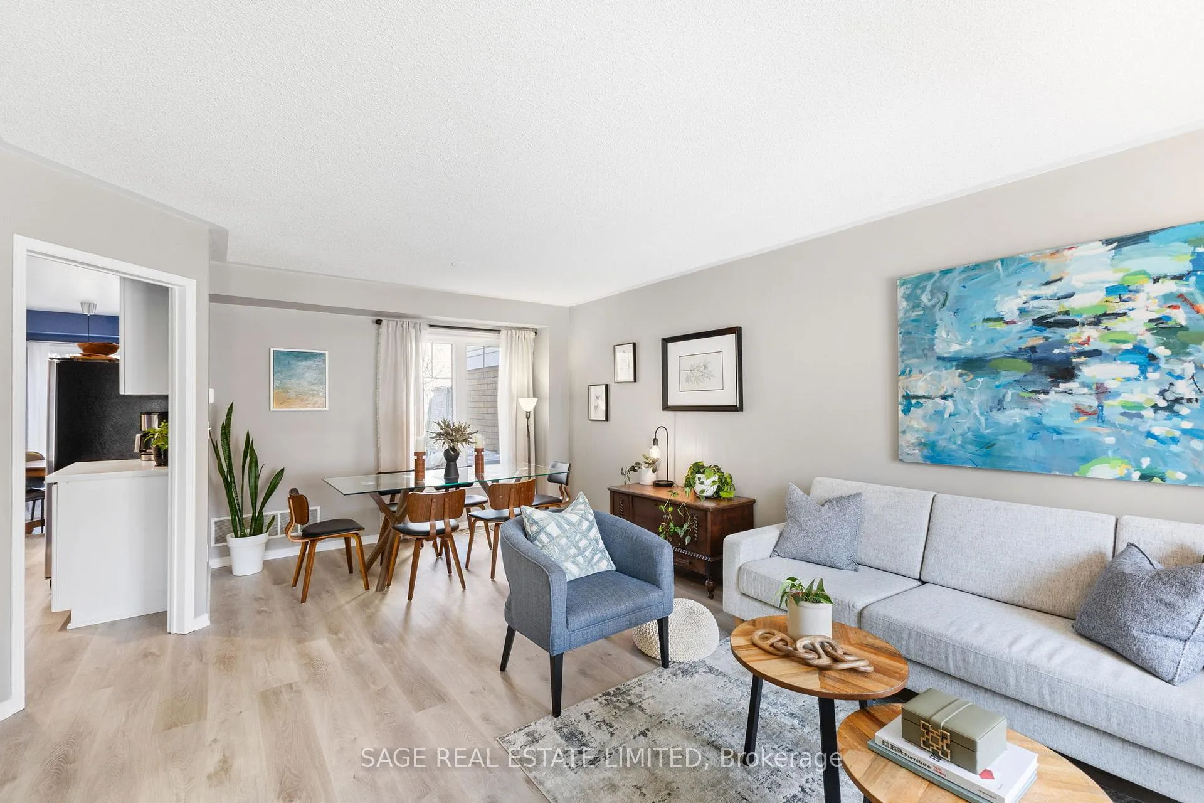 See all 48 photos
Property history
Facts and features
- BasementFinished
- Age of home31–50 years
- Water, sewerMunicipal
- HeatingForced air
- Central air
The homeFreehold Townhouse, 2-storey, Age 31–50 years
- Type: Freehold Townhouse
- Style: 2-storey
- Age: 31–50 years
- Living space: 1,100–1,500 sq ft
- Basement: Finished
InsideVinyl, Broadloom, Central vacuum, Rooms above ground 5
- Flooring: Vinyl, Broadloom
- Features: Central vacuum
- Rooms above ground: 5
- Rooms in the basement: 2
- Bedrooms: 3
- Bathrooms: 2
- Kitchens: 1
Outside and lotBrick, Asphalt shingle, Unknown
- Exterior: Brick
- Roof: Asphalt shingle
- Foundation: Unknown
- Size: 19.7 × 101.79 ft
Parking1 Garage, Detached, Private
- Spaces: 1 Garage
- Garage: Detached
- Driveway: Private
Heating, water and powerForced air, gas, Central air, Municipal water
- Heating: Forced air, gas
- Cooling: Central air
- Water: Municipal water
- Sewer: Municipal sewer
Costs and taxesTaxes $4,493 a year, HST included in the price, Hot water tank.
- Taxes, 2026: $4,493 a year
- HST: HST included in the price
- Rental items: Hot water tank.
Included in the saleAll existing appliances: fridge, stove,b/i dishwasher,hood fan, all elf's, all window coverings.cvac no attachments. gdo remote x 1 .
- Included: All existing appliances: fridge, stove,b/i dishwasher,hood fan, all elf's, all window coverings.cvac no attachments. gdo remote x 1 .
NearbyFenced yard, hospital, library, park, place of worship, public transit
- Close to: Fenced yard, hospital, library, park, place of worship, public transit
Listing detailsW12977990, Sold, Apr 9, 2026
- MLS® number: W12977990
- Status: Sold
- Listed on: Apr 9, 2026
- Days on market: 22
- Updated: May 1, 2026
- Possession: 2026-08-04 / 30-59 days
- Occupied by: Owner
- Listing brokerage: SAGE REAL ESTATE LIMITED
About this home
307 Balsam Street, Orangeville, ON L9W 4X6
Welcome to 307 Balsam Street, ideally situated in the heart of Orangeville a beautifully bright and extensively updated 3-bedroom, 2-bathroom townhouse that offers the perfect blend of comfort, style, and everyday convenience.Step inside to an inviting open-concept main floor designed for modern living and effortless entertaining. The spacious living and dining areas are filled with natural light, creating a warm and welcoming ambiance throughout. The updated eat-in kitchen is both stylish and functional, featuring sleek stone countertops, stainless steel appliances, and ample cabinetry.A convenient walkout leads to your private backyard retreat, complete with a deck, terrace, and professionally landscaped space perfect for relaxing or hosting gatherings.Upstairs, the generously sized primary bedroom offers large windows, abundant light, and ample closet space, creating a peaceful and comfortable escape. Two additional bedrooms are bright, airy, and versatile, ideal for family, guests, or a home office.The fully finished lower level extends the living space with a large family room-perfect for movie nights, a play area, or entertaining along with a dedicated office nook and plenty of storage for added convenience. Set in a desirable, family friendly neighbourhood, this home is just minutes from top-rated schools, parks, arenas, shopping, and all essential amenities. Easy access to major highways makes commuting simple and efficient. Perfect for first-time buyers, growing families, or investors, this move-in-ready home offers exceptional value in one of Orangeville's most sought-after communities. Don't miss this opportunity to call it your own.
Ask about this home
A HOMEH agent will answer your questions about this home.
Around this home
Daily convenience, out of 100, from the distances below
Schools nearby
School rating, out of 10.
Helpful calculators
Your HOMEH agent

"I would see it this week."