

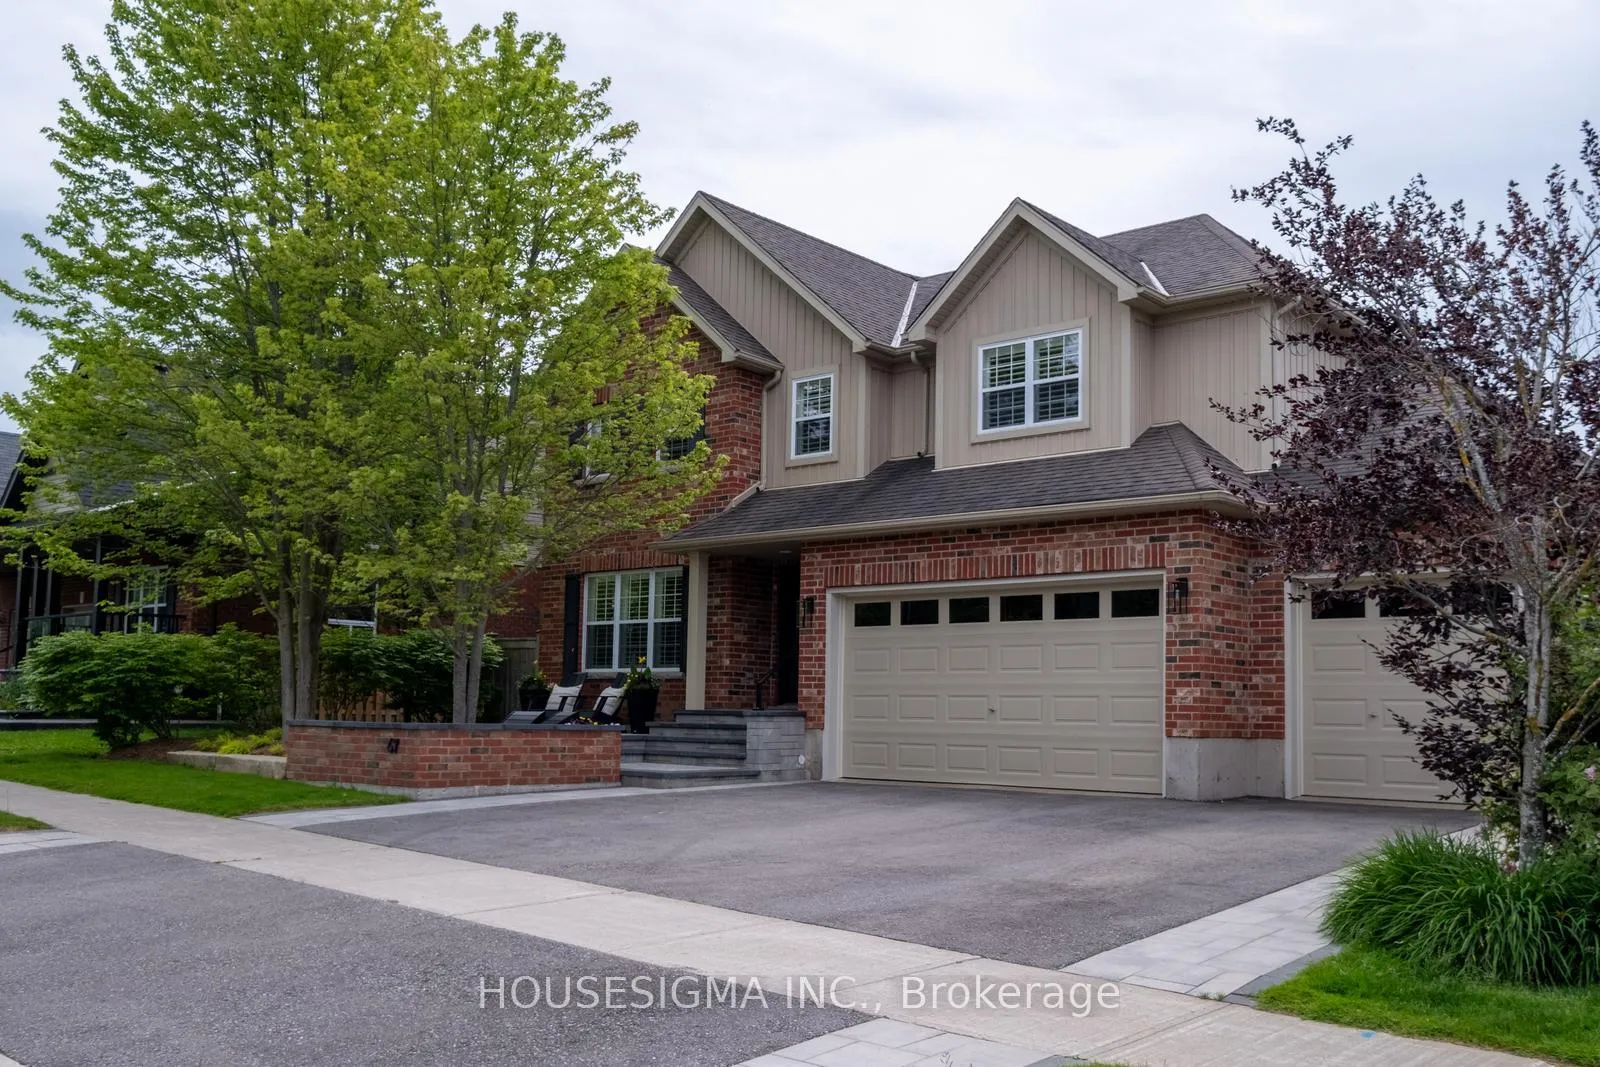
47 Buena Vista Drive
47 Buena Vista Drive
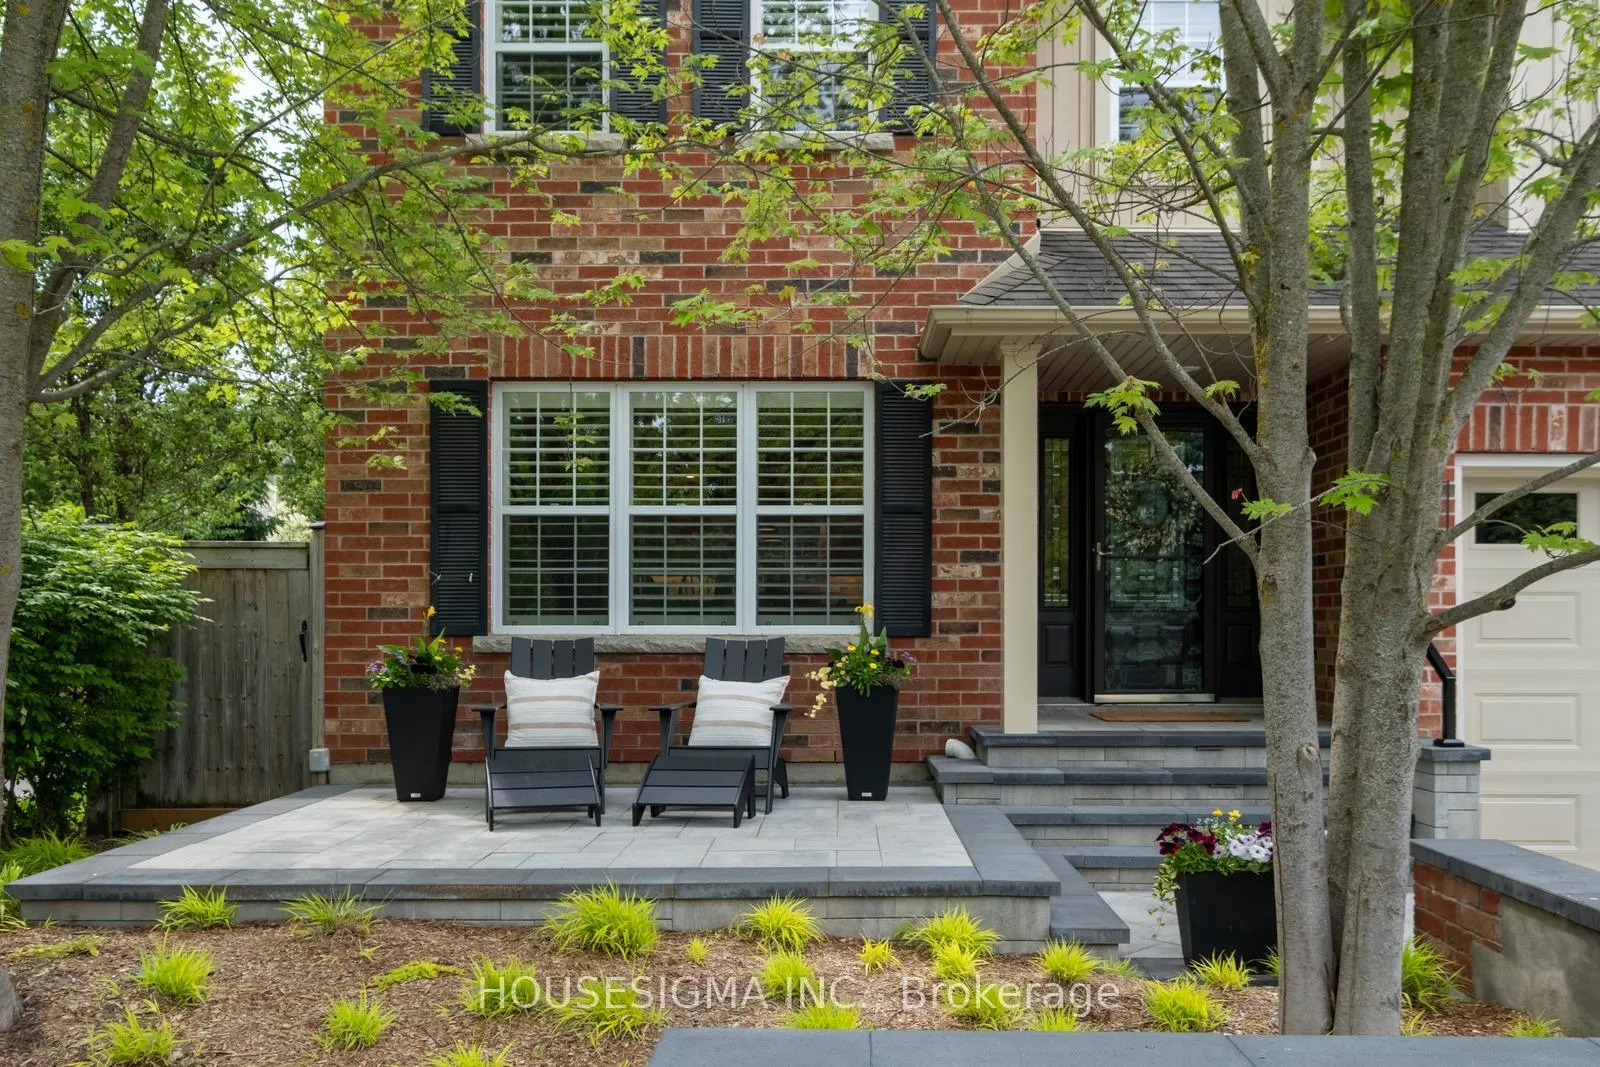 See all 49 photos
Property history
Facts and features
- BasementFinished
- Age of home16–30 years
- Water, sewerMunicipal
- Lot shapeRectangular
- Fireplace
- Central air
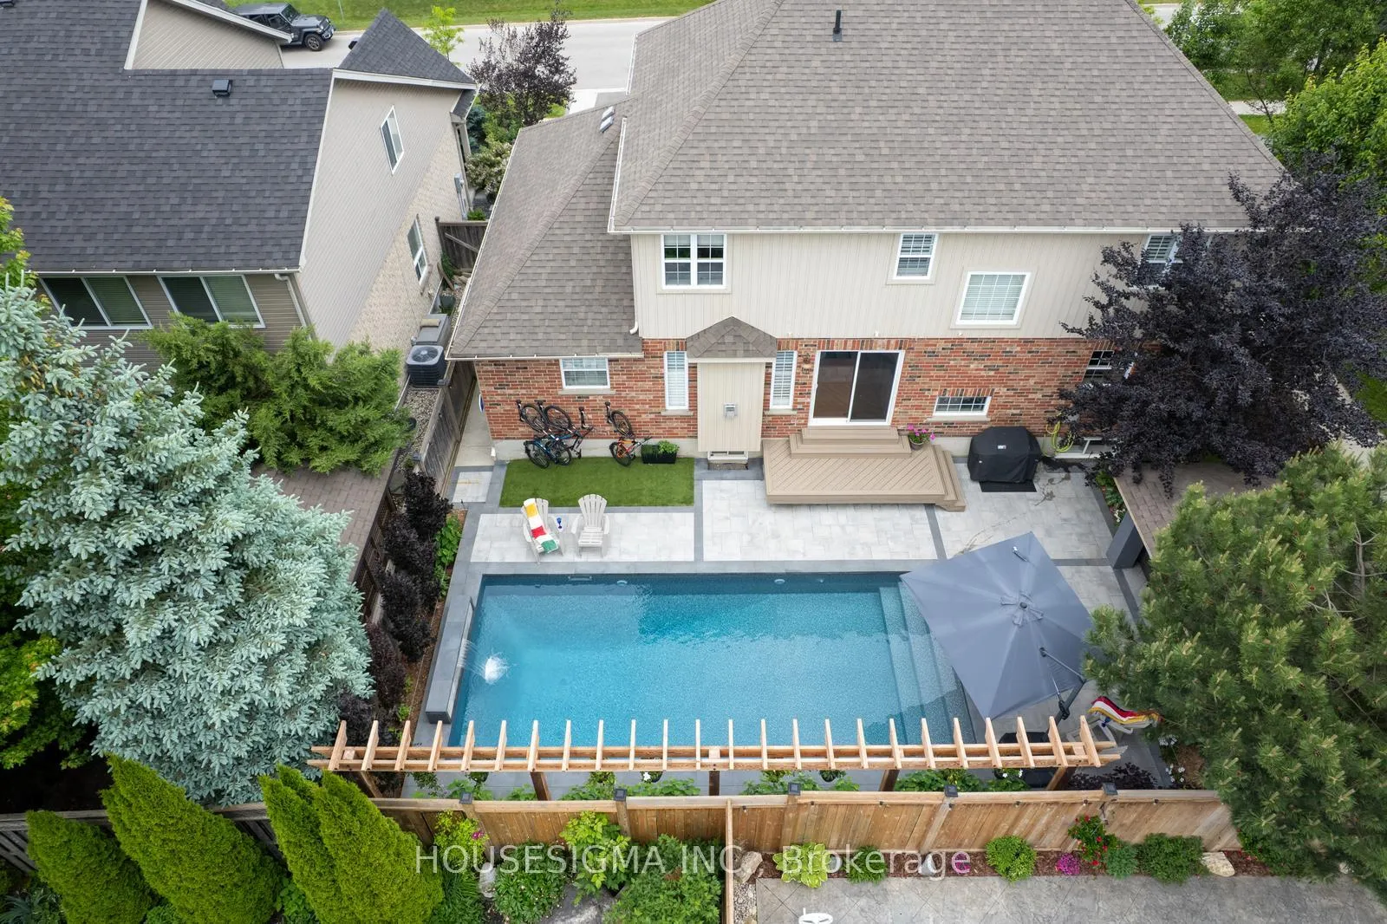
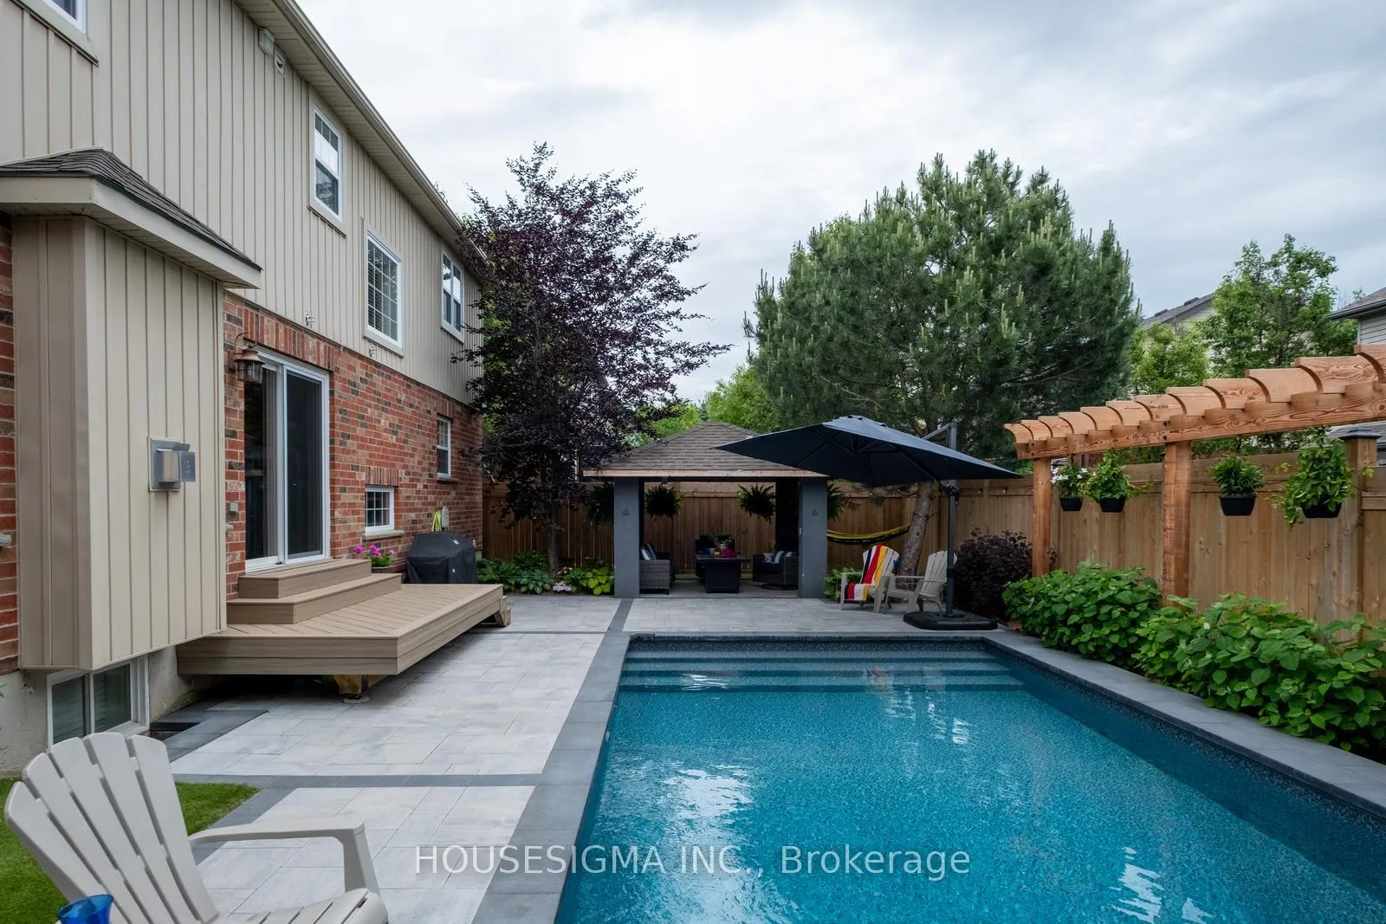
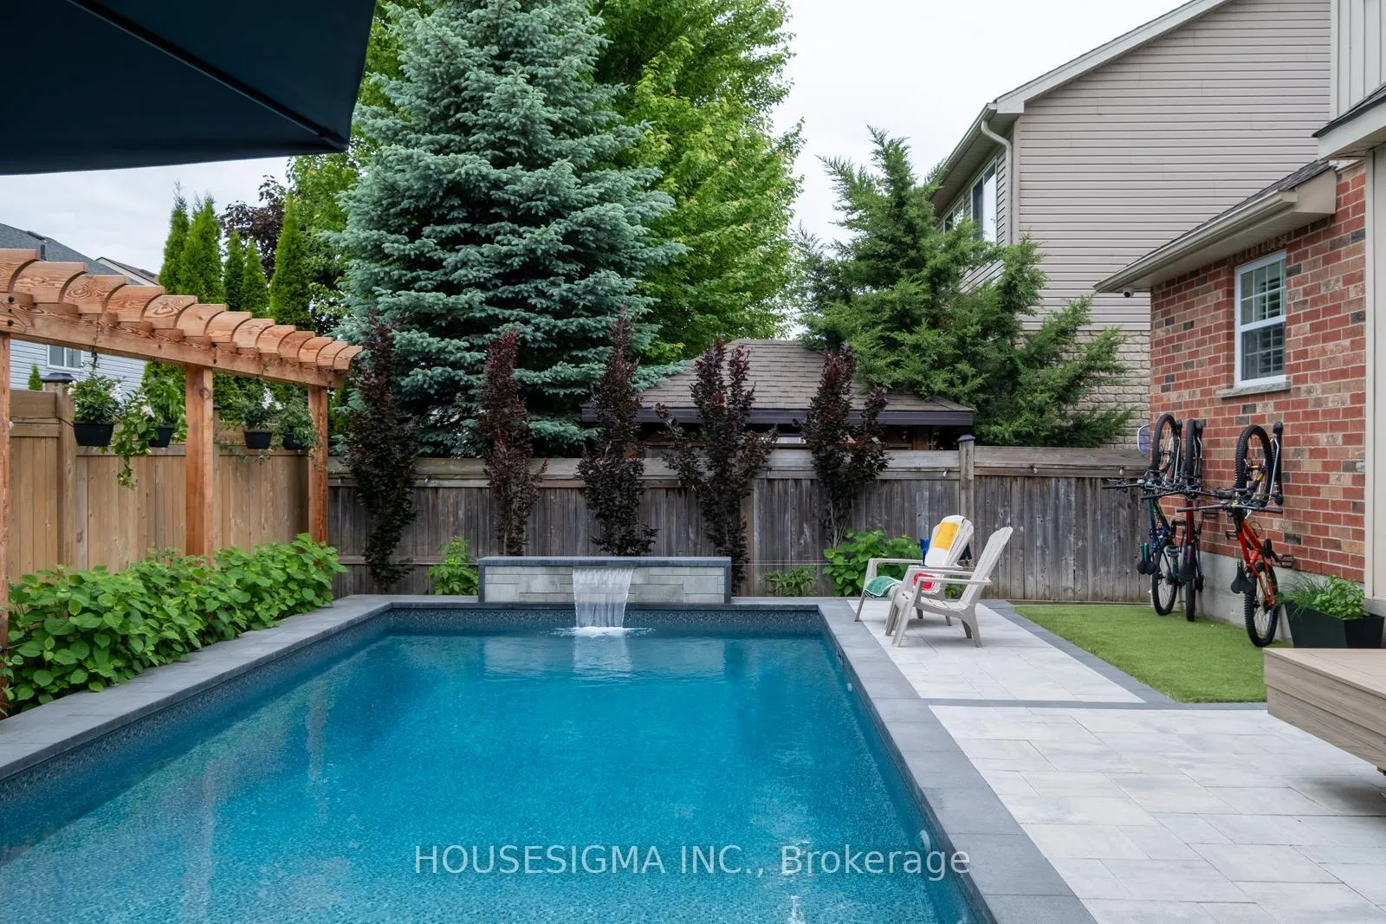
- Inground pool
The homeDetached, 2-storey, Age 16–30 years
- Type: Detached
- Style: 2-storey
- Age: 16–30 years
- Living space: 2,000–2,500 sq ft
- Basement: Finished, full
- View: Pool
InsideFireplace Yes, living room, natural gas, family room, electric, Lower level, Erv/hrv, auto garage door remote, upgraded insulation, water heater owned
- Fireplace: Yes, living room, natural gas, family room, electric
- Laundry: Lower level
- Features: Erv/hrv, auto garage door remote, upgraded insulation, water heater owned
- Security: Carbon monoxide detectors, other
- Rooms above ground: 8
- Rooms in the basement: 4
- Bedrooms: 4 + 1 in the basement
- Bathrooms: 4
- Kitchens: 1
- Family room: Yes
Outside and lotBrick, Shingles, Poured concrete
- Exterior: Brick
- Roof: Shingles
- Foundation: Poured concrete
- Pool: Inground
- Features: Deck, landscape lighting, lighting, patio, landscaped
- Accessibility: Open floor plan
- Size: 60.09 × 85.38 ft
- Shape: Rectangular
- Zoning: Residential
Parking3 Garage, Attached, Private
- Spaces: 3 Garage
- Garage: Attached
- Driveway: Private
Heating, water and powerForced air, gas, Central air, Municipal water
- Heating: Forced air, gas
- Cooling: Central air
- Water: Municipal water
- Sewer: Municipal sewer
- Natural gas: Yes
- Hydro: Yes
- Cable: Yes
Costs and taxesTaxes $8,502 a year, HST included in the price
- Taxes, 2025: $8,502 a year
- HST: HST included in the price
Included in the saleStove, microwave, washer, dryer, dishwasher, elf, garage remotes, window coverings, murphy bed, av cabinet in living room, fridge (as is), All contents of shop, patio furniture, fire table, all shelving/cabinets/dust control system in garage, dvr security system
- Included: Stove, microwave, washer, dryer, dishwasher, elf, garage remotes, window coverings, murphy bed, av cabinet in living room, fridge (as is)
- Not included: All contents of shop, patio furniture, fire table, all shelving/cabinets/dust control system in garage, dvr security system
NearbyGolf, public transit, skiing, hospital, fenced yard, school
- Close to: Golf, public transit, skiing, hospital, fenced yard, school
Listing detailsW12980890, Sold, Apr 10, 2026
- MLS® number: W12980890
- Status: Sold
- Listed on: Apr 10, 2026
- Days on market: 19
- Updated: Apr 29, 2026
- Possession: Flexible
- Occupied by: Owner
- Listing brokerage: HOUSESIGMA INC.
About this home
47 Buena Vista Drive, Orangeville, ON L9W 1J5
Experience the perfect blend of modern living and timeless comfort in this beautifully updated 5-bedroom (4+1), 4-bathroom home, ideally located in a highly sought-after neighbourhood close to top-rated schools and hospitals.From the moment you step inside, you'll be welcomed by a bright, open-concept layout filled with natural light. The spacious kitchen seamlessly flows into the dining area, making it ideal for both family life and entertaining. Elegant upgraded finishes are featured throughout the home, adding style and sophistication to every room.Step outside to your private backyard oasis an entertainers dream complete with a stunning in-ground pool (2022) with waterfall feature, low-maintenance turf and composite decking (2022), privacy fencing, and beautifully upgraded landscaping (2022). Upstairs, all bedrooms are generously sized with ample closet space, while the luxurious primary suite offers a spa-inspired en-suite bathroom and a large walk-in closet. The fully finished basement adds even more versatile living space, featuring an additional bedroom, a cozy entertainment area with an electric fireplace, upgraded laundry, and plenty of storage.With a 3-car garage and plenty of room for your family's needs, this home truly has it all. Enjoy the convenience of being within walking distance to the downtown core, Tim Hortons, Greystones restaurant, Island lake conservation and the local farmers market. This is more than just a home it's a lifestyle. Come see it for yourself!
Ask about this home
A HOMEH agent will answer your questions about this home.
Around this home
Daily convenience, out of 100, from the distances below
Schools nearby
School rating, out of 10.
Helpful calculators
Your HOMEH agent

"I would see it this week."