

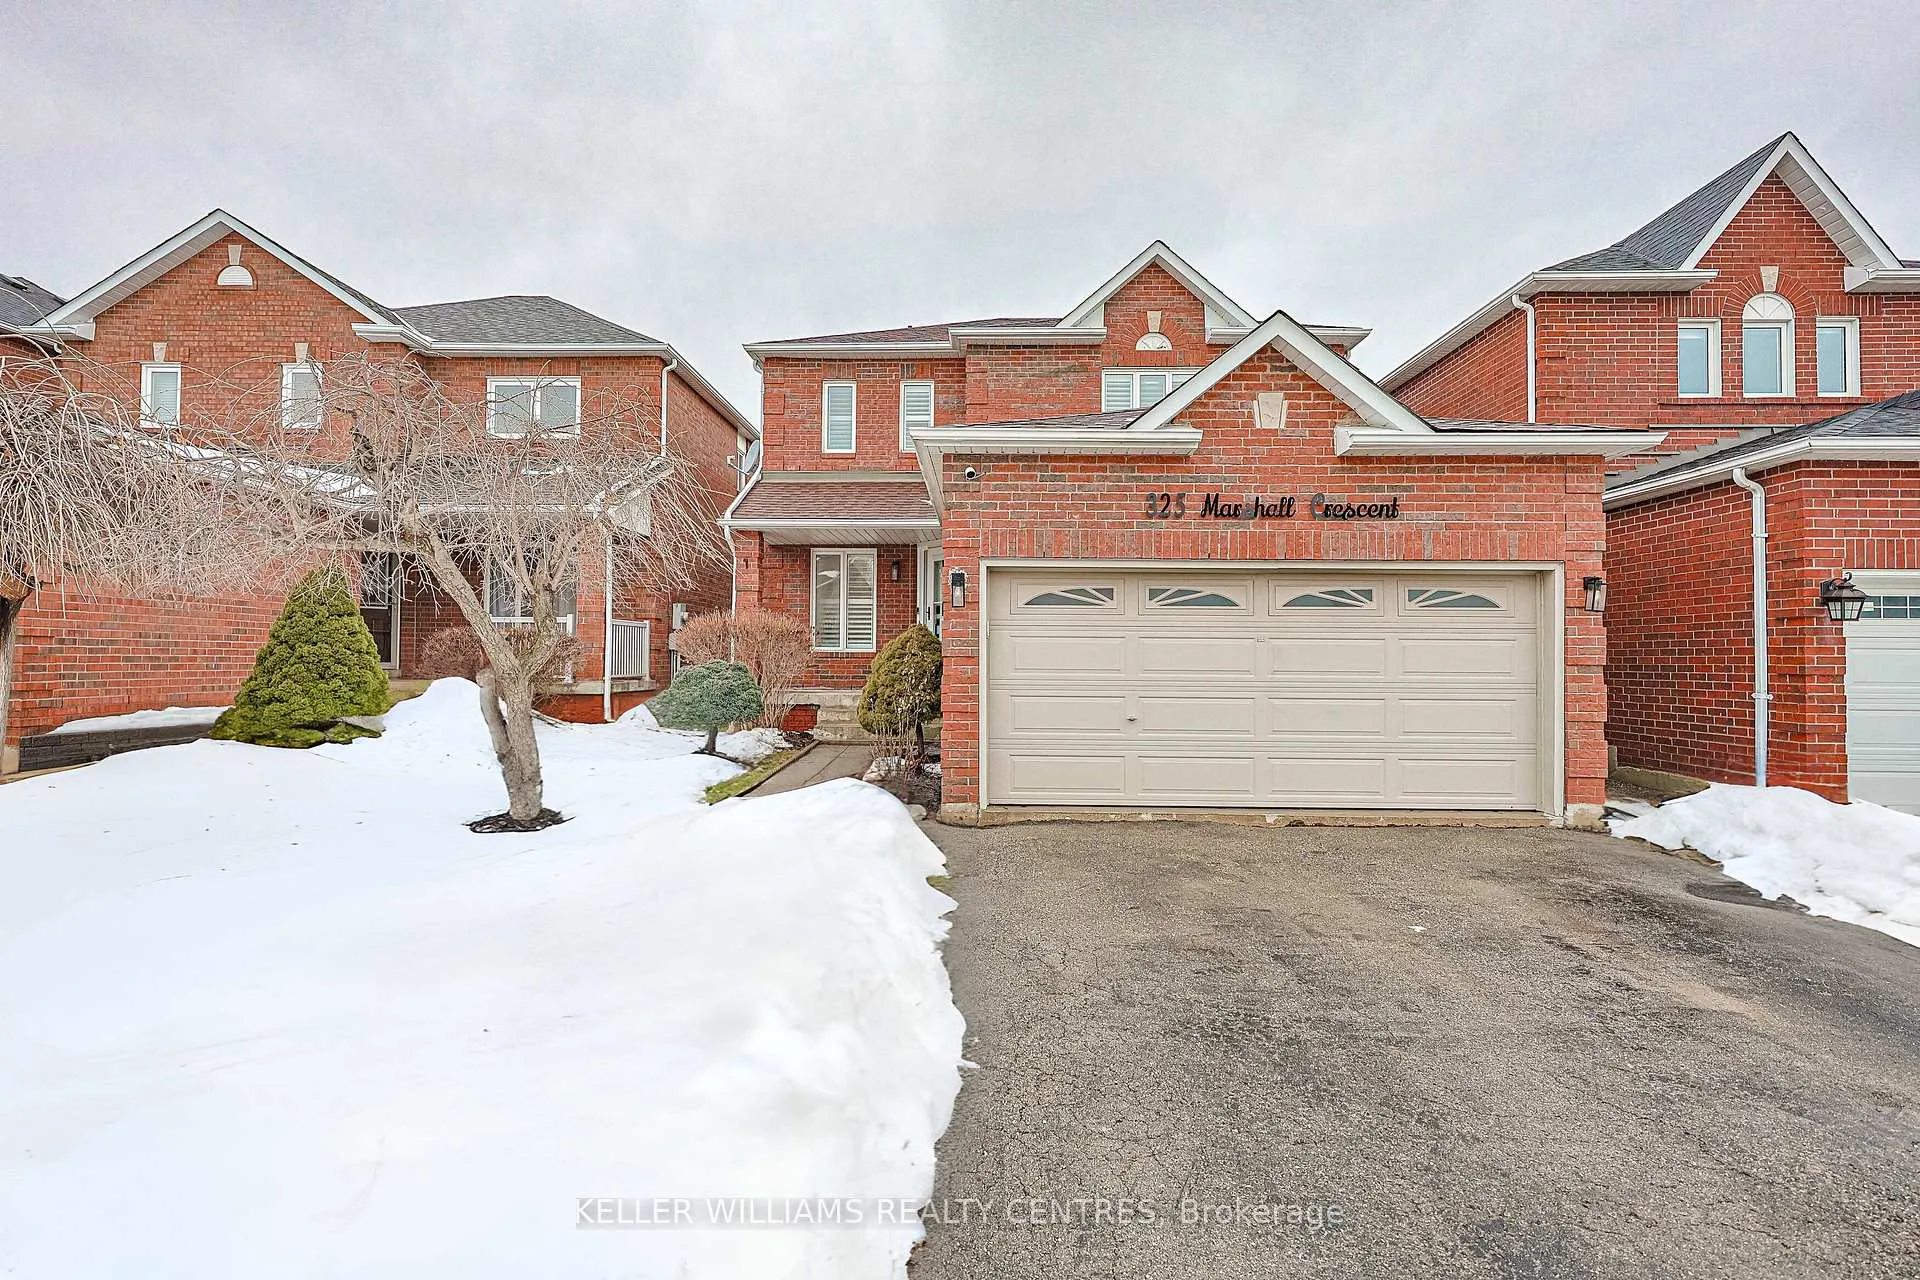
325 Marshall Crescent
325 Marshall Crescent
 See all 50 photos
Property history
Facts and features
- BasementApartment
- Water, sewerMunicipal
- HeatingForced air
- CoolingCentral air
- Second kitchen
- Separate entrance
- Fireplace
- Central air
The homeDetached, 2-storey, 1,500–2,000 sq ft
- TypeDetached
- Style2-storey
- Living space1,500–2,000 sq ft
- BasementApartment, separate entrance, finished, full
InsideFireplace Yes, family room, natural gas, Main level, Accessory apartment, auto garage door remote, carpet free, in-law suite, water heater
- FireplaceYes, family room, natural gas
- LaundryMain level
- FeaturesAccessory apartment, auto garage door remote, carpet free, in-law suite, water heater
- Rooms above ground14
- Bedrooms4 + 3 in the basement
- Bathrooms4
- Kitchens2
- Family roomYes
Outside and lotBrick, Asphalt shingle, Poured concrete
- ExteriorBrick
- RoofAsphalt shingle
- FoundationPoured concrete
- Size35.14 × 110 ft
- ZoningResidential
Parking2 Garage, Attached, Private double
- Spaces2 Garage
- GarageAttached
- DrivewayPrivate double
Heating, water and powerForced air, gas, Central air, Municipal water
- HeatingForced air, gas
- CoolingCentral air
- WaterMunicipal water
- SewerMunicipal sewer
Costs and taxesTaxes $6,766 a year, HST included in the price, Hot water tank $44/monthly
- Taxes, 2025$6,766 a year
- HSTHST included in the price
- Rental itemsHot water tank $44/monthly
Included in the saleSs fridge, stove, b/i microwave, dishwasher, front-load washer & dryer, all electric light fixtures, all window coverings, backyard pergola, garage door remote, tv brackets, smart water softener with filtration system. bsmt fridge, stove, washer, dryer, window coverings., Exterior cameras
- IncludedSs fridge, stove, b/i microwave, dishwasher, front-load washer & dryer, all electric light fixtures, all window coverings, backyard pergola, garage door remote, tv brackets, smart water softener with filtration system. bsmt fridge, stove, washer, dryer, window coverings.
- Not includedExterior cameras
NearbyFenced yard, hospital, park, public transit, school
- Close toFenced yard, hospital, park, public transit, school
Listing detailsW12925092, Sold, Mar 26, 2026
- MLS® numberW12925092
- StatusSold
- Listed onMar 26, 2026
- Days on market18
- UpdatedApr 13, 2026
- PossessionImmediate
- Occupied byVacant
- Listing brokerageKELLER WILLIAMS REALTY CENTRES
About this home
325 Marshall Crescent, Orangeville, ON L9W 4Y3
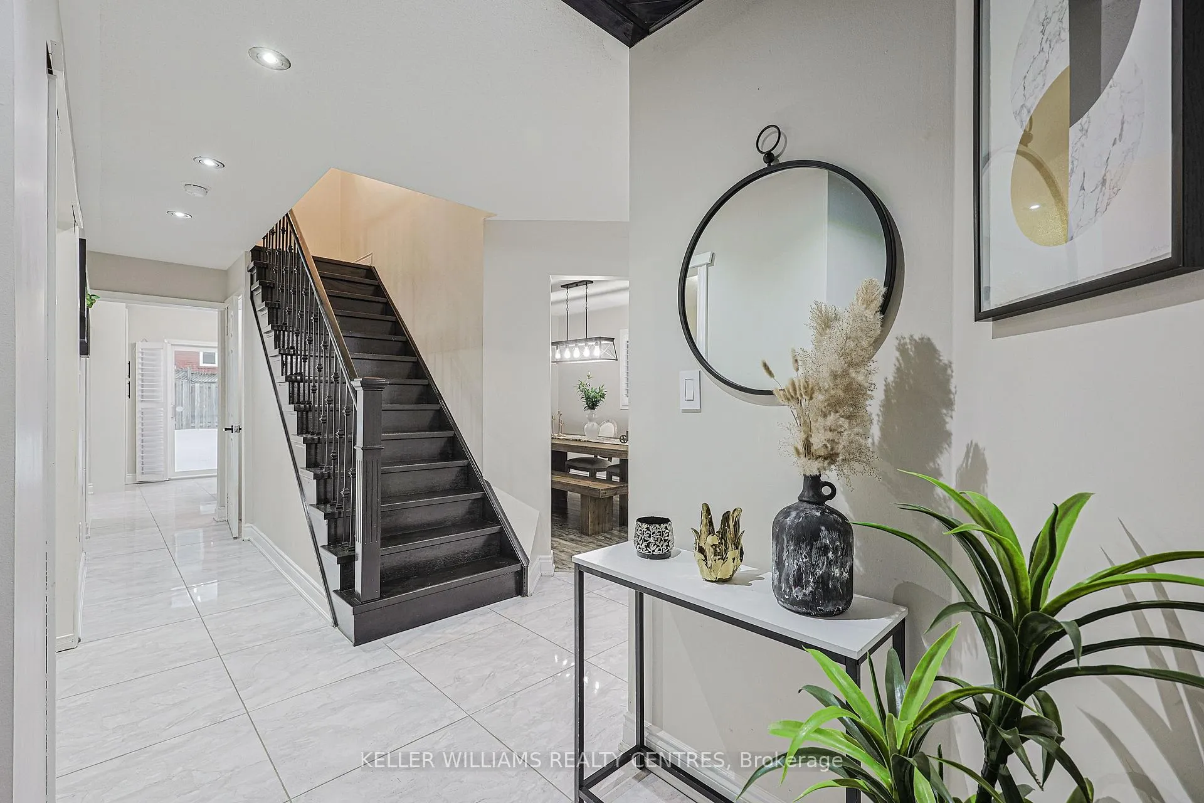
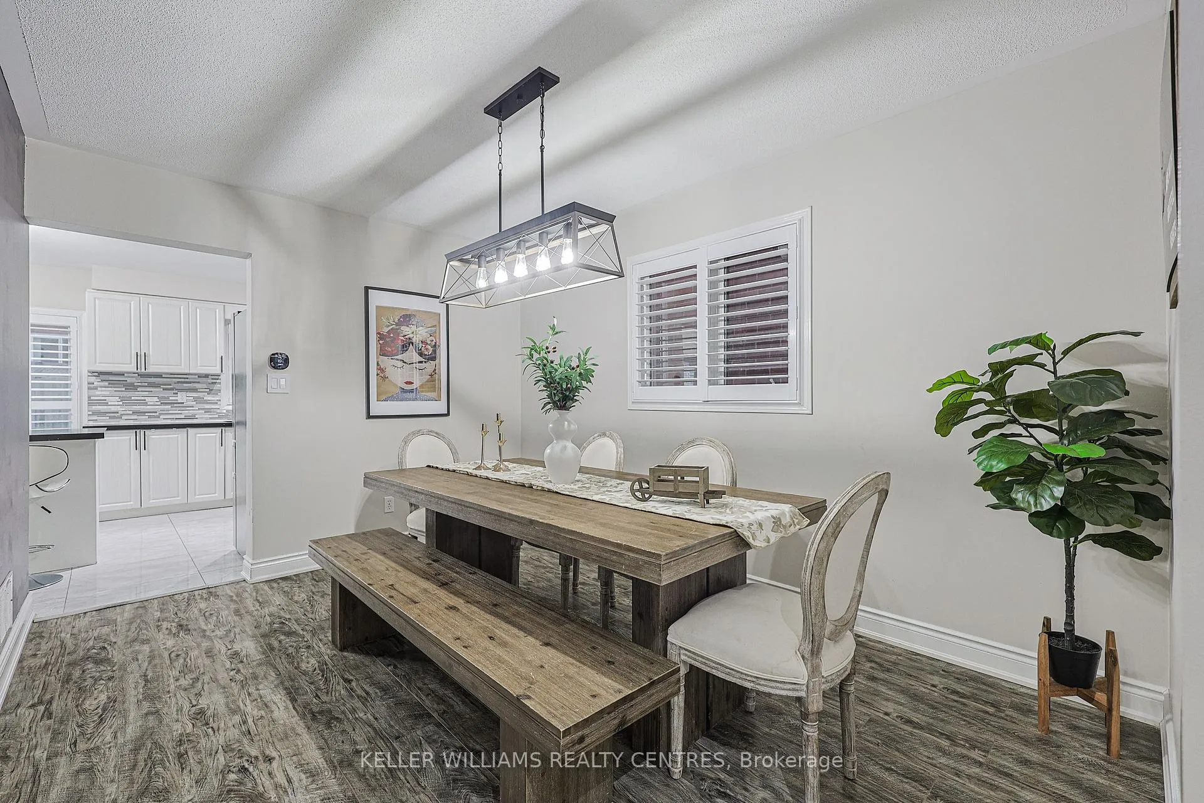
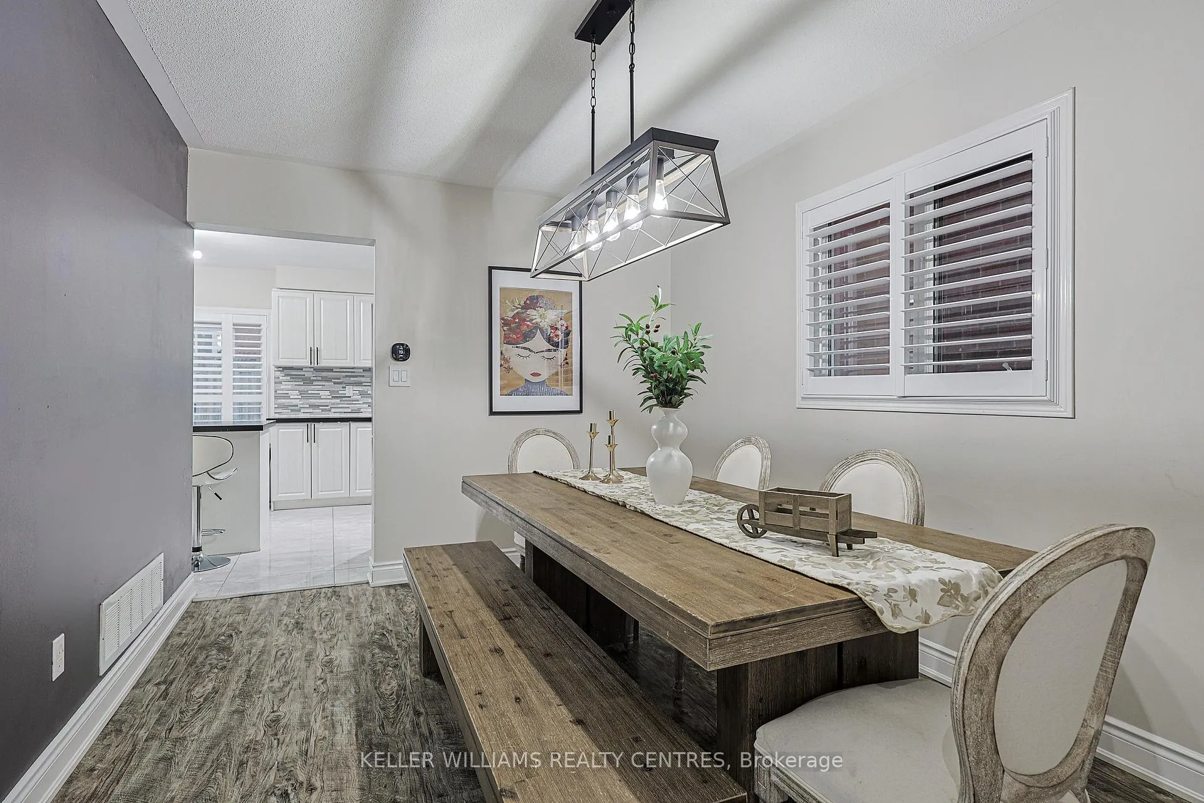
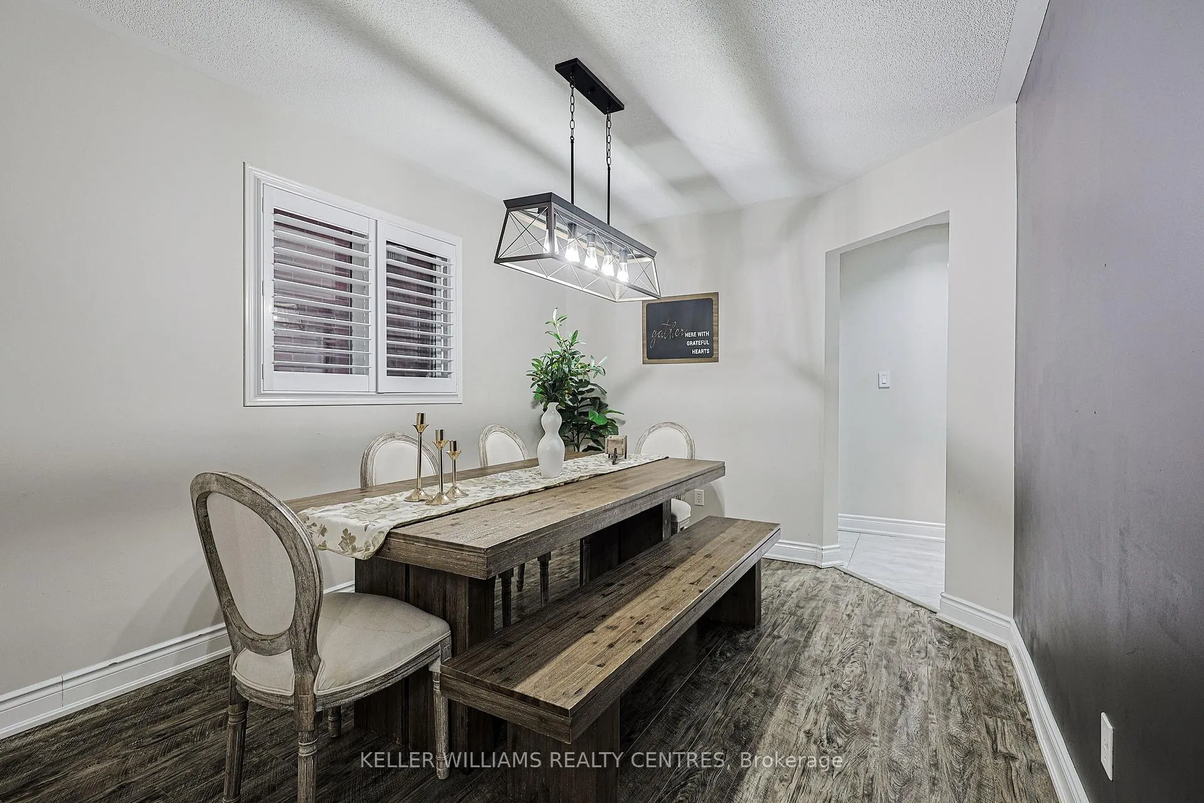
Rare 4 plus 3 bedroom home offering 7 rooms total with separate entrance, income potential, and like-new roof, perfect for multi-generational living or Airbnb and long-term rentals. With approximately 3,000 square feet of finished living space, the main floor features a living room and a cozy family room with fireplace. The bright eat-in kitchen is large, offers ample storage, and includes a custom island for casual dining while overlooking the spacious backyard. Off the kitchen is a separate dining room, perfect for large family meals.The fully finished lower level with private side entrance provides three versatile rooms, full bathroom, kitchen, and second laundry, with the option to remove a wall for a more open layout. This space is ideal for extended family, guests, or rental opportunities. The entire home has successfully generated Airbnb and long-term rental income. Additional features include porcelain marble flooring on the main level, striking fireplace accent wall, Schlage keyless entry, water filtration with reverse osmosis drinking water (2022), two-car garage, driveway with space for up to four cars, and a like-new roof only seven years old. The fully fenced, professionally landscaped backyard with pergola is perfect for entertaining or relaxing. Steps to parks, minutes to Island Lake Conservation Area, downtown, and major commuter routes, this move-in-ready home offers exceptional value and flexibility in Orangeville's market.
Ask about this home
A HOMEH agent will answer your questions about this home.
Around this home
Daily convenience, out of 100, from the distances below
Schools nearby
School rating, out of 10.
Helpful calculators
Your HOMEH agent

"I would see it this week."