

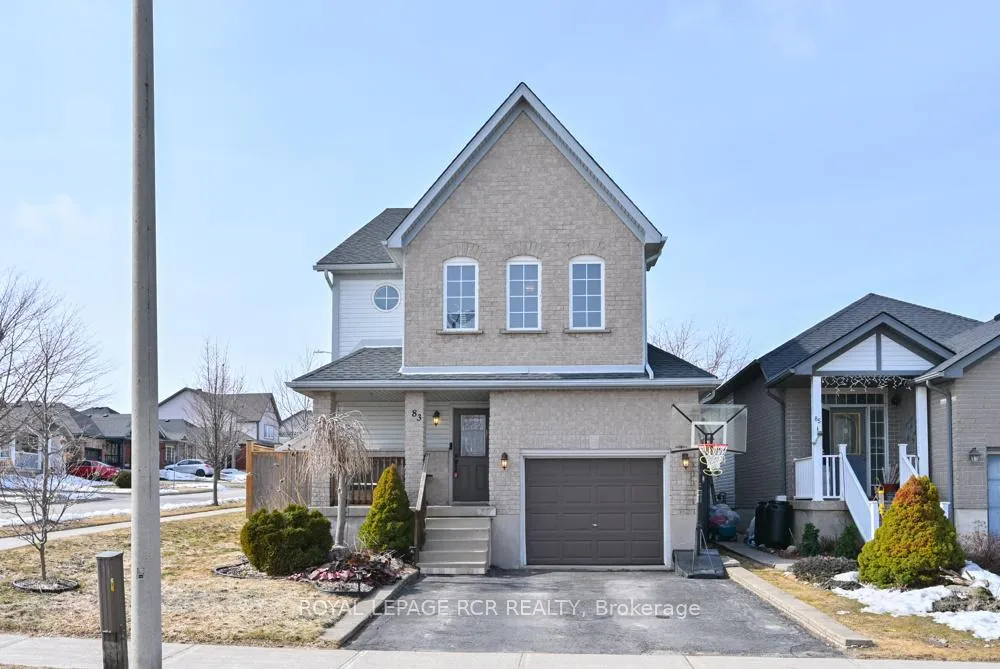
83 Glengarry Road
83 Glengarry Road
 See all 29 photos
Property history
Facts and features
- BasementFinished
- Age of home16–30 years
- Water, sewerMunicipal
- Lot shapeRectangular
- Hardwood floors
- Central air
The homeDetached, 2-storey, Age 16–30 years
- TypeDetached
- Style2-storey
- Age16–30 years
- Living space1,100–1,500 sq ft
- BasementFinished
- WaterfrontNone
InsideTile, Hardwood, Broadloom, Lower level, Water heater, water softener
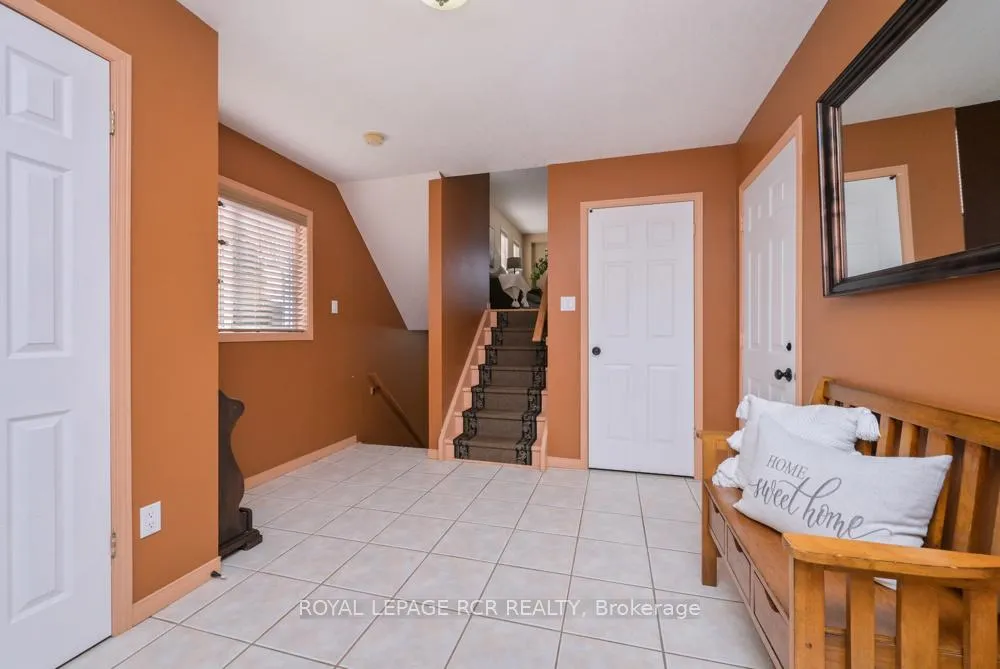
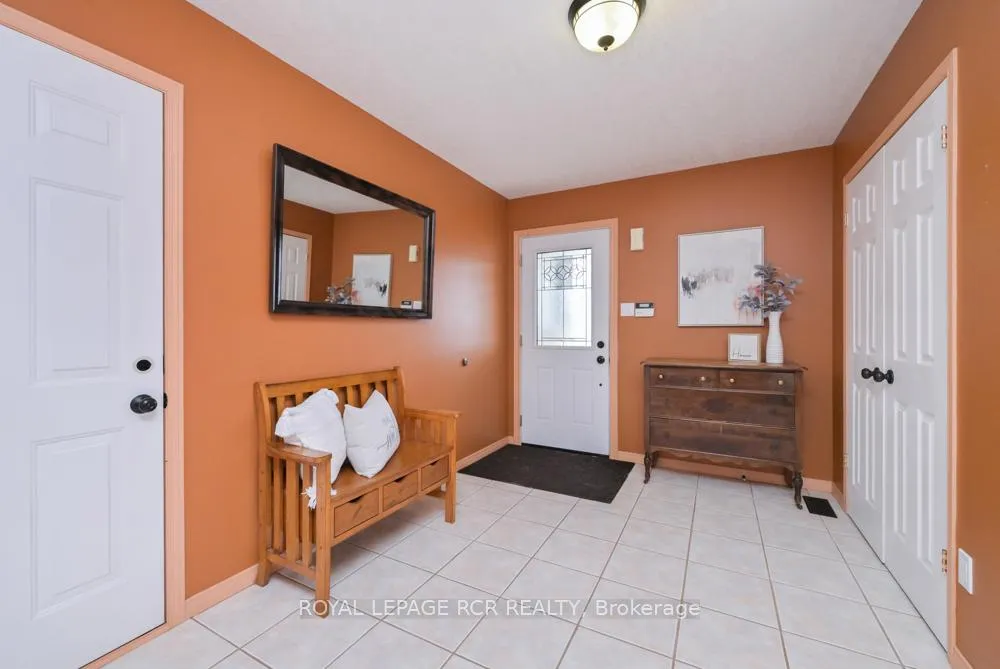
- FlooringTile, Hardwood, Broadloom
- LaundryLower level
- FeaturesWater heater, water softener
- Rooms above ground7
- Rooms in the basement1
- Bedrooms3
- Bathrooms3
- Kitchens1
- Family roomYes
Outside and lotBrick, vinyl siding, Asphalt shingle, Concrete
- ExteriorBrick, vinyl siding
- RoofAsphalt shingle
- FoundationConcrete
- FeaturesDeck
- Size39 × 116 ft
- ShapeRectangular
- ZoningResidential
Parking1 Garage, Attached, Private double
- Spaces1 Garage
- GarageAttached
- DrivewayPrivate double
Heating, water and powerForced air, gas, Central air, Municipal water
- HeatingForced air, gas
- CoolingCentral air
- WaterMunicipal water
- SewerMunicipal sewer
- Natural gasYes
- HydroYes
- CableYes
- TelephoneYes
Costs and taxesTaxes $6,021 a year, HST included in the price, Hot water tank
- Taxes, 2025$6,021 a year
- HSTHST included in the price
- Rental itemsHot water tank
- Under contractHot water heater
Included in the saleFridge, stove & dishwasher are all in 'as is condition'. washer, dryer, all electric light fixtures, all window covers & blinds., Not included None
- IncludedFridge, stove & dishwasher are all in 'as is condition'. washer, dryer, all electric light fixtures, all window covers & blinds.
- Not includedNone
NearbyRec./commun.centre, school, park, place of worship, fenced yard, public transit
- Close toRec./commun.centre, school, park, place of worship, fenced yard, public transit
Listing detailsW12921732, Sold, Mar 25, 2026
- MLS® numberW12921732
- StatusSold
- Listed onMar 25, 2026
- Days on market15
- UpdatedApr 9, 2026
- PossessionFlexible
- Occupied byOwner
- Listing brokerageRoyal LePage RCR Realty
About this home
83 Glengarry Road, Orangeville, ON L9W 5E2
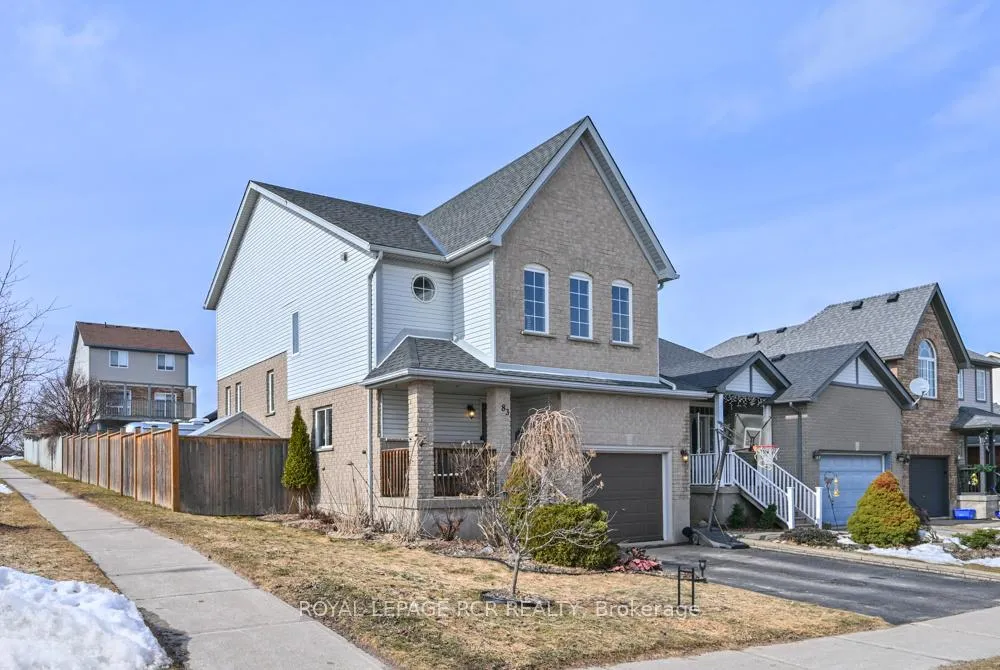
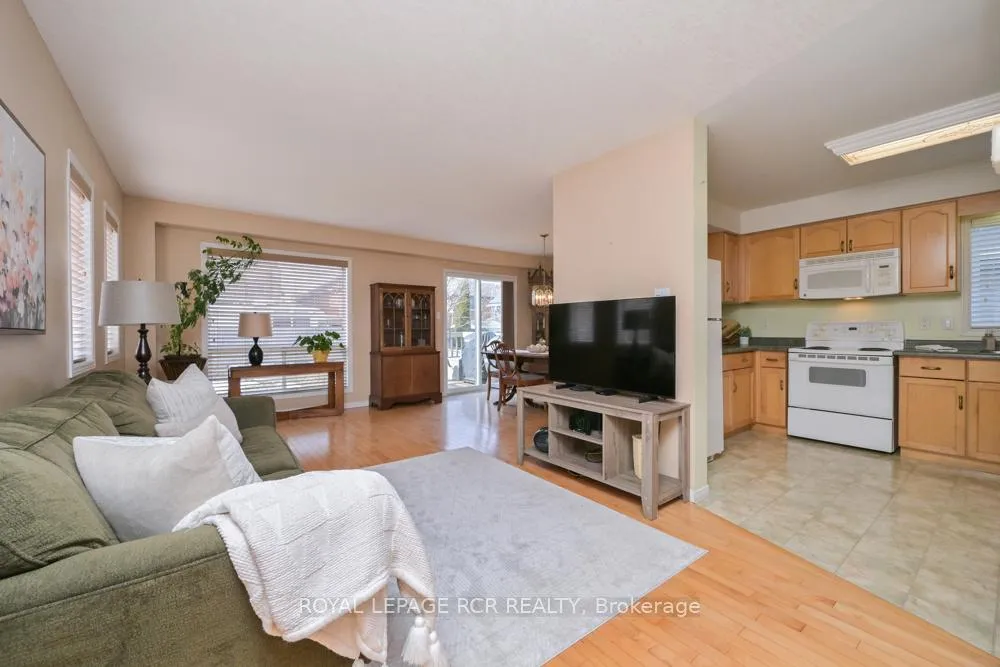
Welcome to 83 Glengarry Road in Orangeville's highly sought-after West End. A fantastic opportunity to create your dream home in a prime, family-friendly neighborhood. Ideally located within walking distance to schools, parks, and the Alder Street Recreation Centre offering swimming, hockey, gymnastics, and more. This home also provides excellent commuter access, just a 5-minute drive to Highway 10. Situated on a generous 39' x 116' corner lot, this two-story brick and vinyl home offers great curb appeal and endless potential. Inside, you'll find three spacious bedrooms, including a primary suite complete with a 4-piece ensuite and two large closets. The main floor layout features a kitchen, living, and dining area that's perfect for entertaining and everyday family living. The basement boasts oversized ceiling heights a 2-piece bathroom and large above-grade windows, creating a bright and open space with incredible possibilities. This home presents an excellent opportunity for buyers to personalize and enhance the space to suit their own style and vision over time. With its solid structure, functional layout, and unbeatable location, it's easy to see the long-term value and potential this property holds. It's a true hidden gem in one of Orangeville's most desirable neighborhoods.
Ask about this home
A HOMEH agent will answer your questions about this home.
Around this home
Daily convenience, out of 100, from the distances below
Schools nearby
School rating, out of 10.
Helpful calculators
Your HOMEH agent

"I would see it this week."